
Home for Sale at 25 Notch Hill Dr in Livingston Twp., NJ for $3,295,000

25 Notch Hill Dr | Livingston Twp.

$3,295,000 | 6 Beds | 9 Baths (6 Full, 3 Half)

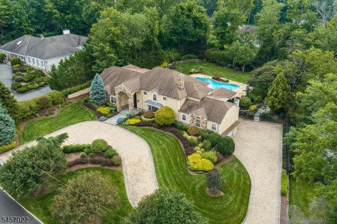
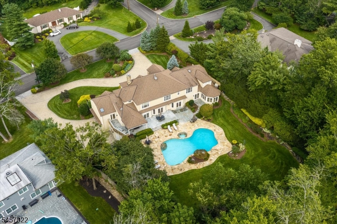
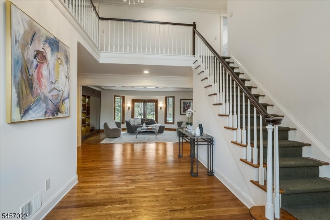
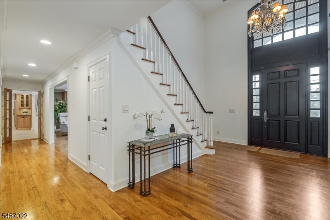
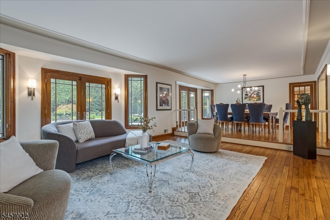
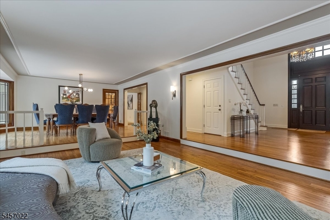
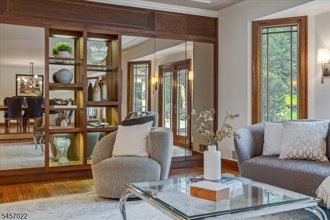
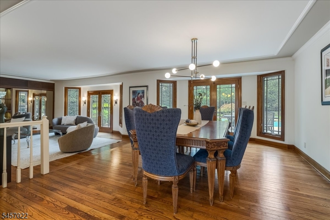
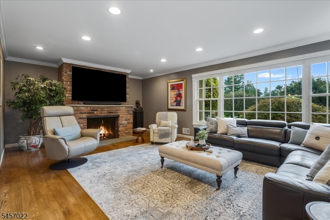
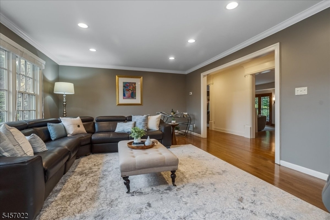
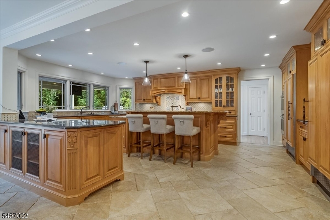
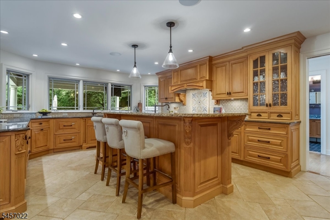
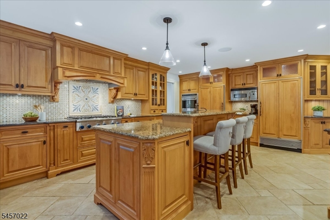
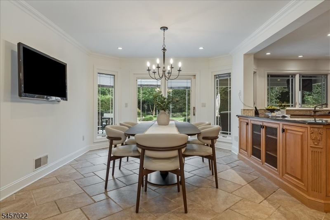
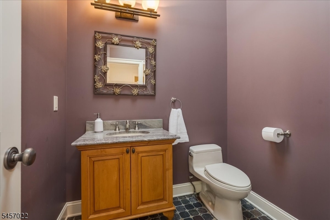
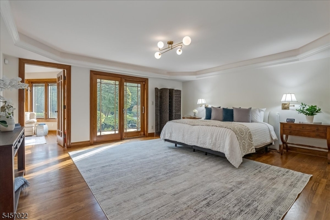
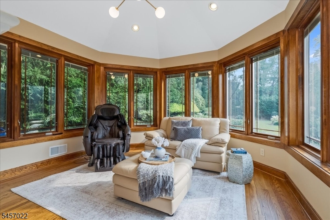
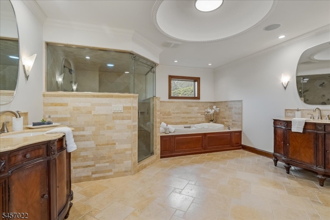
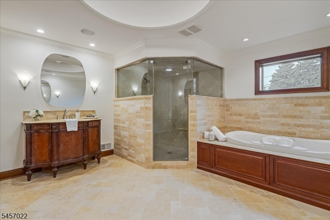
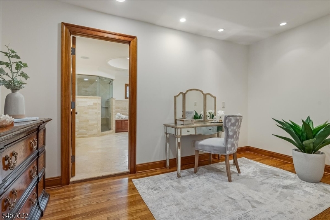
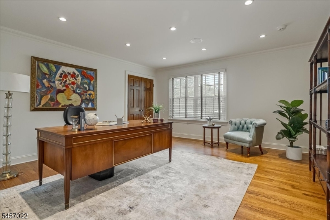
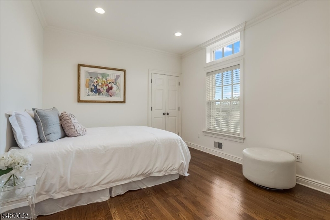
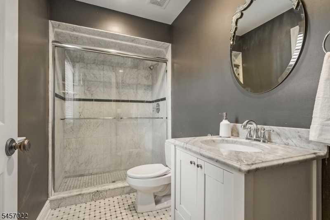
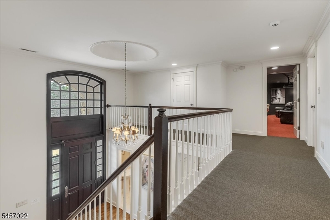
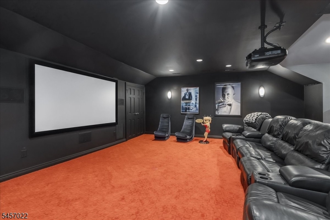
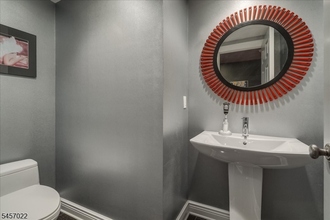
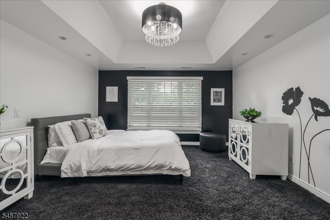
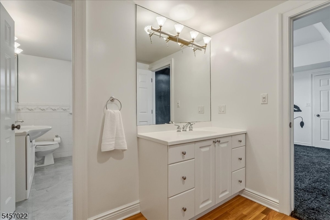
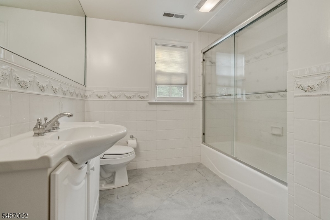
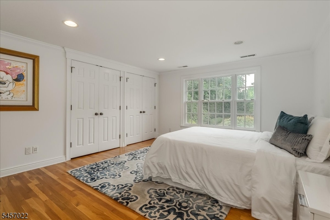
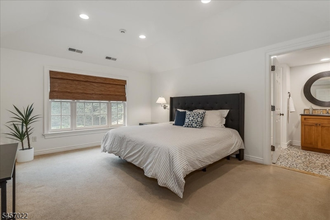
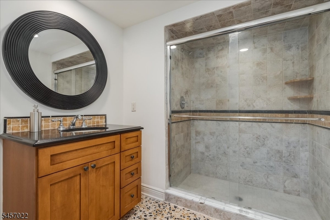
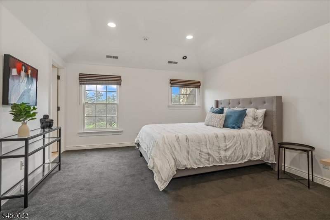
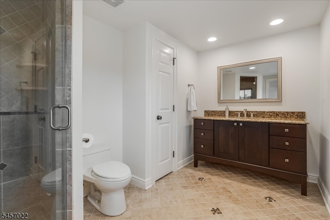
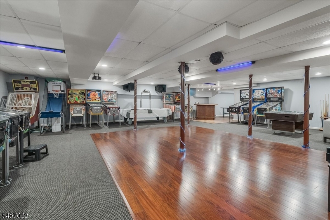
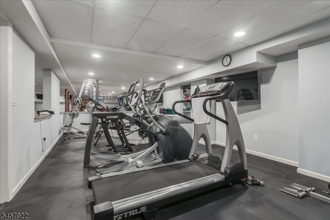
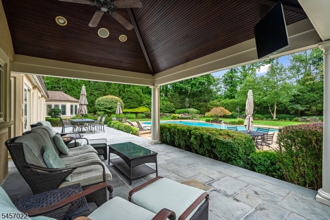
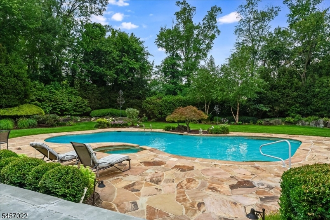
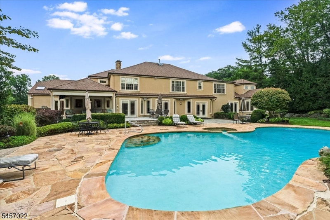
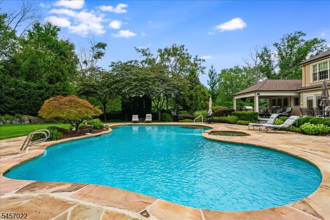
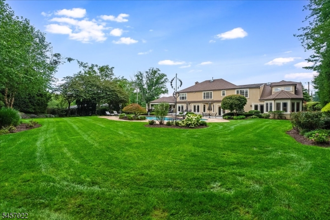
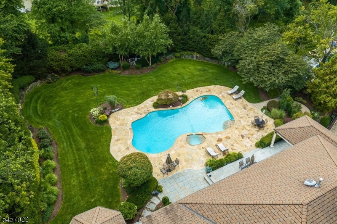
An exceptional Chestnut Hill residence where everyday living feels like a private getaway. Set on a level 0.87 acre property surrounded by professionally landscaped grounds, this sophisticated home offers the perfect setting for grand entertaining. Spend summer days beside the heated pool & spa, unwind on the expansive bluestone patio or gather with friends in the beautifully designed outdoor spaces. A paver circular driveway & 3 car garage create an impressive arrival. Inside, 3 finished levels provide 6+ bedrooms, 6 full & 3 half baths, gracious & expansive rooms, exceptional chef's kitchen & secluded first flr primary suite w/ sitting room, fireplace, dressing room, WIC, luxurious en suite bath, generously sized private office & backyard access. The home seamlessly connects to the gorgeous exterior grounds, w/ expansive sliders across the back inviting in natural light & effortless indoor outdoor living. The second floor w/ J&J room & shared bath while additional bedrooms feature WICs & en suite baths. The lifestyle continues w/ dedicated theater, expansive rec room, gym, dance floor, home gym & abundant storage. Hardwood floors, custom millwork, Sonos sound, 3 zone central air, Pella windows, central vacuum & whole house generator add comfort & convenience. Resort like amenities, privacy & thoughtfully designed spaces make this home ideal for entertaining, relaxing & enjoying every season. GSMLS 4051530

Directions to property: South Orange Ave to Bushkill Dr to Notch Hill Drive

MLS Listing ID: 
GSMLS 4051530
Listing Category: 
Purchase
Listing Status
Status of the Listing.
Listing Status: 
Active
Listing Status (Local): 
Active
Listing Pricing
Pricing information for this listing.
List Price: 
$3,295,000
Basic Property Information
Fields containing basic information about the property.
Property Type: 
Residential
Property Sub Type: 
Single Family Detached
Primary Market Area: 
Livingston Twp.
Address: 
25 Notch Hill Dr, Livingston Twp., NJ 07039-6125, U.S.A.
County: 
Essex
Latitude: 
40.7600500
Longitude: 
-74.3187000
Directions: 
South Orange Ave to Bushkill Dr to Notch Hill Drive
Public Remarks: 
An exceptional Chestnut Hill residence where everyday living feels like a private getaway. Set on a level 0.87 acre property surrounded by professionally landscaped grounds, this sophisticated home offers the perfect setting for grand entertaining. Spend summer days beside the heated pool & spa, unwind on the expansive bluestone patio or gather with friends in the beautifully designed outdoor spaces. A paver circular driveway & 3 car garage create an impressive arrival. Inside, 3 finished levels provide 6+ bedrooms, 6 full & 3 half baths, gracious & expansive rooms, exceptional chef's kitchen & secluded first flr primary suite w/ sitting room, fireplace, dressing room, WIC, luxurious en suite bath, generously sized private office & backyard access. The home seamlessly connects to the gorgeous exterior grounds, w/ expansive sliders across the back inviting in natural light & effortless indoor outdoor living. The second floor w/ J&J room & shared bath while additional bedrooms feature WICs & en suite baths. The lifestyle continues w/ dedicated theater, expansive rec room, gym, dance floor, home gym & abundant storage. Hardwood floors, custom millwork, Sonos sound, 3 zone central air, Pella windows, central vacuum & whole house generator add comfort & convenience. Resort like amenities, privacy & thoughtfully designed spaces make this home ideal for entertaining, relaxing & enjoying every season.
Community Information
High: 
LIVINGSTON
Subdivision: 
Chestnut Hill
Building Details
Details about the building on a property.
Architectural Style: 
Custom Home
Year Built: 
1971
New Construction: 
0
Basement: 
Finished, Full
Interior: 
Carbon Monoxide Detector, Fire Alarm Sys, High Ceilings, Security System, Smoke Detector, Walk-In Closet
Fireplaces: 
Yes
Construction
Roof: 
Asphalt Shingle
Exterior: 
Stucco
Exterior Features: 
Barbeque, Patio, Privacy Fence, Underground Lawn Sprinkler
Energy Information: 
Electric, Gas-Natural
Porch: 
No
Deck: 
No
Room Details
Details about the rooms in the building.
Total Rooms: 
17
Total Bedrooms: 
6
Total Bathrooms: 
9
Total Full-Bathrooms: 
6
Total Half-Bathrooms: 
3
Master Bedroom 
Dimensions: 
18x15 
Level: 
First
Second Bedroom 
Dimensions: 
12x11 
Level: 
First
Third Bedroom 
Dimensions: 
15x13 
Level: 
Second
Fourth Bedroom 
Dimensions: 
15x13 
Level: 
Second
Dining Room 
Dimensions: 
17x14 
Level: 
First
Family Room 
Dimensions: 
25x15 
Level: 
First
Kitchen 
Dimensions: 
22x15 
Level: 
First
Living Room 
Dimensions: 
22x17 
Level: 
First
Other One 
Dimensions: 
15x13 
Level: 
Second
Other Two 
Dimensions: 
28x27 
Level: 
Second
Other Three 
Dimensions: 
15x15 
Level: 
First
Other Four 
Dimensions: 
36x31 
Level: 
Basement
In-Law Suite 
Master Bathroom 
Level: 
First
Utilities
Information about utilities available on the property.
Heating System: 
3 Units, Multi-Zone
Heating System Fuel: 
Electric, Gas-Natural
Cooling System: 
3 Units, Central Air
Water Source: 
Public Water
Sewer: 
Public Sewer
Lot/Land Details
Details about the lots and land features included on the property.
Acres: 
0.87
Lot Size (Dimensions): 
162X234
Waterfront: 
0
Lot Features
Driveway: 
Circular, Paver Block
Parking Type: 
Circular, Paver Block
Total Parking Spaces: 
0
Garage: 
Attached Garage, Garage Door Opener
Pool: 
Yes
Fence: 
Yes
Public Record
Parcel Number: 
1610-07100-0000-00009-0000-
Lot Number: 
9
Annual Tax: 
$43,707.00
Contract Details
Details about the listing contract.
Exclusions: 
Blue Ray DVD Player, Basement Sound System, Gym Equipment
Possession: 
TBD
Listing Participants
Participants (agents, offices, etc.) in the transaction.
Listing Office Name: 
KELLER WILLIAMS REALTY

Request More Information