Home for Sale at 13 Wellington Rd in Livingston Twp., NJ for $625,000

Javascript is required to view this map.
Printable Map

13 Wellington Rd | Livingston Twp.

$625,000 | 3 Beds | 2 Baths (1 Full, 1 Half)

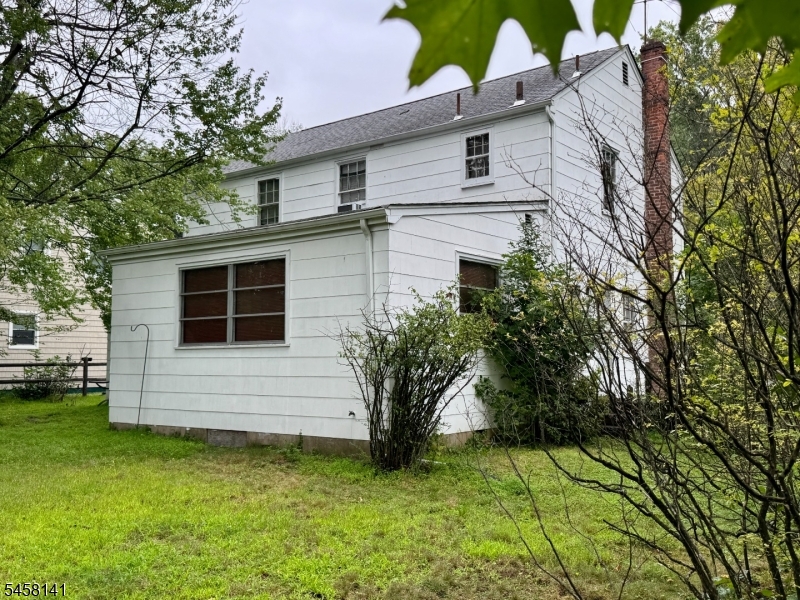
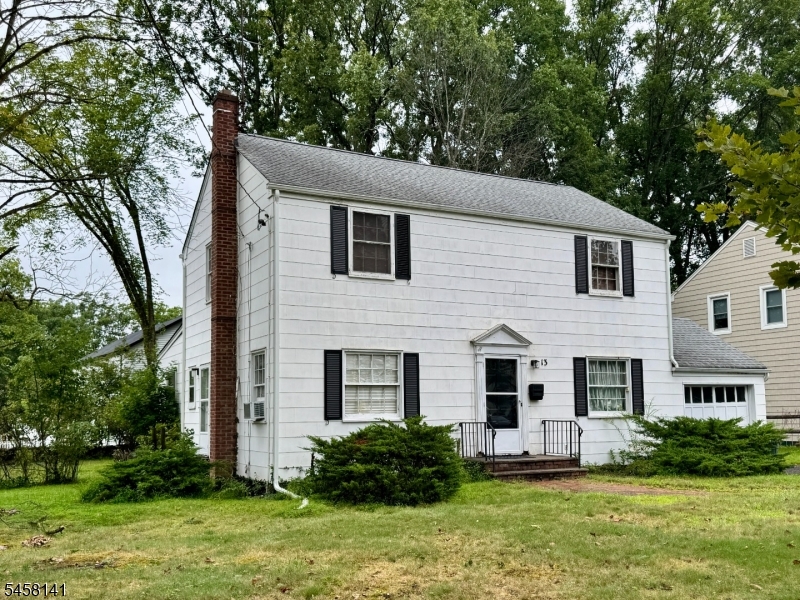
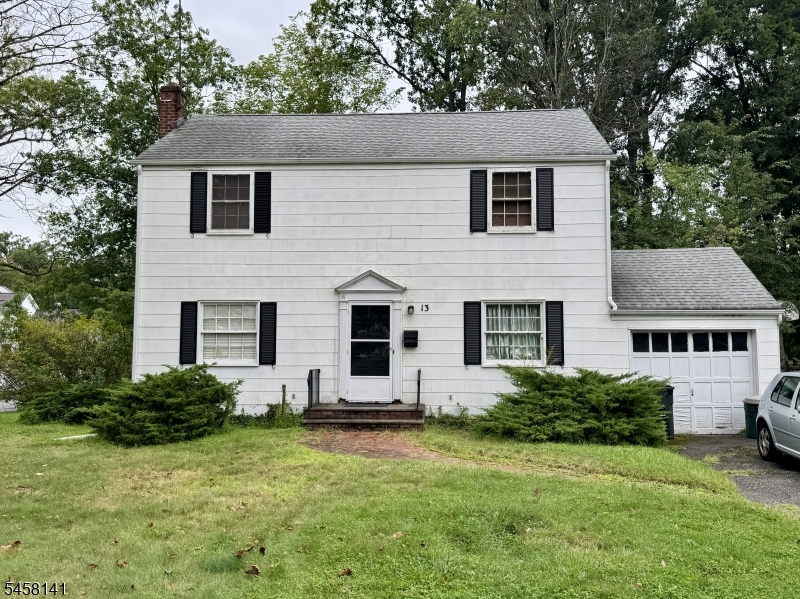
Bring your dreams, plans, and some elbow grease! This 3 bed, 1 1/2 bath colonial awaits its new chapter in a pretty neighborhood with mature trees and lots of charm. Built in 1950, it?s being offered "as-is" in need of some TLC. The first floor features a living room, dining room, kitchen and a large, approximately 20x14', family room. Hardwood floors throughout. One car attached garage. Full basement. Public water and sewer. Natural gas forced hot air heat. Whether you are up for a project or looking for a new home site in a lovely neighborhood, this could be your perfect haven. MULTIPLE OFFERS. FINAL AND BEST DUE Thursday 9/17 @ noon. GSMLS 4050590

Directions to property: Rt 527 to Bennington, left on Winchester, right on Crest, Right on Wellington.

MLS Listing ID: 
GSMLS 4050590
Listing Category: 
Purchase
Listing Status
Status of the Listing.
Listing Status: 
Active
Listing Status (Local): 
Active
Listing Pricing
Pricing information for this listing.
List Price: 
$625,000
Basic Property Information
Fields containing basic information about the property.
Property Type: 
Residential
Property Sub Type: 
Single Family Detached
Primary Market Area: 
Livingston Twp.
Address: 
13 Wellington Rd, Livingston Twp., NJ 07039-4339, U.S.A.
County: 
Essex
Latitude: 
40.7803500
Longitude: 
-74.3264400
Directions: 
Rt 527 to Bennington, left on Winchester, right on Crest, Right on Wellington.
Public Remarks: 
Bring your dreams, plans, and some elbow grease! This 3 bed, 1 1/2 bath colonial awaits its new chapter in a pretty neighborhood with mature trees and lots of charm. Built in 1950, it?s being offered "as-is" in need of some TLC. The first floor features a living room, dining room, kitchen and a large, approximately 20x14', family room. Hardwood floors throughout. One car attached garage. Full basement. Public water and sewer. Natural gas forced hot air heat. Whether you are up for a project or looking for a new home site in a lovely neighborhood, this could be your perfect haven. MULTIPLE OFFERS. FINAL AND BEST DUE Thursday 9/17 @ noon.
Community Information
Elementary: 
HILLSIDE
Middle: 
MT PLEASNT
High: 
LIVINGSTON
Building Details
Details about the building on a property.
Architectural Style: 
Colonial
Year Built: 
1950
New Construction: 
0
Basement: 
Full, Unfinished
Interior: 
Carbon Monoxide Detector, Smoke Detector
Fireplaces: 
No
Construction
Roof: 
Asphalt Shingle
Exterior: 
Composition Siding
Exterior Features: 
Patio, Sidewalk, Storm Door(s)
Energy Information: 
Electric, Gas-Natural
Porch: 
No
Deck: 
No
Room Details
Details about the rooms in the building.
Total Rooms: 
7
Total Bedrooms: 
3
Total Bathrooms: 
2
Total Full-Bathrooms: 
1
Total Half-Bathrooms: 
1
Utilities
Information about utilities available on the property.
Heating System: 
1 Unit, Forced Hot Air
Heating System Fuel: 
Gas-Natural
Cooling System: 
Window A/C(s)
Water Heating System: 
Gas
Water Source: 
Public Water
Sewer: 
Public Sewer
Lot/Land Details
Details about the lots and land features included on the property.
Acres: 
0.19
Lot Size (Dimensions): 
68X120
Waterfront: 
0
Lot Features
Driveway: 
1 Car Width, Additional Parking, Blacktop
Parking Type: 
1 Car Width, Additional Parking, Blacktop
Total Parking Spaces: 
3
Garage: 
Attached Garage
Fence: 
No
Public Record
Parcel Number: 
1610-04601-0000-00013-0000-
Lot Number: 
13
Annual Tax: 
$11,133.00
Contract Details
Details about the listing contract.
Exclusions: 
Window ACs. May take fridge.
Possession: 
POT
Listing Participants
Participants (agents, offices, etc.) in the transaction.
Listing Office Name: 
BURGDORFF ERA

Request More Information