
Home for Sale at 75 S Ashby Ave in Livingston Twp., NJ for $1,150,000

75 S Ashby Ave | Livingston Twp.

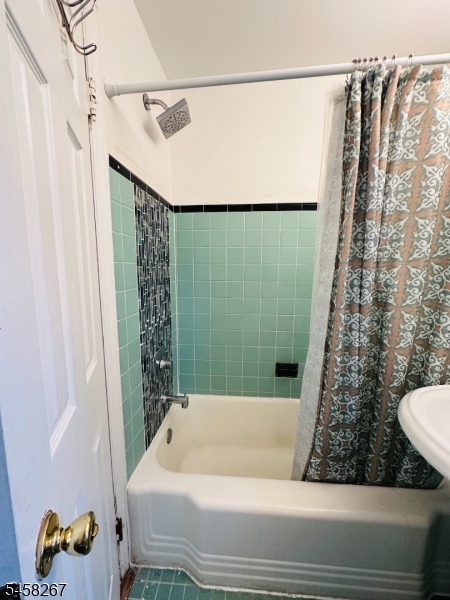
$1,150,000 | 4 Beds | 2 Baths (2 Full)

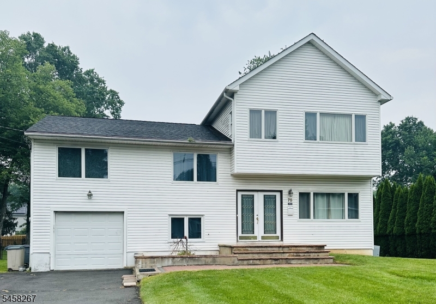
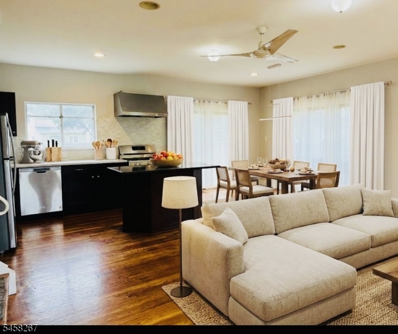
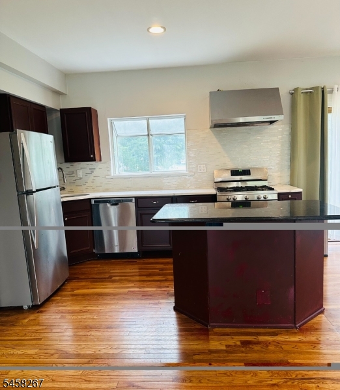
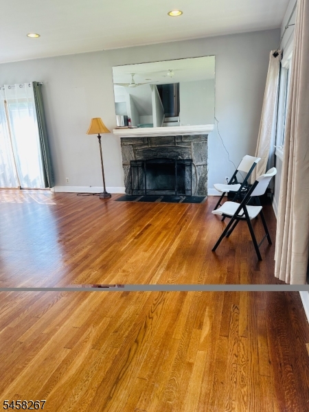
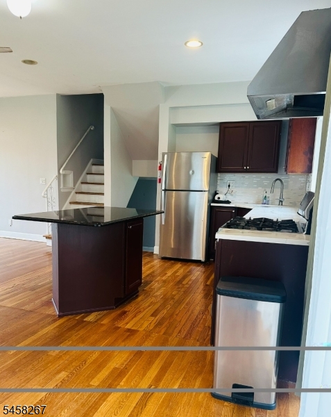
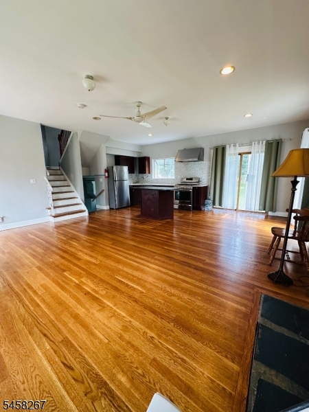
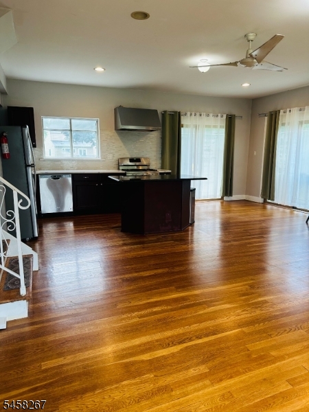
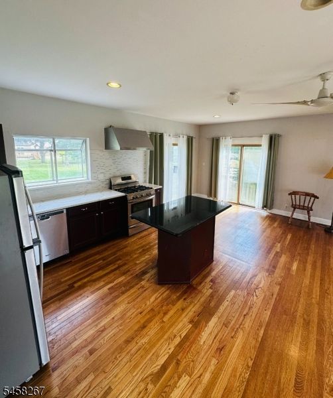
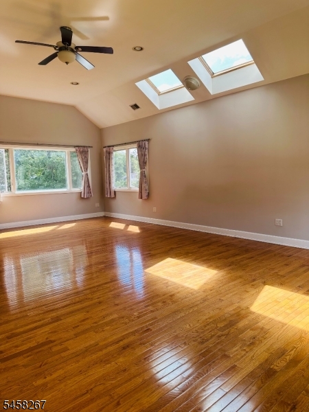
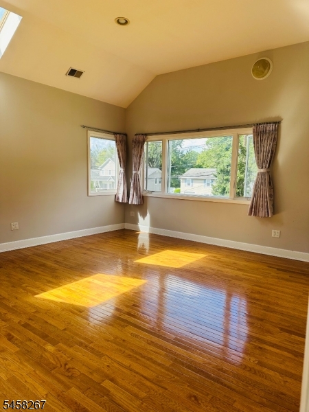
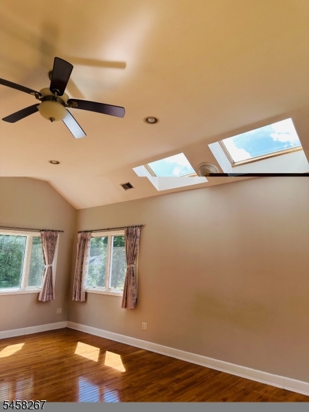
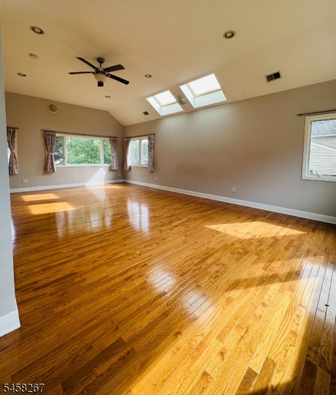
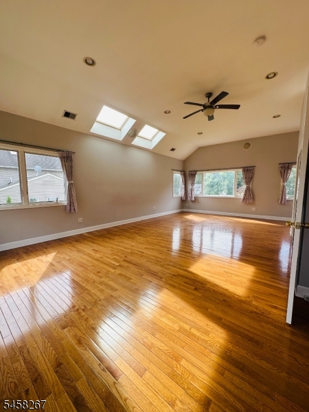
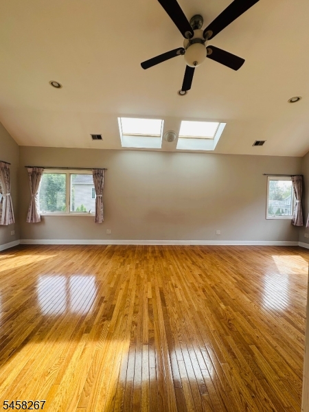
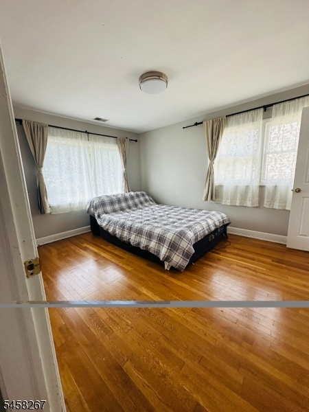
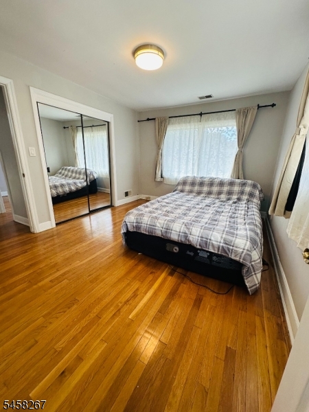
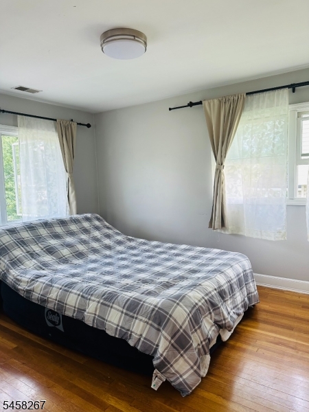
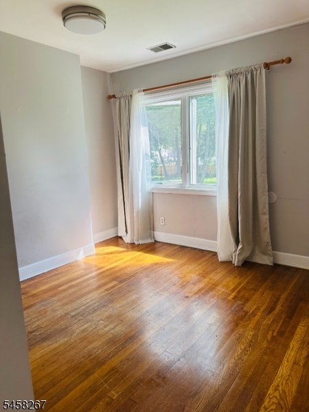
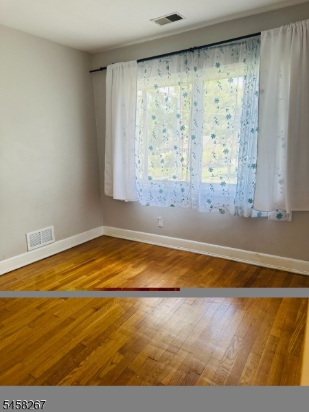
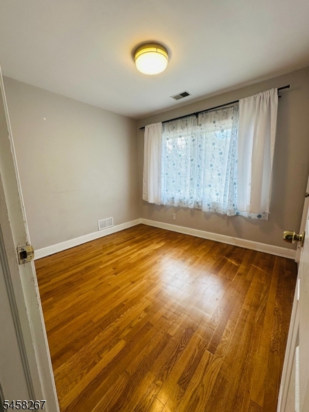
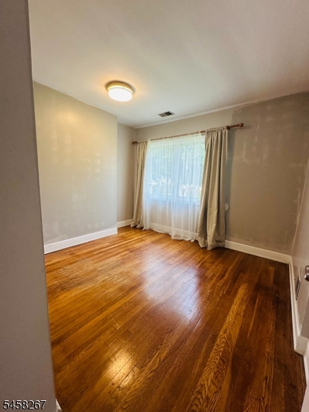
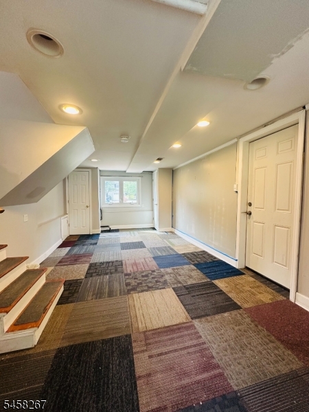
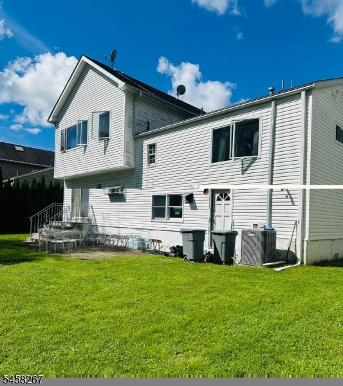
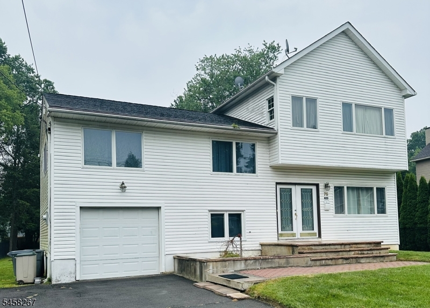
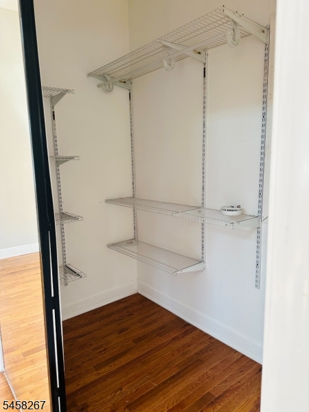
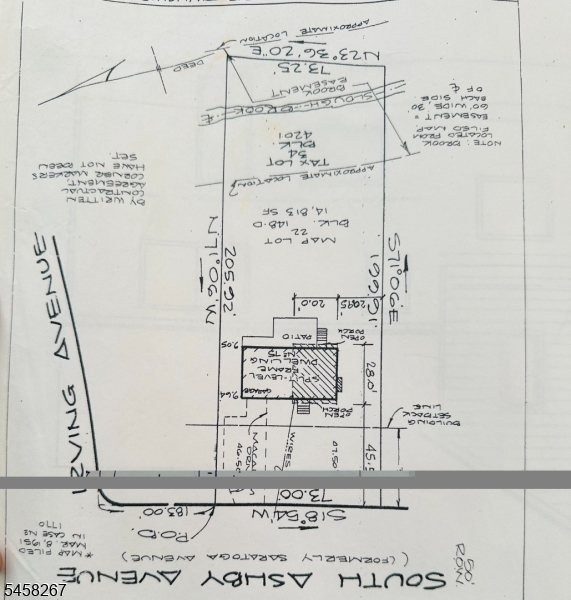
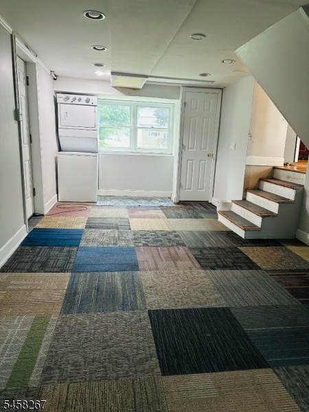
Expansion Possibilities with great opportunity to add on to this split level home on large property (73X203) Home already has a third floor addition with a very large bedroom 15x27 ( could be 2 rooms )and plumbing in the wall for third full bath, open floor plan on first floor,19x19 with Living Dining and Kitchen. Family room on grade level. Three bedrooms and two full baths on second floor. One car garage with double driveway, centrally located, close to schools, shopping and Buses.NYC bus service and shuttle connection to South Orange train station. GSMLS 4050539

Directions to property: Between Belmont and Irving

MLS Listing ID: 
GSMLS 4050539
Listing Category: 
Purchase
Listing Status
Status of the Listing.
Listing Status: 
Active
Listing Status (Local): 
Active
Listing Pricing
Pricing information for this listing.
List Price: 
$1,150,000
Basic Property Information
Fields containing basic information about the property.
Property Type: 
Residential
Property Sub Type: 
Single Family Detached
Primary Market Area: 
Livingston Twp.
Address: 
75 S Ashby Ave, Livingston Twp., NJ 07039-2827, U.S.A.
County: 
Essex
Latitude: 
40.7895600
Longitude: 
-74.3229700
Directions: 
Between Belmont and Irving
Public Remarks: 
Expansion Possibilities with great opportunity to add on to this split level home on large property (73X203) Home already has a third floor addition with a very large bedroom 15x27 ( could be 2 rooms )and plumbing in the wall for third full bath, open floor plan on first floor,19x19 with Living Dining and Kitchen. Family room on grade level. Three bedrooms and two full baths on second floor. One car garage with double driveway, centrally located, close to schools, shopping and Buses.NYC bus service and shuttle connection to South Orange train station.
Community Information
Subdivision: 
Hillside
Building Details
Details about the building on a property.
Architectural Style: 
Split Level
Year Built: 
1951
New Construction: 
0
Fireplaces: 
Yes
Construction
Roof: 
Asphalt Shingle
Exterior: 
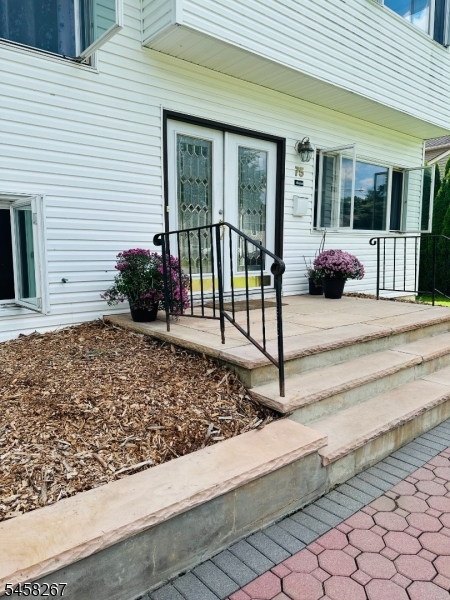
Vinyl Siding
Exterior Features: 
Patio
Energy Information: 
All Underground
Porch: 
No
Deck: 
No
Room Details
Details about the rooms in the building.
Total Rooms: 
7
Total Bedrooms: 
4
Total Bathrooms: 
2
Total Full-Bathrooms: 
2
Total Half-Bathrooms: 
0
Master Bedroom 
Dimensions: 
13x10 
Level: 
Second
Second Bedroom 
Dimensions: 
11x9 
Level: 
Second
Third Bedroom 
Dimensions: 
9x8 
Level: 
Second
Fourth Bedroom 
Dimensions: 
27x15 
Level: 
Third
Family Room 
Dimensions: 
21x11 
Level: 
Ground
Utilities
Information about utilities available on the property.
Heating System: 
1 Unit, Forced Hot Air
Heating System Fuel: 
Gas-Natural
Cooling System: 
1 Unit, Central Air
Water Heating System: 
Gas
Water Source: 
Public Water
Sewer: 
Public Sewer
Lot/Land Details
Details about the lots and land features included on the property.
Acres: 
0.34
Lot Size (Dimensions): 
73X203
Waterfront: 
0
Lot Features
Driveway: 
2 Car Width
Parking Type: 
2 Car Width
Total Parking Spaces: 
8
Garage: 
Built-In Garage
Fence: 
No
Public Record
Parcel Number: 
1610-04201-0000-00034-0000-
Lot Number: 
34
Annual Tax: 
$11,819.00
Contract Details
Details about the listing contract.
Possession: 
Immed
Listing Participants
Participants (agents, offices, etc.) in the transaction.
Listing Office Name: 
BHHS JORDAN BARIS REALTY

Request More Information