
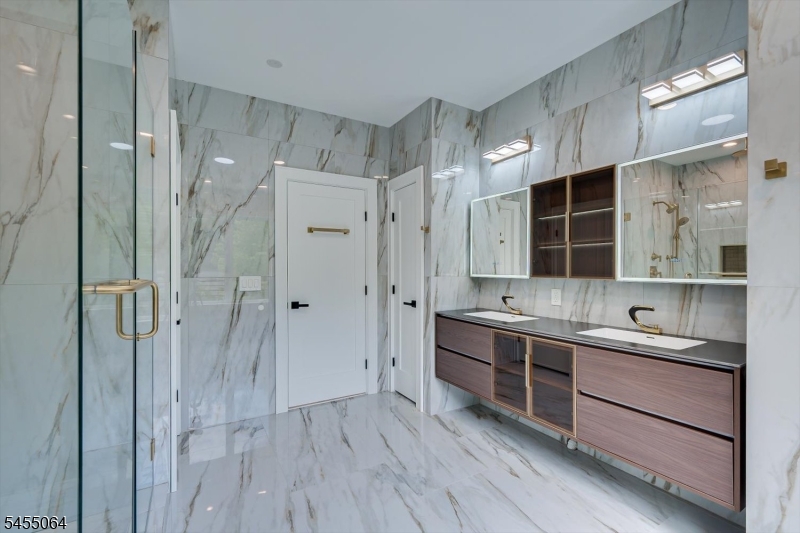
Home for Sale at 67 Falcon Rd in Livingston Twp., NJ for $2,200,000

67 Falcon Rd | Livingston Twp.

$2,200,000 | 5 Beds | 6 Baths (4 Full, 2 Half) | 3,433 Sq. Ft.

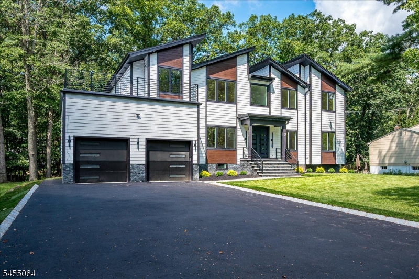
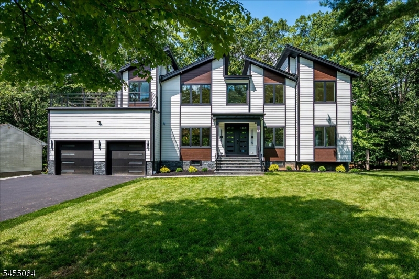
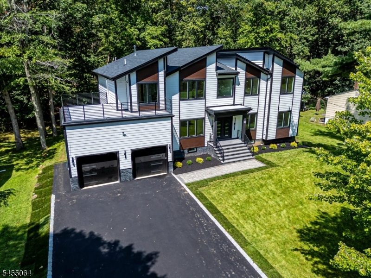
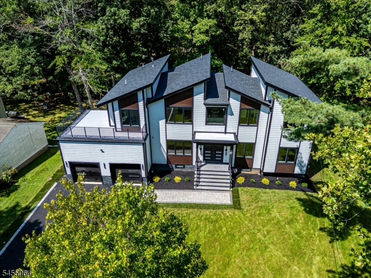
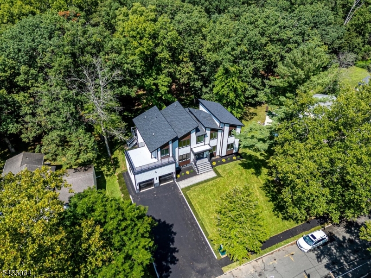
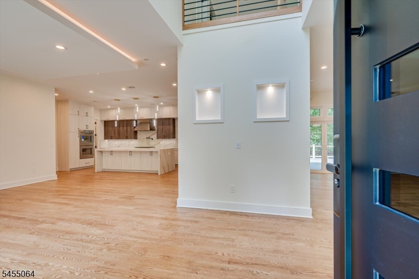
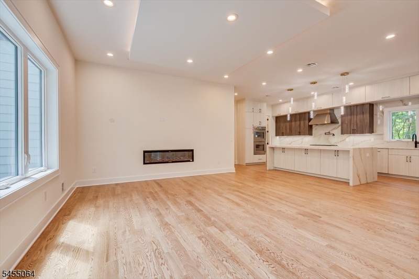
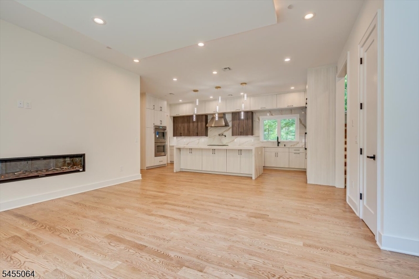
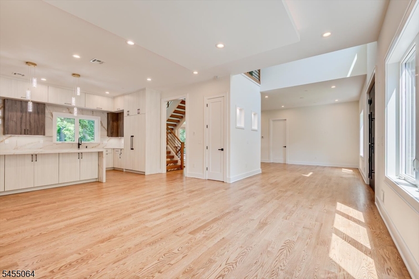
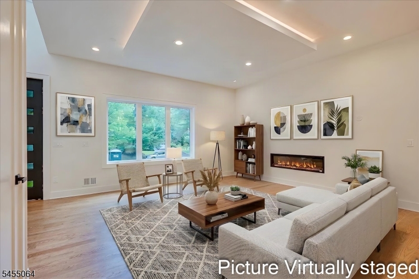
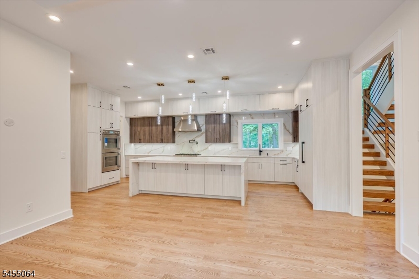
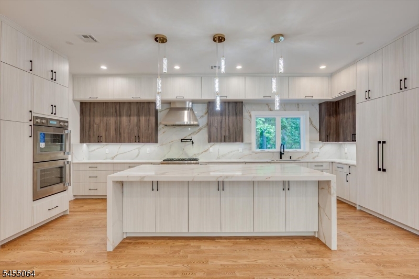
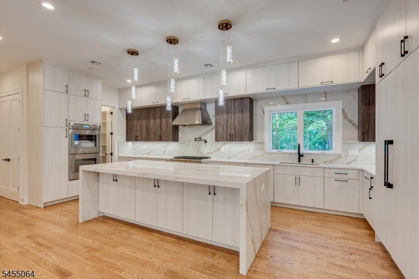
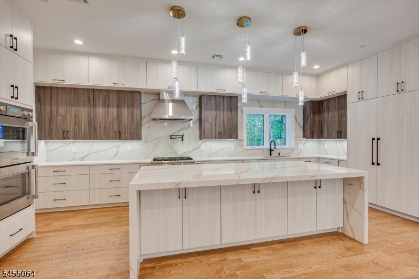
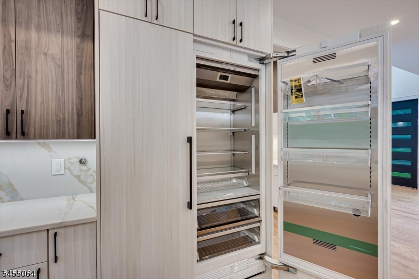
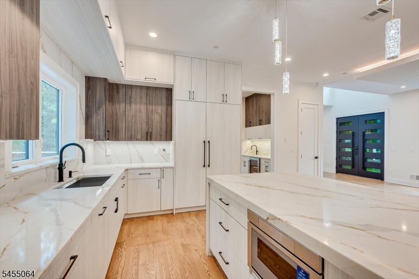
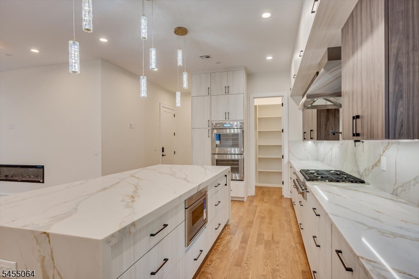
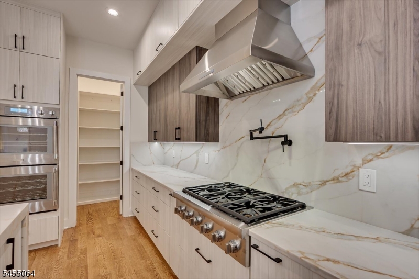
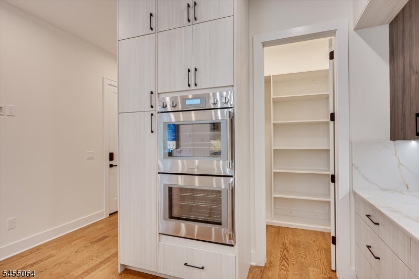
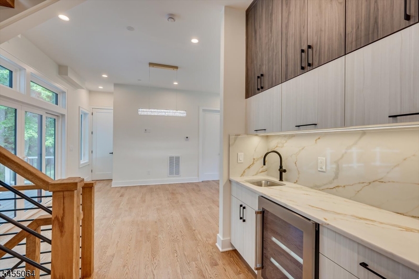
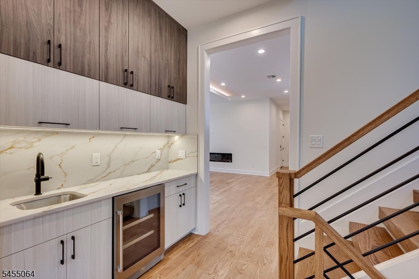
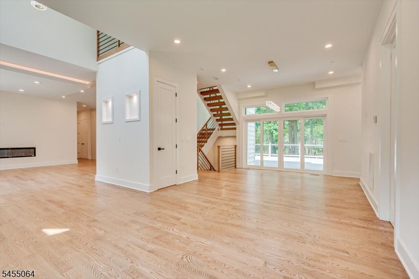
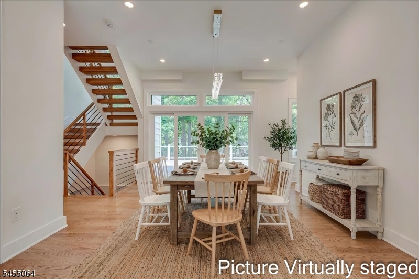
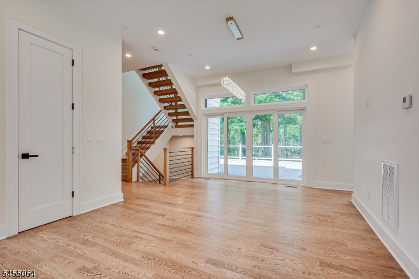
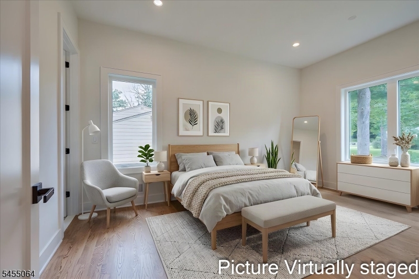
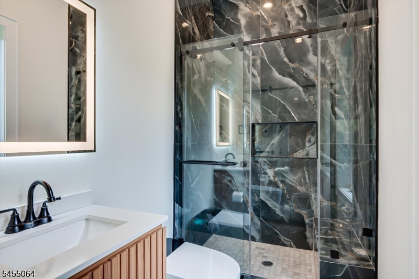
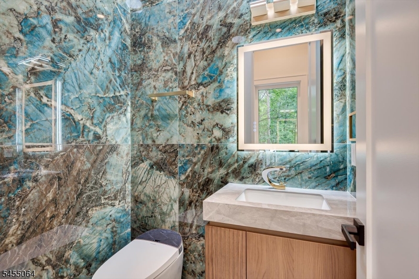
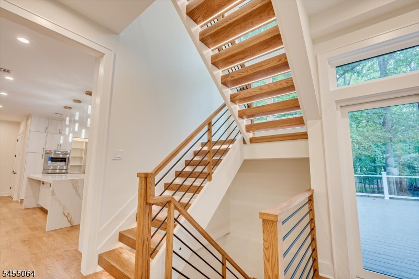
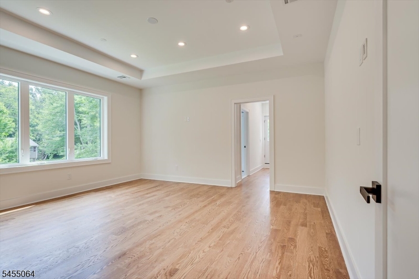
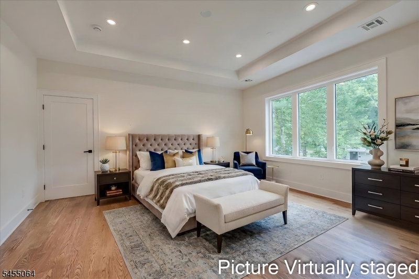
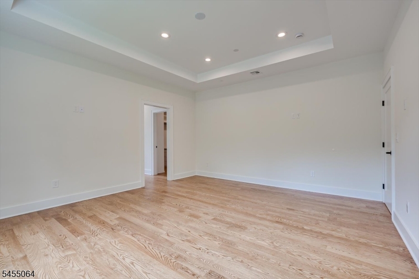
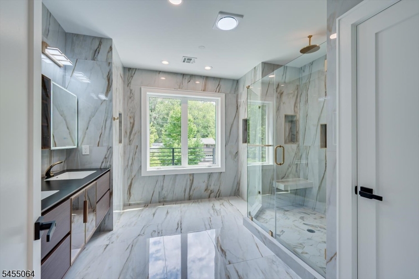
Welcome to 67 Falcon Rd, an exceptional newly constructed custom residence in the heart of Livingston, built on an existing raised foundation. Total Sqft including basement is 5056 SqFt. Offering 5 bedrooms, a dedicated office, 4 full and 2 half baths, this home showcases an open-concept design with spacious living and entertaining areas. The impressive kitchen features a 9-ft island, integrated Thermador appliances, double wall ovens, European-style cabinetry and a generous pantry. A dramatic 4-panel patio door opens to a massive 55' x 20' finished deck, while the primary suite offers two spacious wlk-in closets and a large private balcony. LED floating stairs add a striking contemporary touch. The finished basement provides two additional rooms, ample storage and a bar area with island, refrigerator, dishwasher and sink. Additional highlights include a high-ceiling 2-car garage, Lennox HVAC, sprinkler system, wiring for security cameras and speakers, and 2x6 exterior wall construction for enhanced insulation. Situated on approx. 0.34 acres in R-3 zoning with convenient access to schools, library, YMCA, NYC transportation, municipal facilities, shopping, dining and major roadways. A remarkable combination of custom design, space, technology and location!. All property features, measurements, zoning, school assignments, construction details and accessibility characteristics are subject to buyer verification. GSMLS 4047960

Directions to property: South Livingston Ave to W Oakwood Ave to Falcon Road

MLS Listing ID: 
GSMLS 4047960
Listing Category: 
Purchase
Listing Status
Status of the Listing.
Listing Status: 
Active
Listing Status (Local): 
Active
Listing Pricing
Pricing information for this listing.
List Price: 
$2,200,000
Basic Property Information
Fields containing basic information about the property.
Property Type: 
Residential
Property Sub Type: 
Single Family Detached
Primary Market Area: 
Livingston Twp.
Address: 
67 Falcon Rd, Livingston Twp., NJ 07039-4414, U.S.A.
County: 
Essex
Latitude: 
40.7787800
Longitude: 
-74.3158600
Directions: 
South Livingston Ave to W Oakwood Ave to Falcon Road
Public Remarks: 
Welcome to 67 Falcon Rd, an exceptional newly constructed custom residence in the heart of Livingston, built on an existing raised foundation. Total Sqft including basement is 5056 SqFt. Offering 5 bedrooms, a dedicated office, 4 full and 2 half baths, this home showcases an open-concept design with spacious living and entertaining areas. The impressive kitchen features a 9-ft island, integrated Thermador appliances, double wall ovens, European-style cabinetry and a generous pantry. A dramatic 4-panel patio door opens to a massive 55' x 20' finished deck, while the primary suite offers two spacious wlk-in closets and a large private balcony. LED floating stairs add a striking contemporary touch. The finished basement provides two additional rooms, ample storage and a bar area with island, refrigerator, dishwasher and sink. Additional highlights include a high-ceiling 2-car garage, Lennox HVAC, sprinkler system, wiring for security cameras and speakers, and 2x6 exterior wall construction for enhanced insulation. Situated on approx. 0.34 acres in R-3 zoning with convenient access to schools, library, YMCA, NYC transportation, municipal facilities, shopping, dining and major roadways. A remarkable combination of custom design, space, technology and location!. All property features, measurements, zoning, school assignments, construction details and accessibility characteristics are subject to buyer verification.
Building Details
Details about the building on a property.
Architectural Style: 
Contemporary
Year Built: 
2026
New Construction: 
0
Living Area: 
3,433
Basement: 
Finished, Full
Fireplaces: 
Yes
Construction
Roof: 
Asphalt Shingle
Exterior: 
Vinyl Siding
Exterior Features: 
Deck
DisabilityFeatures: 
No
Energy Information: 
Electric, Gas-Natural
Porch: 
No
Deck: 
Yes
Room Details
Details about the rooms in the building.
Total Rooms: 
10
Total Bedrooms: 
5
Total Bathrooms: 
6
Total Full-Bathrooms: 
4
Total Half-Bathrooms: 
2
Utilities
Information about utilities available on the property.
Heating System: 
2 Units, Forced Hot Air
Heating System Fuel: 
Electric, Gas-Natural
Cooling System: 
2 Units, Central Air
Water Heating System: 
Gas
Water Source: 
Public Water
Sewer: 
Public Sewer
Lot/Land Details
Details about the lots and land features included on the property.
Acres: 
0.34
Lot Size (Dimensions): 
100X150
Waterfront: 
0
Lot Features
Driveway: 
2 Car Width, Blacktop
Parking Type: 
2 Car Width, Blacktop
Total Parking Spaces: 
4
Garage: 
Built-In Garage
Pool: 
No
Fence: 
No
Public Record
Parcel Number: 
1610-03100-0000-00025-0000-
Lot Number: 
25
Annual Tax: 
$14,097.00
Contract Details
Details about the listing contract.
Exclusions: 
Personal Belongings
Possession: 
At closing
Listing Participants
Participants (agents, offices, etc.) in the transaction.
Listing Office Name: 
KASA BELLA REALTY

Request More Information