
Home for Sale at 11 Claremont Ave in Livingston Twp., NJ for $929,000

11 Claremont Ave | Livingston Twp.

$929,000 | 3 Beds | 3 Baths (2 Full, 1 Half)

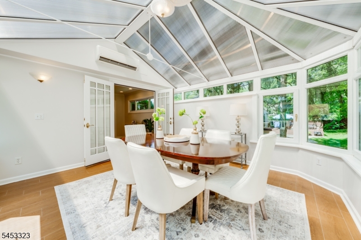
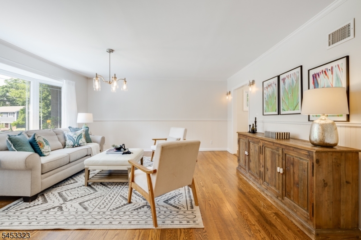
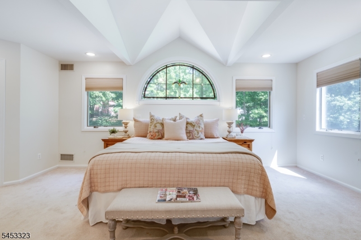
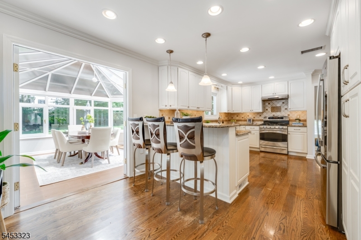
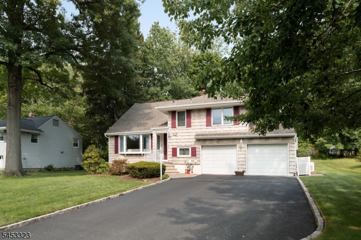
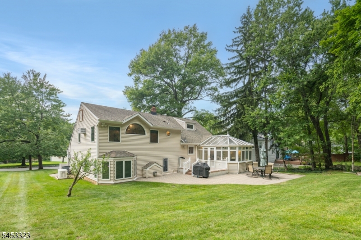
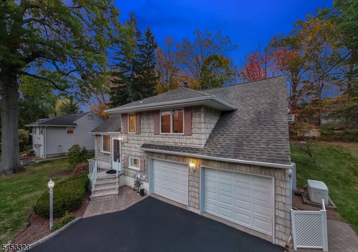
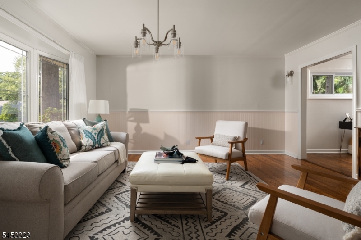
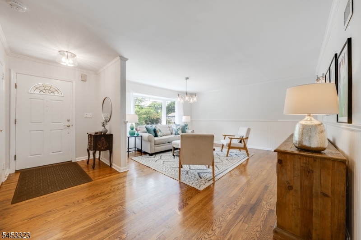
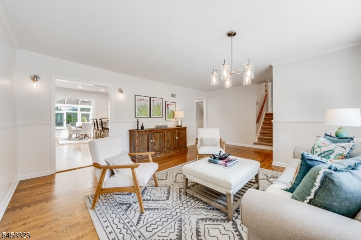
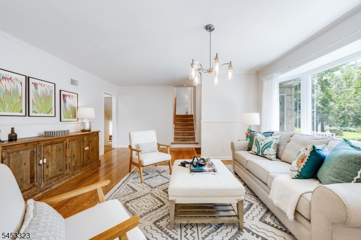
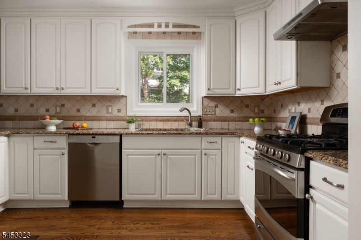
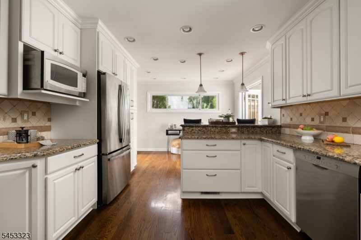
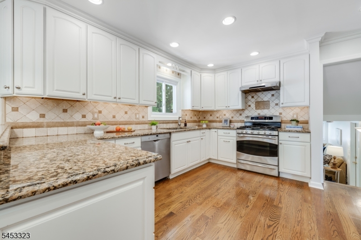
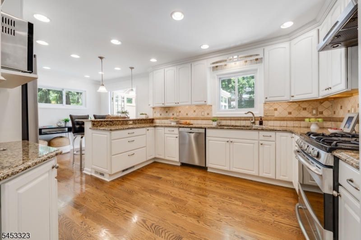

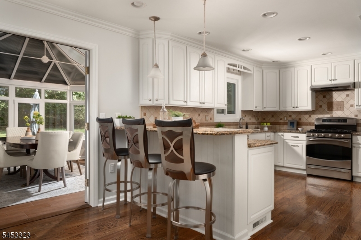
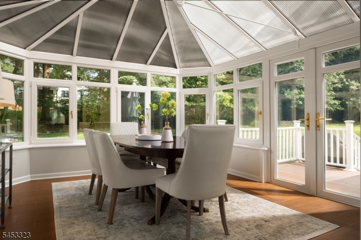
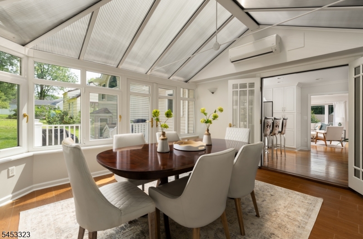
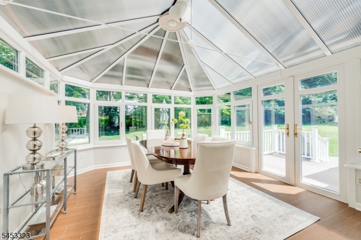
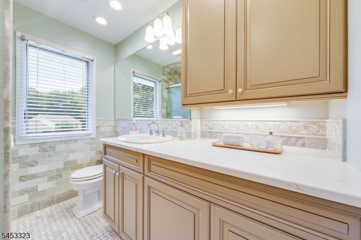
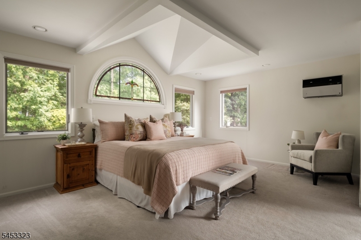
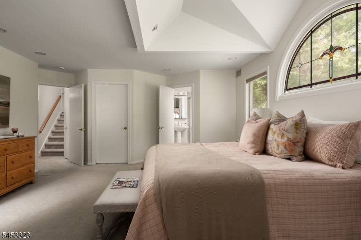
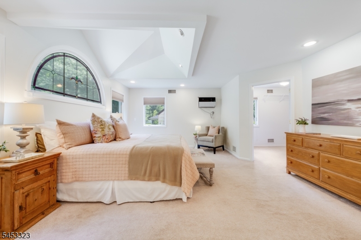
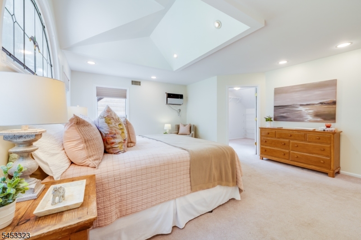
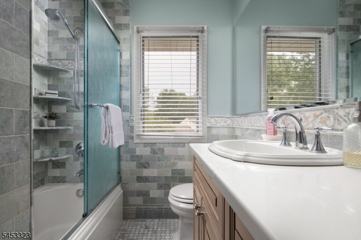
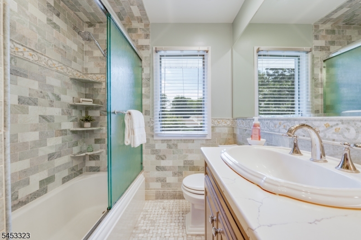
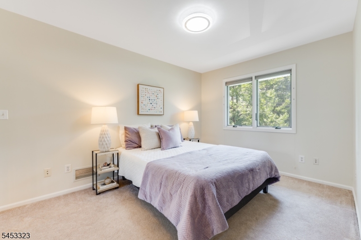
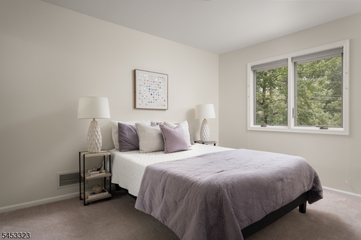
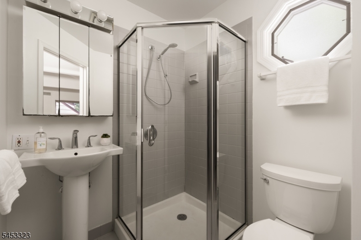
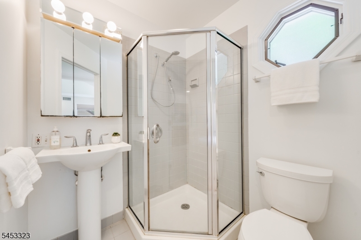
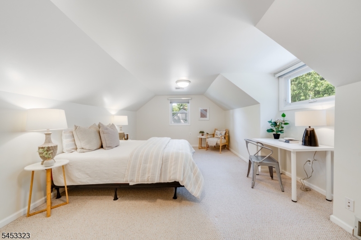
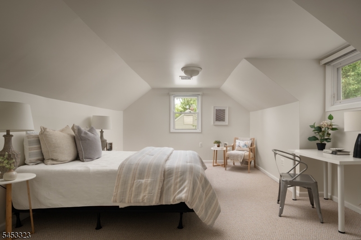
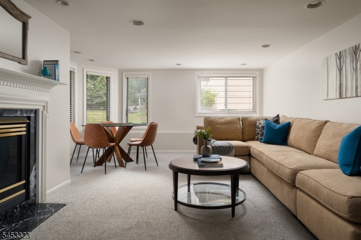
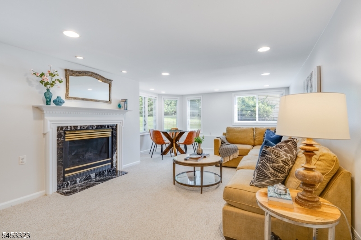
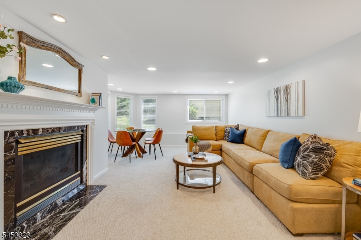
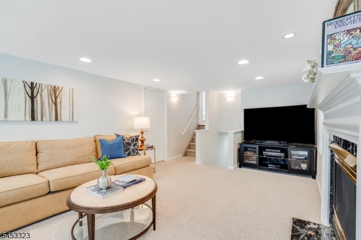
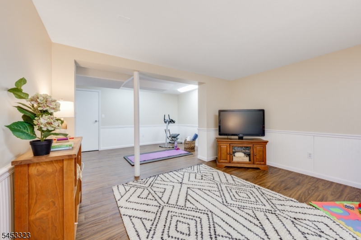
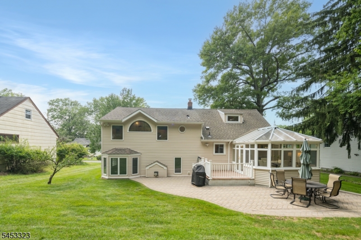
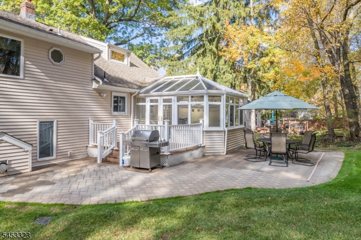
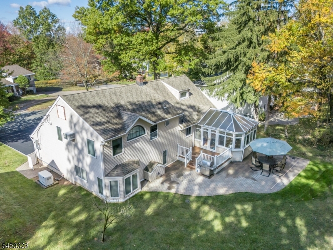
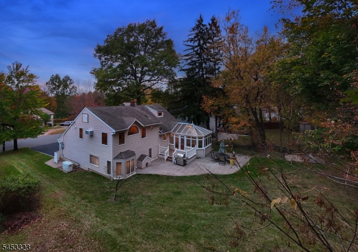
An exceptional 3-bedroom, 2.1-bath home, 11 Claremont Avenue, offers timeless charm, quality craftsmanship & impressive flexibility. Thoughtfully enhanced w/ a professionally designed 2-story addition, the home welcomes you w/ attractive curb appeal & a bright interior feat. hardwood floors, crown molding & abundant natural light. Spacious living room is highlighted by a large bay window. Beautifully appointed kitchen feat. extensive white cabinetry, granite countertops, custom tile backsplash, stainless steel appliances, recessed lighting & breakfast bar. Just beyond, a spectacular 4-season sunroom w/ vaulted ceiling, walls of windows & French doors creates a light-filled setting for dining, entertaining & enjoying views of the expansive backyard. Impressive primary suite offers private full bath, WIC & adjoining bonus room ideal for office, sitting room or dressing area. Additional bedroom level & finished lower level w/ recreation space provide even more flexibility. Generous storage, 2-car garage, whole-house generator & water softener add everyday convenience. Ideally located near Livingston schools, parks, shopping & major commuter routes/buses, this move-in-ready home blends character, space & thoughtful updates. GSMLS 4046430

Directions to property: Take Mounthaven Drive to Claremont Avenue

MLS Listing ID: 
GSMLS 4046430
Listing Category: 
Purchase
Listing Status
Status of the Listing.
Listing Status: 
Active
Listing Status (Local): 
Active
Listing Pricing
Pricing information for this listing.
List Price: 
$929,000
Basic Property Information
Fields containing basic information about the property.
Property Type: 
Residential
Property Sub Type: 
Single Family Detached
Primary Market Area: 
Livingston Twp.
Address: 
11 Claremont Ave, Livingston Twp., NJ 07039-2705, U.S.A.
County: 
Essex
Latitude: 
40.7944800
Longitude: 
-74.3339600
Directions: 
Take Mounthaven Drive to Claremont Avenue
Public Remarks: 
An exceptional 3-bedroom, 2.1-bath home, 11 Claremont Avenue, offers timeless charm, quality craftsmanship & impressive flexibility. Thoughtfully enhanced w/ a professionally designed 2-story addition, the home welcomes you w/ attractive curb appeal & a bright interior feat. hardwood floors, crown molding & abundant natural light. Spacious living room is highlighted by a large bay window. Beautifully appointed kitchen feat. extensive white cabinetry, granite countertops, custom tile backsplash, stainless steel appliances, recessed lighting & breakfast bar. Just beyond, a spectacular 4-season sunroom w/ vaulted ceiling, walls of windows & French doors creates a light-filled setting for dining, entertaining & enjoying views of the expansive backyard. Impressive primary suite offers private full bath, WIC & adjoining bonus room ideal for office, sitting room or dressing area. Additional bedroom level & finished lower level w/ recreation space provide even more flexibility. Generous storage, 2-car garage, whole-house generator & water softener add everyday convenience. Ideally located near Livingston schools, parks, shopping & major commuter routes/buses, this move-in-ready home blends character, space & thoughtful updates.
Building Details
Details about the building on a property.
Architectural Style: 
Custom Home
Year Built: 
1953
New Construction: 
0
Basement: 
Finished, Full
Interior: 
Carbon Monoxide Detector, Cathedral Ceiling, High Ceilings, Smoke Detector, Walk-In Closet
Fireplaces: 
Yes
Construction
Roof: 
Asphalt Shingle
Exterior: 
Aluminum Siding, Vinyl Siding
Exterior Features: 
Open Porch(es), Patio
Energy Information: 
Electric, Gas-Natural
Porch: 
No
Deck: 
No
Room Details
Details about the rooms in the building.
Total Rooms: 
10
Total Bedrooms: 
3
Total Bathrooms: 
3
Total Full-Bathrooms: 
2
Total Half-Bathrooms: 
1
Master Bedroom 
Dimensions: 
20x16 
Level: 
Second
Second Bedroom 
Dimensions: 
10x12 
Level: 
Second
Third Bedroom 
Dimensions: 
19x13 
Level: 
Third
Family Room 
Dimensions: 
24x13 
Level: 
Ground
Kitchen 
Dimensions: 
21x11 
Level: 
First
Living Room 
Dimensions: 
19x15 
Level: 
First
Other One 
Dimensions: 
13x14 
Level: 
First
Other Two 
Dimensions: 
15x10 
Level: 
Basement
Other Three 
Dimensions: 
20x13 
Other Four 
Dimensions: 
9x13 
Level: 
Second
Utilities
Information about utilities available on the property.
Heating System: 
Forced Hot Air, See Remarks
Heating System Fuel: 
Gas-Natural
Cooling System: 
Central Air, Wall A/C Unit(s), Window A/C(s)
Water Heating System: 
Gas
Water Source: 
Public Water
Sewer: 
Public Sewer
Lot/Land Details
Details about the lots and land features included on the property.
Acres: 
0.22
Lot Size (Dimensions): 
75X125
Waterfront: 
0
Lot Features
Driveway: 
Additional Parking
Parking Type: 
Additional Parking
Total Parking Spaces: 
0
Garage: 
Attached Garage
Fence: 
No
Public Record
Parcel Number: 
1610-04005-0000-00020-0000-
Lot Number: 
20
Annual Tax: 
$14,922.00
Contract Details
Details about the listing contract.
Exclusions: 
See Addendum attached to Sellers Disclosure (last page of SD file)
Possession: 
Negotiable
Listing Participants
Participants (agents, offices, etc.) in the transaction.
Listing Office Name: 
KELLER WILLIAMS REALTY

Request More Information