
Home for Sale at 69 N Hillside Ave in Livingston Twp., NJ for $1,575,000

69 N Hillside Ave | Livingston Twp.

$1,575,000 | 4 Beds | 4 Baths (3 Full, 1 Half)

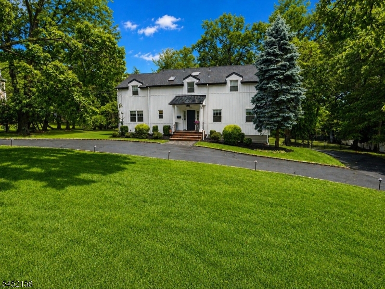
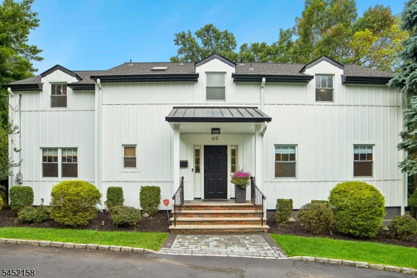
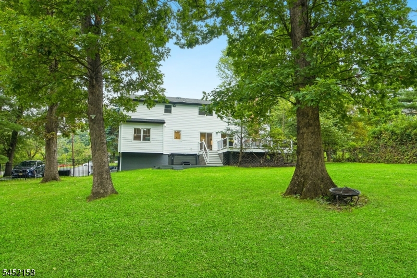
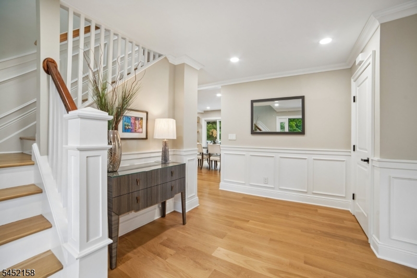
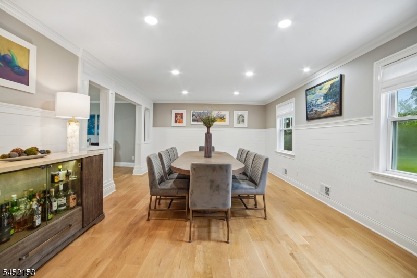
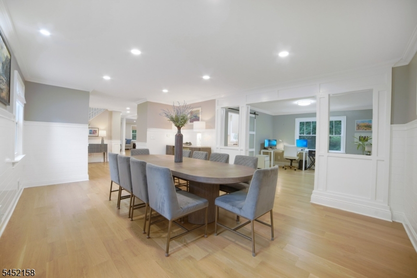
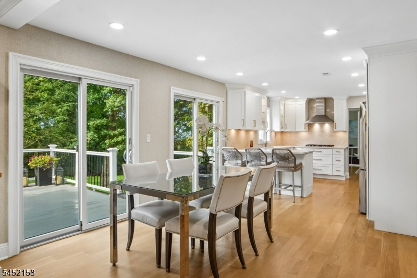
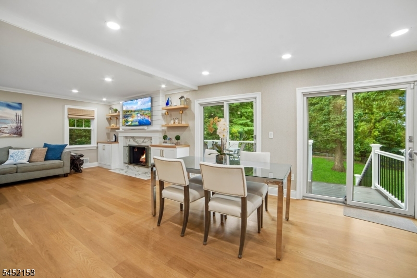
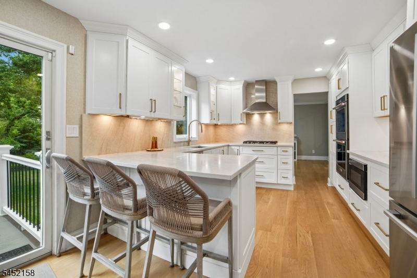
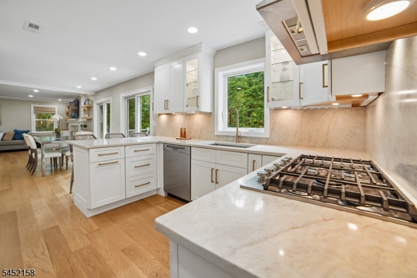
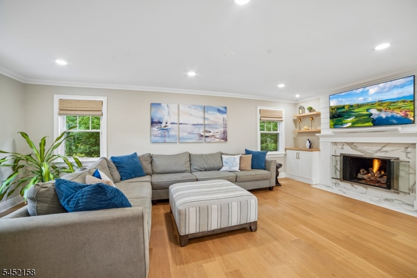
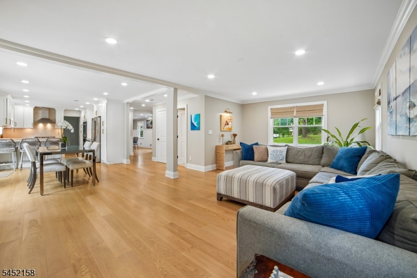
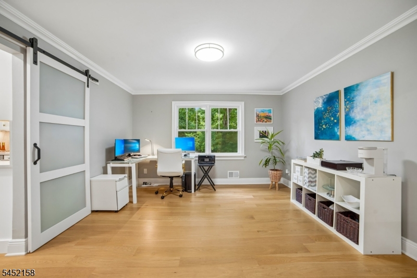
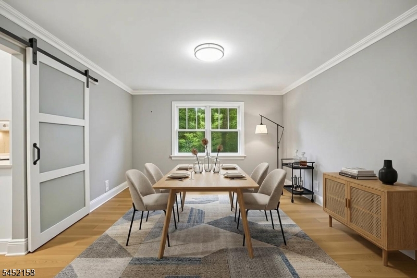
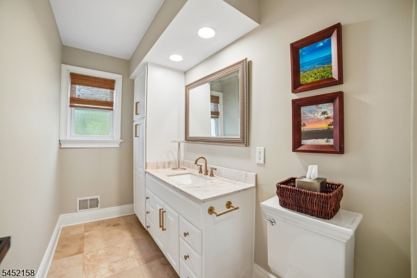
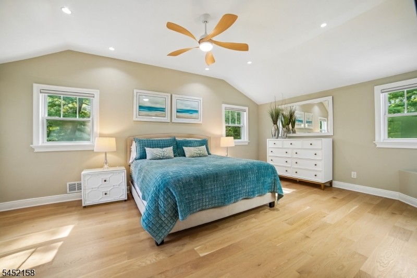
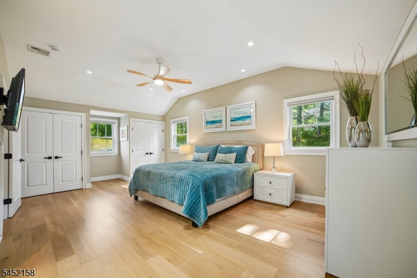
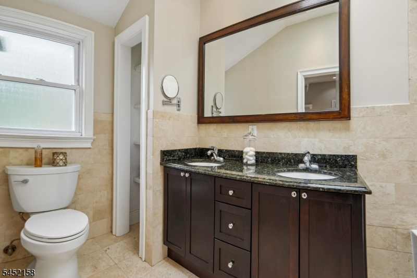
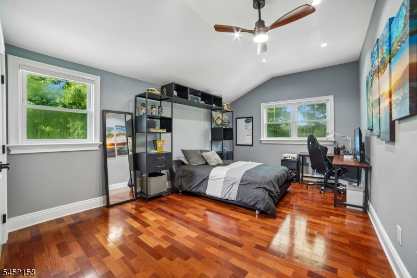
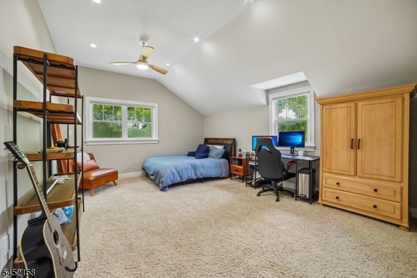
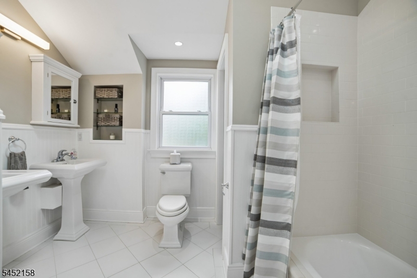
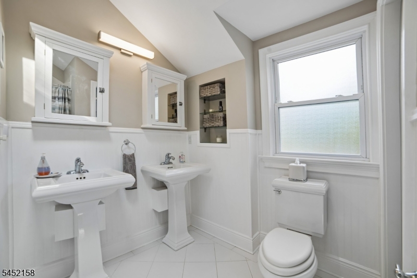
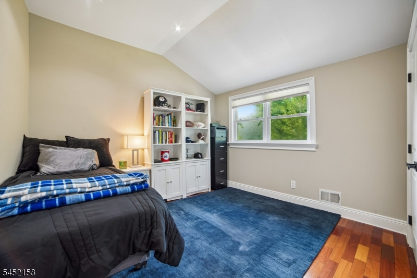
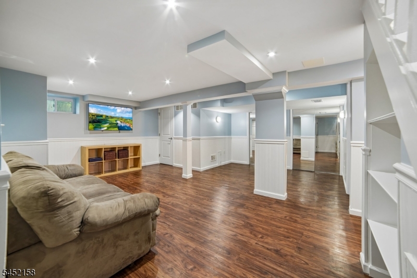
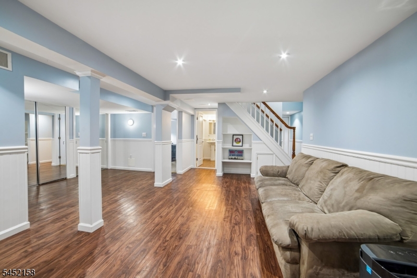
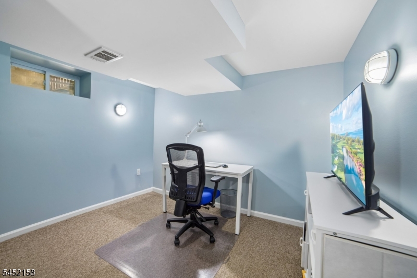
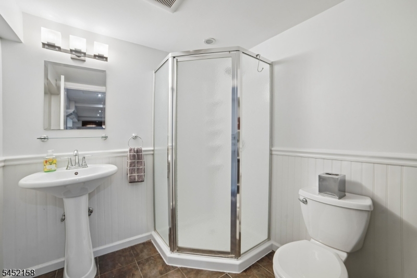
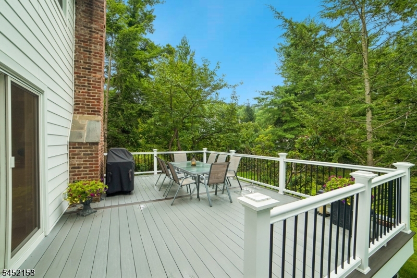
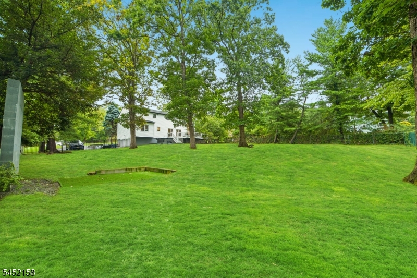
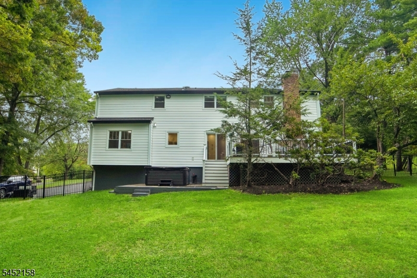
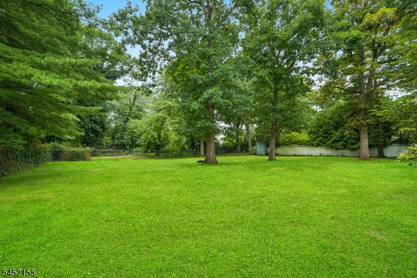
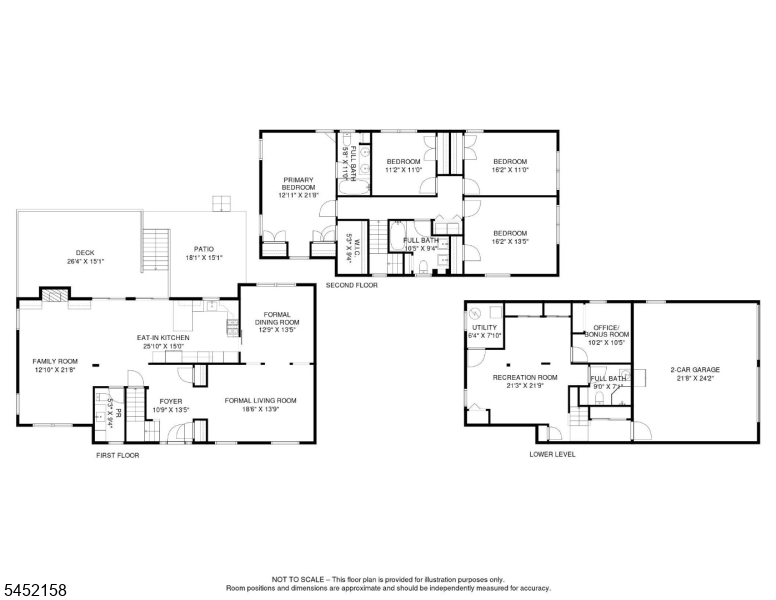
PRESTIGIOUS RIKER HILL! Set on over .85 ACRES of GLORIOUS, OVERSIZED LEVEL PROPERTY, this beautifully renovated COLONIAL offers the kind of backyard dreams are made of with room for a SOCCER FIELD, IN-GROUND POOL & PICKLEBALL COURT! Offering approx. 3,300 SQ FT OF FINISHED LIVING SPACE on 3 levels, this home combines a desirable OPEN-CONCEPT FLOW with significant recent renovations. Welcoming Foyer opens to a NATURALLY BRIGHT Formal Living/Dining Room. The BRAND-NEW 2025 HGTV Eat-In Kitchen features Taj Mahal QUARTZ countertops & matching backsplash, Breakfast Bar, SS appliances & OPENS seamlessly to the COZY Family Room w/GAS FIREPLACE. Entertaining continues outdoors through sliding door to OVERSIZED COMPOSITE DECK & PAVER PATIO w/HOT TUB, all overlooking the spectacular PLAYABLE, POOLABLE & FENCED-IN YARD. Upstairs are 4 spacious Bedrooms with raised ceilings, including RENOVATED MASTER EN-SUITE w/Full Bath & Walk-In Closet. 500+ SQ FT FINISHED BASEMENT offers a Rec Room, ample storage & a flexible OFFICE/BONUS RM. Major improvements include NEW 2025 ROOF & SIDING, BRAND-NEW 5" WHITE OAK PLANK FLOORING (April 2025), NEW LED LIGHTING throughout first floor (April 2025), 1 BRAND-NEW WHOLE-HOUSE A/C UNIT (April 2025), BRAND-NEW APRILAIRE whole house humidifier (April 2026), UPDATED ELECTRICAL (2023) and ChargePoint Home Flex Level 2 EV CHARGER. Just around the corner from the Riker Hill walking path and close to NYC transportation. MOVE RIGHT IN & ENJOY LIFE in LIVINGSTON! GSMLS 4045608

Directions to property: Mt Pleasant Ave to N Hillside Ave

MLS Listing ID: 
GSMLS 4045608
Listing Category: 
Purchase
Listing Status
Status of the Listing.
Listing Status: 
Active
Listing Status (Local): 
Active
Listing Pricing
Pricing information for this listing.
List Price: 
$1,575,000
Basic Property Information
Fields containing basic information about the property.
Property Type: 
Residential
Property Sub Type: 
Single Family Detached
Primary Market Area: 
Livingston Twp.
Address: 
69 N Hillside Ave, Livingston Twp., NJ 07039-1109, U.S.A.
County: 
Essex
Latitude: 
40.8065400
Longitude: 
-74.3291500
Directions: 
Mt Pleasant Ave to N Hillside Ave
Public Remarks: 
PRESTIGIOUS RIKER HILL! Set on over .85 ACRES of GLORIOUS, OVERSIZED LEVEL PROPERTY, this beautifully renovated COLONIAL offers the kind of backyard dreams are made of with room for a SOCCER FIELD, IN-GROUND POOL & PICKLEBALL COURT! Offering approx. 3,300 SQ FT OF FINISHED LIVING SPACE on 3 levels, this home combines a desirable OPEN-CONCEPT FLOW with significant recent renovations. Welcoming Foyer opens to a NATURALLY BRIGHT Formal Living/Dining Room. The BRAND-NEW 2025 HGTV Eat-In Kitchen features Taj Mahal QUARTZ countertops & matching backsplash, Breakfast Bar, SS appliances & OPENS seamlessly to the COZY Family Room w/GAS FIREPLACE. Entertaining continues outdoors through sliding door to OVERSIZED COMPOSITE DECK & PAVER PATIO w/HOT TUB, all overlooking the spectacular PLAYABLE, POOLABLE & FENCED-IN YARD. Upstairs are 4 spacious Bedrooms with raised ceilings, including RENOVATED MASTER EN-SUITE w/Full Bath & Walk-In Closet. 500+ SQ FT FINISHED BASEMENT offers a Rec Room, ample storage & a flexible OFFICE/BONUS RM. Major improvements include NEW 2025 ROOF & SIDING, BRAND-NEW 5" WHITE OAK PLANK FLOORING (April 2025), NEW LED LIGHTING throughout first floor (April 2025), 1 BRAND-NEW WHOLE-HOUSE A/C UNIT (April 2025), BRAND-NEW APRILAIRE whole house humidifier (April 2026), UPDATED ELECTRICAL (2023) and ChargePoint Home Flex Level 2 EV CHARGER. Just around the corner from the Riker Hill walking path and close to NYC transportation. MOVE RIGHT IN & ENJOY LIFE in LIVINGSTON!
Community Information
Middle: 
HERITAGE
High: 
LIVINGSTON
Subdivision: 
RIKER HILL
Building Details
Details about the building on a property.
Architectural Style: 
Colonial
Year Built: 
1967
New Construction: 
0
Basement: 
Finished
Interior: 
Blinds, Fire Extinguisher, Skylight, Smoke Detector, Walk-In Closet
Fireplaces: 
Yes
Construction
Roof: 
Asphalt Shingle
Exterior: 
See Remarks
Exterior Features: 
Deck, Hot Tub, Patio
Energy Information: 
Electric, Gas-Natural
Porch: 
No
Deck: 
Yes
Room Details
Details about the rooms in the building.
Total Rooms: 
10
Total Bedrooms: 
4
Total Bathrooms: 
4
Total Full-Bathrooms: 
3
Total Half-Bathrooms: 
1
Master Bedroom 
Dimensions: 
12x21 
Level: 
Second
Second Bedroom 
Dimensions: 
11x11 
Level: 
Second
Third Bedroom 
Dimensions: 
16x5 
Level: 
Second
Fourth Bedroom 
Dimensions: 
16x10 
Level: 
Second
Dining Room 
Dimensions: 
12x13 
Level: 
First
Family Room 
Dimensions: 
12x21 
Level: 
First
Kitchen 
Dimensions: 
12x26 
Level: 
First
Living Room 
Dimensions: 
18x13 
Level: 
First
Other One 
Dimensions: 
21x21 
Level: 
Basement
Other Two 
Dimensions: 
10x10 
Level: 
Basement
Master Bathroom 
Level: 
Second
Utilities
Information about utilities available on the property.
Heating System: 
Forced Hot Air, Multi-Zone
Heating System Fuel: 
Electric, Gas-Natural
Cooling System: 
Central Air, Multi-Zone Cooling
Water Heating System: 
Gas
Water Source: 
Public Water
Sewer: 
Public Sewer
Lot/Land Details
Details about the lots and land features included on the property.
Acres: 
0.85
Lot Size (Dimensions): 
129X286
Waterfront: 
0
Lot Features
Driveway: 
Blacktop, Circular
Parking Type: 
Blacktop, Circular
Total Parking Spaces: 
0
Garage: 
Attached Garage
Pool: 
No
Fence: 
No
Public Record
Parcel Number: 
1610-00401-0000-00010-0000-
Lot Number: 
10
Annual Tax: 
$20,733.00
Property Zoning: 
Residential
Contract Details
Details about the listing contract.
Possession: 
at closing
Listing Participants
Participants (agents, offices, etc.) in the transaction.
Listing Office Name: 
COLDWELL BANKER REALTY

Request More Information