
Home for Sale at 72 E Cedar St in Livingston Twp., NJ for $1,429,000

72 E Cedar St | Livingston Twp.

$1,429,000 | 4 Beds | 4 Baths (3 Full, 1 Half)

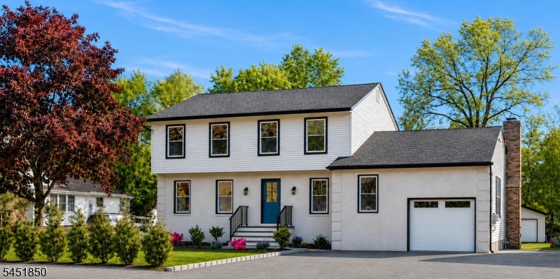
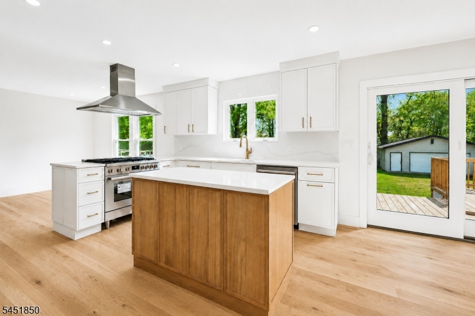
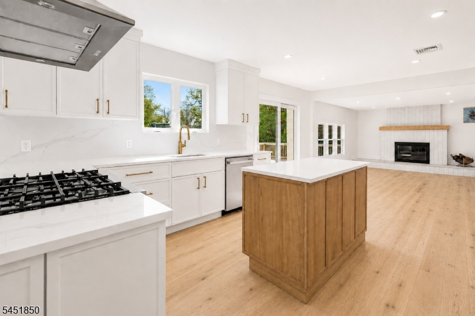
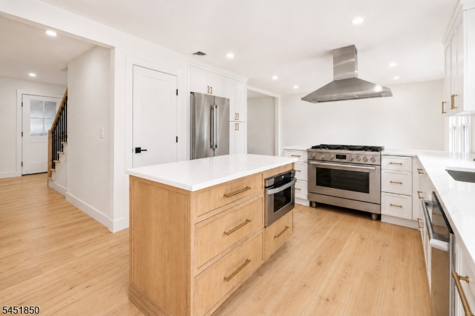
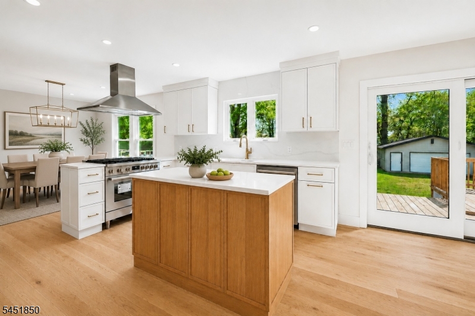
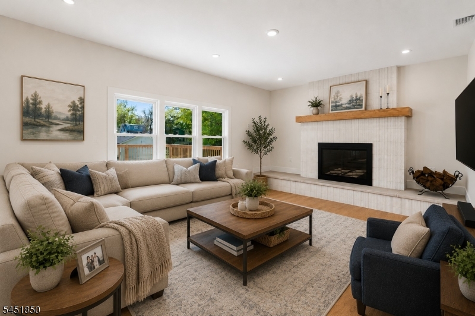
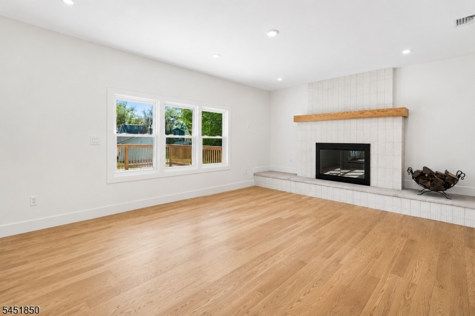
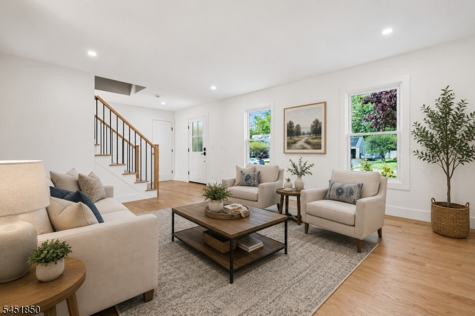
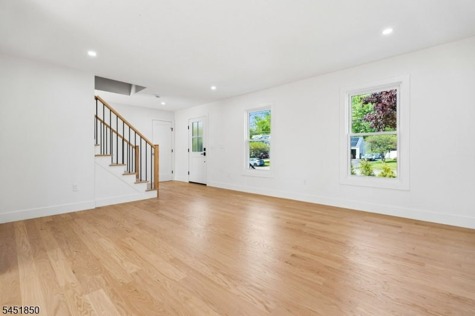
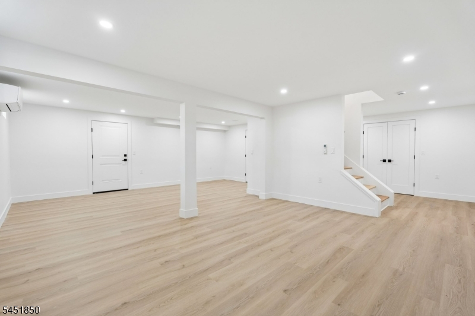
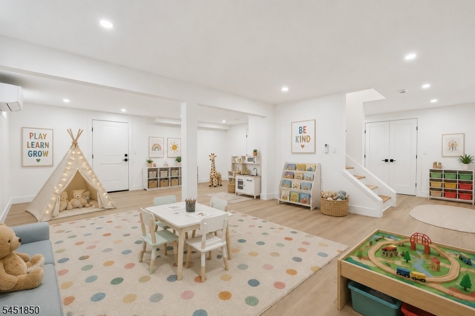
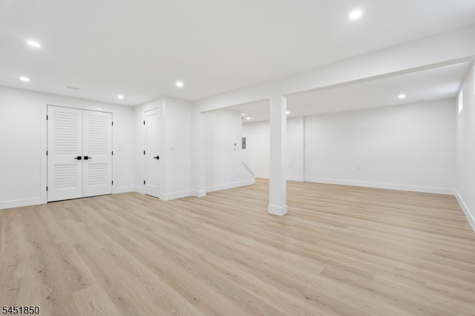
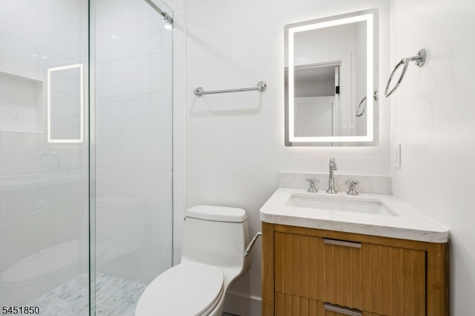
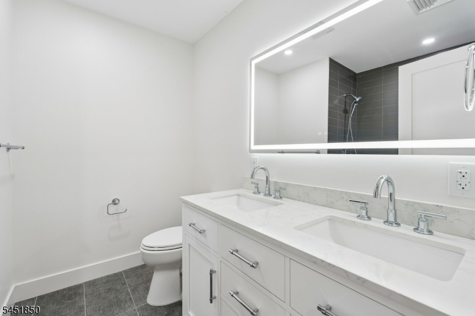
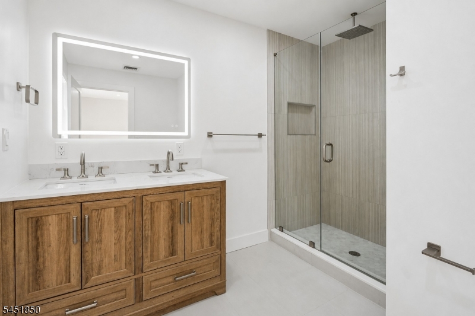
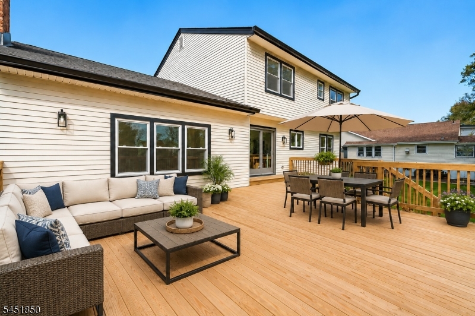
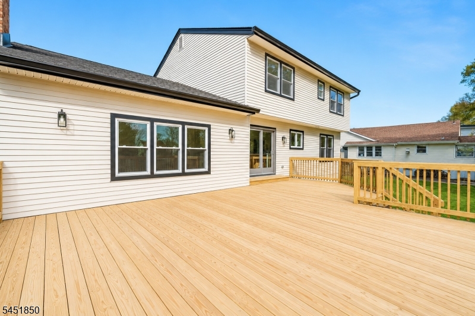
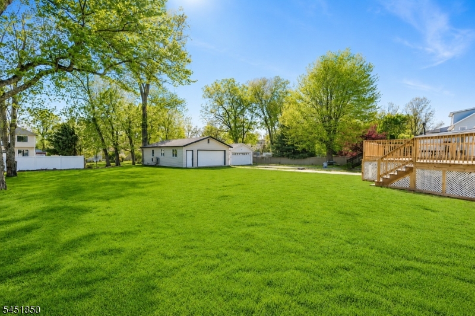
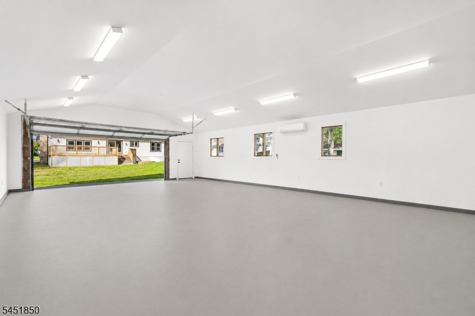
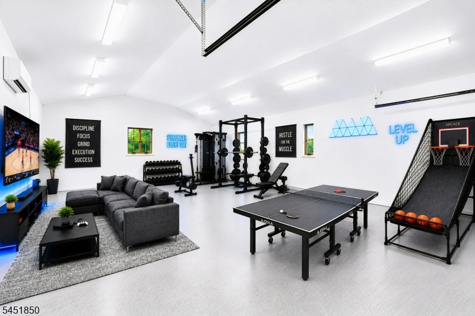
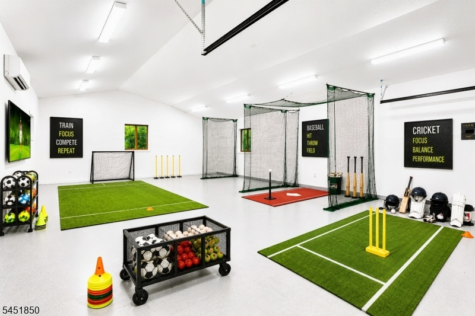
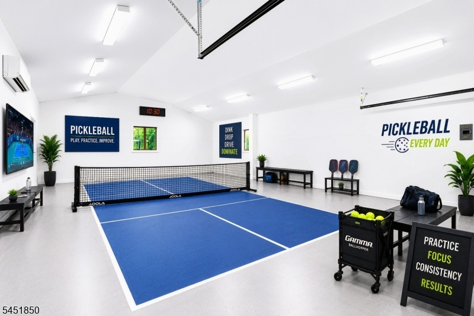
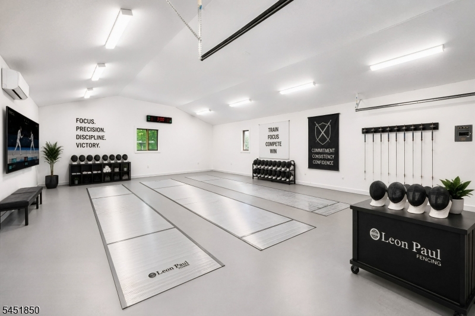
Fully renovated down to the studs, this bright and beautifully updated 4-bedroom, 3.5-bath home offers modern finishes, spacious living areas, and an exceptional bonus space. Built in 1985 and thoughtfully redesigned, the home features hardwood floors throughout, a sun-filled living room, formal dining room, eat-in kitchen with access to a large deck, and a welcoming family room with fireplace. A first-floor in-law suite/home office with full bath adds flexibility, along with an attached 1-car garage. Upstairs offers four generously sized bedrooms, including a primary suite with ensuite bath, an additional full bath, and convenient second-floor laundry. The finished basement adds even more usable space with a recreation room, utility room, and plenty of storage. A standout feature is the oversized detached studio/garage with 840+ sq ft of finished flex space featuring soaring barn-style ceilings, new insulation and sheetrock, split heat/AC, and epoxy floors. Ideal for a golf simulator, gym, game room, creative studio, home office, or hobby space. (Photos digitally enhanced for inspiration.) Outside, enjoy a large, flat, private, pool-ready backyard with privacy fencing and an oversized deck perfect for entertaining or relaxing outdoors. GSMLS 4045131

Directions to property: GPS to 72 E Cedar

MLS Listing ID: 
GSMLS 4045131
Listing Category: 
Purchase
Listing Status
Status of the Listing.
Listing Status: 
Active
Listing Status (Local): 
Active
Listing Pricing
Pricing information for this listing.
List Price: 
$1,429,000
Basic Property Information
Fields containing basic information about the property.
Property Type: 
Residential
Property Sub Type: 
Single Family Detached
Primary Market Area: 
Livingston Twp.
Address: 
72 E Cedar St, Livingston Twp., NJ 07039-4013, U.S.A.
County: 
Essex
Latitude: 
40.7875200
Longitude: 
-74.3088700
Directions: 
GPS to 72 E Cedar
Public Remarks: 
Fully renovated down to the studs, this bright and beautifully updated 4-bedroom, 3.5-bath home offers modern finishes, spacious living areas, and an exceptional bonus space. Built in 1985 and thoughtfully redesigned, the home features hardwood floors throughout, a sun-filled living room, formal dining room, eat-in kitchen with access to a large deck, and a welcoming family room with fireplace. A first-floor in-law suite/home office with full bath adds flexibility, along with an attached 1-car garage. Upstairs offers four generously sized bedrooms, including a primary suite with ensuite bath, an additional full bath, and convenient second-floor laundry. The finished basement adds even more usable space with a recreation room, utility room, and plenty of storage. A standout feature is the oversized detached studio/garage with 840+ sq ft of finished flex space featuring soaring barn-style ceilings, new insulation and sheetrock, split heat/AC, and epoxy floors. Ideal for a golf simulator, gym, game room, creative studio, home office, or hobby space. (Photos digitally enhanced for inspiration.) Outside, enjoy a large, flat, private, pool-ready backyard with privacy fencing and an oversized deck perfect for entertaining or relaxing outdoors.
Building Details
Details about the building on a property.
Architectural Style: 
Colonial
Year Built: 
1985
New Construction: 
0
Basement: 
Finished, Walkout
Interior: 
Carbon Monoxide Detector, Fire Extinguisher, Smoke Detector
Fireplaces: 
Yes
Construction
Roof: 
Asphalt Shingle
Exterior: 
Stucco, Wood
Exterior Features: 
Curbs, Deck, Privacy Fence, Sidewalk
Energy Information: 
Electric, Gas-Natural
Porch: 
No
Deck: 
Yes
Room Details
Details about the rooms in the building.
Total Rooms: 
13
Total Bedrooms: 
4
Total Bathrooms: 
4
Total Full-Bathrooms: 
3
Total Half-Bathrooms: 
1
In-Law Suite 
Master Bathroom 
Level: 
Second
Utilities
Information about utilities available on the property.
Heating System: 
2 Units, Floor/Wall Heater, Forced Hot Air
Heating System Fuel: 
Gas-Natural
Cooling System: 
2 Units, Central Air, Wall A/C Unit(s)
Water Heating System: 
Gas
Water Source: 
Public Water
Sewer: 
Public Sewer
Lot/Land Details
Details about the lots and land features included on the property.
Acres: 
0.34
Lot Size (Dimensions): 
75X200
Waterfront: 
0
Lot Features
Driveway: 
2 Car Width, Blacktop
Parking Type: 
2 Car Width, Blacktop
Total Parking Spaces: 
7
Garage: 
Attached Garage, Detached Garage, Finished Garage
Pool: 
No
Fence: 
Yes
Public Record
Parcel Number: 
1610-03202-0000-00018-0000-
Lot Number: 
18
Annual Tax: 
$15,694.00
Contract Details
Details about the listing contract.
Possession: 
POT
Listing Participants
Participants (agents, offices, etc.) in the transaction.
Listing Office Name: 
COMPASS NEW JERSEY, LLC

Request More Information