
Home for Sale at 27 Shadowlawn Dr in Livingston Twp., NJ for $1,289,900

27 Shadowlawn Dr | Livingston Twp.

$1,289,900 | 4 Beds | 3 Baths (2 Full, 1 Half)

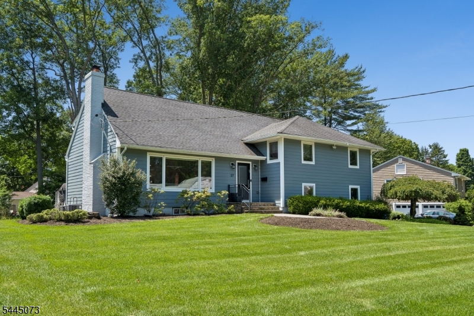
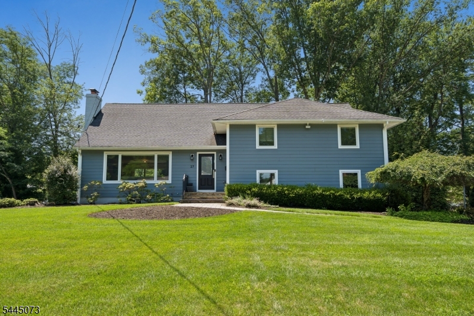
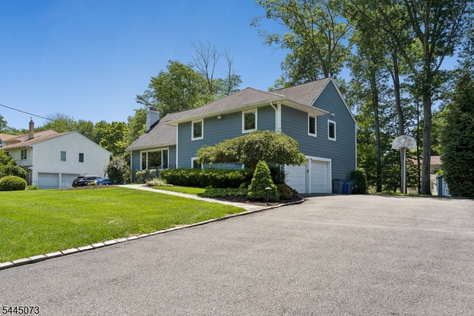
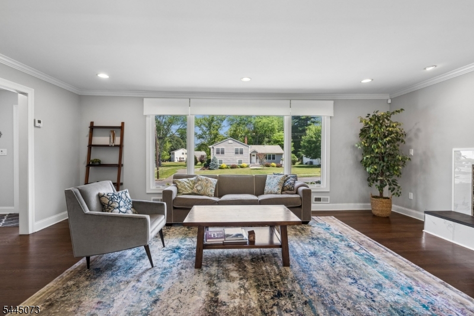
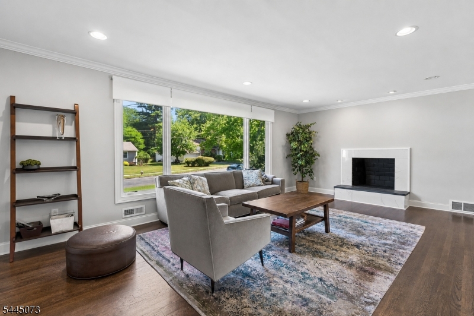
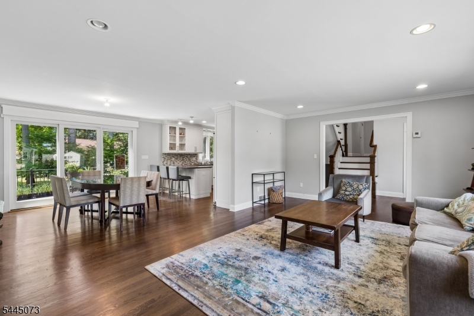
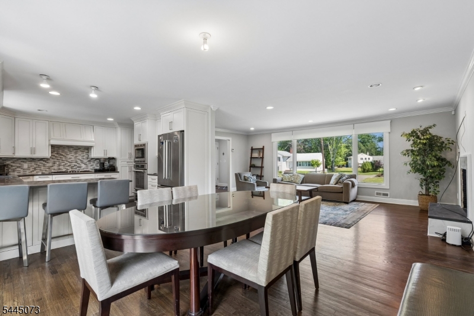
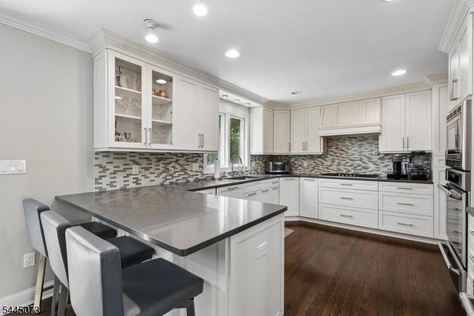
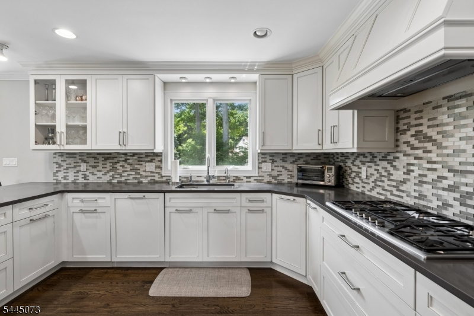
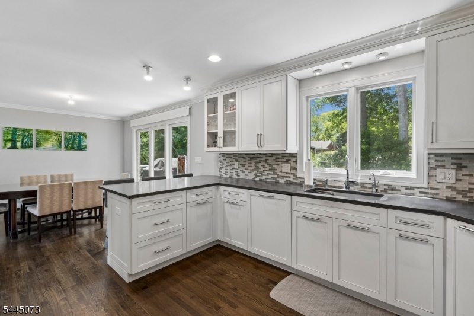
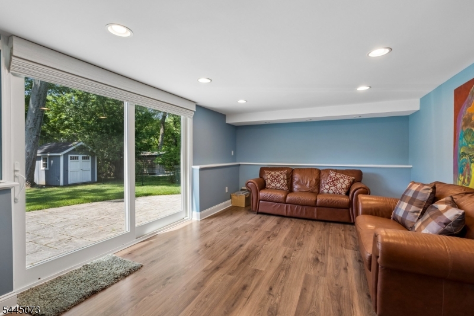
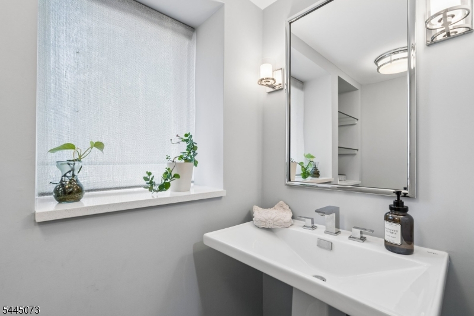
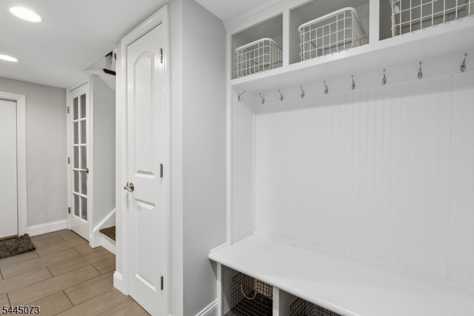
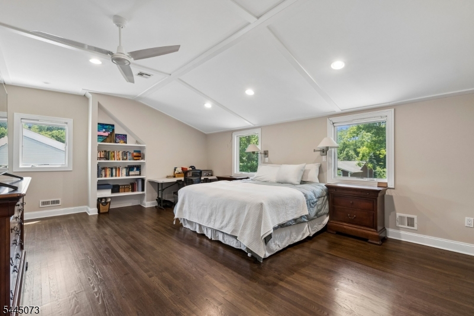
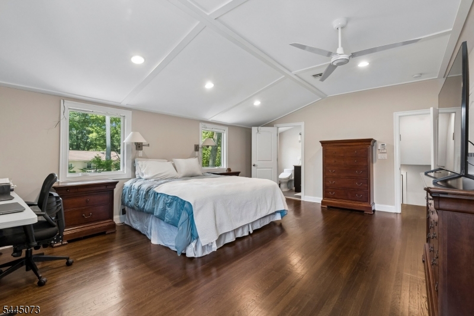
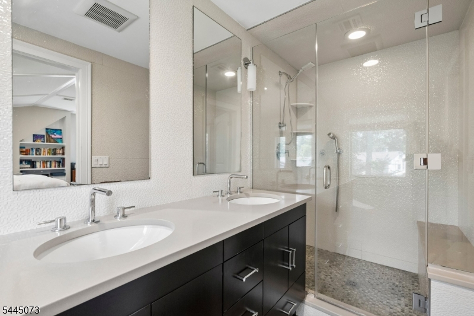
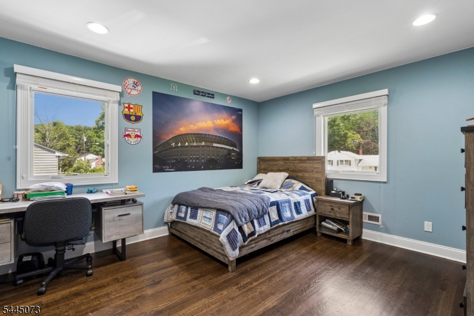
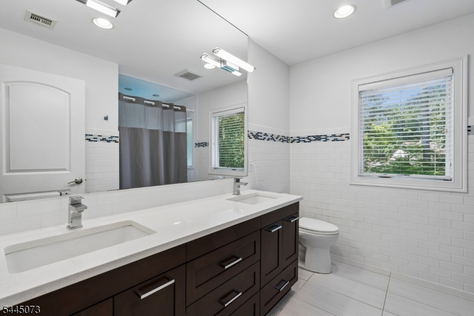
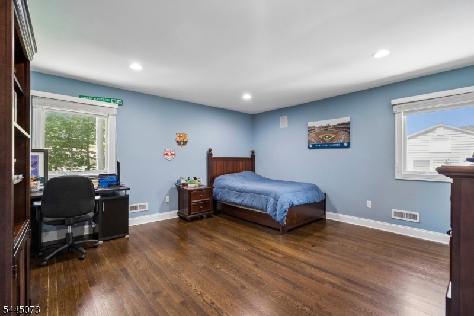
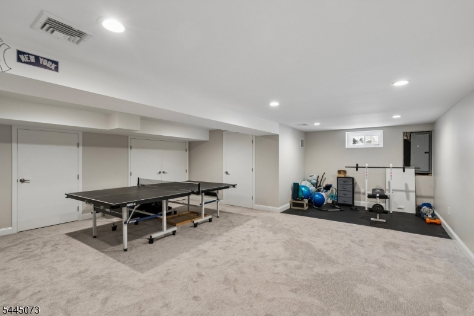
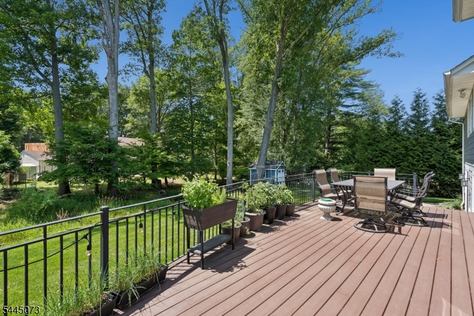
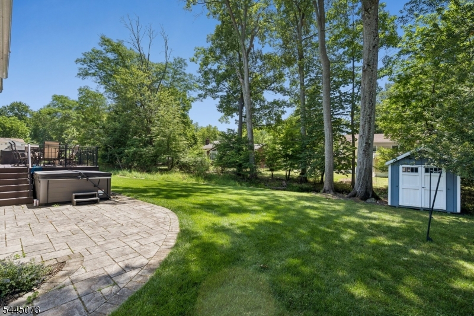
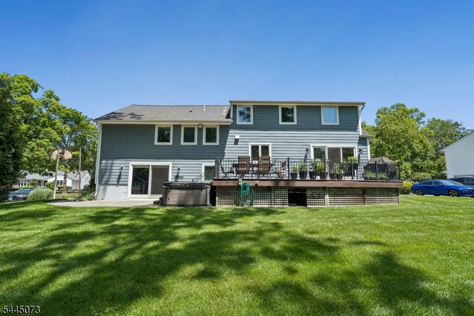
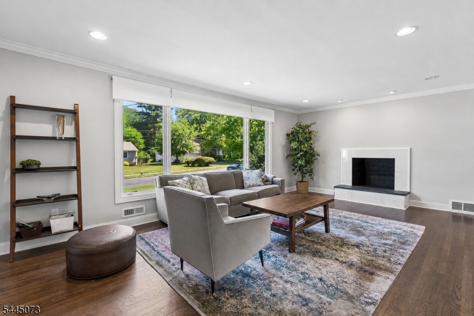
Welcome to this bright and sunny 4-bedroom, 2.5-bath home in Livingston's sought-after Broadlawn neighborhood, just a short distance to Mt. Pleasant Elementary School. With an open floor plan, beautiful hardwood floors, and plenty of living space, this home is perfect for everyday living and entertaining.The main level features a spacious living room, dining room, and an upgraded kitchen that opens to the main living areas, making it the heart of the home. The bedroom level offers five bedrooms, including a spacious primary suite with two walk-in closets and a private bath.The ground level includes a large family room with oversized glass sliding doors leading to the backyard, plus a mudroom, powder room, and access to the oversized two-car garage. The finished basement adds even more living space with a recreation room and plenty of storage.Step outside and enjoy the backyard with a newer deck, hot tub, and a peaceful brook that creates a relaxing setting. Additional features include Hardie Plank siding, newer windows and sliding doors, abundant natural light, and a great location close to schools, parks, shopping, dining, and NYC transportation.Move right in and enjoy everything this wonderful home has to offer! GSMLS 4044930

Directions to property: GPS

MLS Listing ID: 
GSMLS 4044930
Listing Category: 
Purchase
Listing Status
Status of the Listing.
Listing Status: 
Active
Listing Status (Local): 
Active
Listing Pricing
Pricing information for this listing.
List Price: 
$1,289,900
Basic Property Information
Fields containing basic information about the property.
Property Type: 
Residential
Property Sub Type: 
Single Family Detached
Primary Market Area: 
Livingston Twp.
Address: 
27 Shadowlawn Dr, Livingston Twp., NJ 07039-3215, U.S.A.
County: 
Essex
Latitude: 
40.7934100
Longitude: 
-74.3036500
Directions: 
GPS
Public Remarks: 
Welcome to this bright and sunny 4-bedroom, 2.5-bath home in Livingston's sought-after Broadlawn neighborhood, just a short distance to Mt. Pleasant Elementary School. With an open floor plan, beautiful hardwood floors, and plenty of living space, this home is perfect for everyday living and entertaining.The main level features a spacious living room, dining room, and an upgraded kitchen that opens to the main living areas, making it the heart of the home. The bedroom level offers five bedrooms, including a spacious primary suite with two walk-in closets and a private bath.The ground level includes a large family room with oversized glass sliding doors leading to the backyard, plus a mudroom, powder room, and access to the oversized two-car garage. The finished basement adds even more living space with a recreation room and plenty of storage.Step outside and enjoy the backyard with a newer deck, hot tub, and a peaceful brook that creates a relaxing setting. Additional features include Hardie Plank siding, newer windows and sliding doors, abundant natural light, and a great location close to schools, parks, shopping, dining, and NYC transportation.Move right in and enjoy everything this wonderful home has to offer!
Community Information
Elementary: 
MT PLEASNT
Middle: 
HERITAGE
High: 
LIVINGSTON
Subdivision: 
Broadlawn
Building Details
Details about the building on a property.
Architectural Style: 
Split Level
Year Built: 
9999
New Construction: 
0
Basement: 
Finished
Interior: 
Carbon Monoxide Detector, Smoke Detector, Walk-In Closet, Window Treatments
Fireplaces: 
Yes
Construction
Roof: 
Asphalt Shingle
Exterior: 
Composition Shingle
Exterior Features: 
Deck, Hot Tub, Patio, Storage Shed, Underground Lawn Sprinkler
Energy Information: 
Gas-Natural
Porch: 
No
Deck: 
Yes
Room Details
Details about the rooms in the building.
Total Rooms: 
9
Total Bedrooms: 
4
Total Bathrooms: 
3
Total Full-Bathrooms: 
2
Total Half-Bathrooms: 
1
Master Bathroom 
Level: 
Third
Utilities
Information about utilities available on the property.
Heating System: 
1 Unit, Forced Hot Air
Heating System Fuel: 
Gas-Natural
Cooling System: 
1 Unit, Central Air
Water Heating System: 
Gas
Water Source: 
Public Water
Sewer: 
Public Sewer
Lot/Land Details
Details about the lots and land features included on the property.
Acres: 
0.34
Lot Size (Dimensions): 
104X143
Waterfront: 
0
Lot Features
Driveway: 
2 Car Width, Blacktop
Parking Type: 
2 Car Width, Blacktop
Total Parking Spaces: 
8
Garage: 
Built-In Garage
Fence: 
No
Public Record
Parcel Number: 
1610-03401-0000-00003-0000-
Lot Number: 
3
Annual Tax: 
$18,271.00
Property Zoning: 
Residential
Contract Details
Details about the listing contract.
Possession: 
TBD
Listing Participants
Participants (agents, offices, etc.) in the transaction.
Listing Office Name: 
COMPASS NEW JERSEY, LLC

Request More Information