
Home for Sale at 9 Burnet Hill Rd in Livingston Twp., NJ for $1,500,000

9 Burnet Hill Rd | Livingston Twp.

$1,500,000 | 4 Beds | 4 Baths (3 Full, 1 Half)

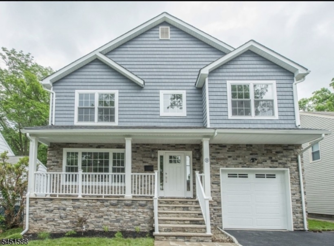
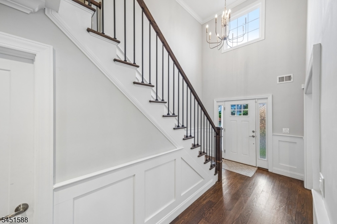
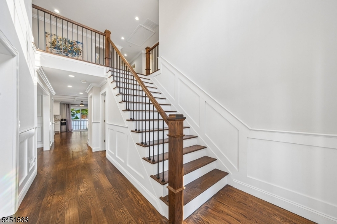
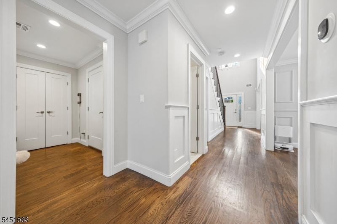
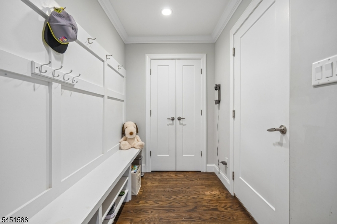
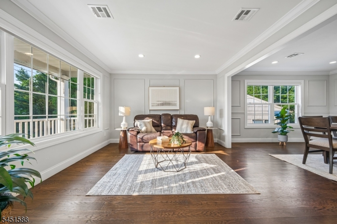
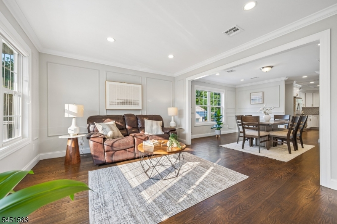
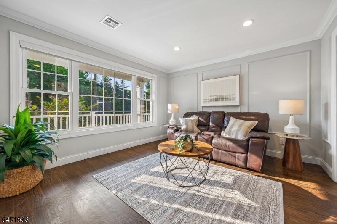
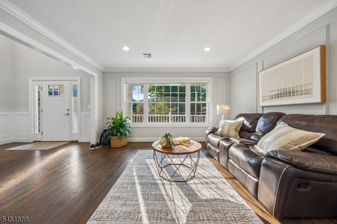
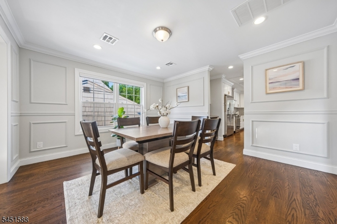
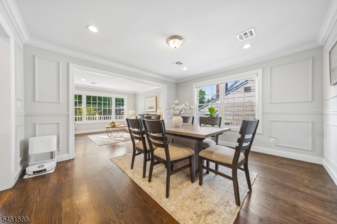
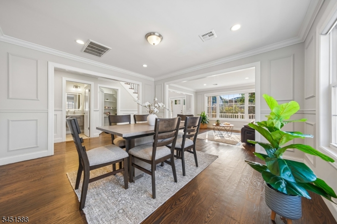
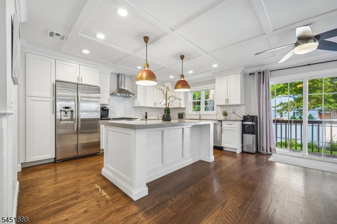
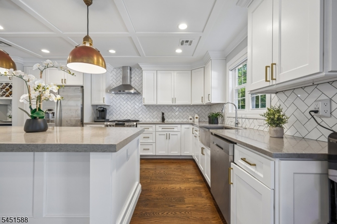
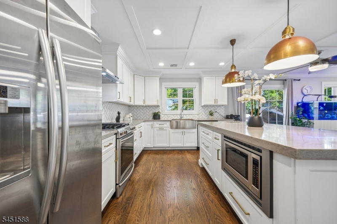
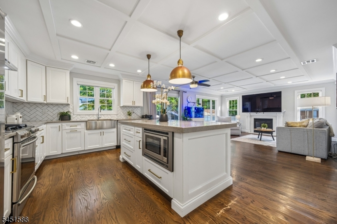
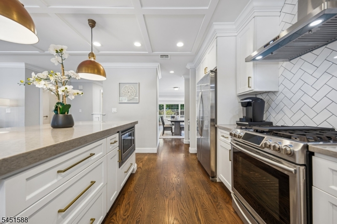
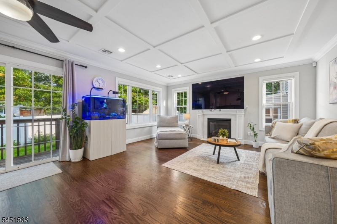
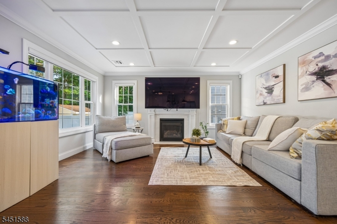
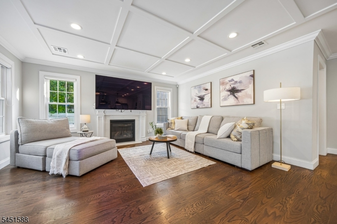
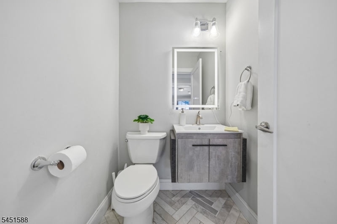
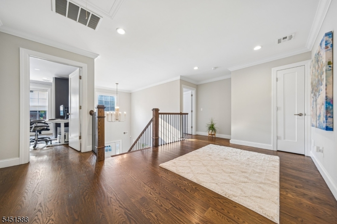
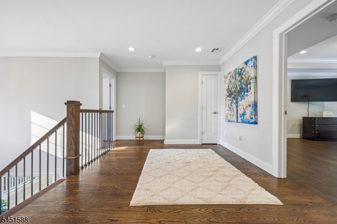
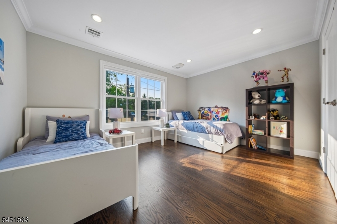
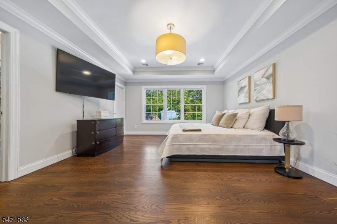
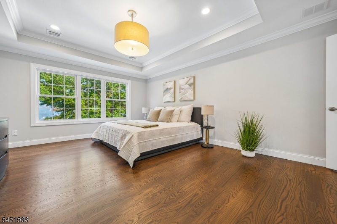
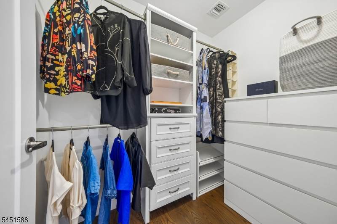
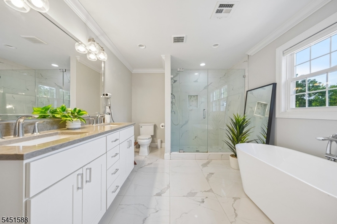
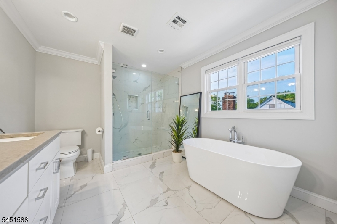
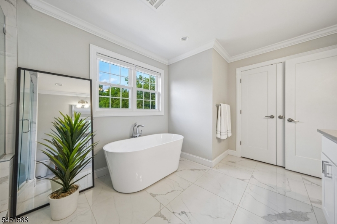
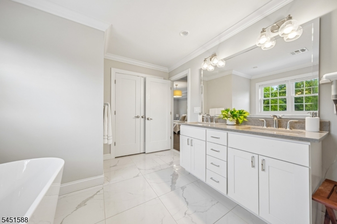
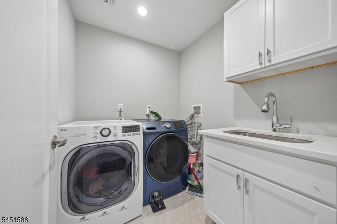
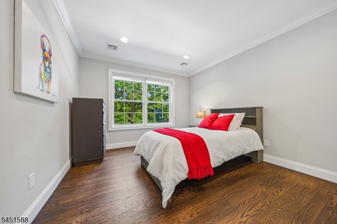
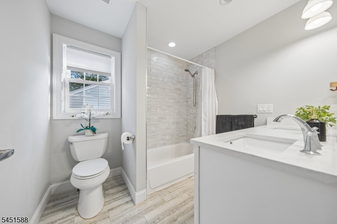
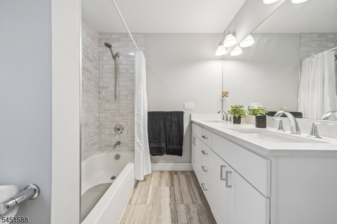
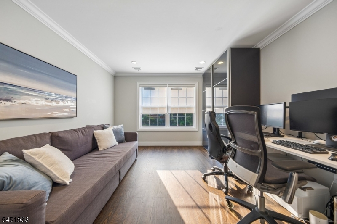
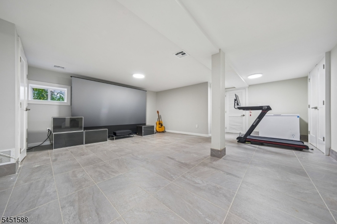
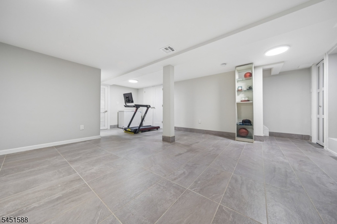
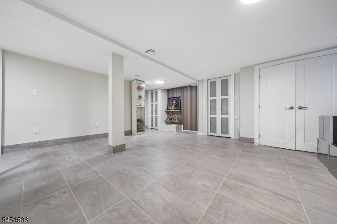
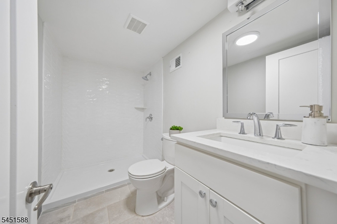
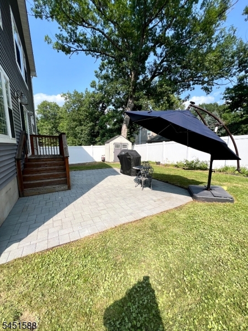
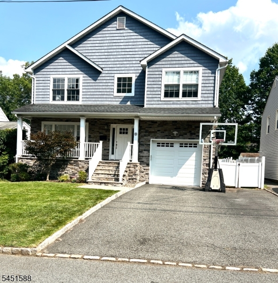
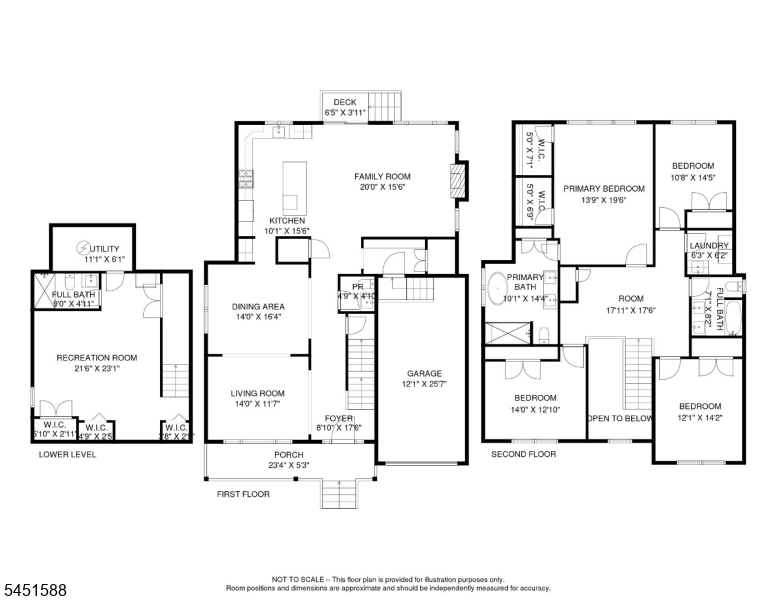
Stunning 4BR, 3.5BTH colonial completely rebuilt from the foundation up in 2018 by a highly respected builder with attention to details. The open-concept floor plan features a 2 story entry foyer into a Large Living Room PLUS modern chef's kitchen with separate area and pantry, flows into the Spacious Family room with a gas fireplace and sliders to paver patio and the fenced-in backyard. The luxurious primary suite offers coffered ceiling, 2 walk-in closets, and spa-like bath with a soaking tub, oversized shower and double sink vanity. Three additional spacious bedrooms, Full Bathroom with double sinks, Loft Area and a laundry room on the same second floor. Beautifully finished basement/ recreation room with a full bath. A mudroom with built-in shelves/bench off the garage entrance complete the home. Additional features include open porch, HUGE ATTIC, hardwood floors, elegant moldings, high ceilings, recessed lights, central air, central vacuum, underground sprinklers, two-car-width driveway PLUS Tesla charger and solar panel to save on energy bills, and water softener. Exceptional quality, thoughtful design, and an ideal and convenient quiet treelined location make this home must-see GSMLS 4044916

Directions to property: Northfield Ave / Burnet Hill Rd

MLS Listing ID: 
GSMLS 4044916
Listing Category: 
Purchase
Listing Status
Status of the Listing.
Listing Status: 
Active
Listing Status (Local): 
Active
Listing Pricing
Pricing information for this listing.
List Price: 
$1,500,000
Basic Property Information
Fields containing basic information about the property.
Property Type: 
Residential
Property Sub Type: 
Single Family Detached
Primary Market Area: 
Livingston Twp.
Address: 
9 Burnet Hill Rd, Livingston Twp., NJ 07039-3606, U.S.A.
County: 
Essex
Latitude: 
40.7838100
Longitude: 
-74.3332100
Directions: 
Northfield Ave / Burnet Hill Rd
Public Remarks: 
Stunning 4BR, 3.5BTH colonial completely rebuilt from the foundation up in 2018 by a highly respected builder with attention to details. The open-concept floor plan features a 2 story entry foyer into a Large Living Room PLUS modern chef's kitchen with separate area and pantry, flows into the Spacious Family room with a gas fireplace and sliders to paver patio and the fenced-in backyard. The luxurious primary suite offers coffered ceiling, 2 walk-in closets, and spa-like bath with a soaking tub, oversized shower and double sink vanity. Three additional spacious bedrooms, Full Bathroom with double sinks, Loft Area and a laundry room on the same second floor. Beautifully finished basement/ recreation room with a full bath. A mudroom with built-in shelves/bench off the garage entrance complete the home. Additional features include open porch, HUGE ATTIC, hardwood floors, elegant moldings, high ceilings, recessed lights, central air, central vacuum, underground sprinklers, two-car-width driveway PLUS Tesla charger and solar panel to save on energy bills, and water softener. Exceptional quality, thoughtful design, and an ideal and convenient quiet treelined location make this home must-see
Community Information
Middle: 
HERITAGE
High: 
LIVINGSTON
Building Details
Details about the building on a property.
Architectural Style: 
Colonial
Year Built: 
1920
New Construction: 
0
Basement: 
Finished, Full
Interior: 
Blinds, Carbon Monoxide Detector, High Ceilings, Smoke Detector, Walk-In Closet
Fireplaces: 
Yes
Construction
Roof: 
Asphalt Shingle
Exterior: 
Stone, Vinyl Siding
Exterior Features: 
Curbs, Open Porch(es), Patio, Storage Shed, Thermal Windows/Doors, Underground Lawn Sprinkler
DisabilityFeatures: 
No
Energy Information: 
Electric, Gas-Natural
Porch: 
No
Deck: 
No
Room Details
Details about the rooms in the building.
Total Rooms: 
12
Total Bedrooms: 
4
Total Bathrooms: 
4
Total Full-Bathrooms: 
3
Total Half-Bathrooms: 
1
Master Bedroom 
Dimensions: 
15x20 
Level: 
Second
Second Bedroom 
Dimensions: 
11x15 
Level: 
Second
Third Bedroom 
Dimensions: 
12x14 
Level: 
Second
Fourth Bedroom 
Dimensions: 
12x14 
Level: 
Second
Dining Room 
Dimensions: 
14x13 
Level: 
First
Family Room 
Dimensions: 
20x16 
Level: 
Basement
Kitchen 
Dimensions: 
11x16 
Level: 
First
Living Room 
Dimensions: 
14x12 
Level: 
First
Other One 
Dimensions: 
22x22 
Level: 
Basement
Other Two 
Dimensions: 
6x7 
Level: 
Basement
Other Four 
Dimensions: 
9x5 
Level: 
First
Master Bathroom 
Level: 
Second
Utilities
Information about utilities available on the property.
Heating System: 
1 Unit, Forced Hot Air
Heating System Fuel: 
Gas-Natural
Cooling System: 
2 Units, Ceiling Fan, Central Air
Water Heating System: 
Gas
Water Source: 
Public Water
Sewer: 
Public Sewer
Lot/Land Details
Details about the lots and land features included on the property.
Acres: 
0.12
Lot Size (Dimensions): 
50X102
Waterfront: 
0
Lot Features
Driveway: 
2 Car Width, Blacktop
Parking Type: 
2 Car Width, Blacktop
Total Parking Spaces: 
4
Garage: 
Built-In Garage, Garage Door Opener
Pool: 
No
Fence: 
Yes
Public Record
Parcel Number: 
1610-05001-0000-00077-0000-
Lot Number: 
77
Annual Tax: 
$21,022.00
Property Zoning: 
Residential
Contract Details
Details about the listing contract.
Exclusions: 
Staging and Personal Items, Washer, Dryer
Possession: 
TBA
Listing Participants
Participants (agents, offices, etc.) in the transaction.
Listing Office Name: 
KELLER WILLIAMS SUBURBAN REALTY

Request More Information