
25 N Hillside Ave | Livingston Twp.
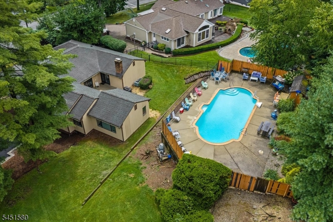
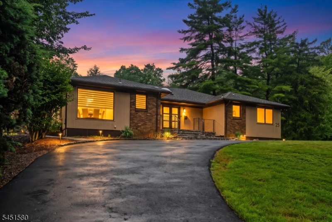
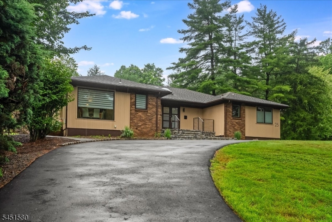
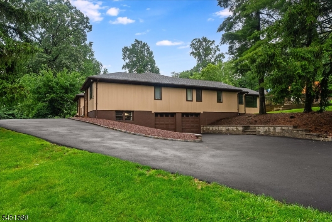
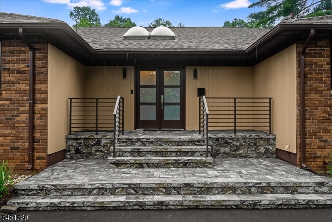
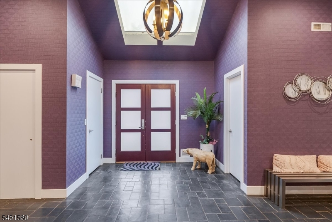
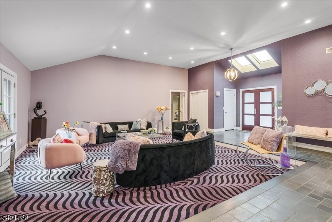
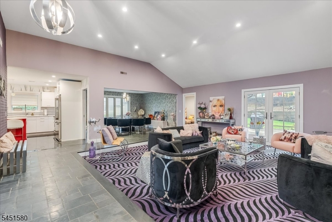
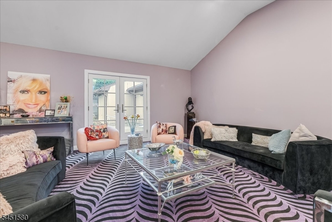
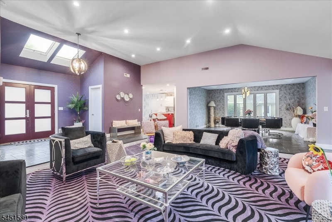
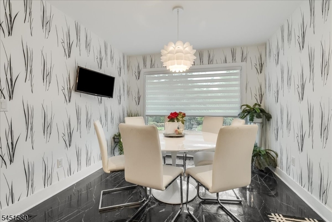
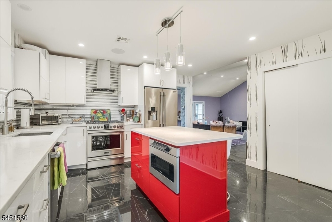
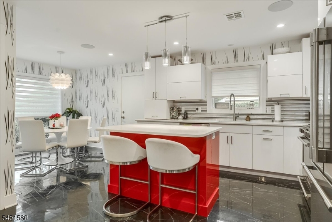
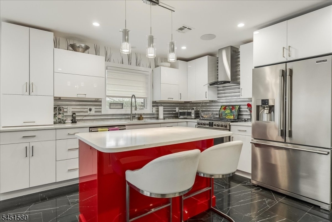
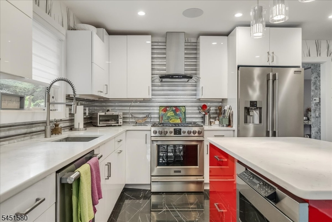
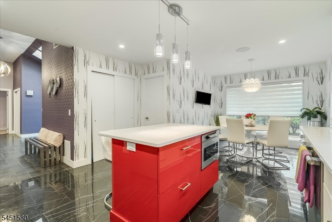
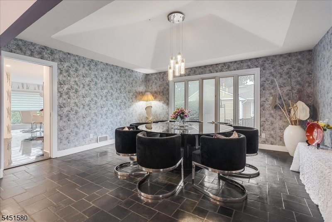
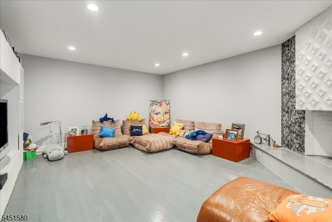
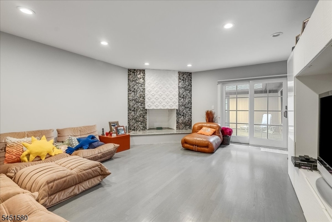
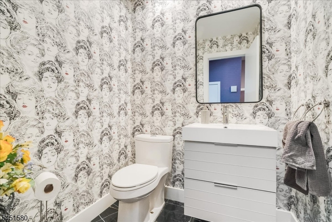
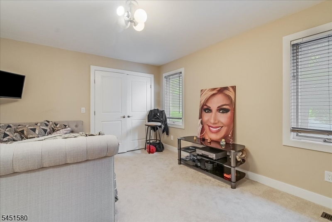
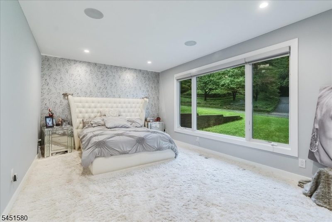
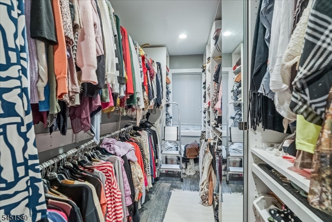
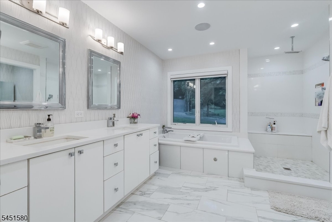
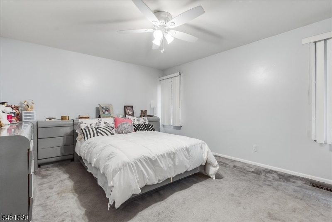
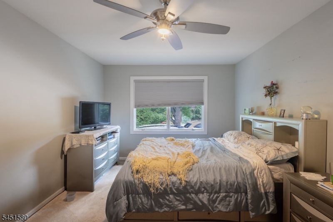
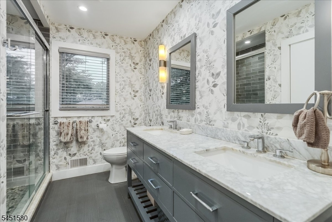
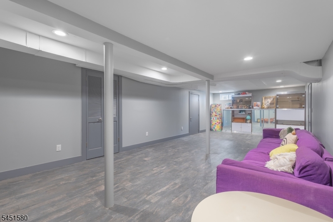
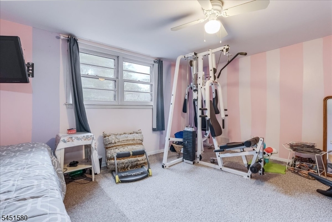
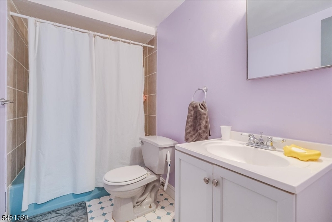
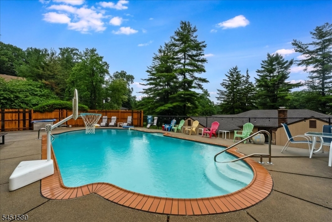
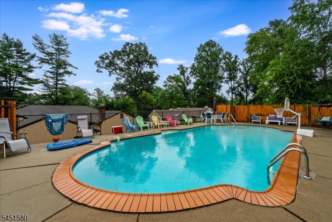
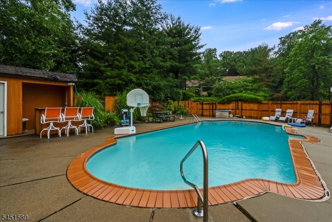
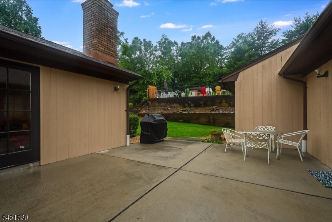
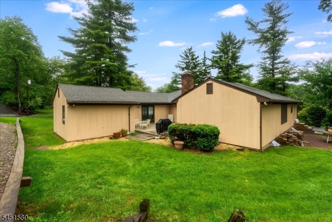
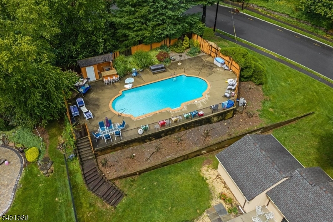
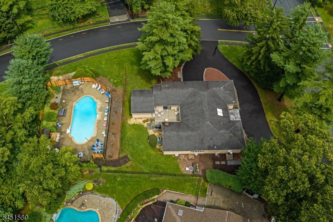
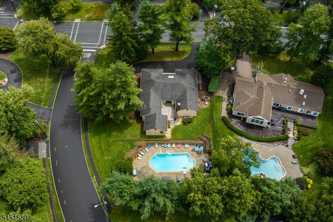
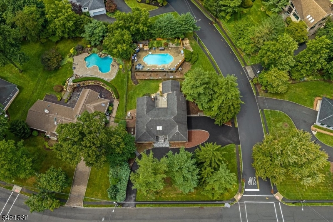
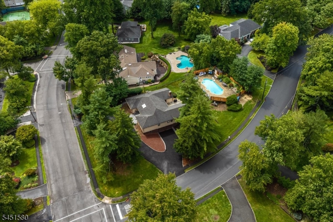
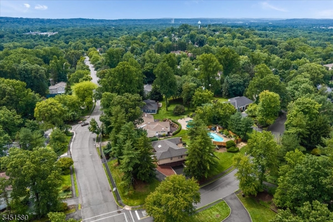
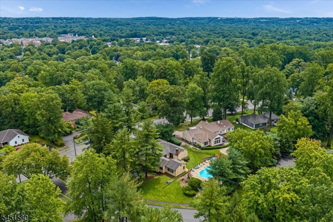
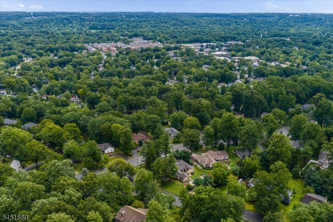
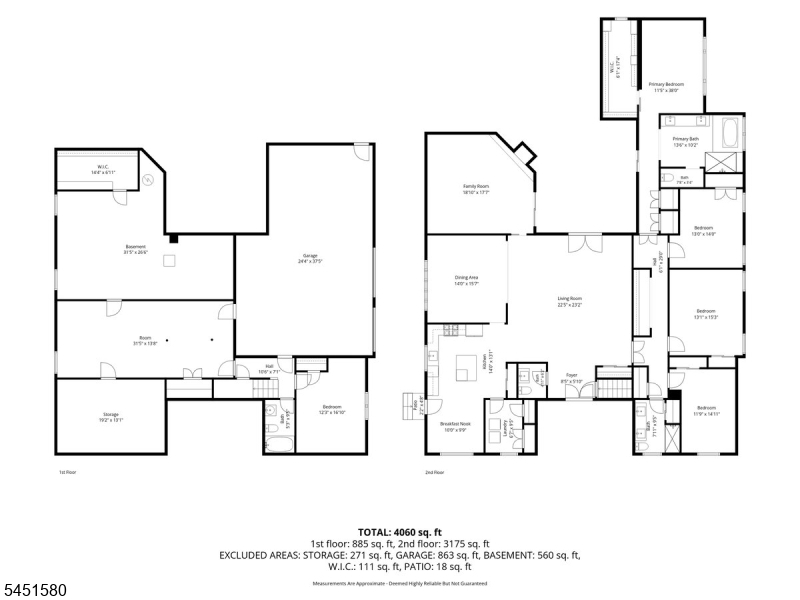
Incredible opportunity to purchase this 5 bedroom, 3.5 bath custom ranch in a most coveted area. Over 3000 sq feet, plus finished basement, this corner lot features a circular driveway plus oversized garage. The front steps welcome you into an open concept floorplan and the warmth and style of the homeowner who is living there for 50 years! The home has an amazing floor plan & tons of space/storage. While ready for your own unique touches and updates, it also has upgraded windows, French doors & renovated primary suite including full ensuite bath & custom closet. Also upgraded were the eat-in-kitchen with quartz countertops which leads to the laundry room * pantry. Notice the pocket door to the dining room which leads to the den with woodburning fireplace. Sunken living rm has hardwood under th carpet, powder rm, 4 bedrooms & bathroom. You'll enjoy tons of storage in the huge basement with additional bedroom and full bathroom. Outside you'll find a patio and Gunite inground pool. Livingston schools & located near the heart of town! Don't miss it. Close to houses of worship! GSMLS 4044880
Directions to property: N Hillside Ave

 Century 21® and the Century 21 Logo are registered service marks owned by Century 21 Real Estate LLC. CENTURY 21 Main Street fully supports the principles of the Fair Housing Act and the Equal Opportunity Act. Each franchise is independently owned and operated. Any services or products provided by independently owned and operated franchisees are not provided by, affiliated with or related to Century 21 Real Estate LLC nor any of its affiliated companies.