18 Manor Rd |
Livingston Twp.
$789,000
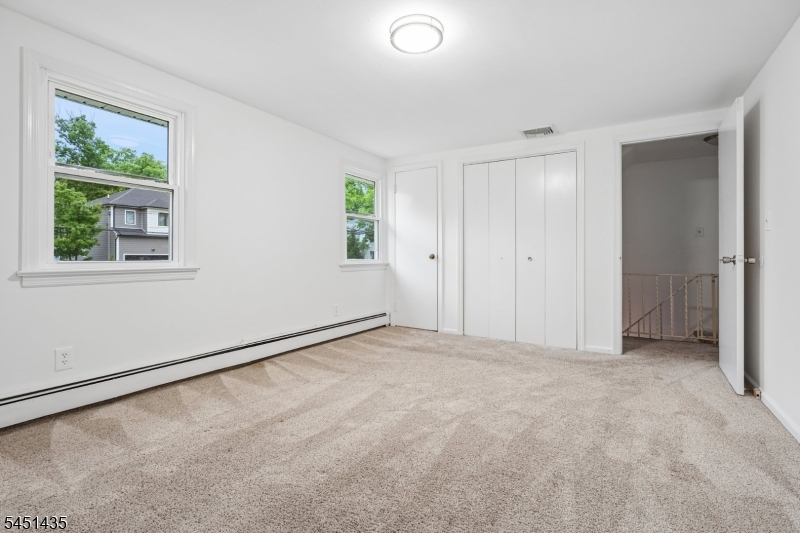
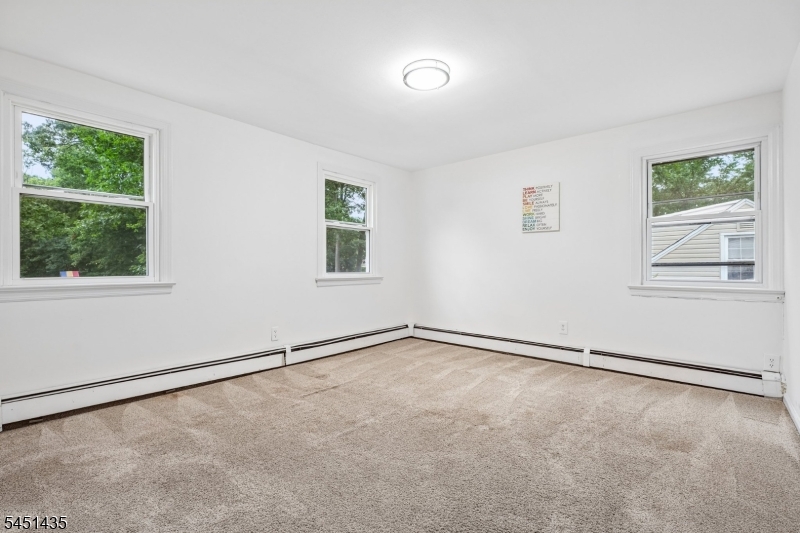
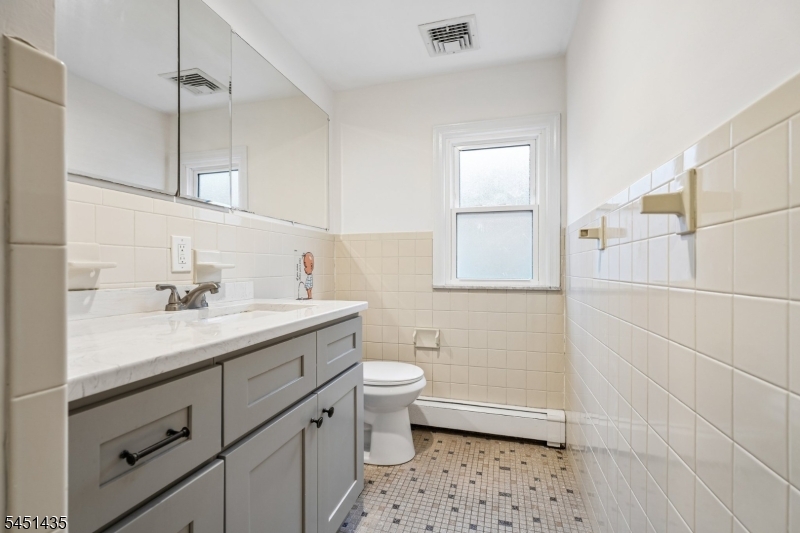
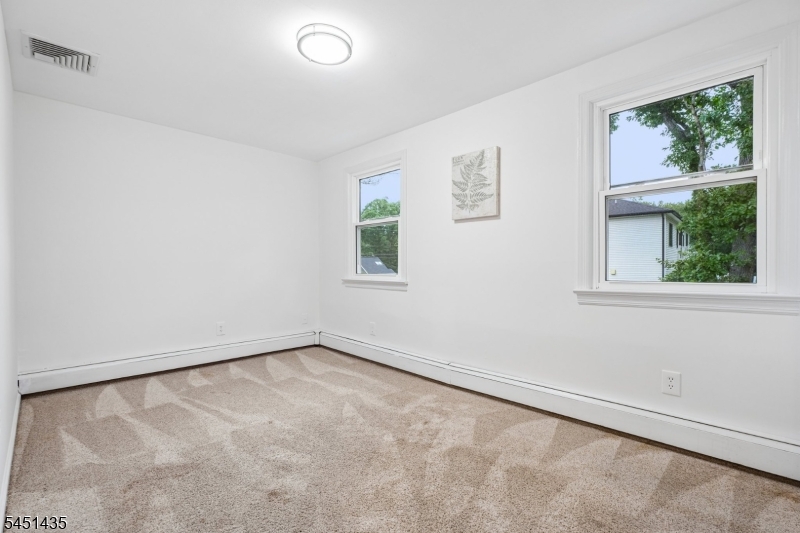
| 4 Beds | 2 Baths (2 Full)
GSMLS 4044753
Directions to property: South Livingston Ave to Northfield to Woodcrest, Right on Manor
MLS Listing ID:
GSMLS 4044753
Listing Category:
Purchase
Listing Status Status of the Listing.
Listing Status (Local):
Active
Listing Pricing Pricing information for this listing.
Basic Property Information Fields containing basic information about the property.
Property Type:
Residential
Property Sub Type:
Single Family Detached
Primary Market Area:
Livingston Twp.
Address:
18 Manor Rd, Livingston Twp., NJ 07039-3823, U.S.A.
Directions:
South Livingston Ave to Northfield to Woodcrest, Right on Manor
Building Details Details about the building on a property.
Architectural Style:
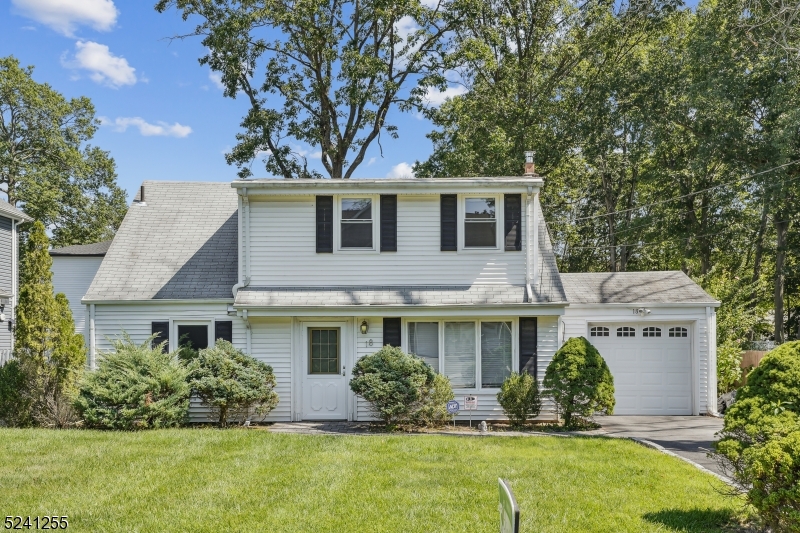
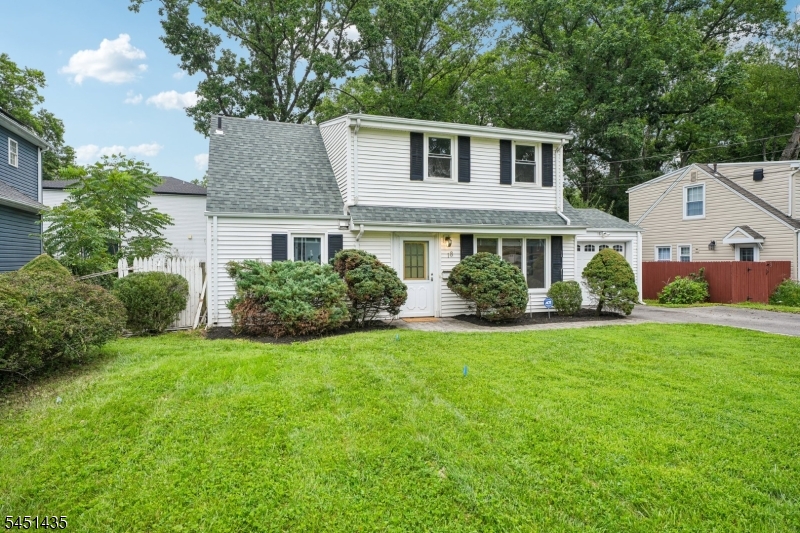
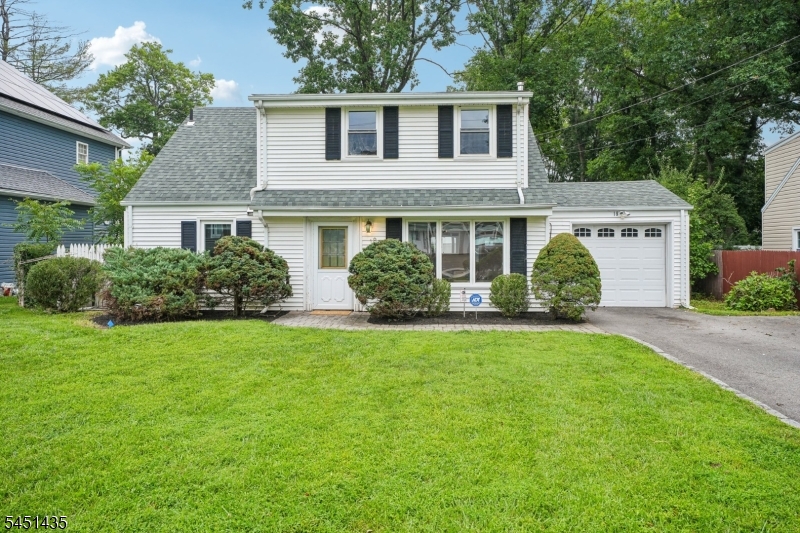
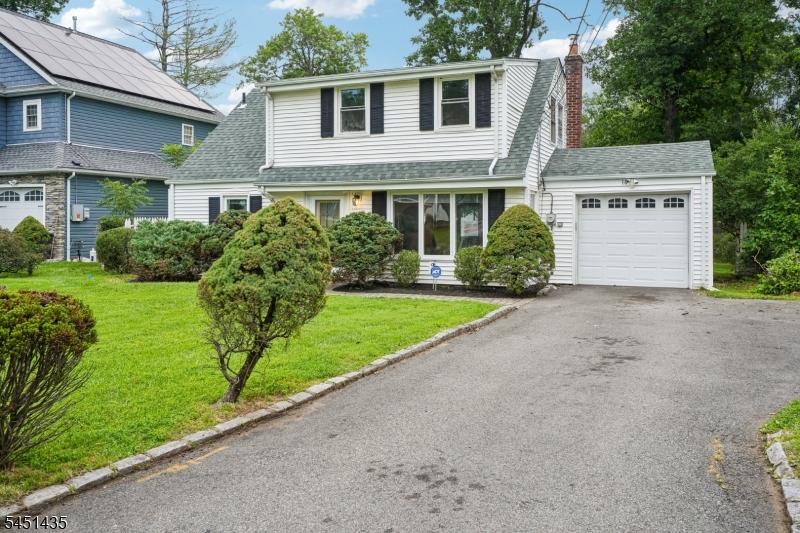
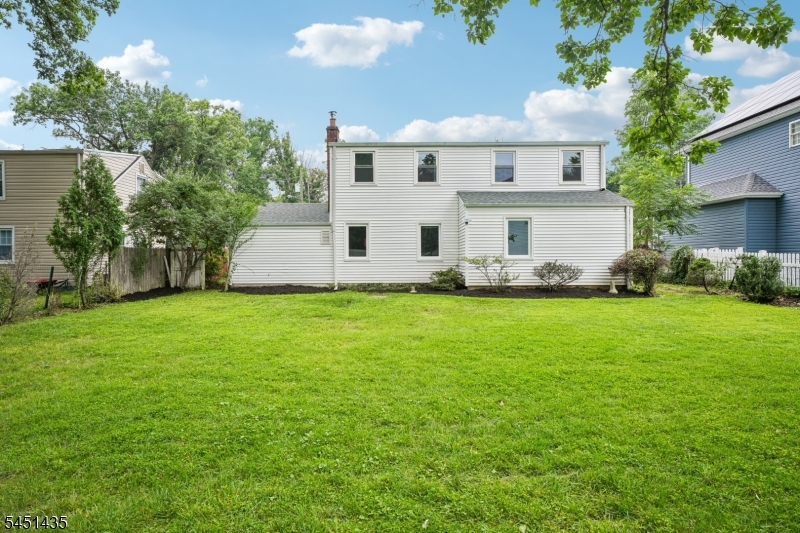
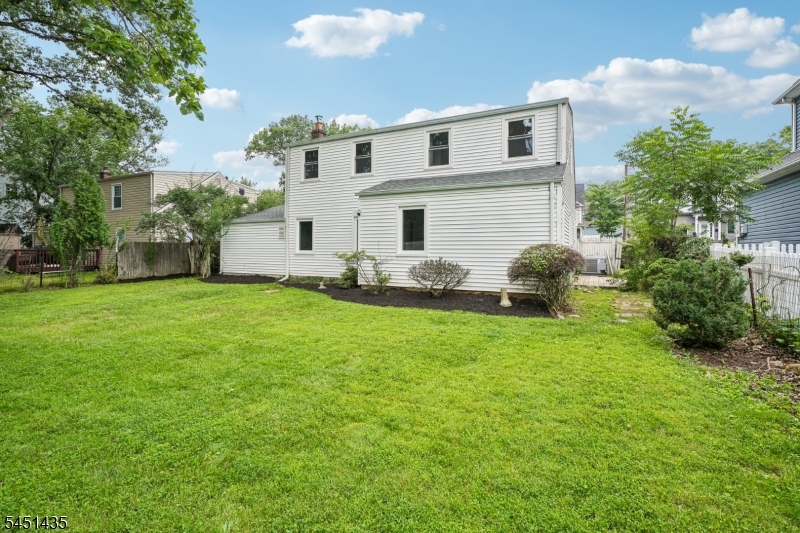
Cape Cod
Construction
Exterior Features:
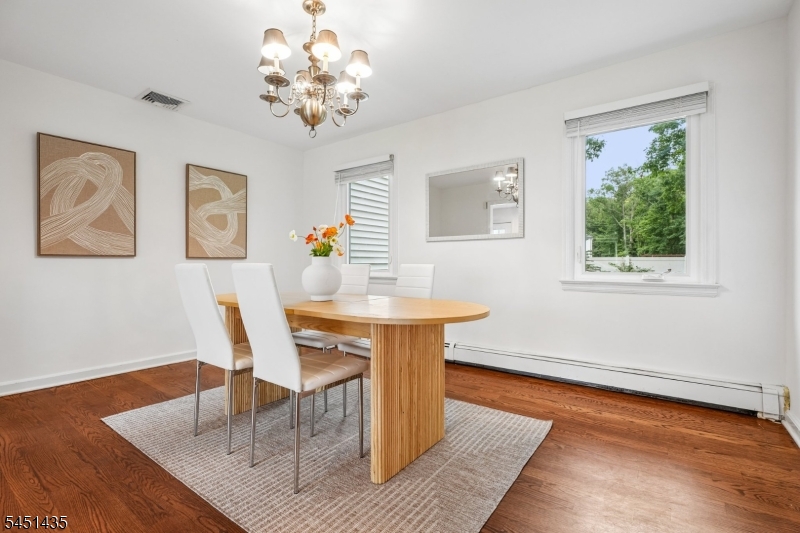
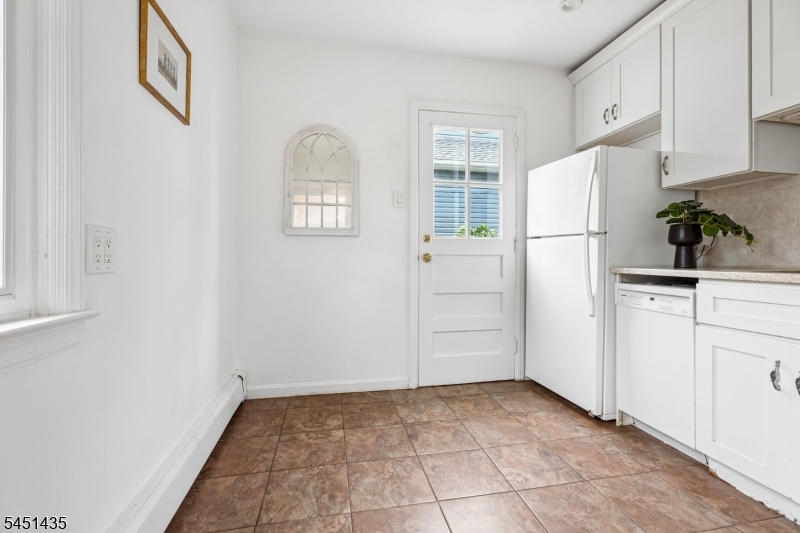
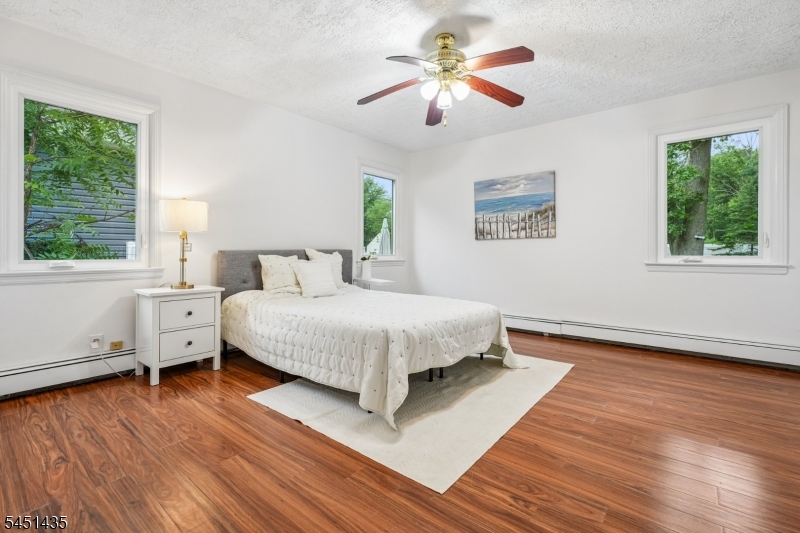
Thermal Windows/Doors, Wood Fence
Energy Information:
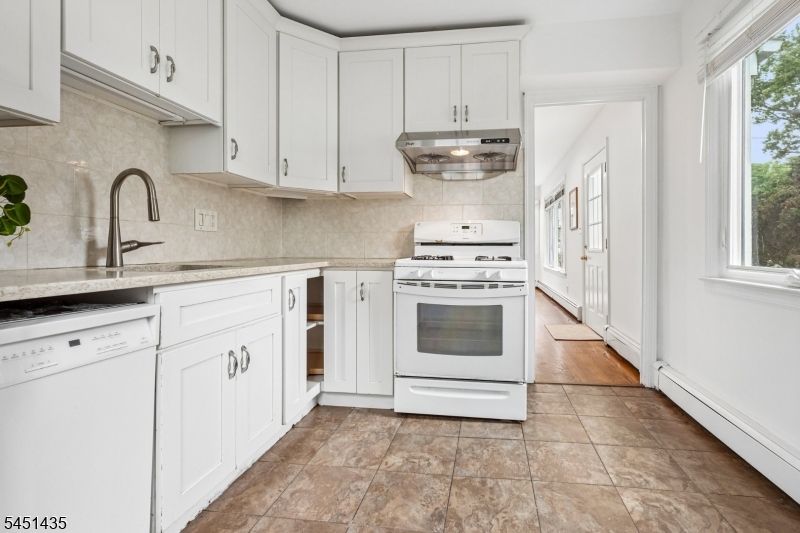
Electric, Gas-Natural
Room Details Details about the rooms in the building.
Utilities Information about utilities available on the property.
Heating System:
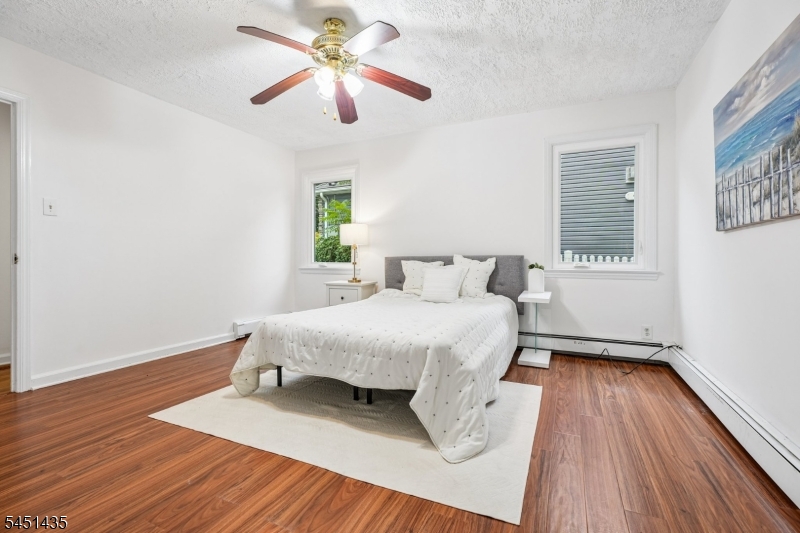
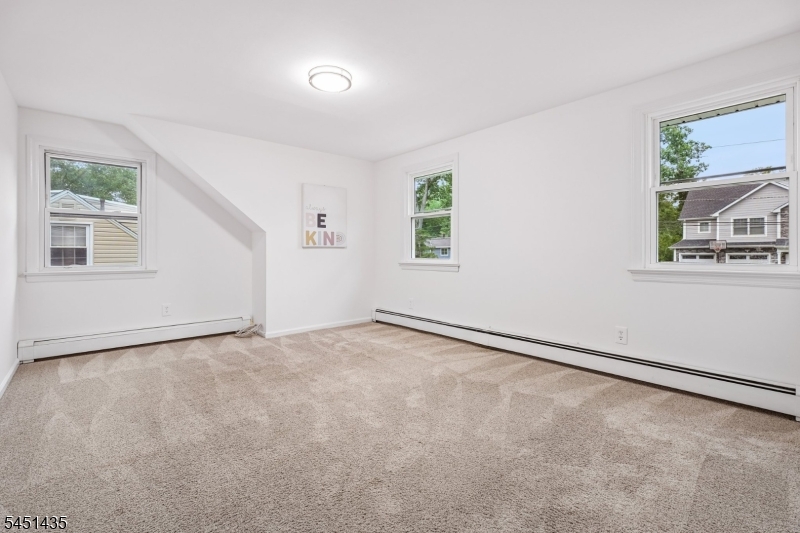
1 Unit, Baseboard - Hotwater, Multi-Zone
Heating System Fuel:
Gas-Natural
Cooling System:
1 Unit, Central Air
Water Heating System:
Gas
Water Source:
Public Water
Lot/Land Details Details about the lots and land features included on the property.
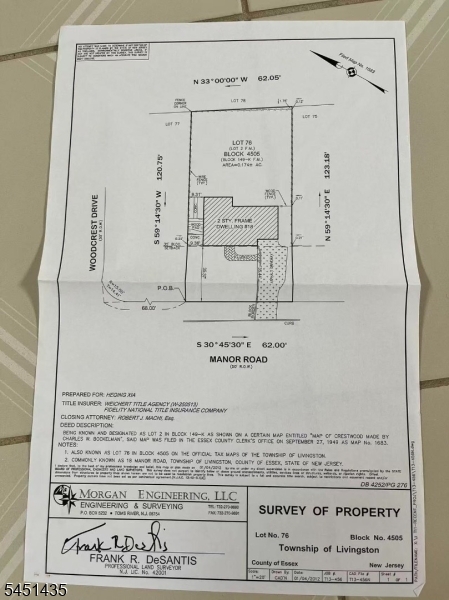
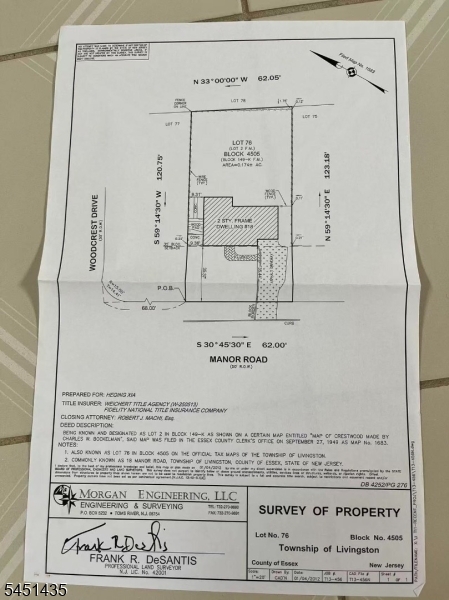
Lot Size (Dimensions):
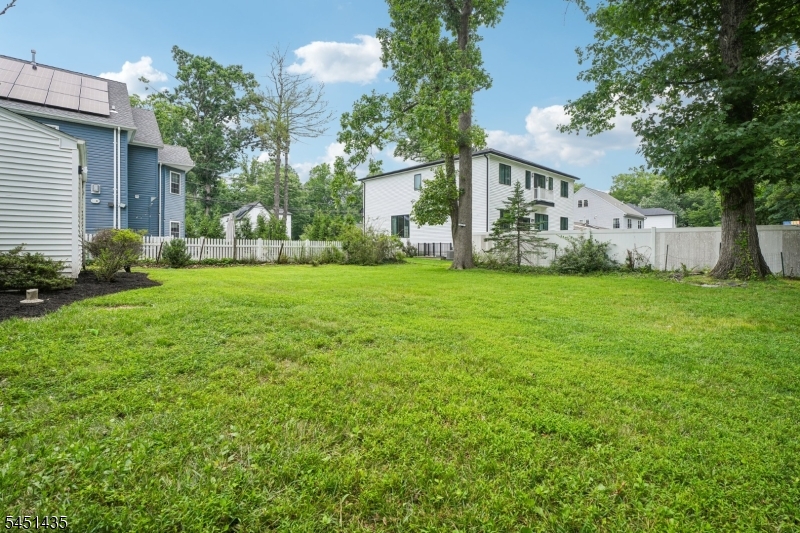
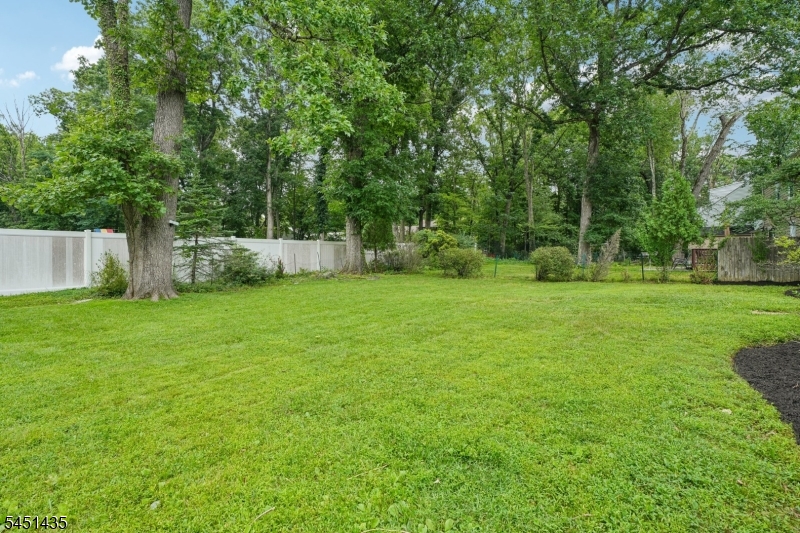
62X122
Lot Features
Parking Type:
2 Car Width
Public Record
Parcel Number:
1610-04505-0000-00076-0000-
Listing Dates Dates involved in the transaction.
Listing Entry Date/Time:
8/4/2026
Contract Details Details about the listing contract.
Listing Participants Participants (agents, offices, etc.) in the transaction.
Listing Office Name:
GARDEN HOME REALTY

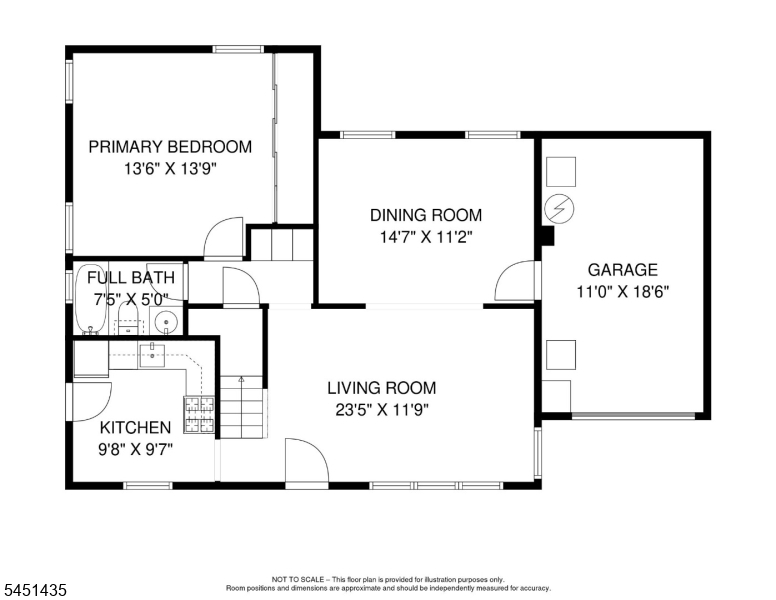
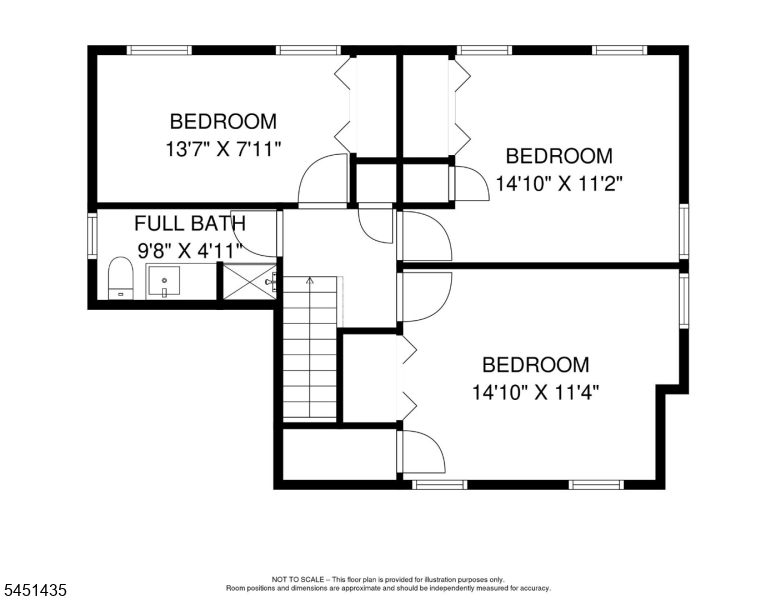

 Century 21® and the Century 21 Logo are registered service marks owned by Century 21 Real Estate LLC. CENTURY 21 Main Street fully supports the principles of the Fair Housing Act and the Equal Opportunity Act. Each franchise is independently owned and operated. Any services or products provided by independently owned and operated franchisees are not provided by, affiliated with or related to Century 21 Real Estate LLC nor any of its affiliated companies.