
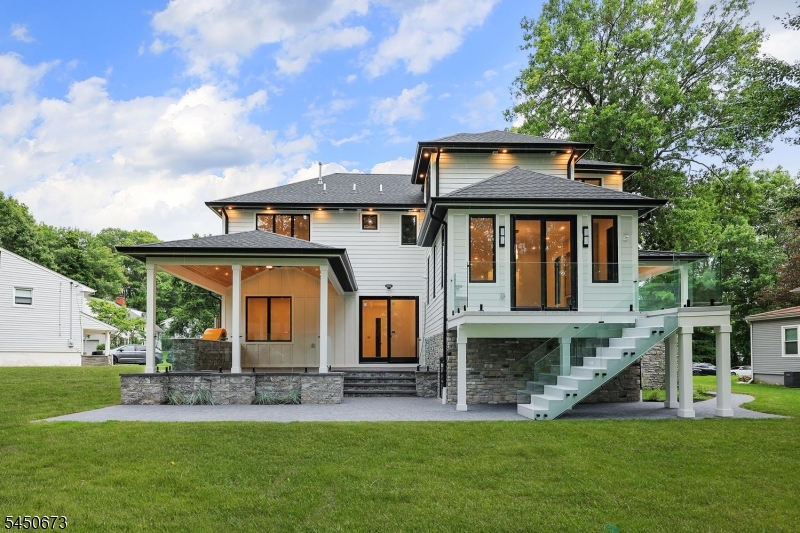
Home for Sale at 63 Billingsley Dr in Livingston Twp., NJ for $2,499,000

63 Billingsley Dr | Livingston Twp.

$2,499,000 | 6 Beds | 7 Baths (5 Full, 2 Half)

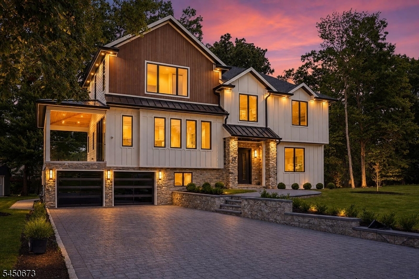
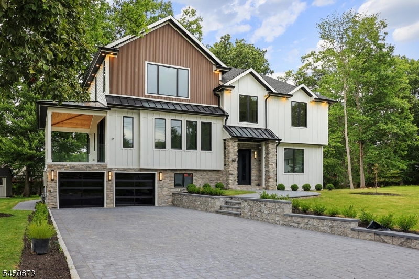
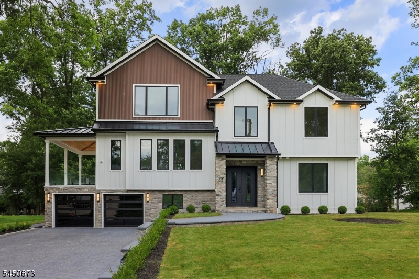
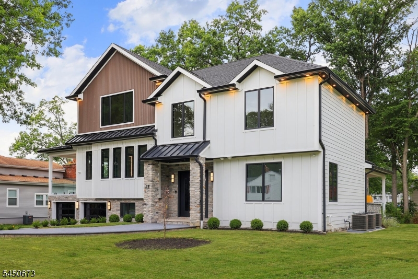
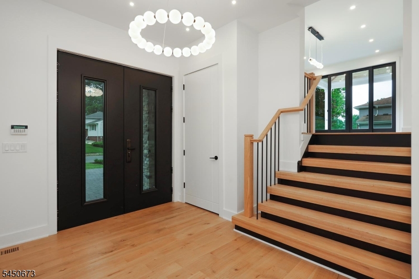
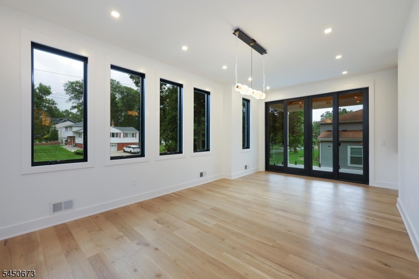
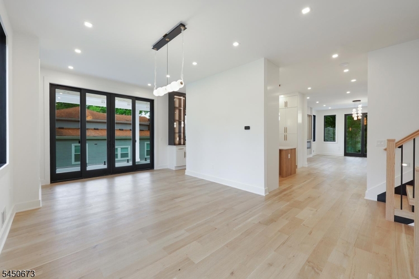
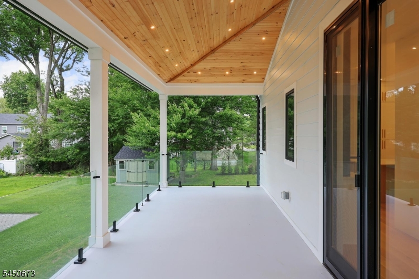
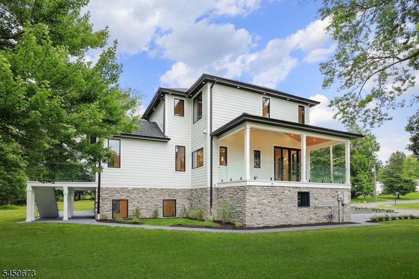
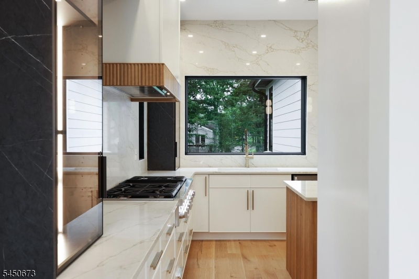
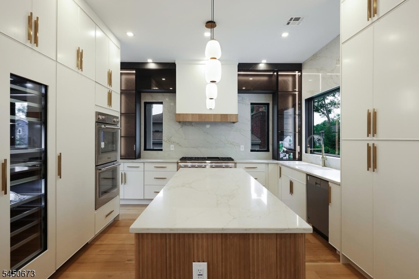
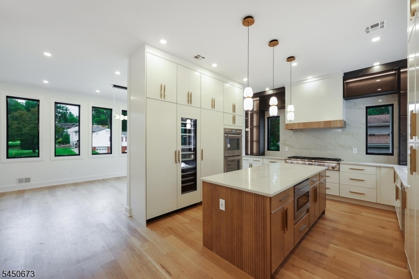
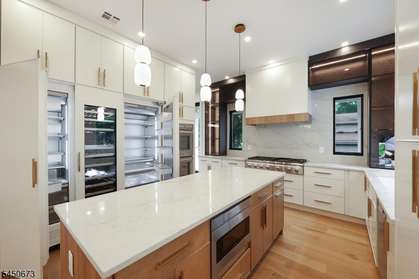
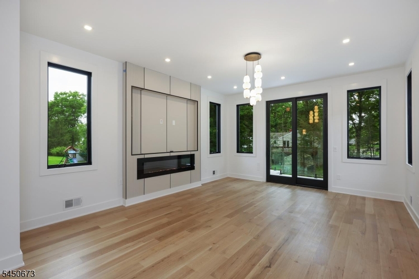
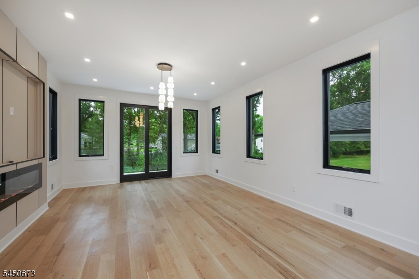
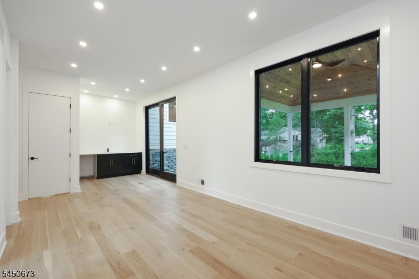
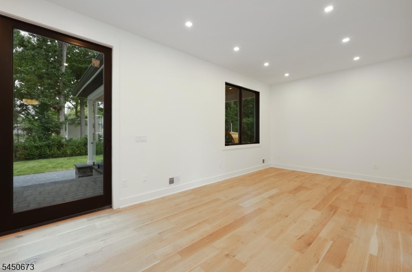
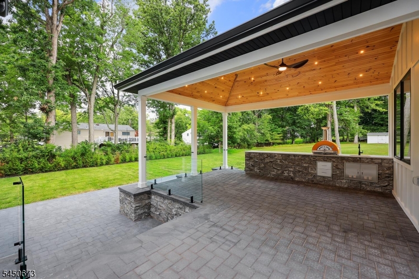
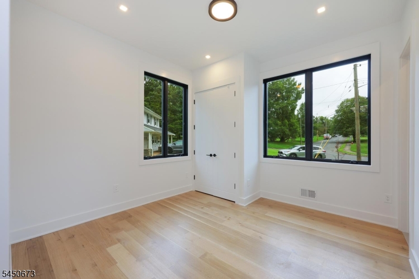
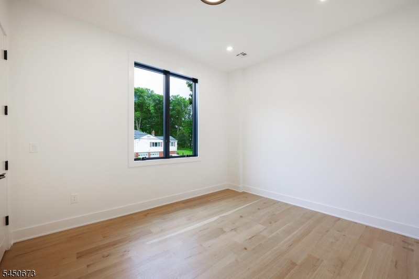
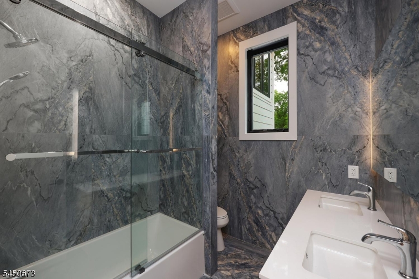
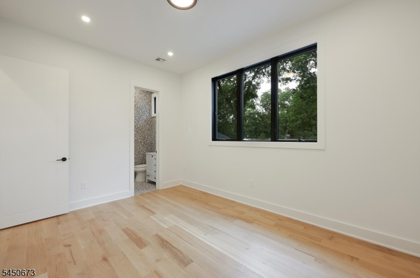
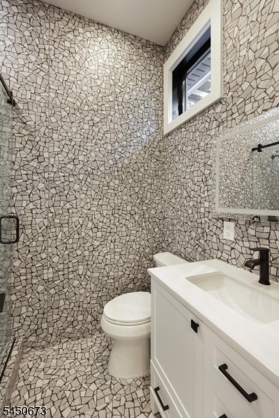
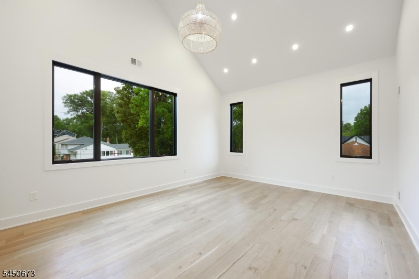
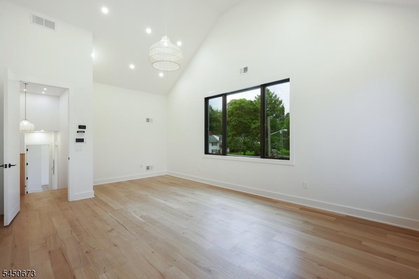
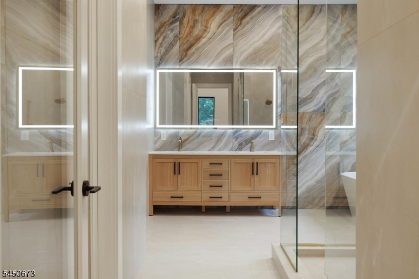
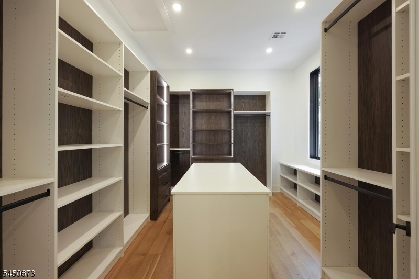
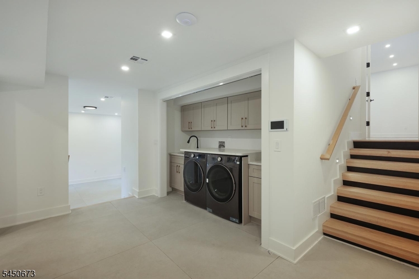
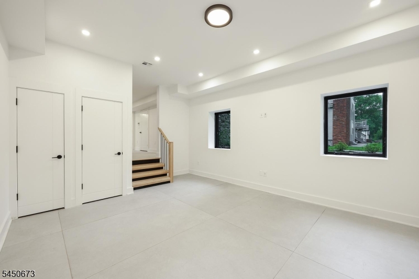
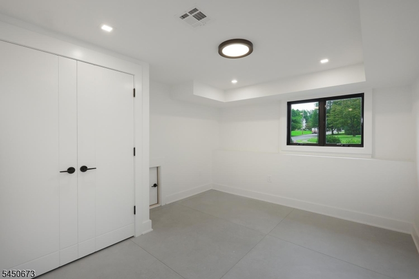
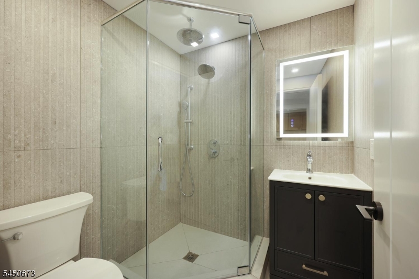
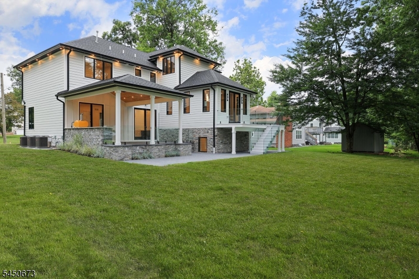
COMMUTER'S DREAM EXQUISITE CUSTOM MODERN HOME WITH 6 BEDS, 7 BATHS ARCHITECTURAL MASTERPIECE WITH OPEN CONCEPT NESTLED IN THE COVETED COLLINS SECTION WITH TOP RATED SCHOOLS. THIS EXPANSIVE FIVE - LEVEL HOME HAS IT ALL. Larger than normal Gourmet eat-in kitchen with professional high end counter depth appliances, Quartz countertops & cabinets All totally open to the formal dining room with a separate living room, fiberglass stairs, terrace, and glass railing. The large beautiful covered deck connects the eat-in-kitchen with a glass double door overlooking the large private backyard with a powder room to complete the 1st fl. The 2nd Fl boasts a Striking junior bed suite with closet, modern bath and two additional bedrooms, closets, large spa-like custom bath with dual vanities and laundry completes the 2nd fl. The 3rd Fl boasts a Striking primary bedroom suite, cathedral ceiling, walk-in closet, dressing room, spa-like custom bathroom with bench, glass shower with a floating tub. This unique property has a finished ground Fl family room, play/game room, 1st separate guest room, beautiful view of the pavered patio and outdoor kitchen with pizza oven. Finished lower level with 2nd guest suite / 6th bedroom, full baths, 2nd family, home gym overlooking large manicured backyard. Fully integrated smart home system with security cameras, Spray insulation for energy efficiency, pavered driveway, two Garage doors are smart car / Generator ready, whole house energy & noise efficient. GSMLS 4044183

Directions to property: Billingsley Dr

MLS Listing ID: 
GSMLS 4044183
Listing Category: 
Purchase
Listing Status
Status of the Listing.
Listing Status: 
Active
Listing Status (Local): 
Active
Listing Pricing
Pricing information for this listing.
List Price: 
$2,499,000
Basic Property Information
Fields containing basic information about the property.
Property Type: 
Residential
Property Sub Type: 
Single Family Detached
Primary Market Area: 
Livingston Twp.
Address: 
63 Billingsley Dr, Livingston Twp., NJ 07039-4626, U.S.A.
County: 
Essex
Latitude: 
40.7788300
Longitude: 
-74.3089700
Directions: 
Billingsley Dr
Public Remarks: 
COMMUTER'S DREAM EXQUISITE CUSTOM MODERN HOME WITH 6 BEDS, 7 BATHS ARCHITECTURAL MASTERPIECE WITH OPEN CONCEPT NESTLED IN THE COVETED COLLINS SECTION WITH TOP RATED SCHOOLS. THIS EXPANSIVE FIVE - LEVEL HOME HAS IT ALL. Larger than normal Gourmet eat-in kitchen with professional high end counter depth appliances, Quartz countertops & cabinets All totally open to the formal dining room with a separate living room, fiberglass stairs, terrace, and glass railing. The large beautiful covered deck connects the eat-in-kitchen with a glass double door overlooking the large private backyard with a powder room to complete the 1st fl. The 2nd Fl boasts a Striking junior bed suite with closet, modern bath and two additional bedrooms, closets, large spa-like custom bath with dual vanities and laundry completes the 2nd fl. The 3rd Fl boasts a Striking primary bedroom suite, cathedral ceiling, walk-in closet, dressing room, spa-like custom bathroom with bench, glass shower with a floating tub. This unique property has a finished ground Fl family room, play/game room, 1st separate guest room, beautiful view of the pavered patio and outdoor kitchen with pizza oven. Finished lower level with 2nd guest suite / 6th bedroom, full baths, 2nd family, home gym overlooking large manicured backyard. Fully integrated smart home system with security cameras, Spray insulation for energy efficiency, pavered driveway, two Garage doors are smart car / Generator ready, whole house energy & noise efficient.
Community Information
Elementary: 
COLLINS
Middle: 
HERITAGE
High: 
LIVINGSTON
Subdivision: 
Collins
Building Details
Details about the building on a property.
Architectural Style: 
Custom Home
Year Built: 
1958
New Construction: 
0
Basement: 
Finished, Full
Interior: 
Carbon Monoxide Detector, Cathedral Ceiling, Fire Extinguisher, Walk-In Closet
Fireplaces: 
Yes
Construction
Roof: 
Asphalt Shingle
Exterior: 
Brick
Exterior Features: 
Barbeque, Deck, Patio
Energy Information: 
All Underground, Electric, Gas-Natural
Porch: 
No
Deck: 
Yes
Room Details
Details about the rooms in the building.
Total Rooms: 
15
Total Bedrooms: 
6
Total Bathrooms: 
7
Total Full-Bathrooms: 
5
Total Half-Bathrooms: 
2
In-Law Suite 
Master Bathroom 
Utilities
Information about utilities available on the property.
Heating System: 
3 Units
Heating System Fuel: 
Electric, Gas-Natural
Cooling System: 
3 Units
Water Heating System: 
Gas
Water Source: 
Public Water
Sewer: 
Public Sewer
Lot/Land Details
Details about the lots and land features included on the property.
Acres: 
0.32
Lot Size (Dimensions): 
97X144
Waterfront: 
0
Lot Features
Driveway: 
2 Car Width, Paver Block
Parking Type: 
2 Car Width, Paver Block
Total Parking Spaces: 
6
Garage: 
Attached Garage
Fence: 
No
Public Record
Parcel Number: 
1610-02902-0000-00035-0000-
Lot Number: 
35
Annual Tax: 
$16,251.00
Property Zoning: 
Residential
Contract Details
Details about the listing contract.
Possession: 
Fee Simple
Listing Participants
Participants (agents, offices, etc.) in the transaction.
Listing Office Name: 
KELLER WILLIAMS REALTY

Request More Information