
Home for Sale at 63 Hazel Ave in Livingston Twp., NJ for $649,000

63 Hazel Ave | Livingston Twp.

$649,000 | 3 Beds | 2 Baths (2 Full)

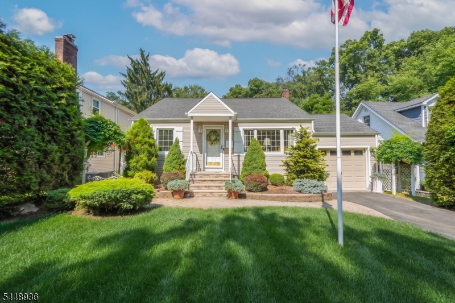
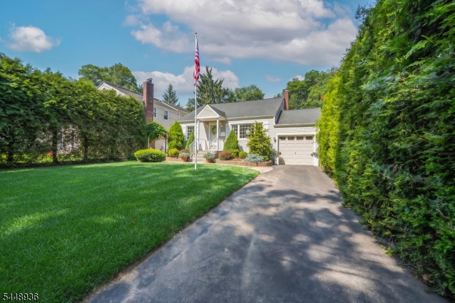
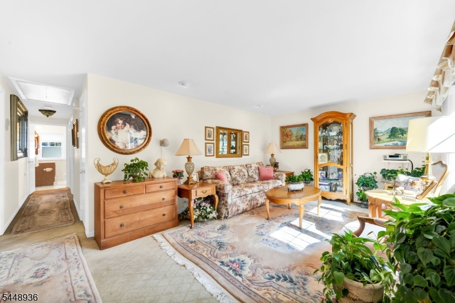
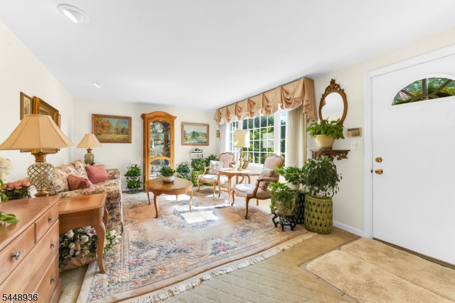
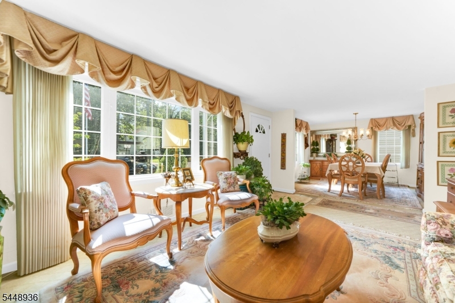
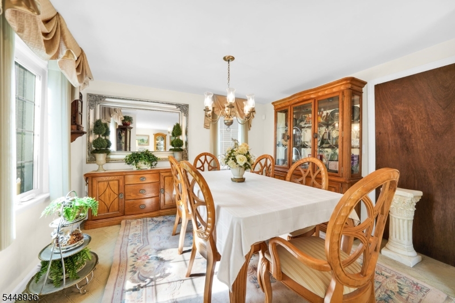
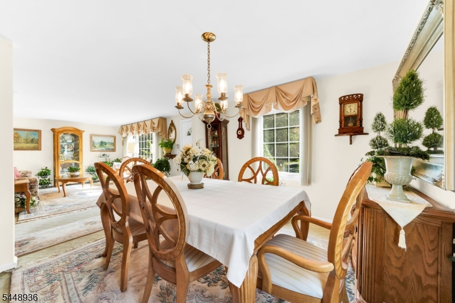
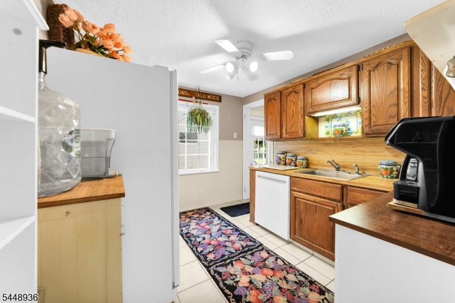
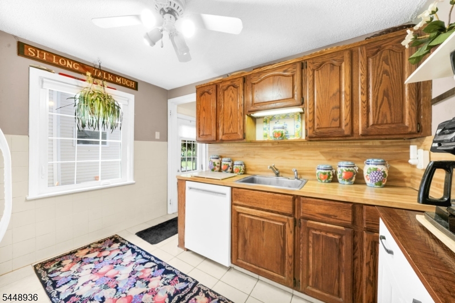
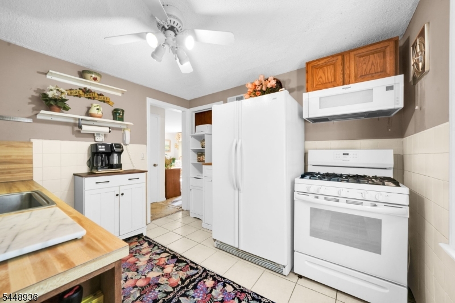
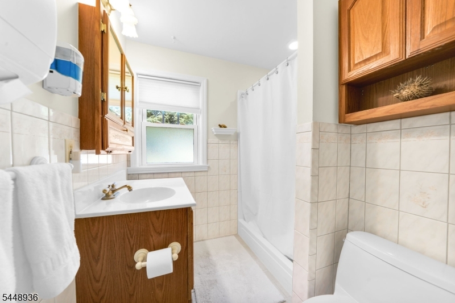
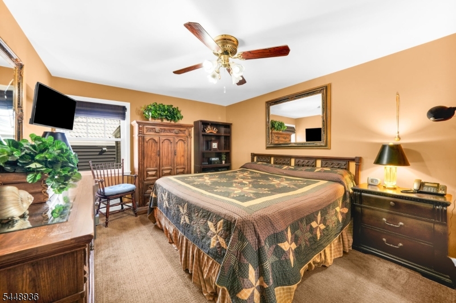
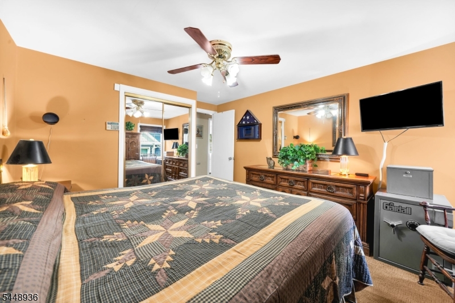
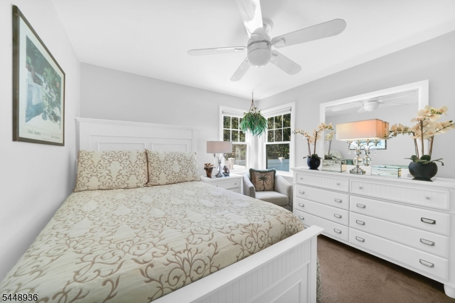
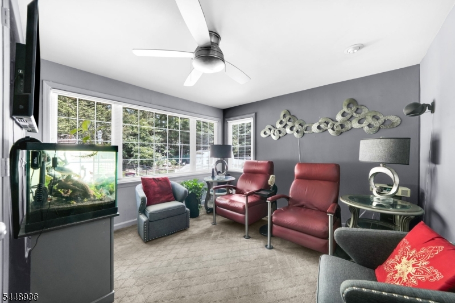
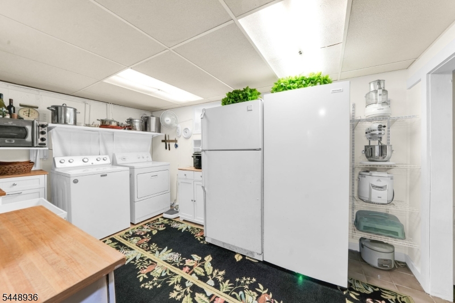
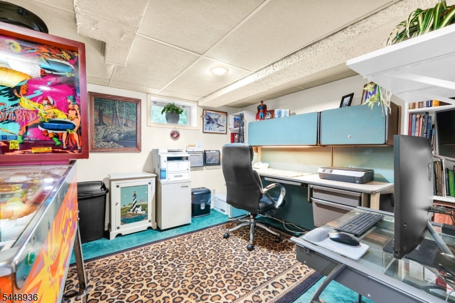
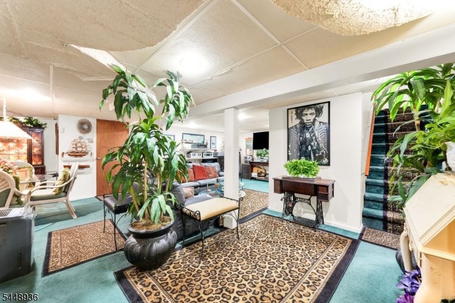
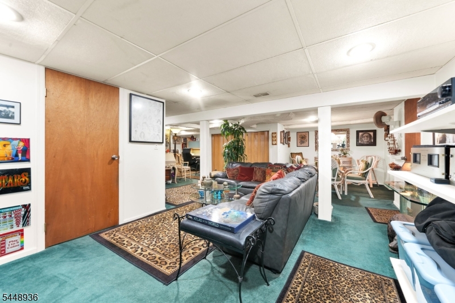
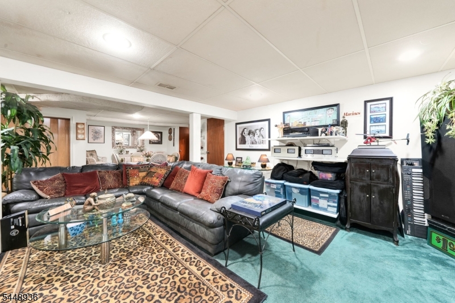
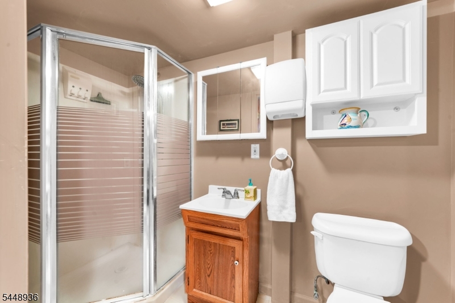
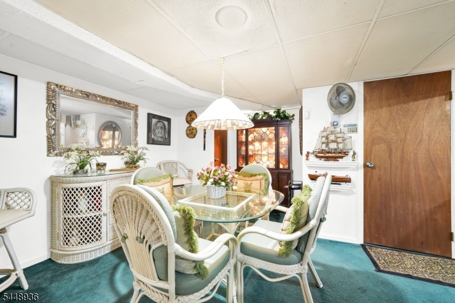
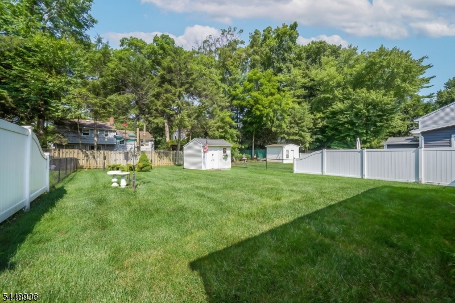
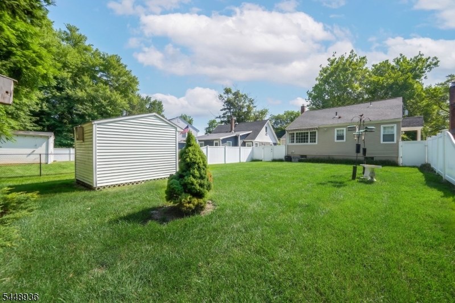
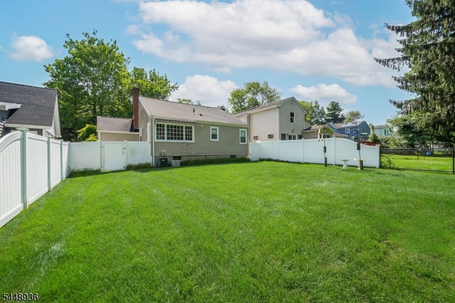
This charming ranch delivers the ease of single-level living with the bonus of a fully finished basement that nearly doubles the usable space. A landscaped front yard and a paver walkway set the tone with its curb appeal, while the attached one-car garage adds everyday convenience. As you head inside, a sun-drenched living room greets you with an expansive picture window that fills the space with natural light as it flows seamlessly into the formal dining room, creating a gracious setting for entertaining. The kitchen offers a functional layout with ample cabinetry and a window overlooking the yard. Three well-proportioned bedrooms and a full bathroom round out the main level, with the primary bedroom generously sized and a secondary bedroom featuring an oversized window arrangement that fills the room with light. The finished basement is a world of its own: a sprawling family room anchors the lower level, complemented by a separate dinette, a dedicated office space, and a Florida kitchen ready for entertaining. A full bathroom on this level keeps everything self-contained, and the laundry room offers plenty of additional storage. Outside enjoy a fully fenced backyard with a storage shed: the perfect setting for summer gatherings or simply unwinding under the open sky. Just a block from local bus routes for easy commuting, this ranch lives much larger than it looks and is ready for its next chapter. GSMLS 4043347

Directions to property: From 280E, take exit 5A toward Livingston and go onto N Livingston Ave. Turn right onto Beverly Rd a

MLS Listing ID: 
GSMLS 4043347
Listing Category: 
Purchase
Listing Status
Status of the Listing.
Listing Status: 
Active
Listing Status (Local): 
Active
Listing Pricing
Pricing information for this listing.
List Price: 
$649,000
Basic Property Information
Fields containing basic information about the property.
Property Type: 
Residential
Property Sub Type: 
Single Family Detached
Primary Market Area: 
Livingston Twp.
Address: 
63 Hazel Ave, Livingston Twp., NJ 07039-2136, U.S.A.
County: 
Essex
Latitude: 
40.7993700
Longitude: 
-74.3173100
Directions: 
From 280E, take exit 5A toward Livingston and go onto N Livingston Ave. Turn right onto Beverly Rd a
Public Remarks: 
This charming ranch delivers the ease of single-level living with the bonus of a fully finished basement that nearly doubles the usable space. A landscaped front yard and a paver walkway set the tone with its curb appeal, while the attached one-car garage adds everyday convenience. As you head inside, a sun-drenched living room greets you with an expansive picture window that fills the space with natural light as it flows seamlessly into the formal dining room, creating a gracious setting for entertaining. The kitchen offers a functional layout with ample cabinetry and a window overlooking the yard. Three well-proportioned bedrooms and a full bathroom round out the main level, with the primary bedroom generously sized and a secondary bedroom featuring an oversized window arrangement that fills the room with light. The finished basement is a world of its own: a sprawling family room anchors the lower level, complemented by a separate dinette, a dedicated office space, and a Florida kitchen ready for entertaining. A full bathroom on this level keeps everything self-contained, and the laundry room offers plenty of additional storage. Outside enjoy a fully fenced backyard with a storage shed: the perfect setting for summer gatherings or simply unwinding under the open sky. Just a block from local bus routes for easy commuting, this ranch lives much larger than it looks and is ready for its next chapter.
Building Details
Details about the building on a property.
Architectural Style: 
Ranch
Year Built: 
1951
New Construction: 
0
Basement: 
Finished
Fireplaces: 
No
Construction
Roof: 
Asphalt Shingle
Exterior: 
Vinyl Siding
Exterior Features: 
Metal Fence, Privacy Fence, Storage Shed
Energy Information: 
Gas In Street
Porch: 
No
Deck: 
No
Room Details
Details about the rooms in the building.
Total Rooms: 
6
Total Bedrooms: 
3
Total Bathrooms: 
2
Total Full-Bathrooms: 
2
Total Half-Bathrooms: 
0
Utilities
Information about utilities available on the property.
Heating System: 
1 Unit, Forced Hot Air
Heating System Fuel: 
Gas-Natural
Cooling System: 
1 Unit, Central Air
Water Source: 
Public Water
Sewer: 
Public Sewer
Lot/Land Details
Details about the lots and land features included on the property.
Acres: 
0.18
Lot Size (Dimensions): 
50X160
Waterfront: 
0
Lot Features
Driveway: 
1 Car Width
Parking Type: 
1 Car Width
Total Parking Spaces: 
0
Garage: 
Attached Garage
Fence: 
Yes
Public Record
Parcel Number: 
1610-01304-0000-00051-0000-
Lot Number: 
51
Annual Tax: 
$11,308.00
Contract Details
Details about the listing contract.
Possession: 
At closing
Listing Participants
Participants (agents, offices, etc.) in the transaction.
Listing Office Name: 
KELLER WILLIAMS REALTY

Request More Information