
Home for Sale at 22 Gala Ct in Livingston Twp., NJ for $885,000

22 Gala Ct | Livingston Twp.

$885,000 | 4 Beds | 4 Baths (3 Full, 1 Half)

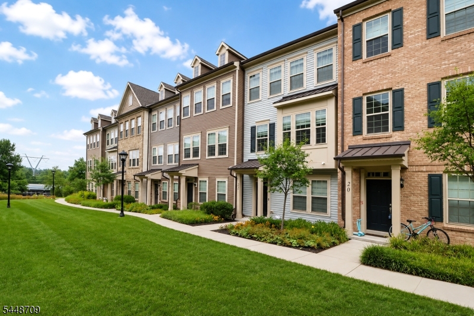
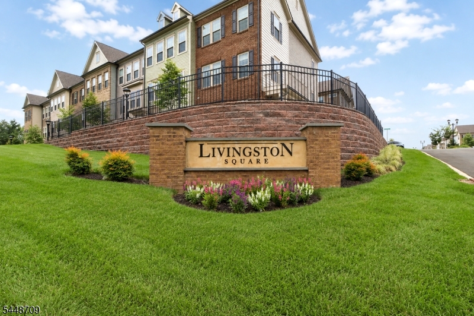
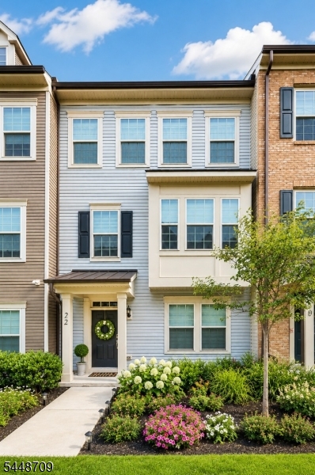
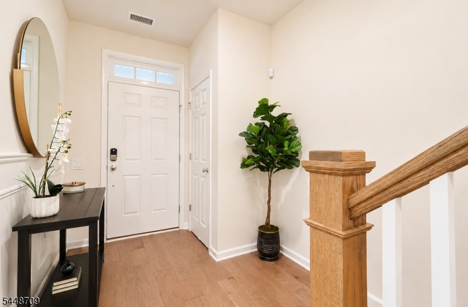
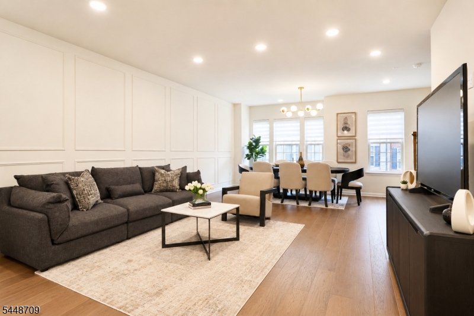
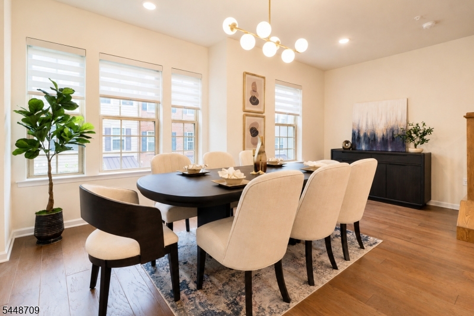
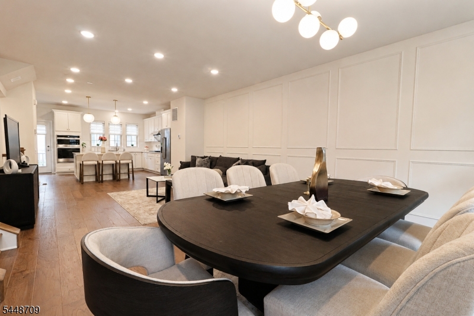
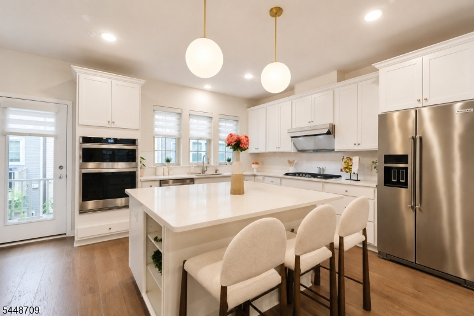
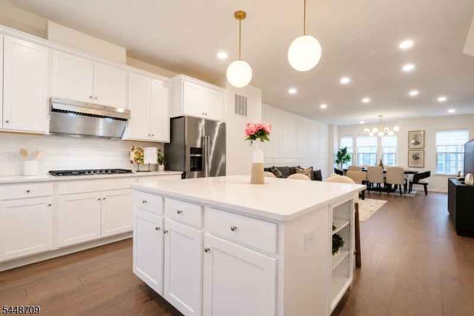
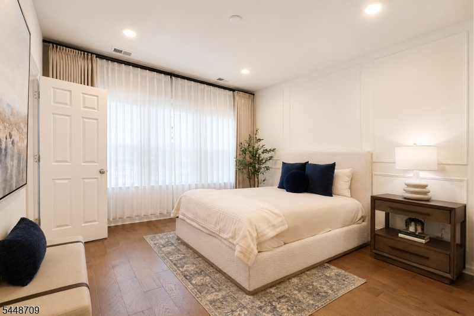
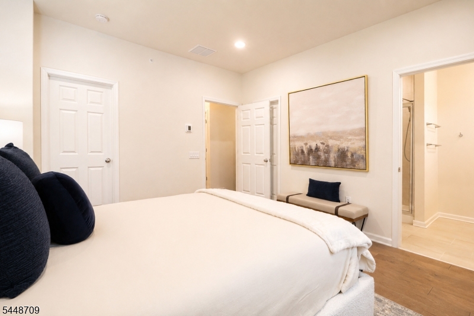
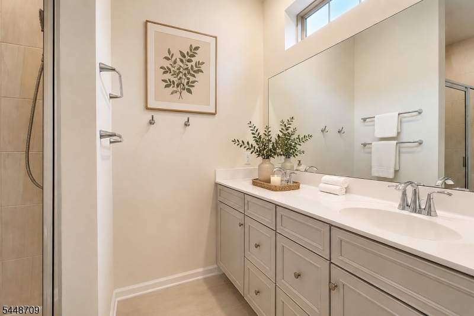
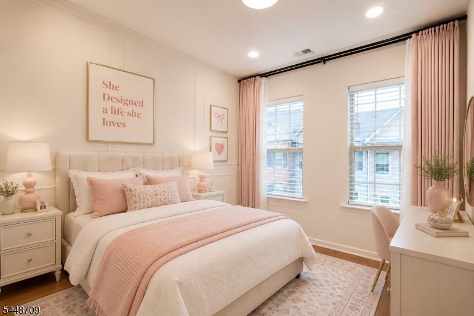
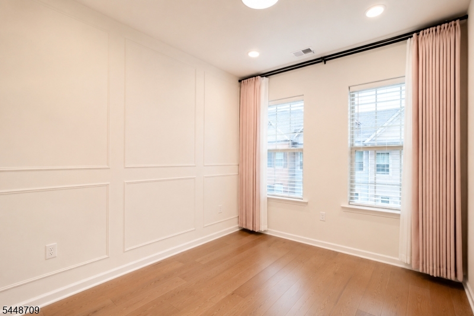
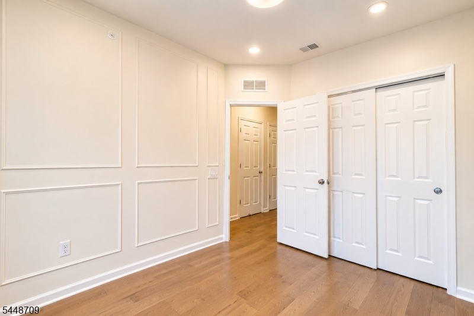
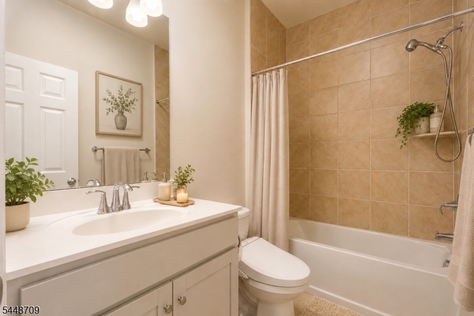
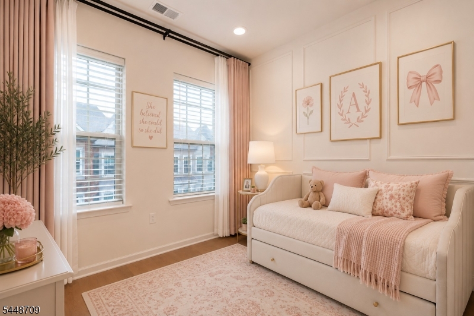
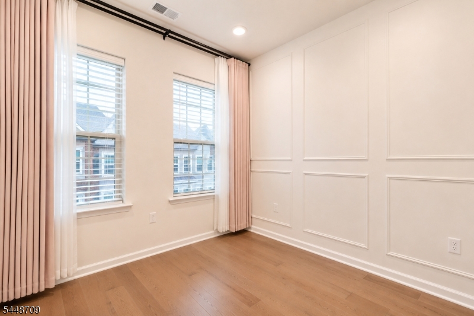
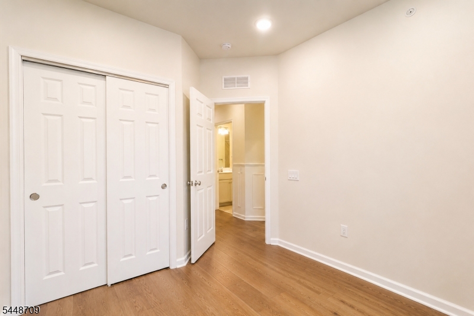
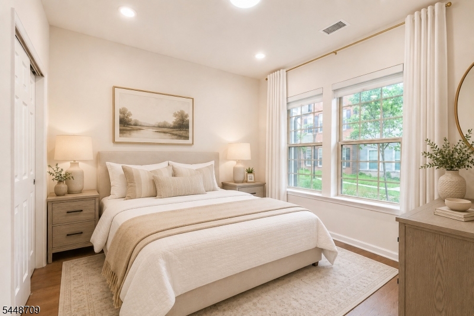
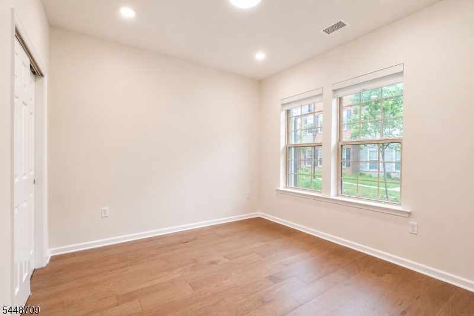
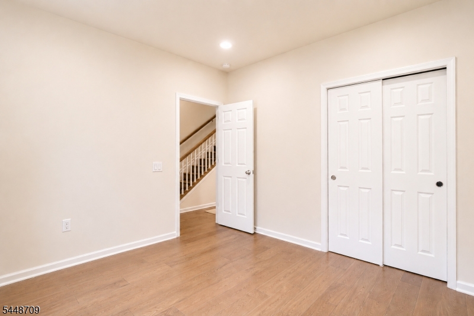
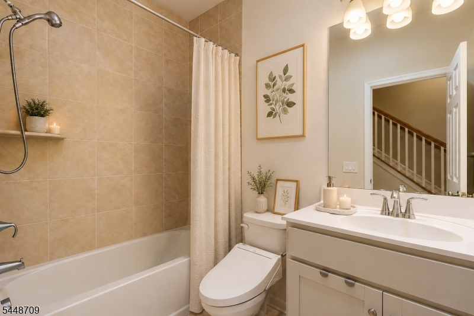
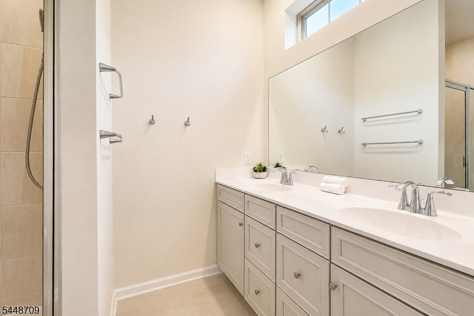
Built in 2022, this beautifully upgraded townhome in sought-after Livingston Square offers the perfect combination of style, comfort, and low-maintenance living in the top-rated Livingston school district. Filled with natural light, the open floor plan features 9' ceilings, engineered wood flooring throughout, custom moldings, and custom-fitted curtains and zebra shades.The stunning kitchen is designed for everyday living and entertaining, featuring quartz countertops, a 10' center island, upgraded cabinetry, a pantry, a KitchenAid refrigerator, stainless steel appliances, and a powerful vent hood.The spacious primary suite offers customized walk-in closets and a spa-like bath with an oversized dual vanity and a large walk-in shower. A ground-level bedroom with a full bath provides flexible space for guests, a home office, or extended living. Thoughtful upgrades throughout include custom storage solutions, accent walls, a water softener, whole-house security system pre-wiring, bidet-ready GFCI outlets in all full baths, and a finished under-stair storage room. The finished two-car garage features epoxy/polyaspartic flooring, an EV-ready setup, and extensive custom storage shelving. Ideally located near shopping, dining, parks, NYC transportation, and the South Orange train shuttle, this stylish, move-in-ready home offers modern Livingston living at its best. GSMLS 4042562

Directions to property: Columbia Turnpike (S. Orange Ave) to Peach Tree Hill Rd, Right on Gala.

MLS Listing ID: 
GSMLS 4042562
Listing Category: 
Purchase
Listing Status
Status of the Listing.
Listing Status: 
Active
Listing Status (Local): 
Active
Listing Pricing
Pricing information for this listing.
List Price: 
$885,000
Basic Property Information
Fields containing basic information about the property.
Property Type: 
Residential
Property Sub Type: 
Condominium
Primary Market Area: 
Livingston Twp.
Address: 
22 Gala Ct, Livingston Twp., NJ 07039-5713, U.S.A.
County: 
Essex
Latitude: 
40.7713700
Longitude: 
-74.3603700
Directions: 
Columbia Turnpike (S. Orange Ave) to Peach Tree Hill Rd, Right on Gala.
Public Remarks: 
Built in 2022, this beautifully upgraded townhome in sought-after Livingston Square offers the perfect combination of style, comfort, and low-maintenance living in the top-rated Livingston school district. Filled with natural light, the open floor plan features 9' ceilings, engineered wood flooring throughout, custom moldings, and custom-fitted curtains and zebra shades.The stunning kitchen is designed for everyday living and entertaining, featuring quartz countertops, a 10' center island, upgraded cabinetry, a pantry, a KitchenAid refrigerator, stainless steel appliances, and a powerful vent hood.The spacious primary suite offers customized walk-in closets and a spa-like bath with an oversized dual vanity and a large walk-in shower. A ground-level bedroom with a full bath provides flexible space for guests, a home office, or extended living. Thoughtful upgrades throughout include custom storage solutions, accent walls, a water softener, whole-house security system pre-wiring, bidet-ready GFCI outlets in all full baths, and a finished under-stair storage room. The finished two-car garage features epoxy/polyaspartic flooring, an EV-ready setup, and extensive custom storage shelving. Ideally located near shopping, dining, parks, NYC transportation, and the South Orange train shuttle, this stylish, move-in-ready home offers modern Livingston living at its best.
Community Information
Middle: 
HERITAGE
High: 
LIVINGSTON
Subdivision: 
Livingston Square
Association Fee: 
$238
Building Details
Details about the building on a property.
Architectural Style: 
Townhouse-Interior
Year Built: 
2021
New Construction: 
0
Basement: 
Slab
Interior: 
Carbon Monoxide Detector, Fire Extinguisher, High Ceilings, Shades, Smoke Detector, Walk-In Closet
Fireplaces: 
No
Construction
Roof: 
Asphalt Shingle
Exterior: 
Brick, Vinyl Siding
Exterior Features: 
Sidewalk
DisabilityFeatures: 
No
Energy Information: 
All Underground, Electric, Gas-Natural
Porch: 
No
Deck: 
No
Room Details
Details about the rooms in the building.
Total Rooms: 
7
Total Bedrooms: 
4
Total Bathrooms: 
4
Total Full-Bathrooms: 
3
Total Half-Bathrooms: 
1
Master Bedroom 
Dimensions: 
12x14 
Level: 
Second
Second Bedroom 
Dimensions: 
10x11 
Level: 
Second
Third Bedroom 
Dimensions: 
9x9 
Level: 
Second
Fourth Bedroom 
Dimensions: 
11x11 
Level: 
Ground
Dining Room 
Dimensions: 
19x13 
Level: 
First
Kitchen 
Dimensions: 
17x16 
Level: 
First
Living Room 
Dimensions: 
15x10 
Level: 
First
Master Bathroom 
Level: 
Second
Utilities
Information about utilities available on the property.
Heating System: 
1 Unit, Forced Hot Air
Heating System Fuel: 
Gas-Natural
Cooling System: 
1 Unit, Ceiling Fan, Central Air
Water Source: 
Public Water
Sewer: 
Public Sewer
Lot/Land Details
Details about the lots and land features included on the property.
Acres: 
10.38
Lot Size (Dimensions): 
10.3762 AC
Waterfront: 
0
Lot Features
Driveway: 
2 Car Width, Additional Parking, Blacktop, Driveway-Shared
Parking Type: 
2 Car Width, Additional Parking, Blacktop, Driveway-Shared
Total Parking Spaces: 
0
Garage: 
Built-In Garage, Garage Door Opener
Pool: 
No
Fence: 
No
Public Record
Parcel Number: 
1610-06100-0000-00030-0002-C2822
Lot Number: 
30.02
Annual Tax: 
$14,707.00
Contract Details
Details about the listing contract.
Possession: 
nego
Listing Participants
Participants (agents, offices, etc.) in the transaction.
Listing Office Name: 
COLDWELL BANKER REALTY

Request More Information