
Home for Sale at 14 Maplewood Dr in Livingston Twp., NJ for $1,499,000

14 Maplewood Dr | Livingston Twp.

$1,499,000 | 5 Beds | 3 Baths (3 Full)

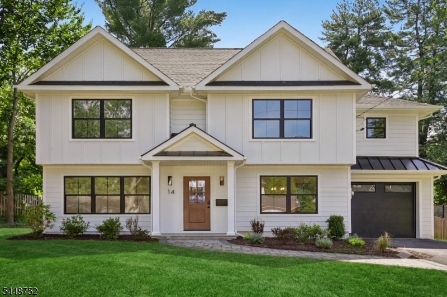
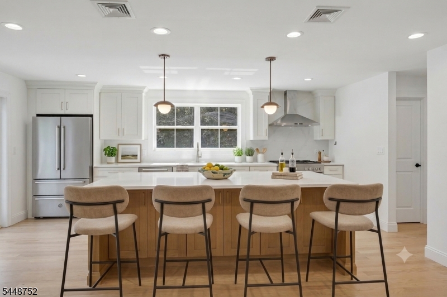
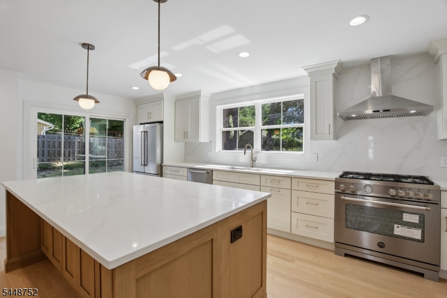
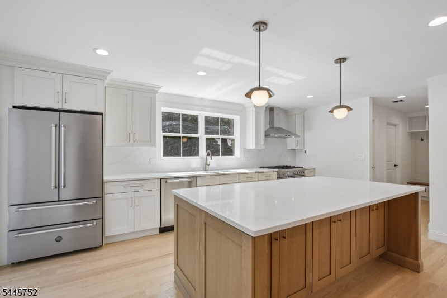
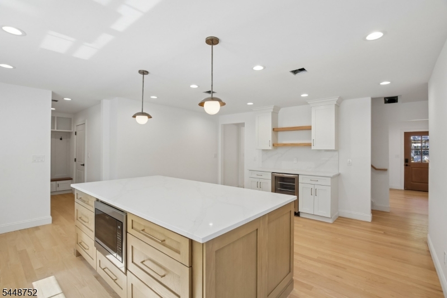
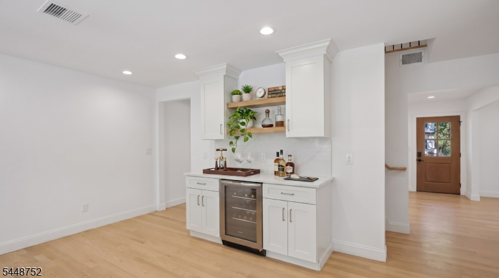
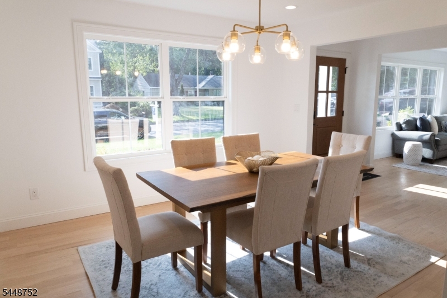
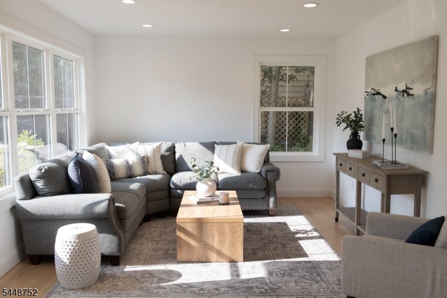
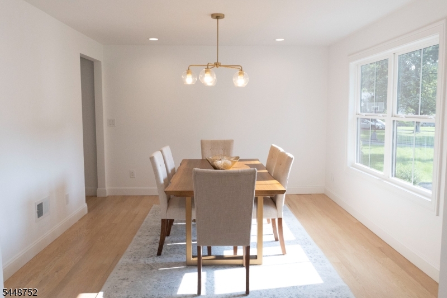
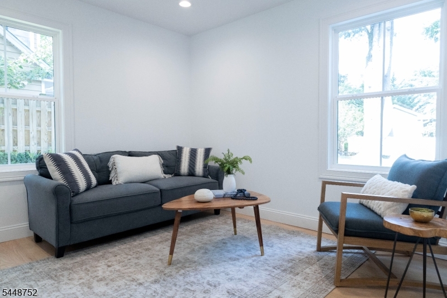
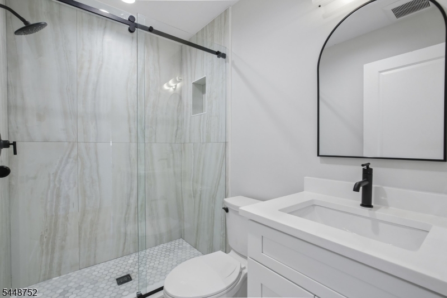
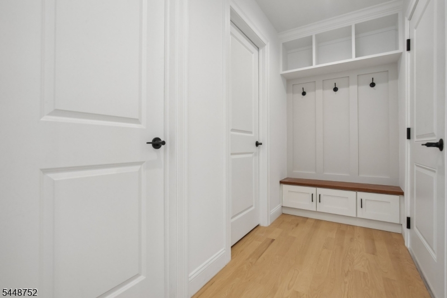
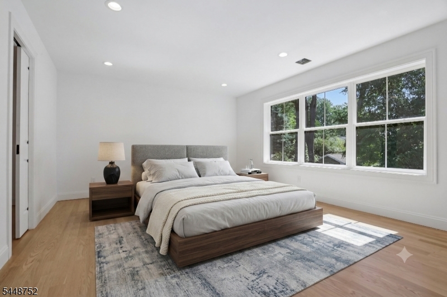
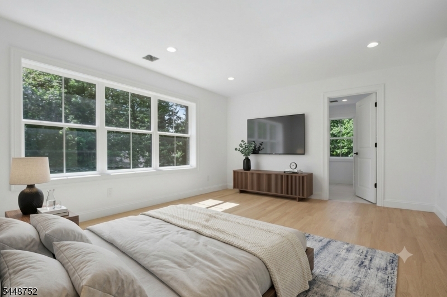
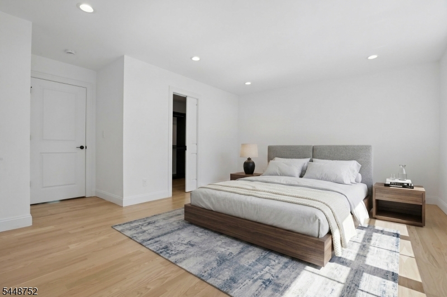
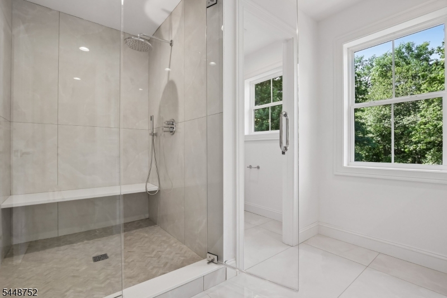
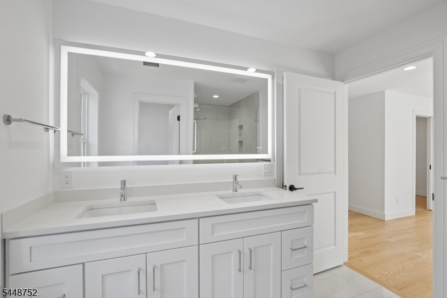
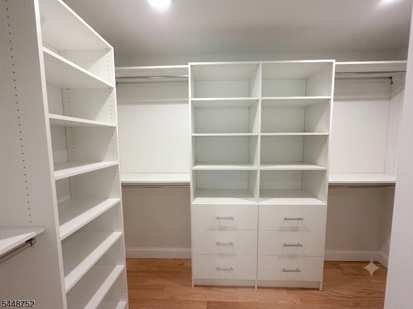
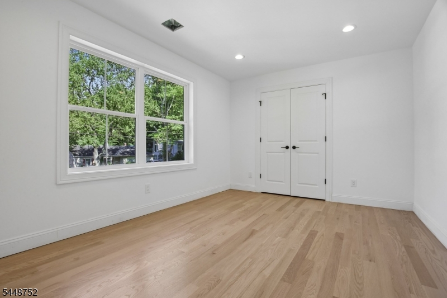
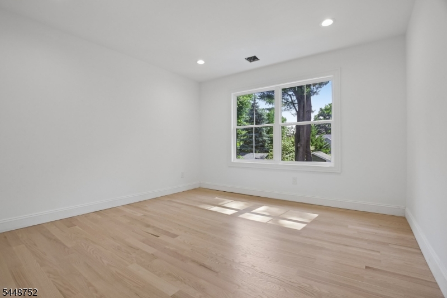
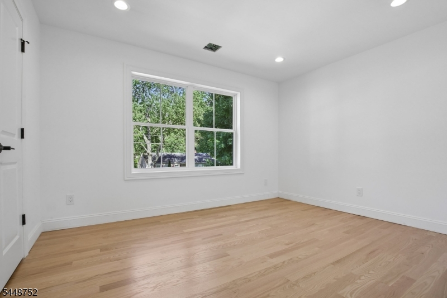
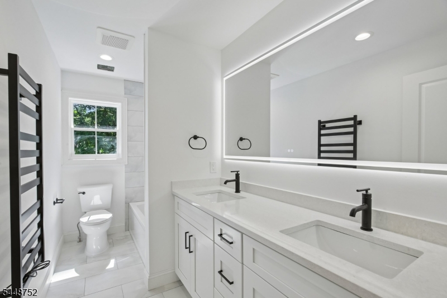
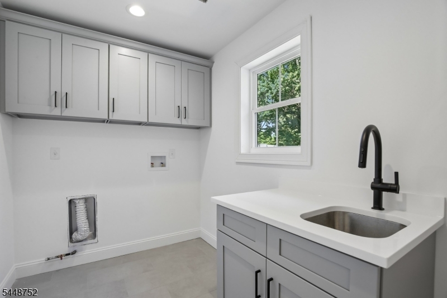
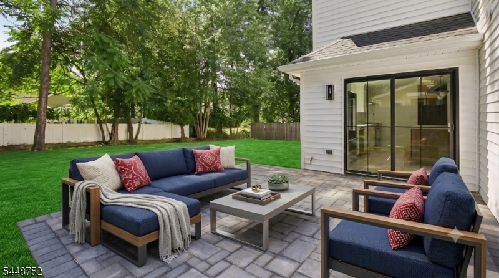
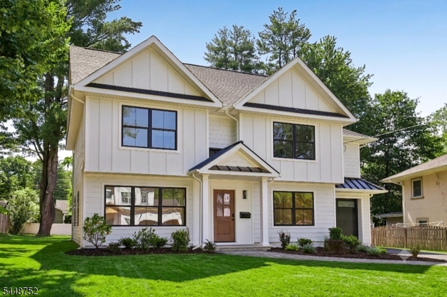
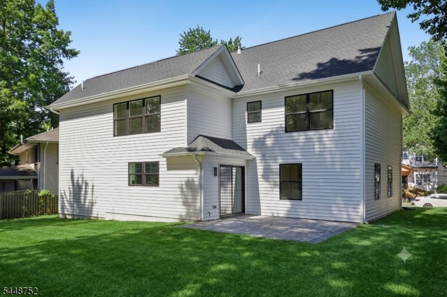
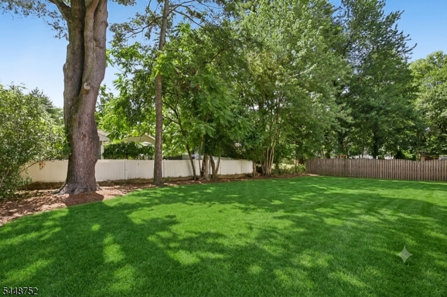
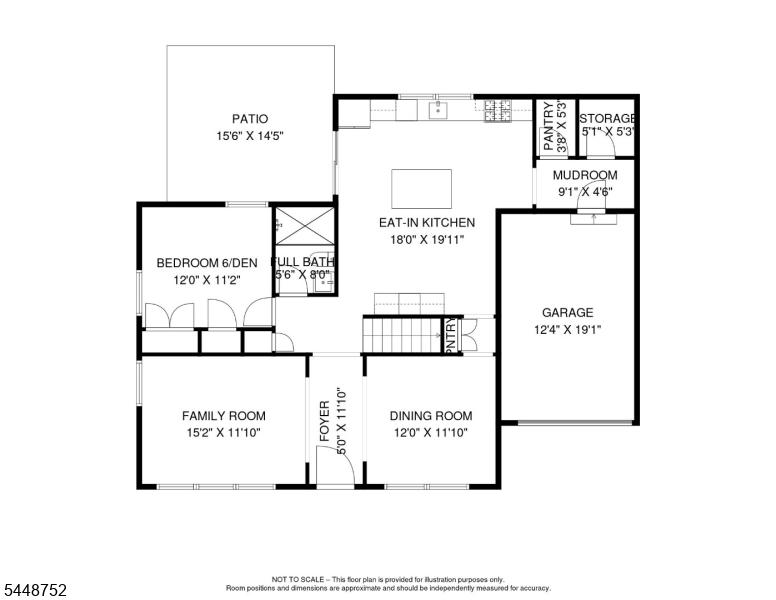
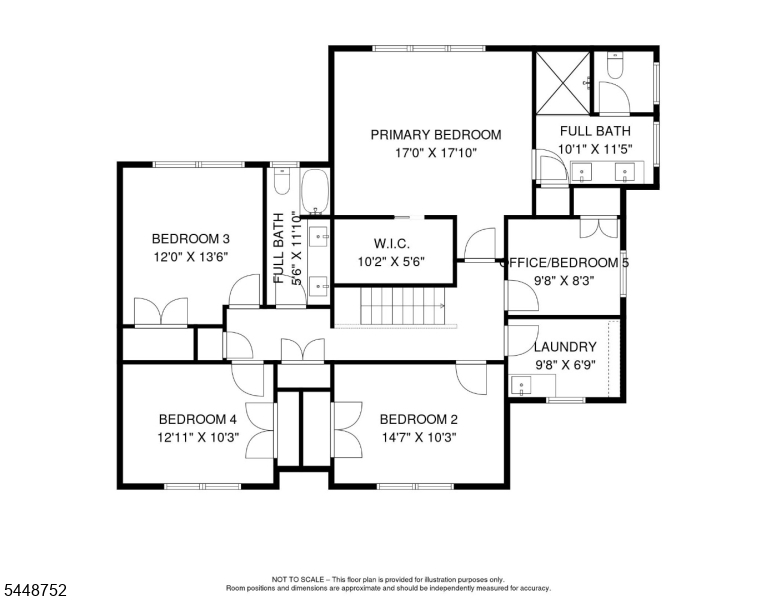
BEST VALUE in Livingston. Situated on a large lot on a quiet street this fully renovated home is just a short walk to the town center. The first floor offers a bright, open-concept layout designed for modern living, centered around a stunning chef's kitchen. The kitchen flows seamlessly into the dining and family rooms, creating an ideal space for everyday living and entertaining. An additional, versatile first-floor room with custom closets offers flexibility as a den or additional bedroom. Additional first floor benefits include a full bath with heated floor, custom mudroom with garage access, pantry, abundant storage, closets with built-in shelving, a storage room, and sliding doors leading to a new paver patio. The newly added second floor primary suite provides a private retreat with an oversized custom closet featuring built-in shelving and drawers, along with a luxurious spa-inspired bathroom. The second floor also includes three additional spacious bedrooms, a separate office that can easily be used as a sixth bedroom, a beautifully appointed hall bathroom, and a convenient upstairs laundry room. An oversized, full standing height attic with a new plywood subfloor provides exceptional additional storage space. Every major system and finish has been thoughtfully updated, including NEW HVAC, ELECTRIC, PLUMBING, WINDOWS, ROOF, SIDING, FLOORS, resurfaced driveway, landscaping, and more, offering a truly turnkey home in one of Livingston's most sought-after locations. GSMLS 4042527

Directions to property: Fellswood Dr, left on Deerfield Rd and right on Maplewood Dr

MLS Listing ID: 
GSMLS 4042527
Listing Category: 
Purchase
Listing Status
Status of the Listing.
Listing Status: 
Active
Listing Status (Local): 
Active
Listing Pricing
Pricing information for this listing.
List Price: 
$1,499,000
Basic Property Information
Fields containing basic information about the property.
Property Type: 
Residential
Property Sub Type: 
Single Family Detached
Primary Market Area: 
Livingston Twp.
Address: 
14 Maplewood Dr, Livingston Twp., NJ 07039-2215, U.S.A.
County: 
Essex
Latitude: 
40.7992900
Longitude: 
-74.3091300
Directions: 
Fellswood Dr, left on Deerfield Rd and right on Maplewood Dr
Public Remarks: 
BEST VALUE in Livingston. Situated on a large lot on a quiet street this fully renovated home is just a short walk to the town center. The first floor offers a bright, open-concept layout designed for modern living, centered around a stunning chef's kitchen. The kitchen flows seamlessly into the dining and family rooms, creating an ideal space for everyday living and entertaining. An additional, versatile first-floor room with custom closets offers flexibility as a den or additional bedroom. Additional first floor benefits include a full bath with heated floor, custom mudroom with garage access, pantry, abundant storage, closets with built-in shelving, a storage room, and sliding doors leading to a new paver patio. The newly added second floor primary suite provides a private retreat with an oversized custom closet featuring built-in shelving and drawers, along with a luxurious spa-inspired bathroom. The second floor also includes three additional spacious bedrooms, a separate office that can easily be used as a sixth bedroom, a beautifully appointed hall bathroom, and a convenient upstairs laundry room. An oversized, full standing height attic with a new plywood subfloor provides exceptional additional storage space. Every major system and finish has been thoughtfully updated, including NEW HVAC, ELECTRIC, PLUMBING, WINDOWS, ROOF, SIDING, FLOORS, resurfaced driveway, landscaping, and more, offering a truly turnkey home in one of Livingston's most sought-after locations.
Building Details
Details about the building on a property.
Architectural Style: 
Colonial
Year Built: 
1951
New Construction: 
0
Fireplaces: 
No
Construction
Roof: 
Asphalt Shingle
Exterior: 
Vinyl Siding
Exterior Features: 
Patio
Energy Information: 
Gas-Natural
Porch: 
No
Deck: 
No
Room Details
Details about the rooms in the building.
Total Rooms: 
10
Total Bedrooms: 
5
Total Bathrooms: 
3
Total Full-Bathrooms: 
3
Total Half-Bathrooms: 
0
Utilities
Information about utilities available on the property.
Heating System: 
1 Unit, Forced Hot Air
Heating System Fuel: 
Gas-Natural
Cooling System: 
1 Unit, Central Air
Water Source: 
Public Water
Sewer: 
Public Sewer
Lot/Land Details
Details about the lots and land features included on the property.
Acres: 
0.19
Lot Size (Dimensions): 
68X120
Waterfront: 
0
Lot Features
Driveway: 
1 Car Width
Parking Type: 
1 Car Width
Total Parking Spaces: 
3
Garage: 
Attached Garage
Fence: 
No
Public Record
Parcel Number: 
1610-01510-0000-00011-0000-
Lot Number: 
11
Annual Tax: 
$12,660.00
Contract Details
Details about the listing contract.
Exclusions: 
As per GSMLS
Possession: 
After Purchase
Listing Participants
Participants (agents, offices, etc.) in the transaction.
Listing Office Name: 
COLDWELL BANKER REALTY

Request More Information