Home for Sale at 33 Longacre Drive in Livingston Twp., NJ for $849,000

33 Longacre Drive | Livingston Twp.

$849,000 | 3 Beds | 2 Baths (1 Full, 1 Half)

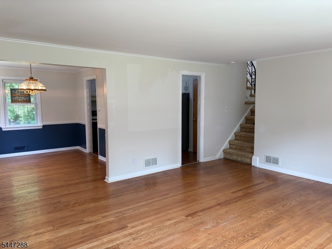
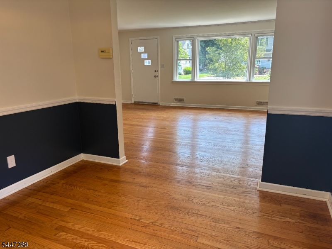
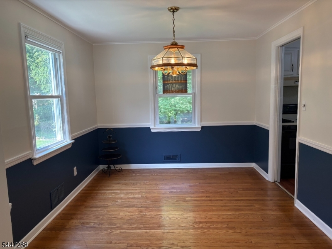
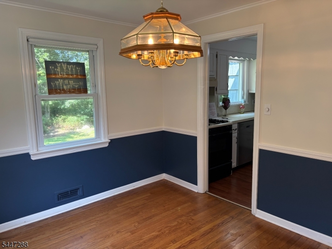
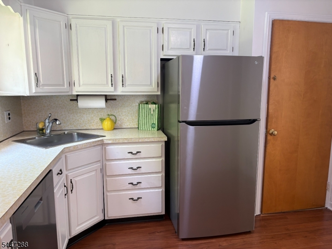
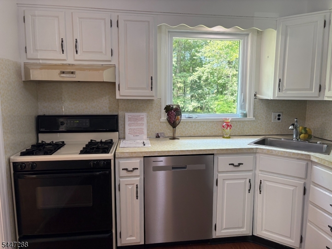
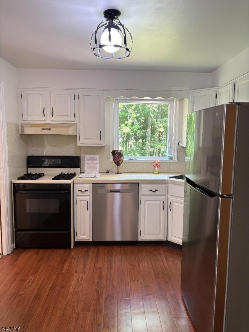
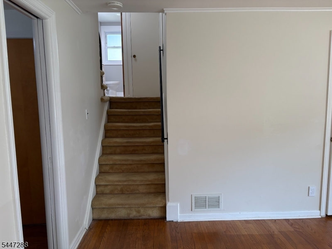
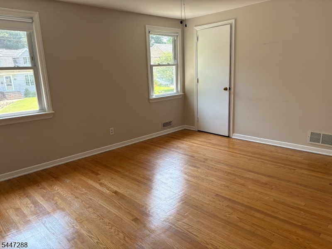
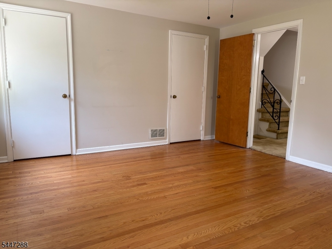
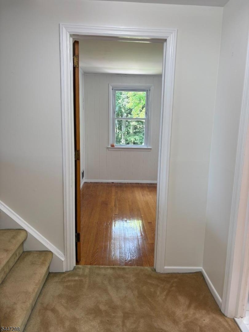
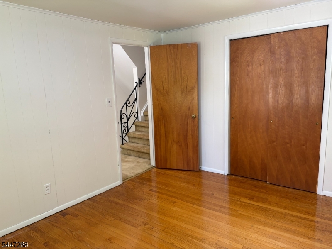
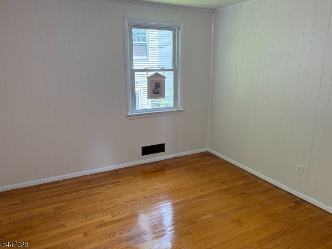
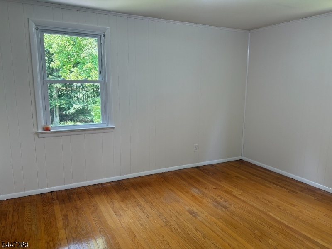
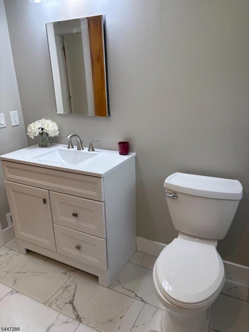
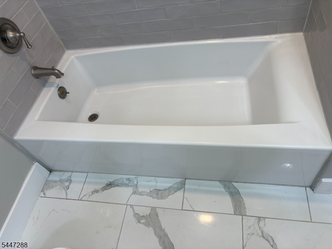
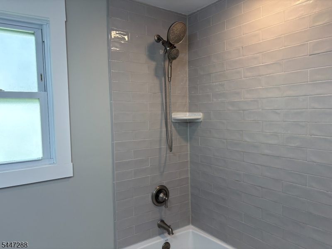
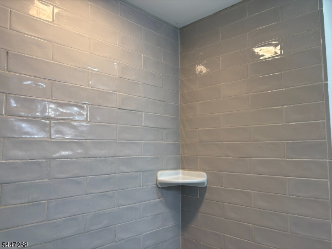
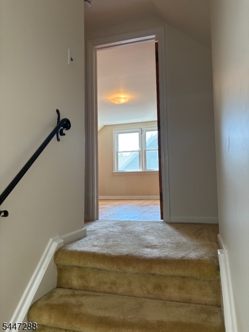
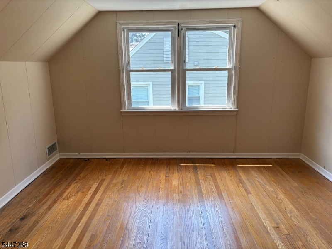
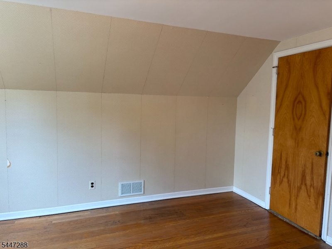
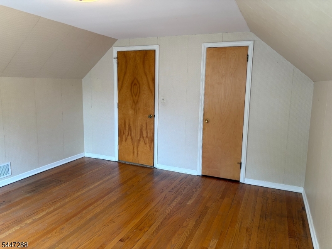
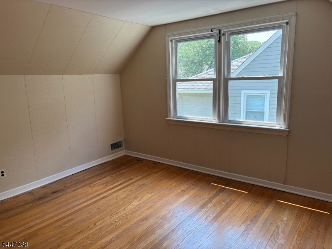
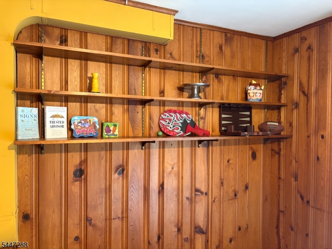
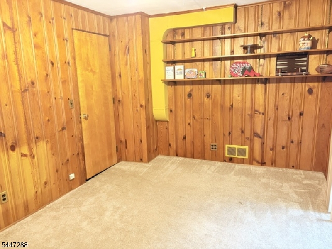
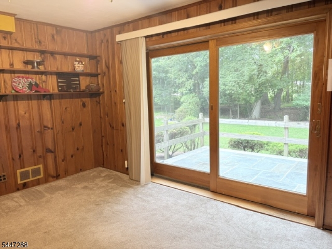
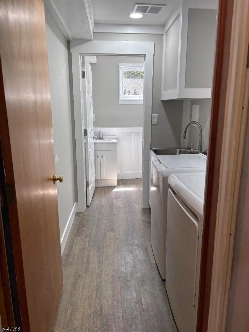
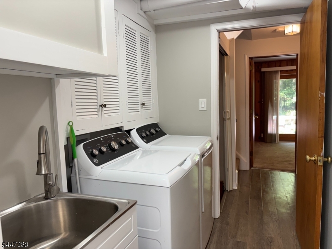
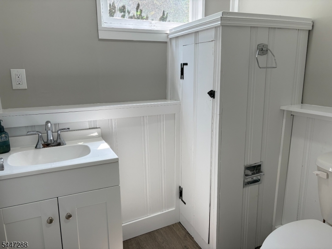
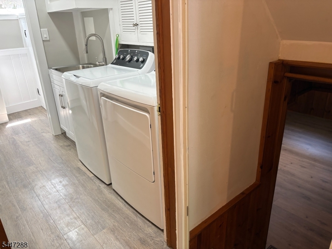
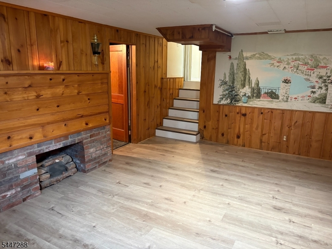
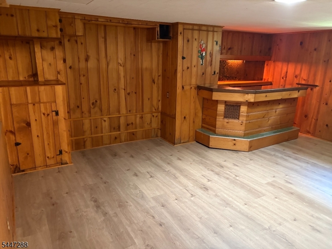
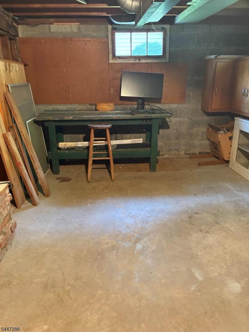
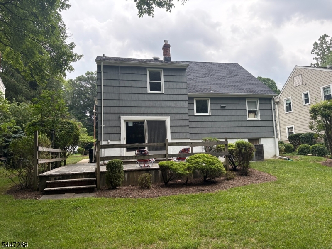
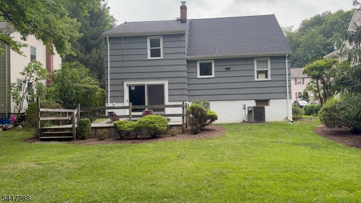
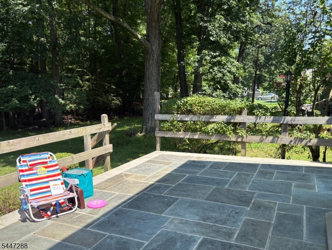
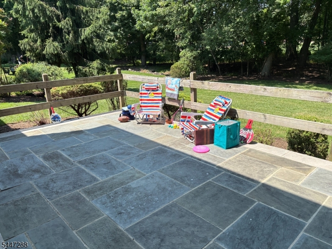
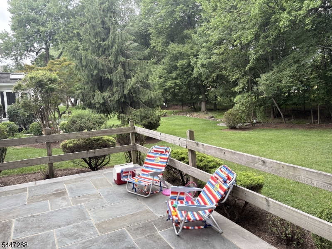
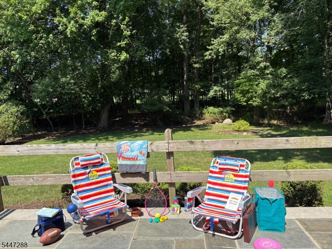
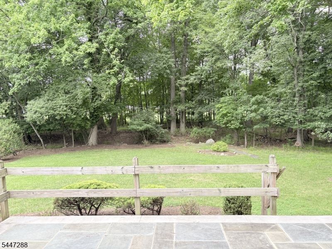
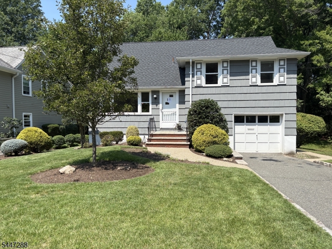
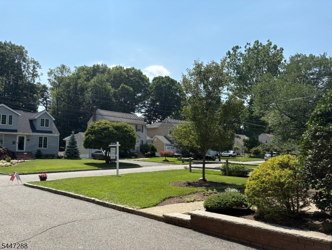
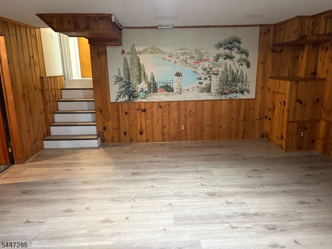
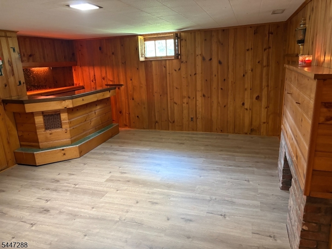
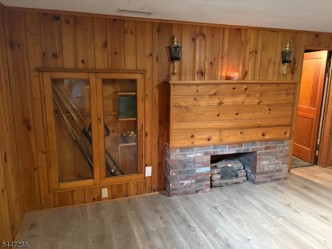
Move right into this sunlit split-level home with a great flow for living & entertaining! As you enter the home, from the living room, formal dining room & eat-in kitchen. Upstairs boasts 3 bedrooms and one updated full bathroom. On the lower level, you will find the family room with built-in shelving, sliders to a 10x14 blue stone patio, and a level backyard. On the same level, you'll find a laundry room plus an additional updated half bathroom. Enjoy a large finished basement with ample space for relaxing, working out, or hosting a party, featuring a retro wet bar. The large storage and utility room can also be used for a workspace. Conveniently located near the Livingston town center, steps from the Harrison lower school, recreation. This one has it ALL! GSMLS 4041404

Directions to property: N. Livingston Avenue to Ashwood Drive or Crest View Hill to Longacre Drive

MLS Listing ID: 
GSMLS 4041404
Listing Category: 
Purchase
Listing Status
Status of the Listing.
Listing Status: 
Active
Listing Status (Local): 
Active
Listing Pricing
Pricing information for this listing.
List Price: 
$849,000
Basic Property Information
Fields containing basic information about the property.
Property Type: 
Residential
Property Sub Type: 
Single Family Detached
Primary Market Area: 
Livingston Twp.
Address: 
33 Longacre Drive, Livingston Twp., NJ 07039, U.S.A.
County: 
Essex
Latitude: 
40.8047200
Longitude: 
-74.3107800
Directions: 
N. Livingston Avenue to Ashwood Drive or Crest View Hill to Longacre Drive
Public Remarks: 
Move right into this sunlit split-level home with a great flow for living & entertaining! As you enter the home, from the living room, formal dining room & eat-in kitchen. Upstairs boasts 3 bedrooms and one updated full bathroom. On the lower level, you will find the family room with built-in shelving, sliders to a 10x14 blue stone patio, and a level backyard. On the same level, you'll find a laundry room plus an additional updated half bathroom. Enjoy a large finished basement with ample space for relaxing, working out, or hosting a party, featuring a retro wet bar. The large storage and utility room can also be used for a workspace. Conveniently located near the Livingston town center, steps from the Harrison lower school, recreation. This one has it ALL!
Community Information
Elementary: 
HARRISON
Middle: 
HERITAGE
High: 
LIVINGSTON
Building Details
Details about the building on a property.
Architectural Style: 
Split Level
Year Built: 
1955
New Construction: 
0
Basement: 
Finished-Partially, Full
Interior: 
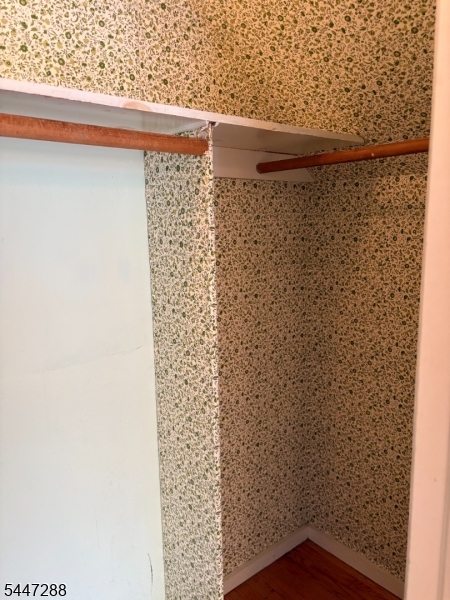
Bar-Wet, Carbon Monoxide Detector, Shades, Smoke Detector, Walk-In Closet
Fireplaces: 
No
Construction
Roof: 
Asphalt Shingle
Exterior: 
Brick, Vinyl Siding
Exterior Features: 
Deck, Patio
DisabilityFeatures: 
No
Energy Information: 
Gas-Natural
Porch: 
No
Deck: 
Yes
Room Details
Details about the rooms in the building.
Total Rooms: 
10
Total Bedrooms: 
3
Total Bathrooms: 
2
Total Full-Bathrooms: 
1
Total Half-Bathrooms: 
1
Utilities
Information about utilities available on the property.
Heating System: 
1 Unit, Forced Hot Air
Heating System Fuel: 
Gas-Natural
Cooling System: 
1 Unit, Ceiling Fan, Central Air
Water Heating System: 
Gas
Water Source: 
Public Water
Sewer: 
Public Sewer
Lot/Land Details
Details about the lots and land features included on the property.
Acres: 
0.15
Lot Size (Dimensions): 
55X122
Waterfront: 
0
Lot Features
Driveway: 
Blacktop, Driveway-Exclusive
Parking Type: 
Blacktop, Driveway-Exclusive
Total Parking Spaces: 
4
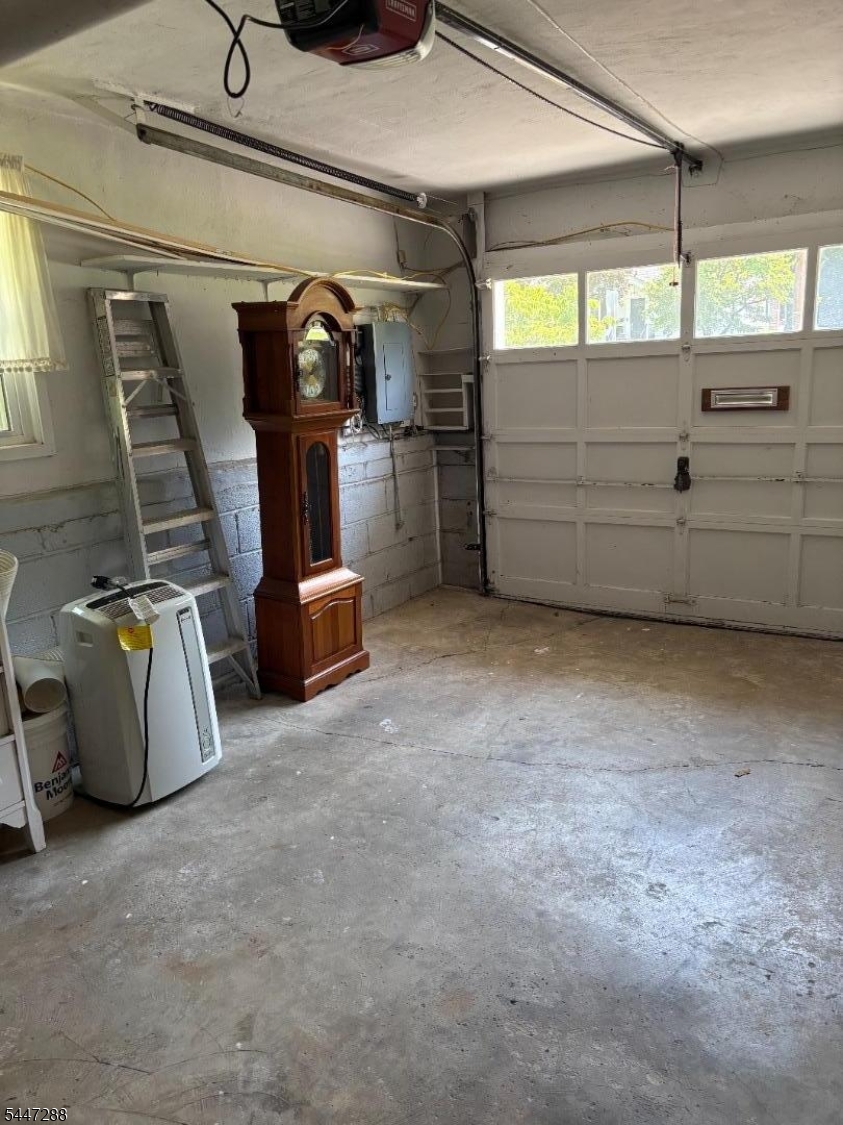
Garage: 
Attached Garage
Pool: 
No
Fence: 
No
Public Record
Parcel Number: 
1610-01600-0000-00016-0000-
Lot Number: 
16
Annual Tax: 
$11,597.00
Contract Details
Details about the listing contract.
Possession: 
Immediate
Listing Participants
Participants (agents, offices, etc.) in the transaction.
Listing Office Name: 
KELLER WILLIAMS SUBURBAN REALTY

Request More Information