
Home for Sale at 20 Lincoln Ave in Livingston Twp., NJ for $699,000

20 Lincoln Ave | Livingston Twp.

$699,000 | 3 Beds | 2 Baths (2 Full)

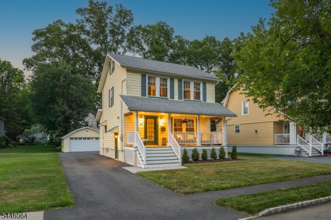
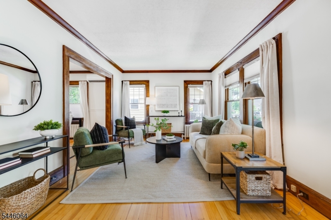
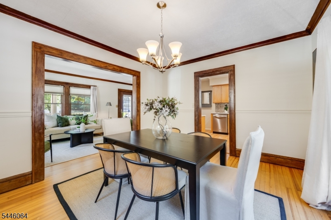
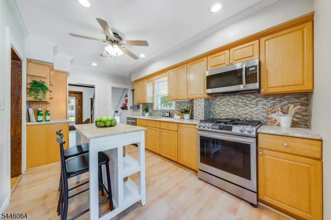
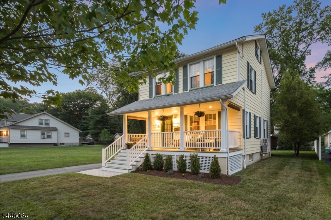
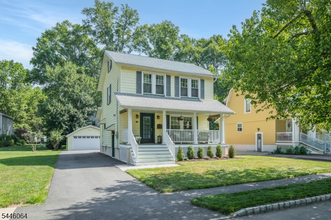
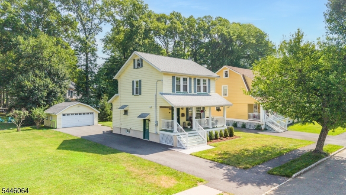
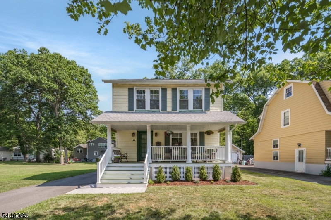
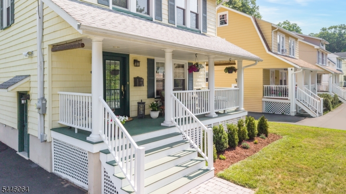
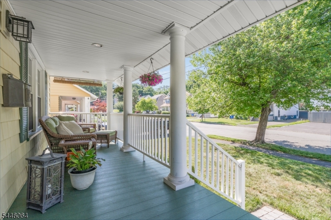
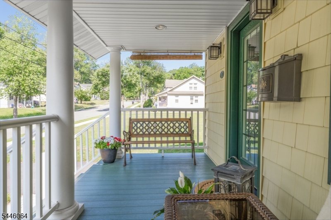
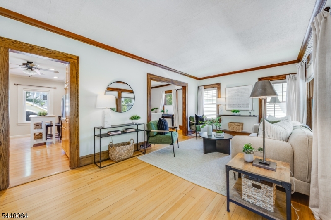
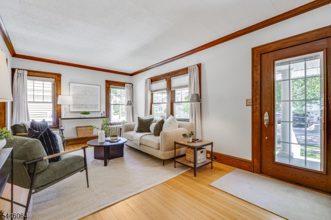
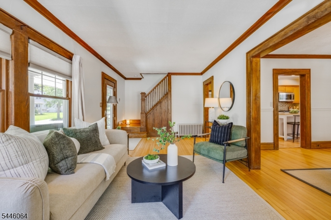
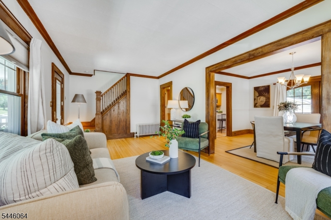
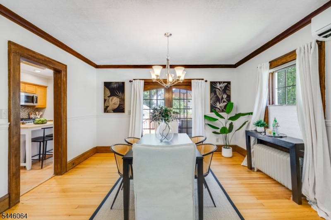
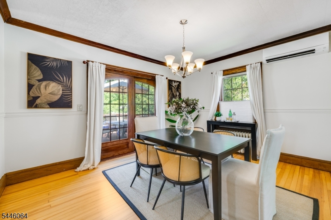
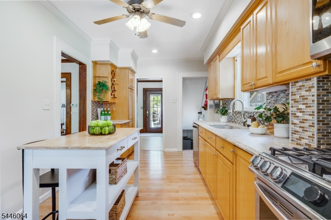
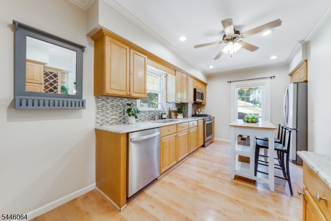
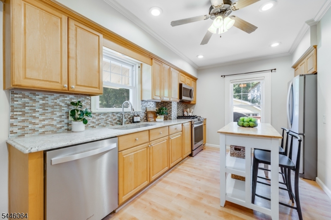
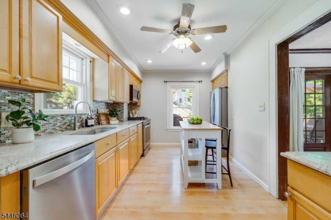
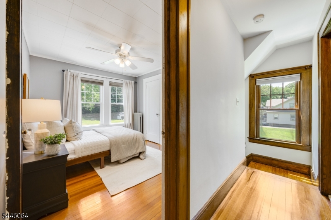
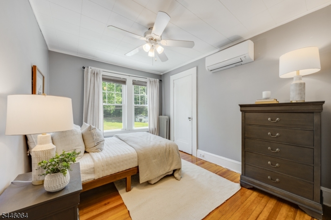
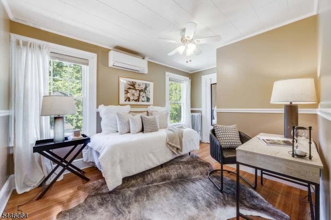
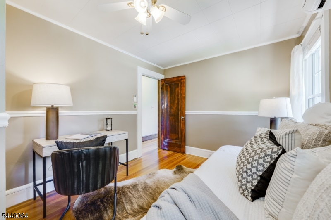
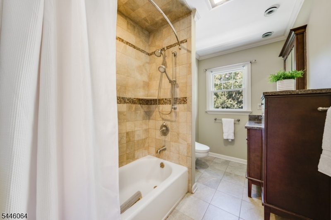
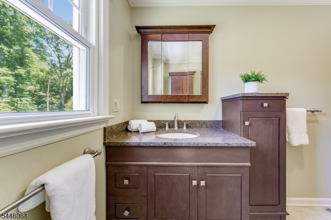
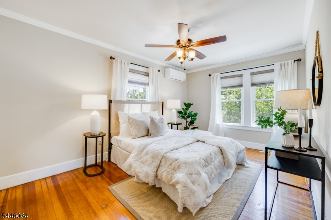
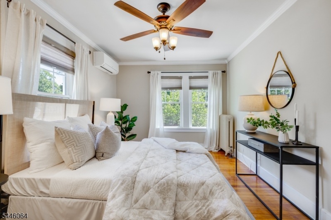
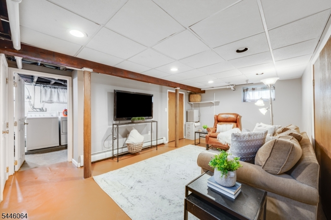
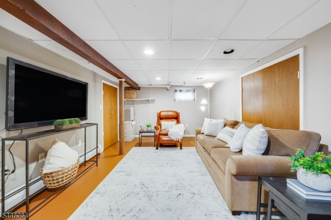
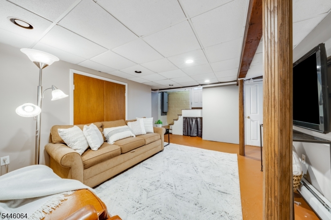
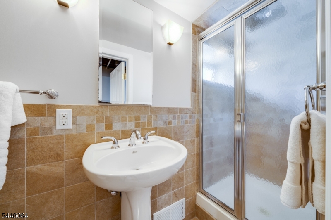
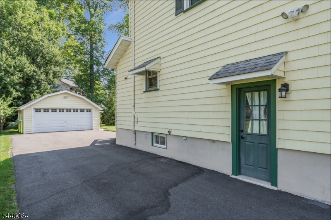
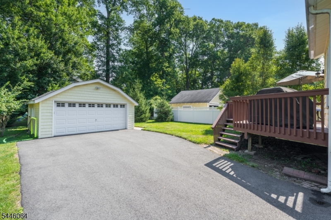
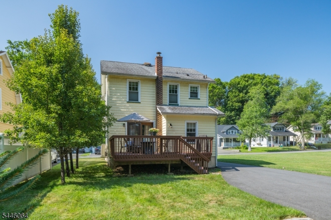
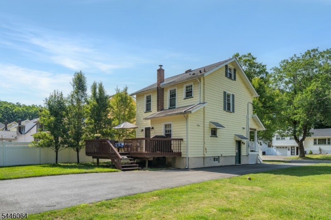
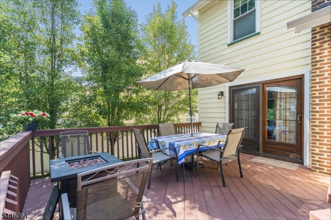
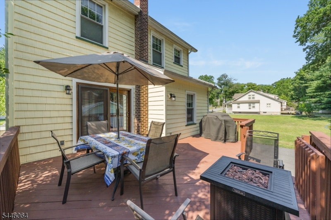
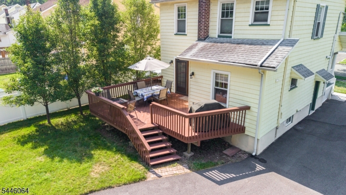
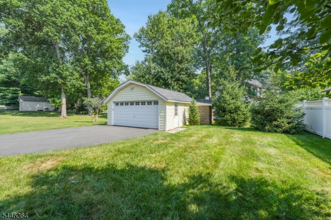
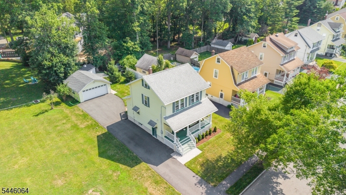
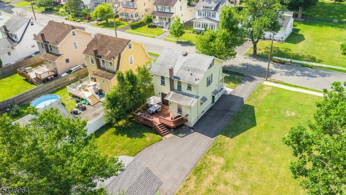
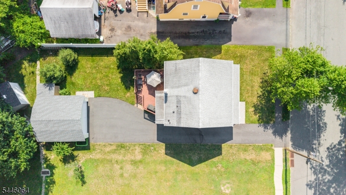
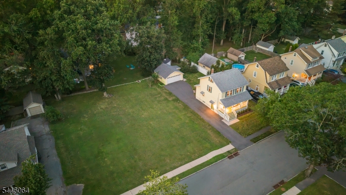

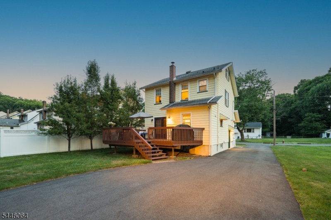
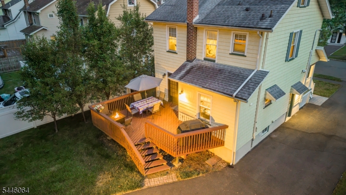
LOVELY & INCREDIBLY WELL-MAINTAINED 3-BED COLONIAL IN VIBRANT LIVINGSTON NEIGHBORHOOD. Great bones & long list of modern updates. Bright & sun-filled w/ newer Windows & gleaming refinished (2026) hardwood flooring. Charming curb appeal from welcoming composite wood Covered Front Porch that's the perfect spot to sip morning coffee. Rooms flow graciously into each other, starting w/ a cheerful, bright Living Room. Dining Room sized for entertaining has wood/glass doors opening to Deck & level Back Yard w/ privacy fencing. Sits adjacent to 2 undevelopable city-owned lots where neighbors gather. Large Eat-In Kitchen updated (2021) for today's living boasts s/s appliances, leathered granite countertops, easy-to-maintain wood-look Pergo flooring. Primary Bdrm w/ large Closet & 2 more Bdrms share Full Hall Bath w/ radiant heat flooring, wood vanity & tub/shower w/ tile surround. Walk-up Attic has tall ceilings, great Storage & lots of potential. Partially finished Lower Level offers lovely Full Bath, recessed lighting & freshly painted cement flooring (2026). Use as Rec Room, Workout Space or anything else"buyer's choice! Many electrical & modernization updates inc. 2nd subpanel, additional outlets, attic structural walls. Mini-split heat/AC units offer year-round comfort. Detached 2-car Garage w/ lots of Storage. Blocks from top-rated schools. Easy access to NYC transportation, Rt 10 shopping/dining & more. Updated in all the right places, 20 Lincoln is ready for you! GSMLS 4040937

Directions to property: Becker Farm Road to Livingston Avenue

MLS Listing ID: 
GSMLS 4040937
Listing Category: 
Purchase
Listing Status
Status of the Listing.
Listing Status: 
Active
Listing Status (Local): 
Active
Listing Pricing
Pricing information for this listing.
List Price: 
$699,000
Basic Property Information
Fields containing basic information about the property.
Property Type: 
Residential
Property Sub Type: 
Single Family Detached
Primary Market Area: 
Livingston Twp.
Address: 
20 Lincoln Ave, Livingston Twp., NJ 07039-2111, U.S.A.
County: 
Essex
Latitude: 
40.8006900
Longitude: 
-74.3175300
Directions: 
Becker Farm Road to Livingston Avenue
Public Remarks: 
LOVELY & INCREDIBLY WELL-MAINTAINED 3-BED COLONIAL IN VIBRANT LIVINGSTON NEIGHBORHOOD. Great bones & long list of modern updates. Bright & sun-filled w/ newer Windows & gleaming refinished (2026) hardwood flooring. Charming curb appeal from welcoming composite wood Covered Front Porch that's the perfect spot to sip morning coffee. Rooms flow graciously into each other, starting w/ a cheerful, bright Living Room. Dining Room sized for entertaining has wood/glass doors opening to Deck & level Back Yard w/ privacy fencing. Sits adjacent to 2 undevelopable city-owned lots where neighbors gather. Large Eat-In Kitchen updated (2021) for today's living boasts s/s appliances, leathered granite countertops, easy-to-maintain wood-look Pergo flooring. Primary Bdrm w/ large Closet & 2 more Bdrms share Full Hall Bath w/ radiant heat flooring, wood vanity & tub/shower w/ tile surround. Walk-up Attic has tall ceilings, great Storage & lots of potential. Partially finished Lower Level offers lovely Full Bath, recessed lighting & freshly painted cement flooring (2026). Use as Rec Room, Workout Space or anything else"buyer's choice! Many electrical & modernization updates inc. 2nd subpanel, additional outlets, attic structural walls. Mini-split heat/AC units offer year-round comfort. Detached 2-car Garage w/ lots of Storage. Blocks from top-rated schools. Easy access to NYC transportation, Rt 10 shopping/dining & more. Updated in all the right places, 20 Lincoln is ready for you!
Building Details
Details about the building on a property.
Architectural Style: 
Colonial
Year Built: 
1928
New Construction: 
0
Basement: 
Finished-Partially
Interior: 
Carbon Monoxide Detector, Smoke Detector
Fireplaces: 
No
Construction
Roof: 
Asphalt Shingle
Exterior: 
Wood Shingle
Energy Information: 
Electric, Gas-Natural
Porch: 
No
Deck: 
No
Room Details
Details about the rooms in the building.
Total Rooms: 
7
Total Bedrooms: 
3
Total Bathrooms: 
2
Total Full-Bathrooms: 
2
Total Half-Bathrooms: 
0
Master Bedroom 
Dimensions: 
10x15 
Level: 
Second
Second Bedroom 
Dimensions: 
9x12 
Level: 
Second
Third Bedroom 
Dimensions: 
13x10 
Level: 
Second
Dining Room 
Dimensions: 
14x11 
Level: 
First
Kitchen 
Dimensions: 
11x16 
Level: 
First
Living Room 
Dimensions: 
23x11 
Level: 
First
Other One 
Dimensions: 
22x16 
Level: 
Basement
Utilities
Information about utilities available on the property.
Heating System: 
Radiators - Steam
Heating System Fuel: 
Gas-Natural
Cooling System: 
Central Air, Multi-Zone Cooling
Water Heating System: 
Gas
Water Source: 
Public Water
Sewer: 
Public Sewer
Lot/Land Details
Details about the lots and land features included on the property.
Acres: 
0.13
Lot Size (Dimensions): 
50X117
Waterfront: 
0
Lot Features
Driveway: 
Additional Parking
Parking Type: 
Additional Parking
Total Parking Spaces: 
0
Garage: 
Detached Garage
Fence: 
No
Public Record
Parcel Number: 
1610-01303-0000-00019-0000-
Lot Number: 
19
Annual Tax: 
$10,888.00
Contract Details
Details about the listing contract.
Exclusions: 
See Addendum attached to Sellers Disclosure (last page of SD file)
Possession: 
Negotiable
Listing Participants
Participants (agents, offices, etc.) in the transaction.
Listing Office Name: 
KELLER WILLIAMS REALTY

Request More Information