
Home for Sale at 47 W Lawn Rd in Livingston Twp., NJ for $875,000

47 W Lawn Rd | Livingston Twp.

$875,000 | 3 Beds | 2 Baths (2 Full)

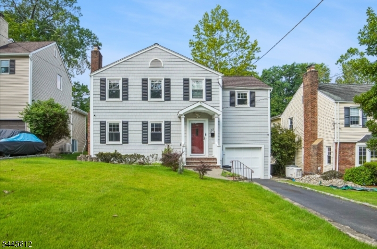
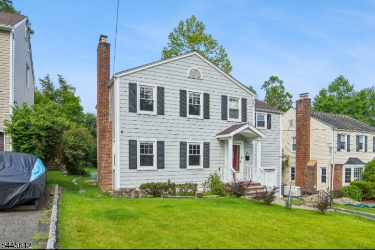
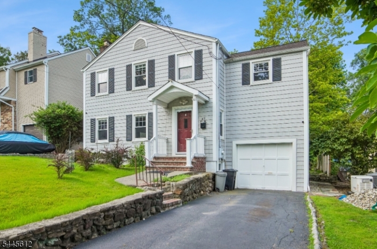
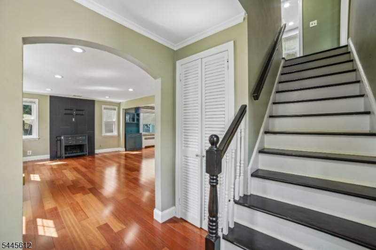
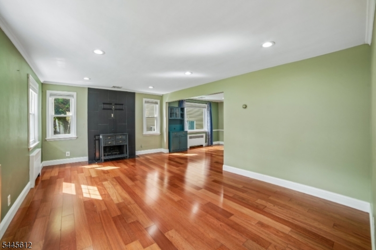
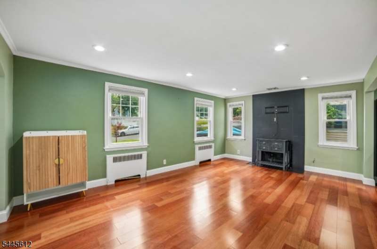
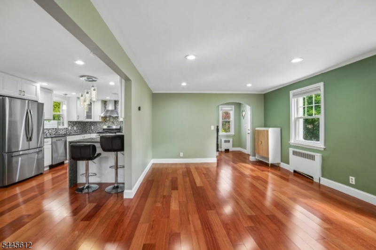
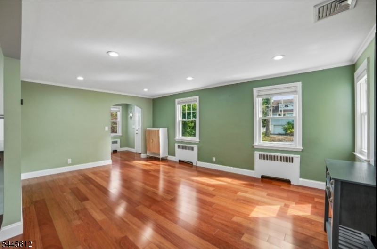
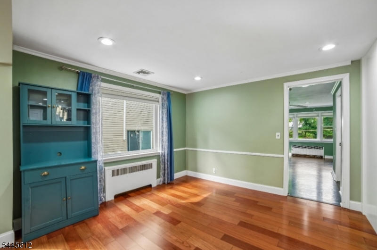
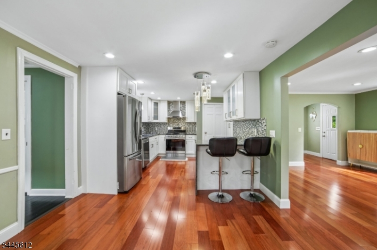
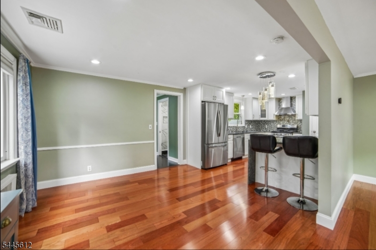
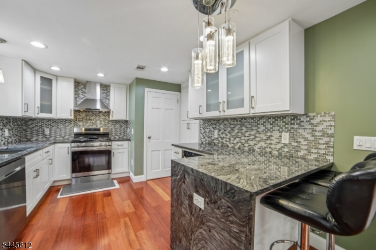
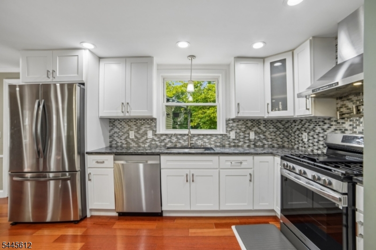
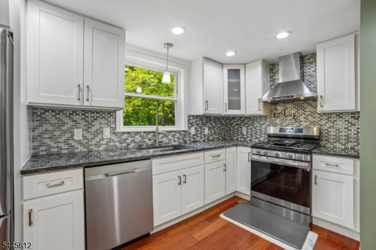
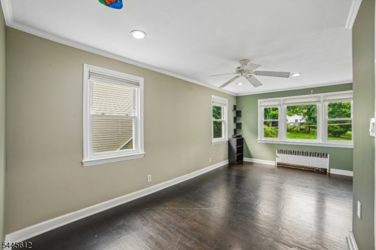
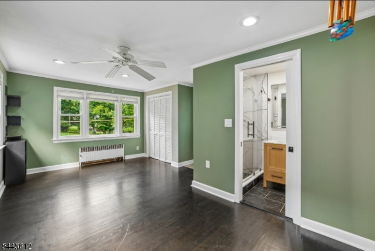
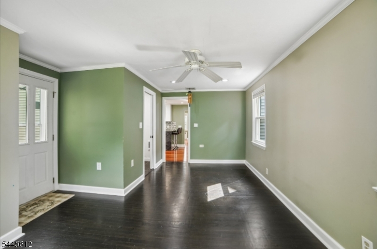
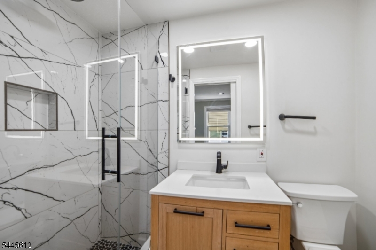
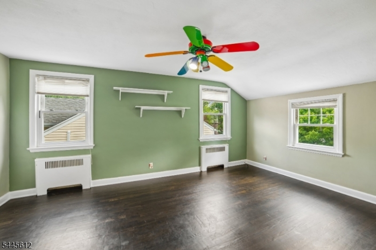
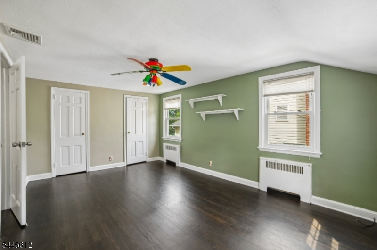
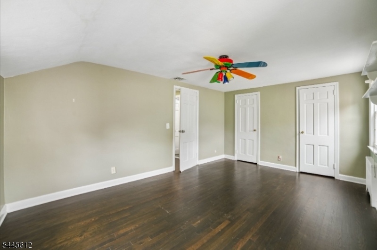
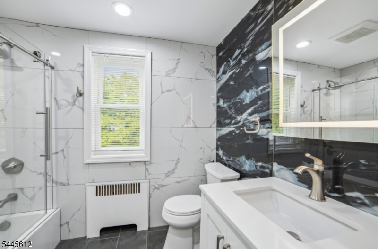
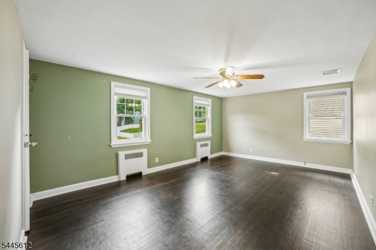
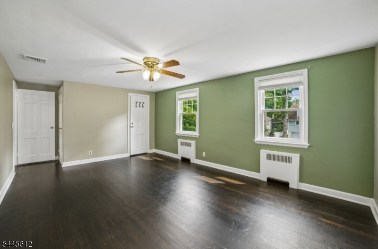
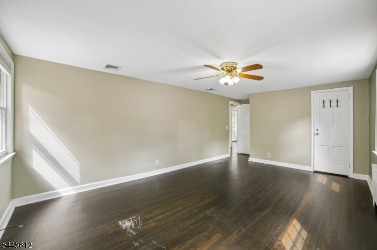
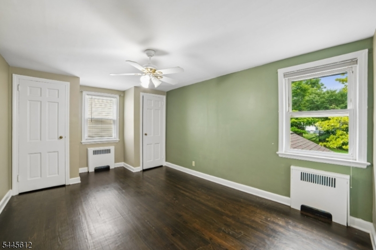
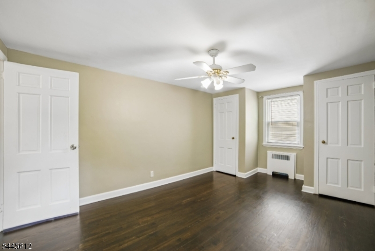
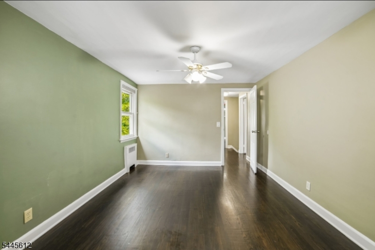
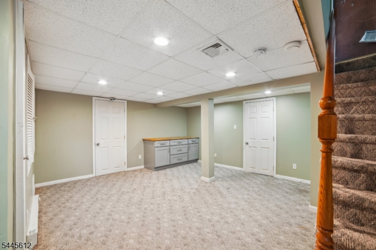
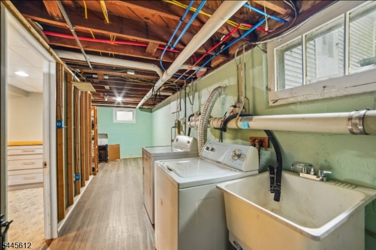
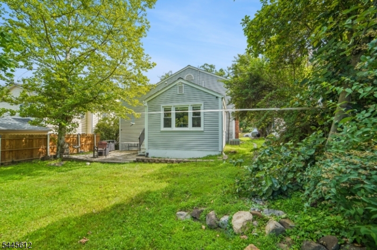
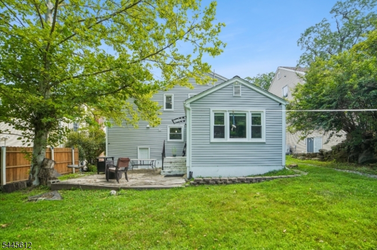
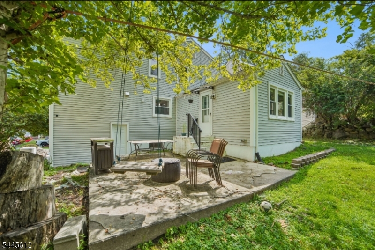
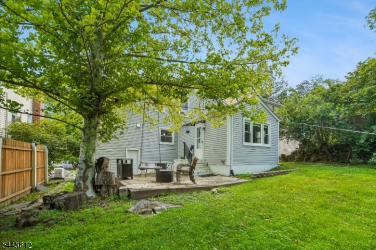
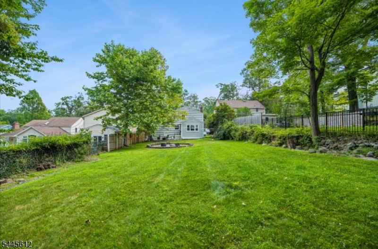
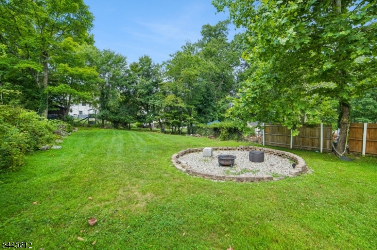
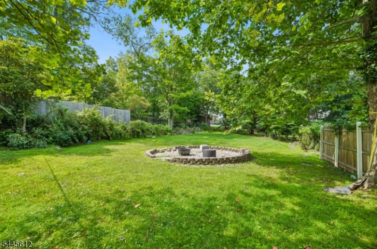
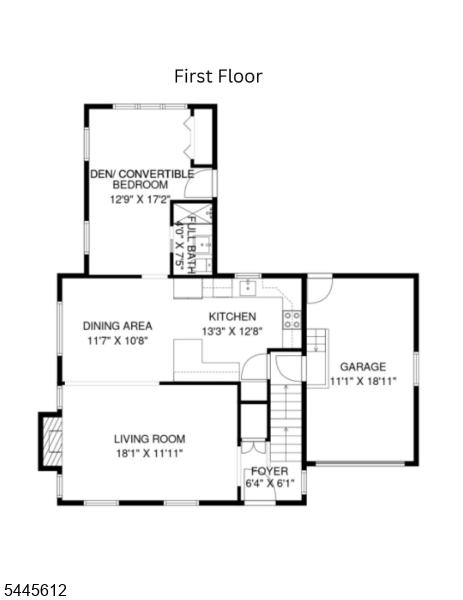
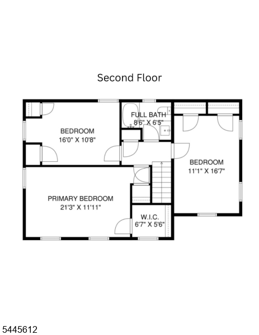
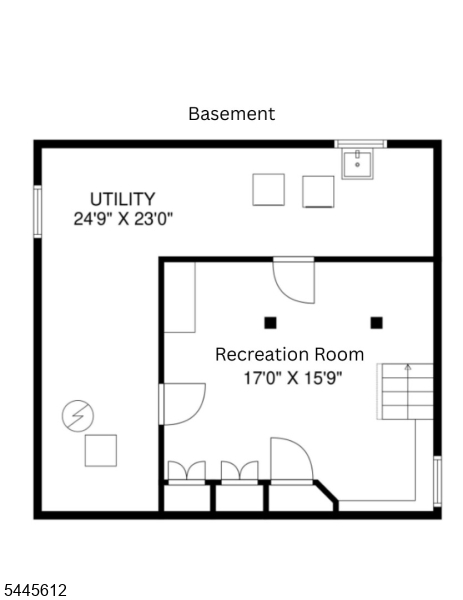
Welcome to this beautifully maintained Side Hall Colonial nestled on a deep lot in Livingston's highly desirable Collins neighborhood. Blending classic charm with modern updates, this inviting home offers 3 bedrooms, 2 full renovated bathrooms, and a functional layout designed for today's lifestyle.The first floor features a spacious living room with a fireplace, an updated kitchen that opens seamlessly to the dining room, and a versatile den that can easily serve as a home office, playroom, or potential first-floor bedroom. A renovated full bathroom on the main level adds flexibility and convenience. Upstairs, you'll find three generously sized bedrooms and a beautifully renovated full bath.The finished basement provides valuable additional living space, perfect for a recreation room, media room, home gym, or office.Additional highlights include hardwood floors throughout, central air conditioning, an attached one-car garage, and numerous exterior improvements completed in 2020, including the roof, vinyl siding, front door, and welcoming front portico.Ideally located close to Livingston's top-rated schools, parks, shopping, restaurants, and NYC transportation, this move-in ready home offers the perfect combination of character, comfort, and location. GSMLS 4040203

Directions to property: Sycamore to W. Lawn

MLS Listing ID: 
GSMLS 4040203
Listing Category: 
Purchase
Listing Status
Status of the Listing.
Listing Status: 
Active
Listing Status (Local): 
Active
Listing Pricing
Pricing information for this listing.
List Price: 
$875,000
Basic Property Information
Fields containing basic information about the property.
Property Type: 
Residential
Property Sub Type: 
Single Family Detached
Primary Market Area: 
Livingston Twp.
Address: 
47 W Lawn Rd, Livingston Twp., NJ 07039-4730, U.S.A.
County: 
Essex
Latitude: 
40.7754100
Longitude: 
-74.3032500
Directions: 
Sycamore to W. Lawn
Public Remarks: 
Welcome to this beautifully maintained Side Hall Colonial nestled on a deep lot in Livingston's highly desirable Collins neighborhood. Blending classic charm with modern updates, this inviting home offers 3 bedrooms, 2 full renovated bathrooms, and a functional layout designed for today's lifestyle.The first floor features a spacious living room with a fireplace, an updated kitchen that opens seamlessly to the dining room, and a versatile den that can easily serve as a home office, playroom, or potential first-floor bedroom. A renovated full bathroom on the main level adds flexibility and convenience. Upstairs, you'll find three generously sized bedrooms and a beautifully renovated full bath.The finished basement provides valuable additional living space, perfect for a recreation room, media room, home gym, or office.Additional highlights include hardwood floors throughout, central air conditioning, an attached one-car garage, and numerous exterior improvements completed in 2020, including the roof, vinyl siding, front door, and welcoming front portico.Ideally located close to Livingston's top-rated schools, parks, shopping, restaurants, and NYC transportation, this move-in ready home offers the perfect combination of character, comfort, and location.
Community Information
Subdivision: 
Collins
Building Details
Details about the building on a property.
Architectural Style: 
Colonial
Year Built: 
1941
New Construction: 
0
Basement: 
Finished
Interior: 
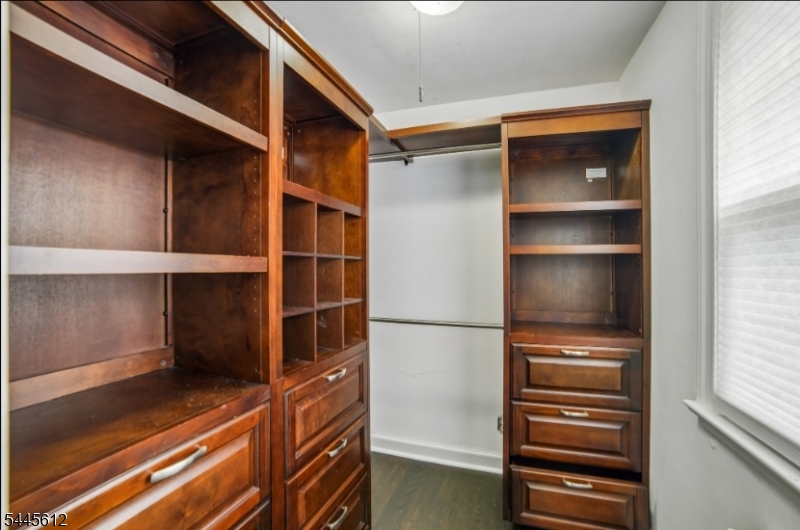
Blinds, Carbon Monoxide Detector, Cedar Closets, Smoke Detector, Walk-In Closet
Fireplaces: 
Yes
Construction
Roof: 
Composition Shingle
Exterior: 
Vinyl Siding
Exterior Features: 
Patio, Thermal Windows/Doors
Energy Information: 
All Underground, Gas-Natural
Porch: 
No
Deck: 
No
Room Details
Details about the rooms in the building.
Total Rooms: 
8
Total Bedrooms: 
3
Total Bathrooms: 
2
Total Full-Bathrooms: 
2
Total Half-Bathrooms: 
0
Master Bedroom 
Dimensions: 
22x12 
Level: 
Second
Second Bedroom 
Dimensions: 
16x11 
Level: 
Second
Third Bedroom 
Dimensions: 
12x17 
Level: 
Second
Dining Room 
Dimensions: 
12x11 
Level: 
First
Kitchen 
Dimensions: 
14x13 
Level: 
First
Living Room 
Dimensions: 
19x12 
Level: 
First
Den 
Dimensions: 
13x18 
Level: 
First
Other One 
Dimensions: 
30x23 
Level: 
Basement
Other Two 
Dimensions: 
17x16 
Level: 
Basement
Other Three 
Dimensions: 
4x8 
Level: 
First
Other Four 
Dimensions: 
9x7 
Level: 
Second
Utilities
Information about utilities available on the property.
Heating System: 
1 Unit, Radiators - Steam
Heating System Fuel: 
Gas-Natural
Cooling System: 
1 Unit, Central Air
Water Heating System: 
Gas
Water Source: 
Public Water
Sewer: 
Public Sewer
Lot/Land Details
Details about the lots and land features included on the property.
Acres: 
0.21
Lot Size (Dimensions): 
50X186
Waterfront: 
0
Lot Features
Driveway: 
1 Car Width
Parking Type: 
1 Car Width
Total Parking Spaces: 
0
Garage: 
Attached Garage, Garage Door Opener
Pool: 
No
Fence: 
No
Public Record
Parcel Number: 
1610-02501-0000-00008-0000-
Lot Number: 
8
Annual Tax: 
$13,500.00
Contract Details
Details about the listing contract.
Possession: 
TBD
Listing Participants
Participants (agents, offices, etc.) in the transaction.
Listing Office Name: 
KELLER WILLIAMS SUBURBAN REALTY

Request More Information