
Home for Sale at 29 Laurel Ave in Livingston Twp., NJ for $819,000

29 Laurel Ave | Livingston Twp.

$819,000 | 3 Beds | 2 Baths (1 Full, 1 Half)

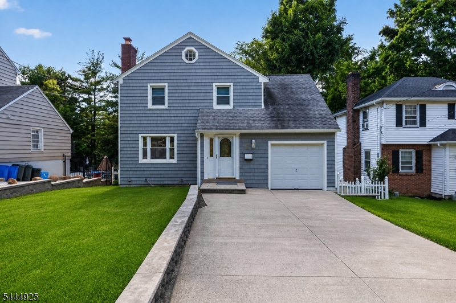
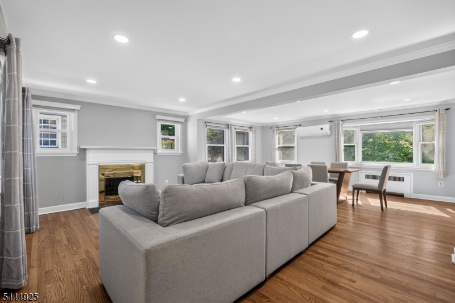
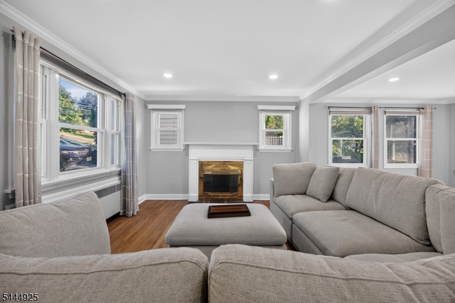
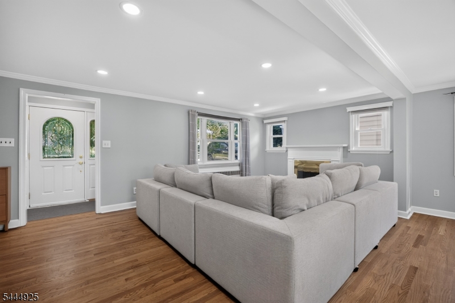
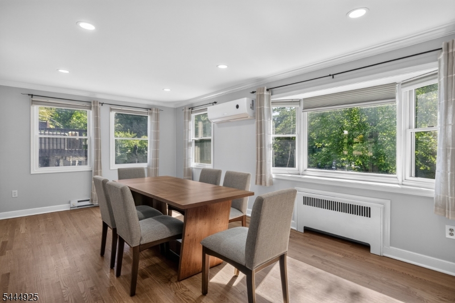
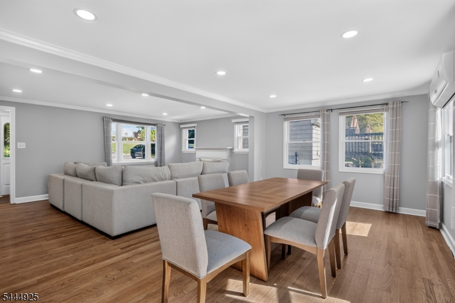
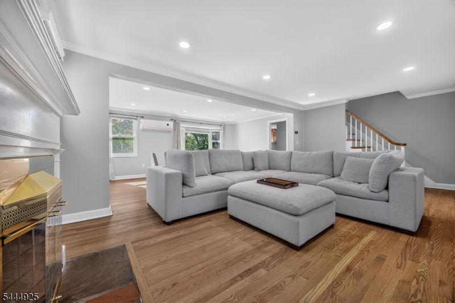
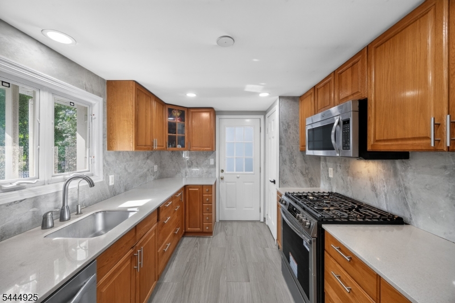
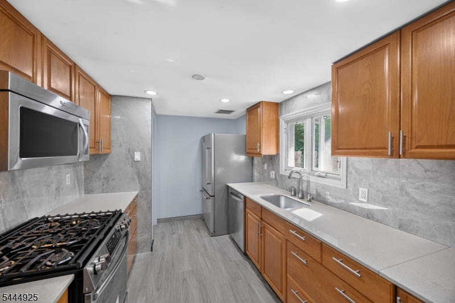
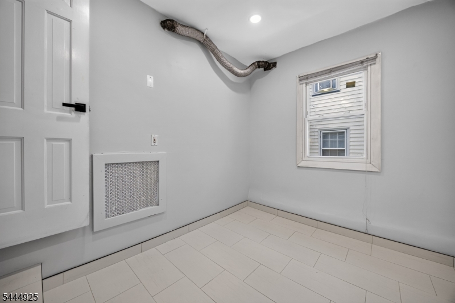
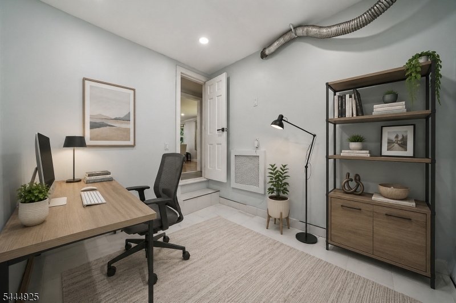
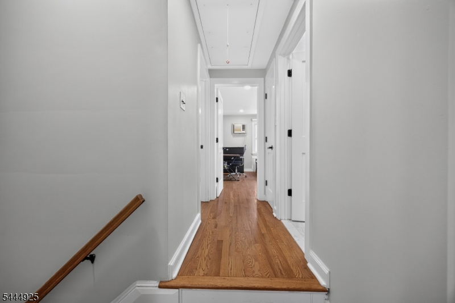
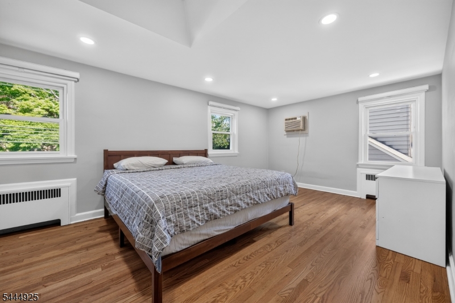
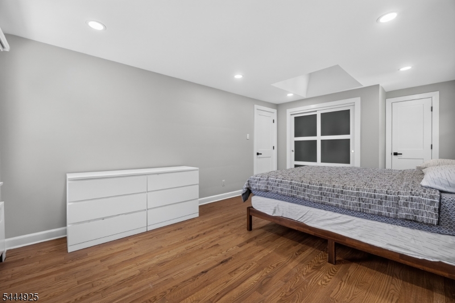
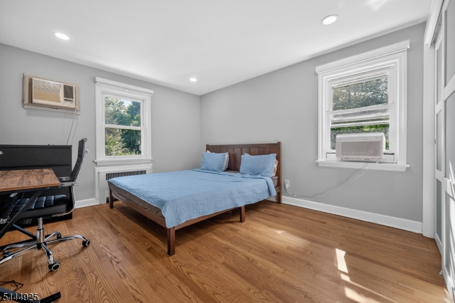
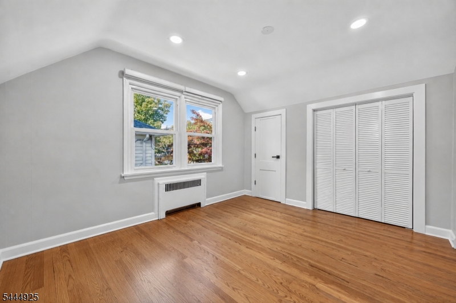
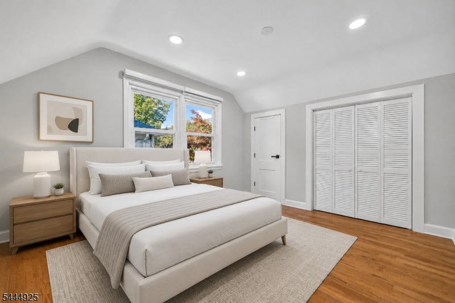
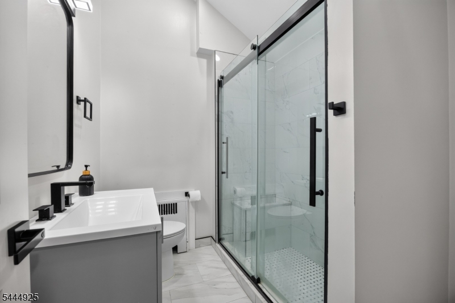
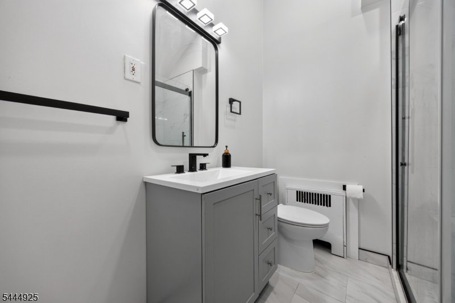
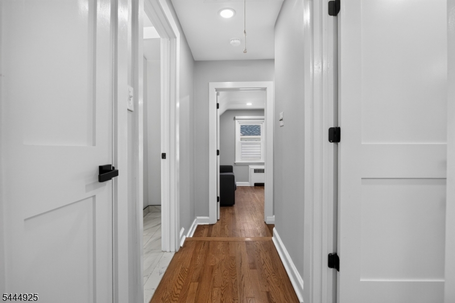
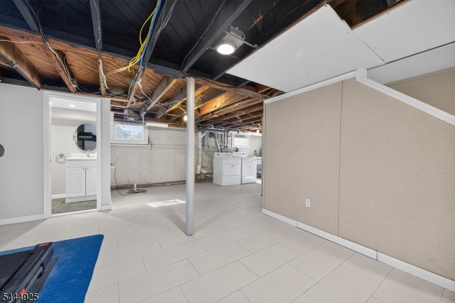
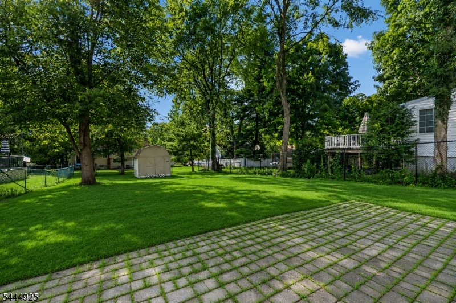
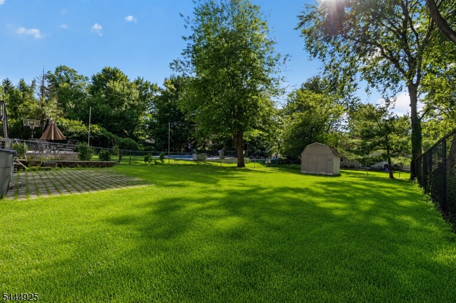
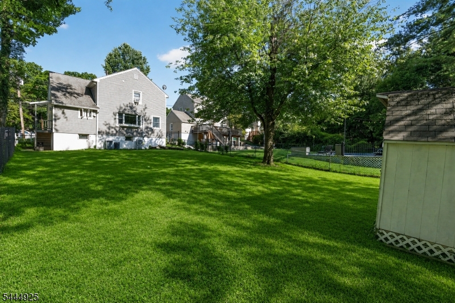
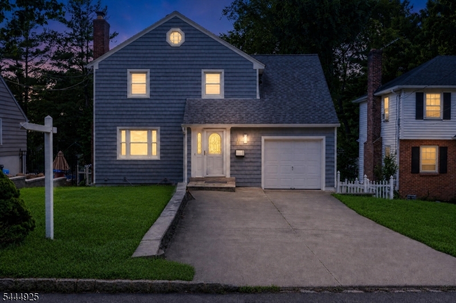
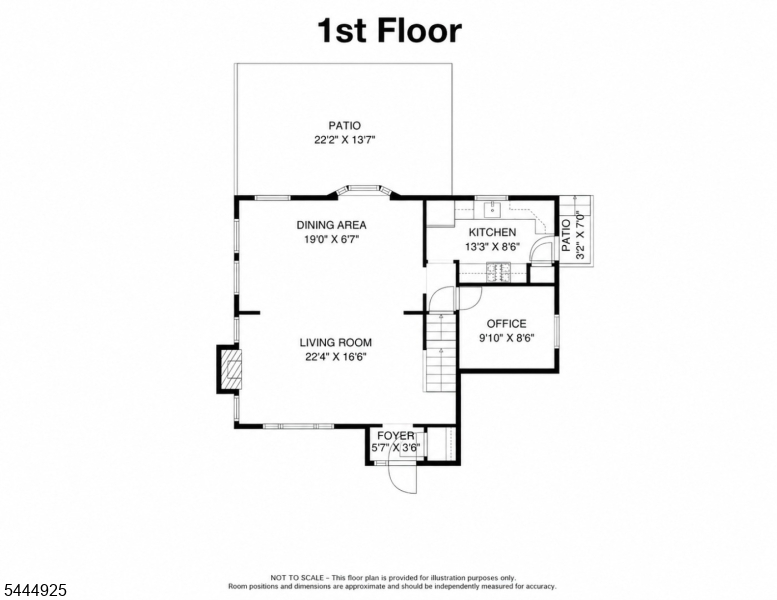
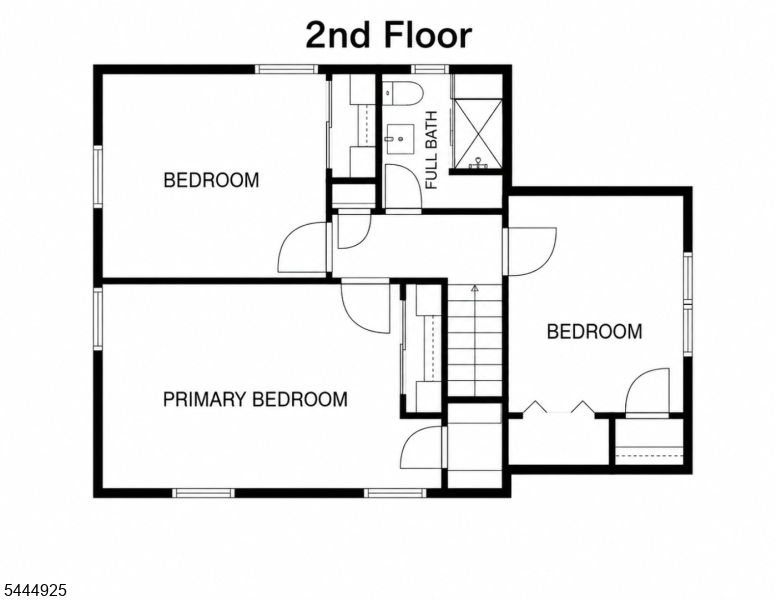
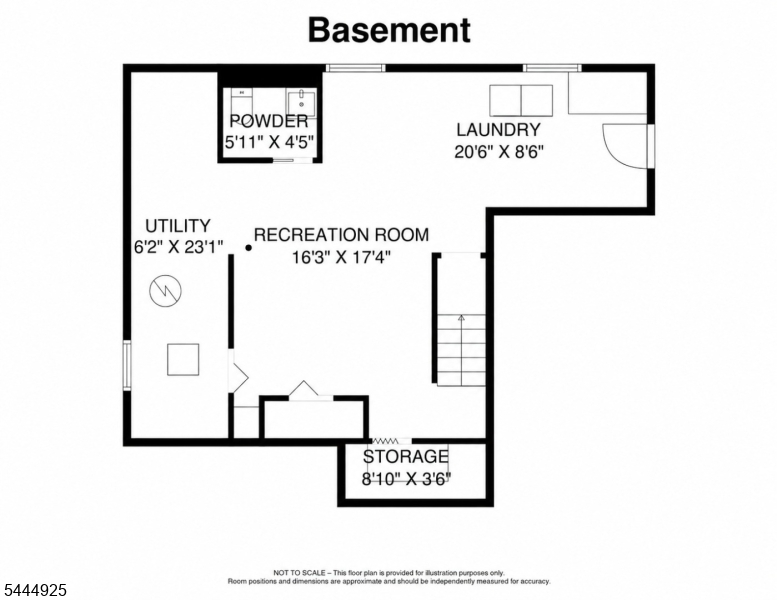
Welcome to this beautifully renovated Storybook Colonial in highly sought-after Livingston. Set on a level, fenced-in lot, this charming 3-bedroom, 1.5-bath home offers the ideal blend of classic character, thoughtful updates, and move-in-ready comfort.Step into a warm entry foyer that opens to a sun-filled living room featuring beautifully restored wood flooring, a classic wood-burning fireplace, and a large picture window overlooking the expansive backyard. The open living and dining area creates an inviting setting for both everyday living and entertaining. The updated kitchen is designed for function and style, offering stainless steel appliances, generous cabinetry, and convenient access to the patio and backyard, perfect for outdoor dining, play, gardening, or relaxing.The 2nd level features 3 comfortable bedrooms and an updated Full Bath. The partially finished basement adds valuable flexible space, ideal for a rec. room, gym, playroom, or media area, complete with a powder room and laundry area.Recent updates include fresh interior paint, restored wood flooring, new interior doors, a new water softener, and a water purification system. East-facing for beautiful morning light; this home is conveniently located near Livingston Town Center, Mt. Pleasant School & Playground, parks, shopping, restaurants, houses of worship, and major highways.Move right in and enjoy comfort, charm, and everyday convenience in Livingston!Move right in and enjoy life in Livingston! GSMLS 4039048

Directions to property: Mount Pleasant Ave to Laurel Avenue

MLS Listing ID: 
GSMLS 4039048
Listing Category: 
Purchase
Listing Status
Status of the Listing.
Listing Status: 
Active
Listing Status (Local): 
Active
Listing Pricing
Pricing information for this listing.
List Price: 
$819,000
Basic Property Information
Fields containing basic information about the property.
Property Type: 
Residential
Property Sub Type: 
Single Family Detached
Primary Market Area: 
Livingston Twp.
Address: 
29 Laurel Ave, Livingston Twp., NJ 07039-2428, U.S.A.
County: 
Essex
Latitude: 
40.8113407
Longitude: 
-74.2756248
Directions: 
Mount Pleasant Ave to Laurel Avenue
Public Remarks: 
Welcome to this beautifully renovated Storybook Colonial in highly sought-after Livingston. Set on a level, fenced-in lot, this charming 3-bedroom, 1.5-bath home offers the ideal blend of classic character, thoughtful updates, and move-in-ready comfort.Step into a warm entry foyer that opens to a sun-filled living room featuring beautifully restored wood flooring, a classic wood-burning fireplace, and a large picture window overlooking the expansive backyard. The open living and dining area creates an inviting setting for both everyday living and entertaining. The updated kitchen is designed for function and style, offering stainless steel appliances, generous cabinetry, and convenient access to the patio and backyard, perfect for outdoor dining, play, gardening, or relaxing.The 2nd level features 3 comfortable bedrooms and an updated Full Bath. The partially finished basement adds valuable flexible space, ideal for a rec. room, gym, playroom, or media area, complete with a powder room and laundry area.Recent updates include fresh interior paint, restored wood flooring, new interior doors, a new water softener, and a water purification system. East-facing for beautiful morning light; this home is conveniently located near Livingston Town Center, Mt. Pleasant School & Playground, parks, shopping, restaurants, houses of worship, and major highways.Move right in and enjoy comfort, charm, and everyday convenience in Livingston!Move right in and enjoy life in Livingston!
Community Information
Elementary: 
MT PLEASNT
Middle: 
HERITAGE
High: 
LIVINGSTON
Building Details
Details about the building on a property.
Architectural Style: 
Colonial
Year Built: 
1940
New Construction: 
0
Basement: 
Finished-Partially, Walkout
Fireplaces: 
Yes
Construction
Roof: 
Asphalt Shingle
Exterior: 
Vinyl Siding
Exterior Features: 
Patio, Storage Shed
DisabilityFeatures: 
No
Energy Information: 
Electric, Gas-Natural
Porch: 
No
Deck: 
No
Room Details
Details about the rooms in the building.
Total Rooms: 
8
Total Bedrooms: 
3
Total Bathrooms: 
2
Total Full-Bathrooms: 
1
Total Half-Bathrooms: 
1
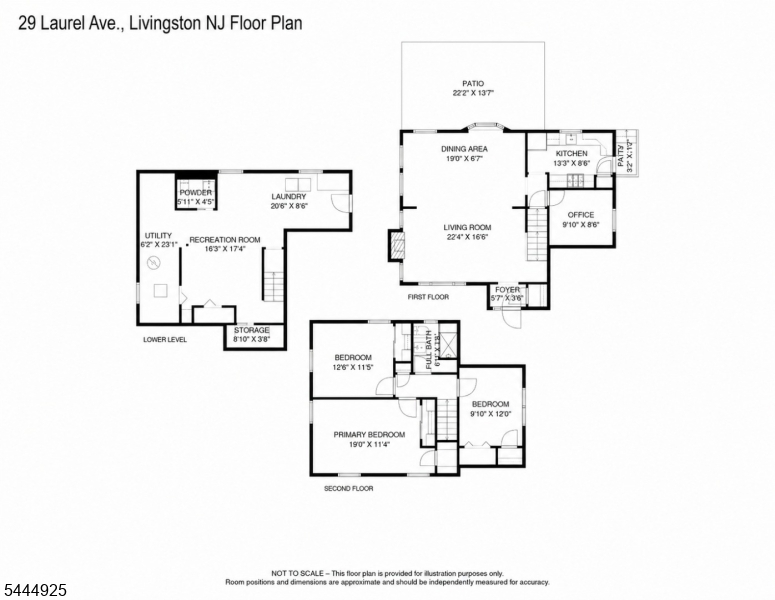
Master Bedroom 
Dimensions: 
19x11 
Level: 
Second
Second Bedroom 
Dimensions: 
12x11 
Level: 
Second
Third Bedroom 
Dimensions: 
9x12 
Level: 
Second
Dining Room 
Dimensions: 
19x6 
Level: 
First
Kitchen 
Dimensions: 
13x8 
Level: 
First
Living Room 
Dimensions: 
22x16 
Level: 
First
Other One 
Dimensions: 
16x17 
Other Two 
Dimensions: 
9x8 
Level: 
First
Utilities
Information about utilities available on the property.
Heating System: 
Radiators - Steam
Heating System Fuel: 
Electric, Gas-Natural
Cooling System: 
Ductless Split AC, Wall A/C Unit(s)
Water Heating System: 
Gas
Water Source: 
Public Water
Sewer: 
Public Sewer
Lot/Land Details
Details about the lots and land features included on the property.
Acres: 
0.17
Lot Size (Dimensions): 
50X148
Waterfront: 
0
Lot Features
Driveway: 
2 Car Width
Parking Type: 
2 Car Width
Total Parking Spaces: 
4
Garage: 
Built-In Garage, See Remarks
Fence: 
No
Public Record
Parcel Number: 
1610-02004-0000-00027-0000-
Lot Number: 
27
Annual Tax: 
$10,736.00
Contract Details
Details about the listing contract.
Possession: 
at closing
Listing Participants
Participants (agents, offices, etc.) in the transaction.
Listing Office Name: 
WEICHERT REALTORS

Request More Information