
Home for Sale at 2 Charles St in Livingston Twp., NJ for $850,000

Javascript is required to view this map.
Printable Map

2 Charles St | Livingston Twp.

$850,000 | 3 Beds | 3 Baths (2 Full, 1 Half)

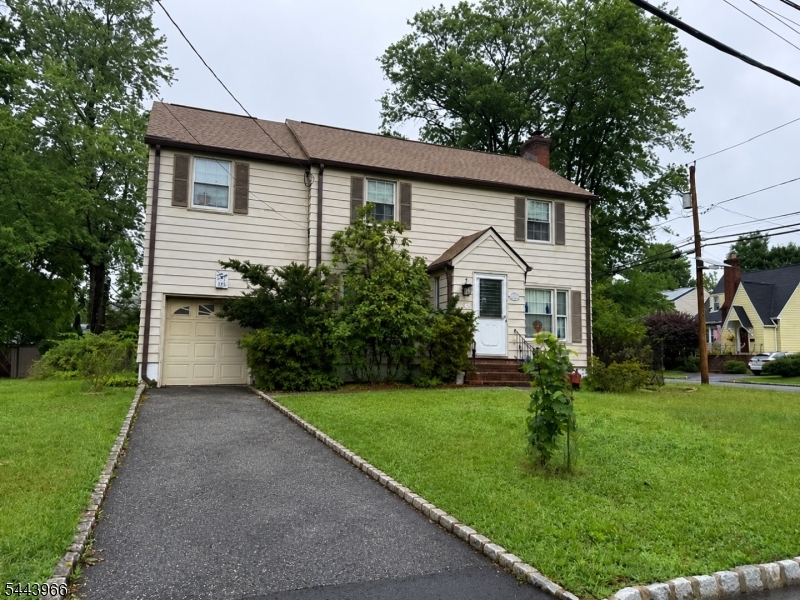
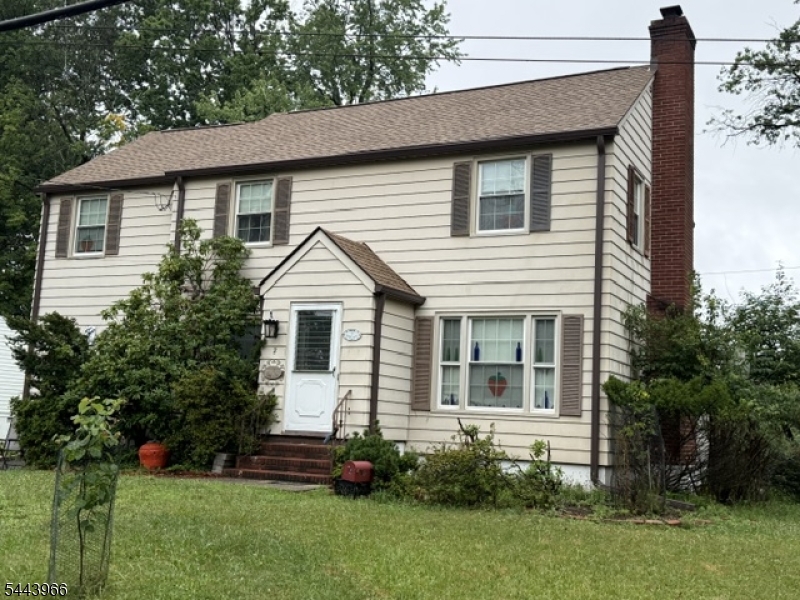
Ideally located in one of Livingston's most convenient neighborhoods, this home presents a wonderful opportunity for its next owner to create a space that reflects their personal style. The home offers a spacious layout with soaring beam ceilings, generous living areas, a two-year-old roof, custom built-in cabinets, attached garage, and endless possibilities to reimagine. Just moments from houses of worship, Livingston Town Center, shopping, dining, parks, and NYC bus transportation, the location is hard to beat. Whether you're planning thoughtful updates over time, this is your chance to create a home tailored to your lifestyle in a premier Livingston location. If you've been waiting for the opportunity to customize a home rather than settle for someone else's choices, this is one you won't want to miss. Property, including fireplace, sold strictly as is. GSMLS 4038510

Directions to property: Mt. Pleasant Ave to S. Mitchell Ave to Charles St.

MLS Listing ID: 
GSMLS 4038510
Listing Category: 
Purchase
Listing Status
Status of the Listing.
Listing Status: 
Active
Listing Status (Local): 
Active
Listing Pricing
Pricing information for this listing.
List Price: 
$850,000
Basic Property Information
Fields containing basic information about the property.
Property Type: 
Residential
Property Sub Type: 
Single Family Detached
Primary Market Area: 
Livingston Twp.
Address: 
2 Charles St, Livingston Twp., NJ 07039-2959, U.S.A.
County: 
Essex
Latitude: 
40.7934900
Longitude: 
-74.3179700
Directions: 
Mt. Pleasant Ave to S. Mitchell Ave to Charles St.
Public Remarks: 
Ideally located in one of Livingston's most convenient neighborhoods, this home presents a wonderful opportunity for its next owner to create a space that reflects their personal style. The home offers a spacious layout with soaring beam ceilings, generous living areas, a two-year-old roof, custom built-in cabinets, attached garage, and endless possibilities to reimagine. Just moments from houses of worship, Livingston Town Center, shopping, dining, parks, and NYC bus transportation, the location is hard to beat. Whether you're planning thoughtful updates over time, this is your chance to create a home tailored to your lifestyle in a premier Livingston location. If you've been waiting for the opportunity to customize a home rather than settle for someone else's choices, this is one you won't want to miss. Property, including fireplace, sold strictly as is.
Building Details
Details about the building on a property.
Architectural Style: 
Colonial
Year Built: 
1948
New Construction: 
0
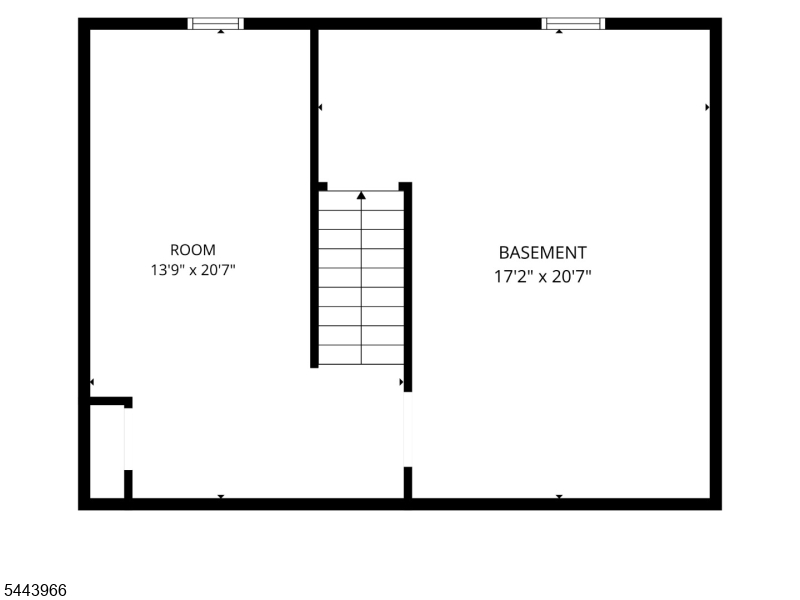
Basement: 
Finished-Partially, Full
Fireplaces: 
Yes
Construction
Roof: 
Asphalt Shingle
Exterior: 
Vinyl Siding
Energy Information: 
Electric, Gas-Natural
Porch: 
No
Deck: 
No
Room Details
Details about the rooms in the building.
Total Rooms: 
7
Total Bedrooms: 
3
Total Bathrooms: 
3
Total Full-Bathrooms: 
2
Total Half-Bathrooms: 
1
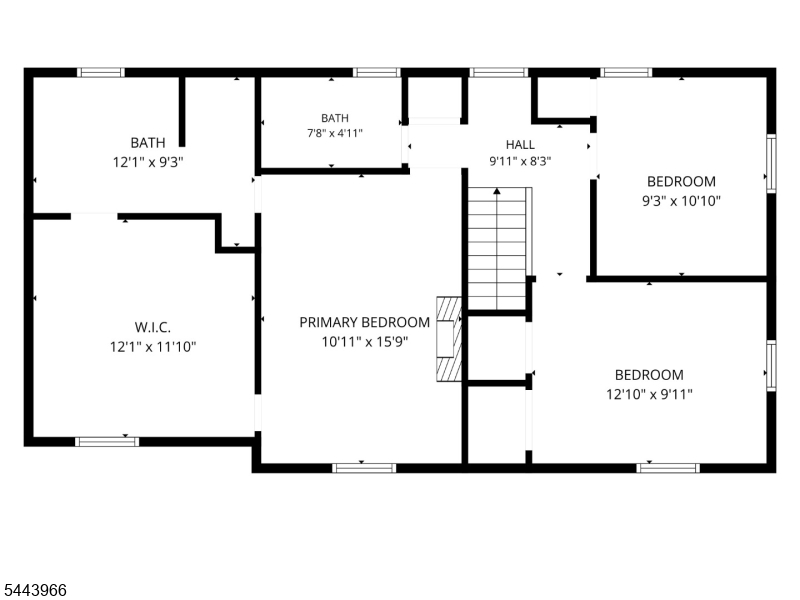
Master Bedroom 
Dimensions: 
15x11 
Level: 
Second
Second Bedroom 
Dimensions: 
12x10 
Level: 
Second
Third Bedroom 
Dimensions: 
10x9 
Level: 
Second
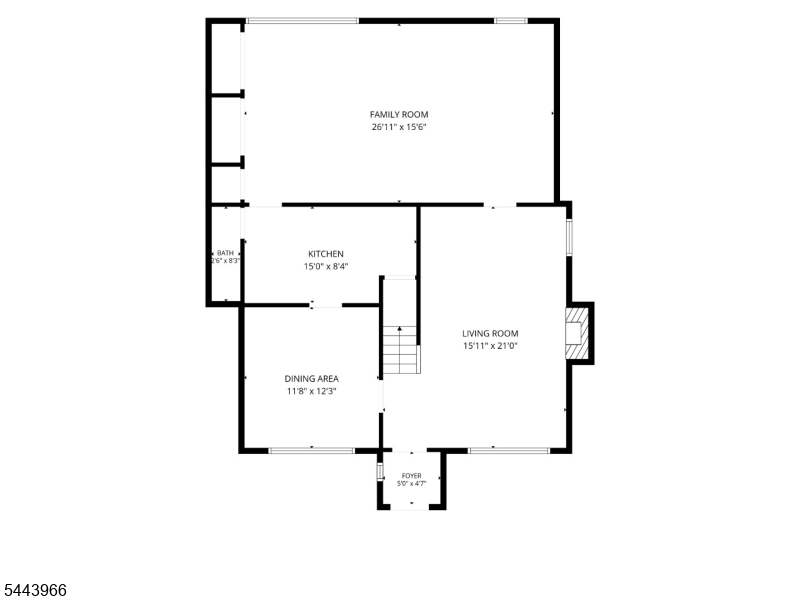
Dining Room 
Dimensions: 
12x11 
Level: 
First
Family Room 
Dimensions: 
27x15 
Level: 
First
Kitchen 
Dimensions: 
15x8 
Level: 
First
Living Room 
Dimensions: 
21x16 
Level: 
First
Utilities
Information about utilities available on the property.
Heating System: 
1 Unit
Heating System Fuel: 
Gas-Natural
Cooling System: 
1 Unit
Water Source: 
Public Water
Sewer: 
Public Sewer
Lot/Land Details
Details about the lots and land features included on the property.
Acres: 
0.17
Lot Size (Dimensions): 
74X100
Waterfront: 
0
Lot Features
Driveway: 
1 Car Width
Parking Type: 
1 Car Width
Total Parking Spaces: 
2
Garage: 
Built-In Garage
Fence: 
No
Public Record
Parcel Number: 
1610-03804-0000-00007-0000-
Lot Number: 
7
Annual Tax: 
$12,371.00
Contract Details
Details about the listing contract.
Possession: 
Transf of Title
Listing Participants
Participants (agents, offices, etc.) in the transaction.
Listing Office Name: 
KELLER WILLIAMS SUBURBAN REALTY

Request More Information