
Home for Sale at 82 Palmer Dr in Livingston Twp., NJ for $1,150,000

Javascript is required to view this map.
Printable Map

82 Palmer Dr | Livingston Twp.

$1,150,000 | 5 Beds | 4 Baths (4 Full)

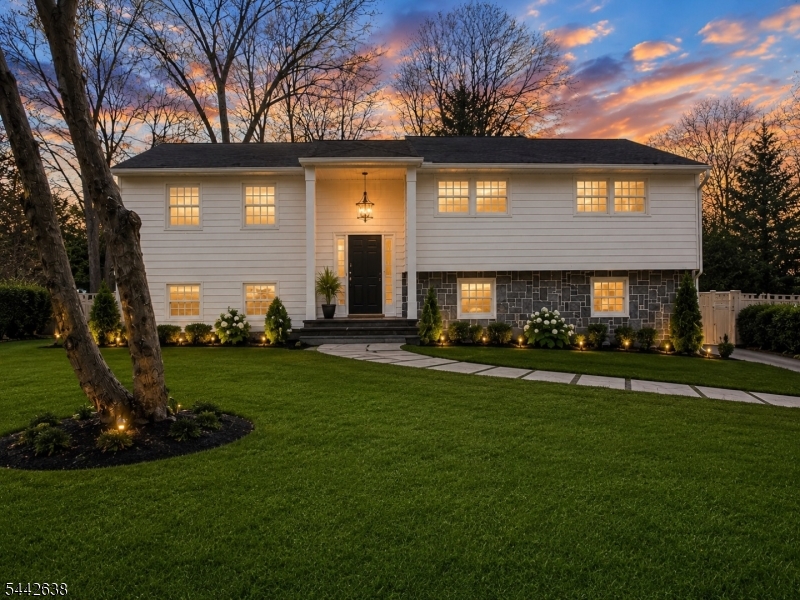
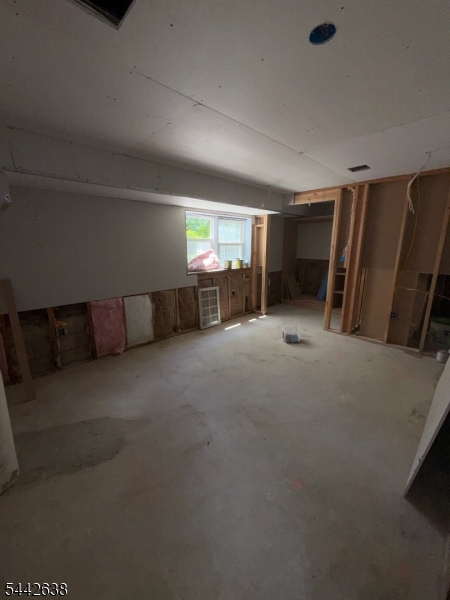
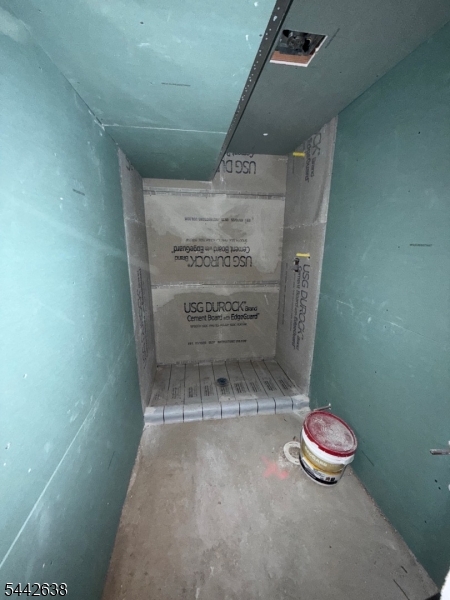
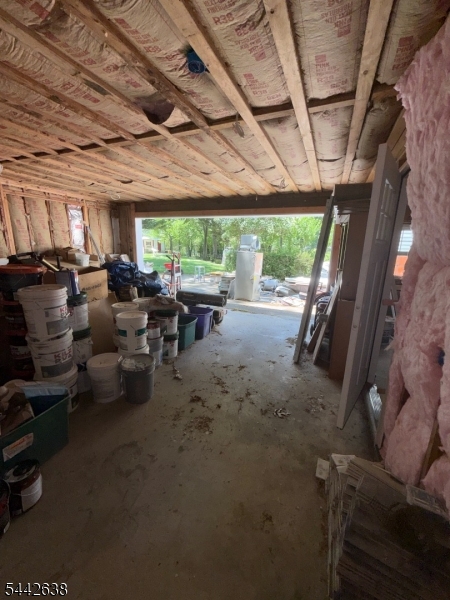
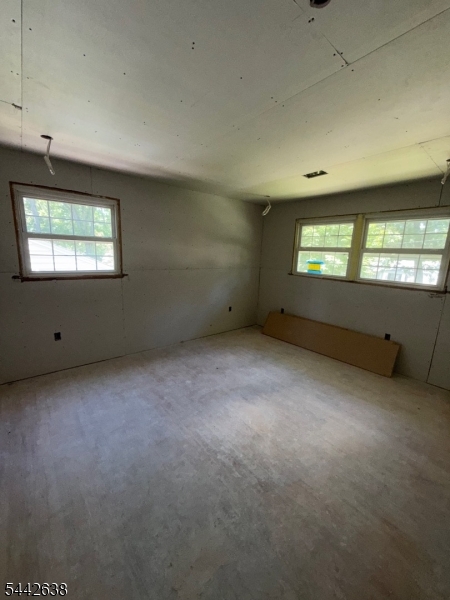
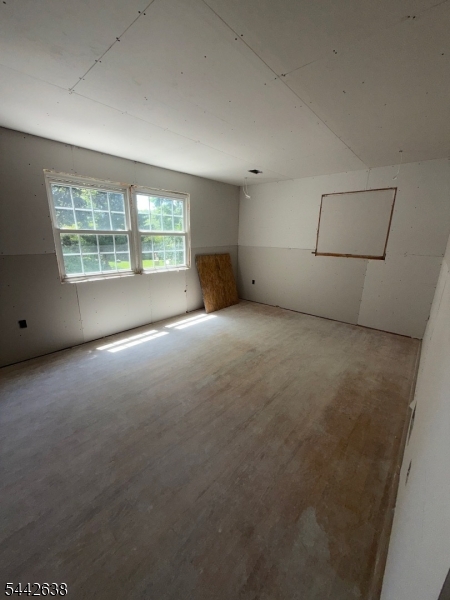
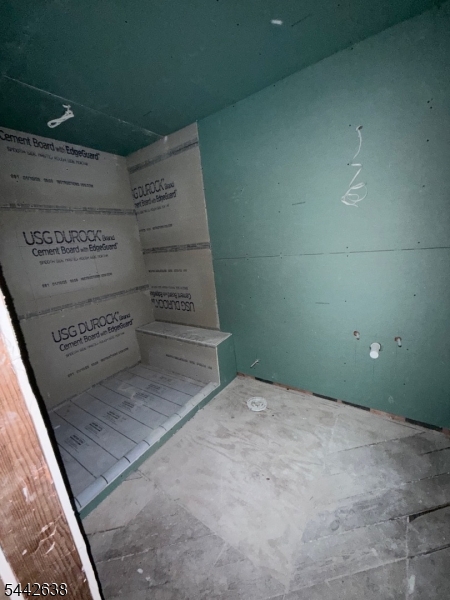
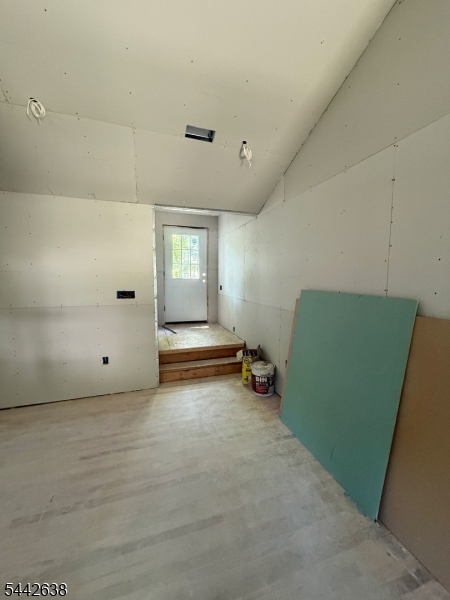
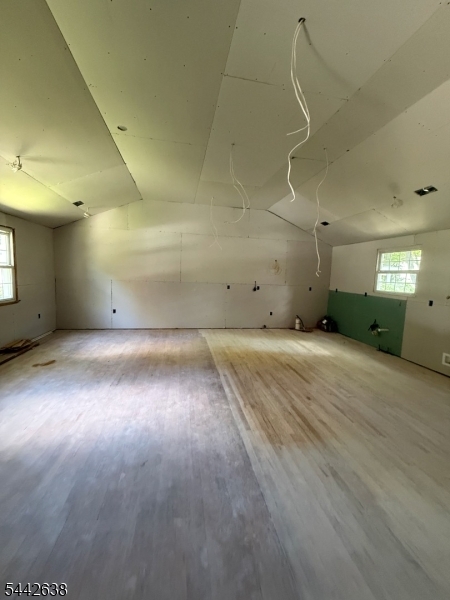
EXCELLENT OPPORTUNITY! If you are looking to customize your dream home, are a conractor, or investor, you will be pleased to find what 82 Palmer offers. This bi-level Is in prime livingston location. Completely gutted and addition has been added - rough work is substantially complete - selling it in totally as-is condition with buyer able to take on the finishing of this project. Proposed plans are for a 5 bedroom, 4 bathroom home with huge great room addition to the rear of the home and 2 car garage below that. Ground floor to offer 2 large bedrooms, large rec room, 2 full baths, and 2 gar garage. Top level to offer huge open concept kitchen / living room / dining room, Primary suite with primary baht, and 2 additional bedrooms with hallway bathroom. *main image is a virtual rendering of what the project should look like once completed* GSMLS 4037088

Directions to property: 82 Palmer Livingston

MLS Listing ID: 
GSMLS 4037088
Listing Category: 
Purchase
Listing Status
Status of the Listing.
Listing Status: 
Active
Listing Status (Local): 
Active
Listing Pricing
Pricing information for this listing.
List Price: 
$1,150,000
Basic Property Information
Fields containing basic information about the property.
Property Type: 
Residential
Property Sub Type: 
Single Family Detached
Primary Market Area: 
Livingston Twp.
Address: 
82 Palmer Dr, Livingston Twp., NJ 07039-1336, U.S.A.
County: 
Essex
Latitude: 
40.8100100
Longitude: 
-74.3046000
Directions: 
82 Palmer Livingston
Public Remarks: 
EXCELLENT OPPORTUNITY! If you are looking to customize your dream home, are a conractor, or investor, you will be pleased to find what 82 Palmer offers. This bi-level Is in prime livingston location. Completely gutted and addition has been added - rough work is substantially complete - selling it in totally as-is condition with buyer able to take on the finishing of this project. Proposed plans are for a 5 bedroom, 4 bathroom home with huge great room addition to the rear of the home and 2 car garage below that. Ground floor to offer 2 large bedrooms, large rec room, 2 full baths, and 2 gar garage. Top level to offer huge open concept kitchen / living room / dining room, Primary suite with primary baht, and 2 additional bedrooms with hallway bathroom. *main image is a virtual rendering of what the project should look like once completed*
Building Details
Details about the building on a property.
Architectural Style: 
Bi-Level
Year Built: 
1972
New Construction: 
0
Fireplaces: 
Yes
Construction
Roof: 
Asphalt Shingle
Exterior: 
See Remarks
Energy Information: 
Gas-Natural
Porch: 
No
Deck: 
No
Room Details
Details about the rooms in the building.
Total Rooms: 
10
Total Bedrooms: 
5
Total Bathrooms: 
4
Total Full-Bathrooms: 
4
Total Half-Bathrooms: 
0
Utilities
Information about utilities available on the property.
Heating System: 
Forced Hot Air
Heating System Fuel: 
Gas-Natural
Cooling System: 
Central Air
Water Source: 
Public Water
Sewer: 
Public Sewer
Lot/Land Details
Details about the lots and land features included on the property.
Acres: 
0.36
Lot Size (Dimensions): 
75X208
Waterfront: 
0
Lot Features
Driveway: 
2 Car Width
Parking Type: 
2 Car Width
Total Parking Spaces: 
4
Garage: 
Attached Garage
Fence: 
No
Public Record
Parcel Number: 
1610-01700-0000-00068-0000-
Lot Number: 
68
Annual Tax: 
$0.00
Contract Details
Details about the listing contract.
Possession: 
flex
Listing Participants
Participants (agents, offices, etc.) in the transaction.
Listing Office Name: 
CHRISTIE'S INT. REAL ESTATE GROUP

Request More Information