
Home for Sale at 27 Harvest Ln in Livingston Twp., NJ for $999,999

27 Harvest Ln | Livingston Twp.

$999,999 | 4 Beds | 3 Baths (2 Full, 1 Half)

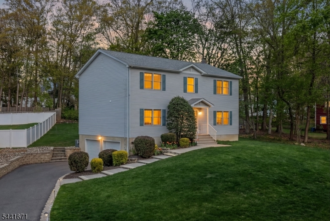
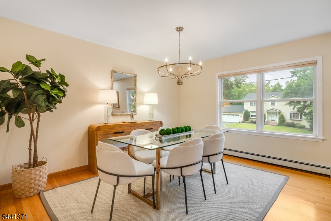
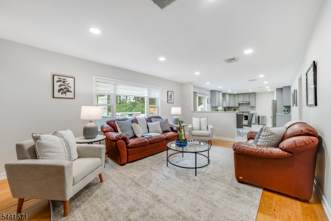
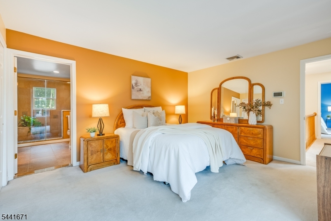
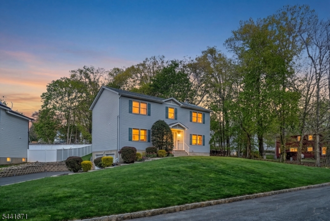
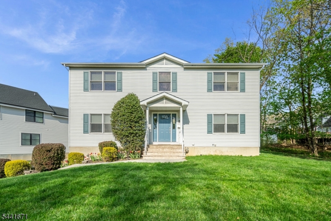
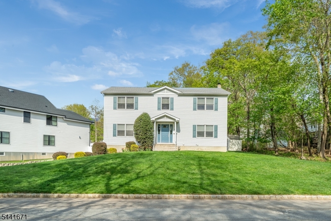
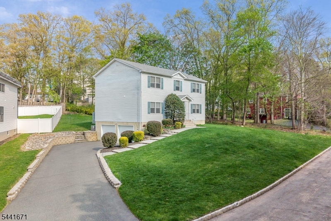
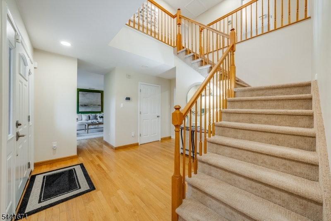
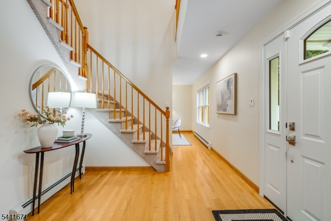
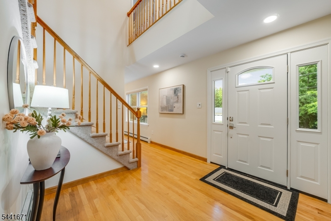
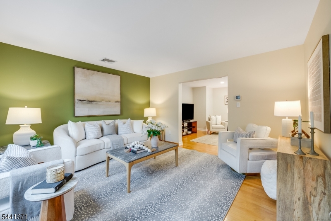
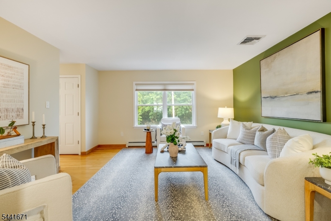
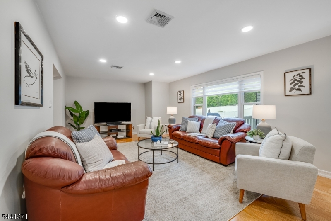
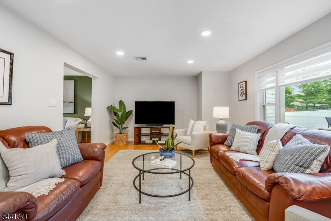
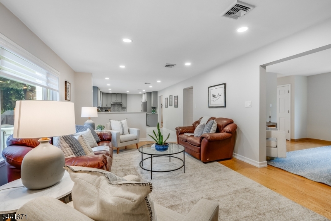
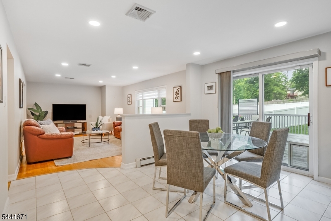
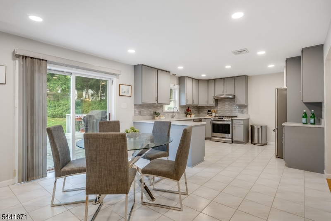
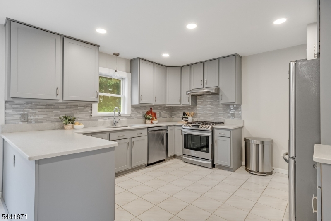
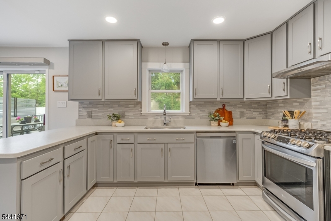
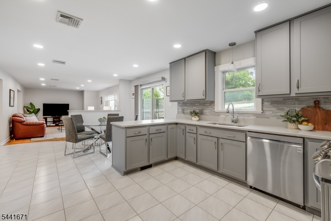
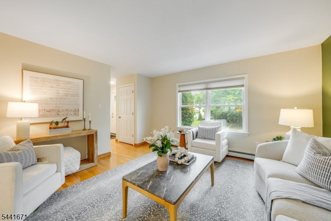
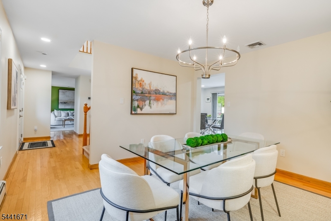
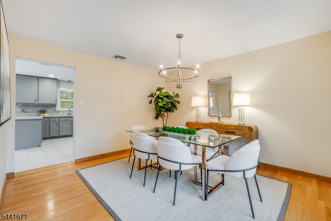
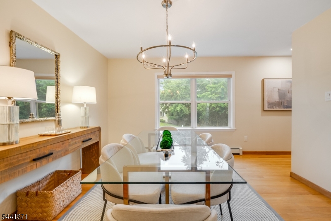
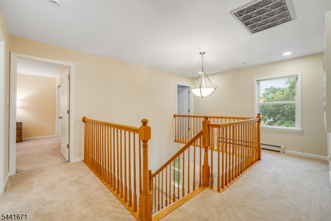
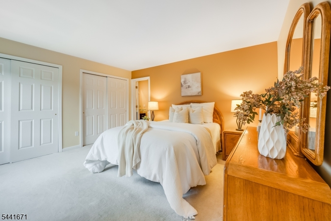
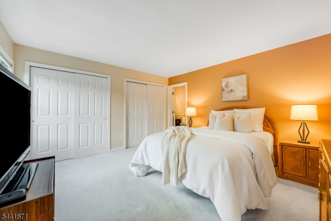
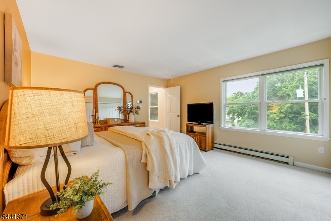
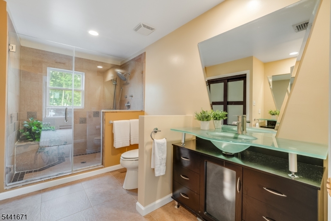
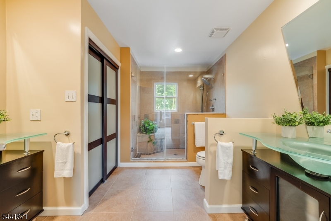
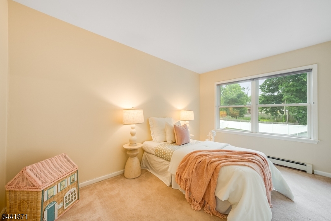
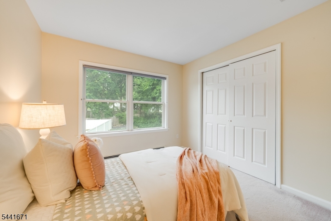
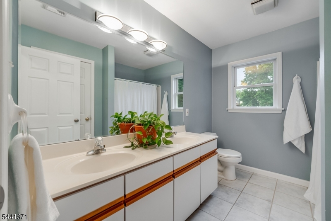
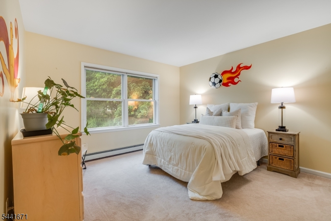
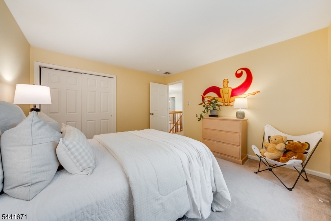
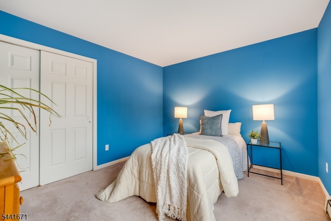
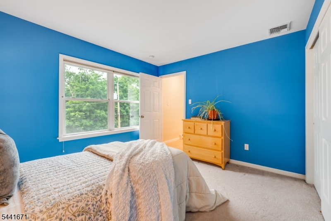
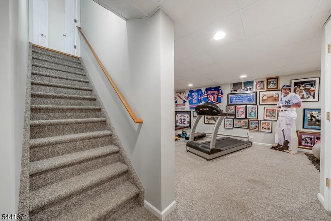
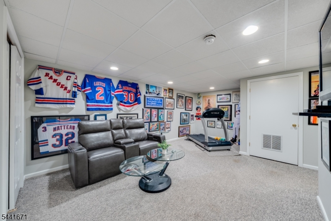
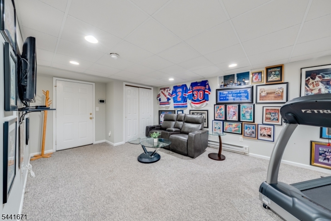
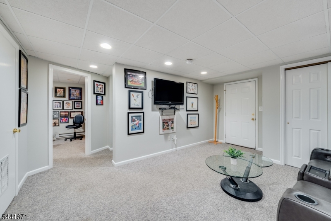
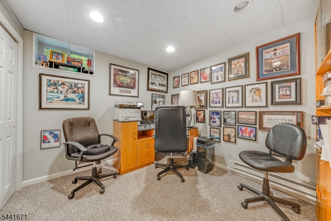
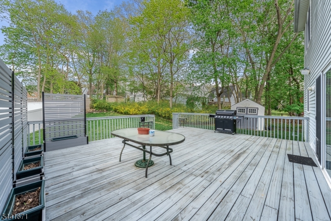
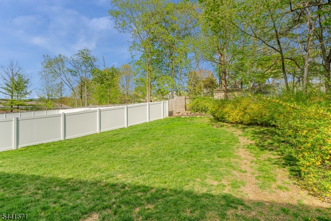
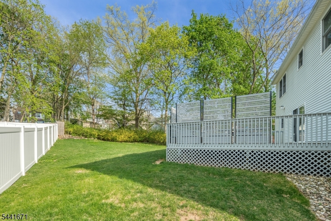
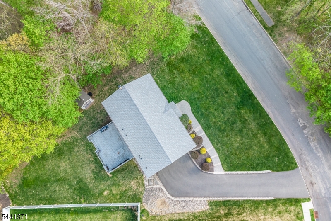
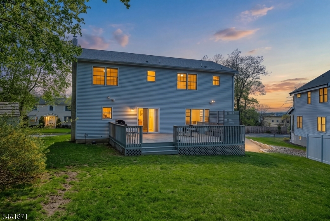
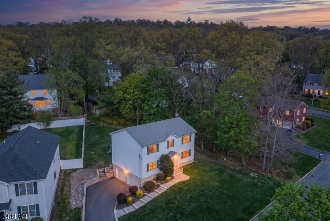
THOUGHTFUL UPDATES, ENERGY EFFICIENT, AND MOVE-IN READY! 27 Harvest Lane is a 4 Bedroom, 2.1 Bathroom residence, tucked quietly on a cute cul-de-sac, while also located in the coveted section of Riker Hill, with scenic views, top-rated schools, parks, community services, eateries, and NYC. As you enter this tasteful Center Hall Colonial, you will be greeted by an impressive 2-story Entry Foyer, bright and welcoming. The First Level flows effortlessly from room to room, offering an open, easy-living layout with lovely hardwood floors, attractive new window treatments, and recessed lighting. Fabulous Family Room opens to gorgeous Eat-In Kitchen, well-appointed with LG stainless steel appliances, warm custom cabinetry, Quartz countertops, decorative glass tile backsplash, food pantry, and quaint Breakfast Nook that enticingly escorts you to expansive deck and lush Backyard, providing the perfect balance of indoor-outdoor living and entertaining. Four spacious Bedrooms with great light and ample closets complete the Second Level, including a sun-drenched Primary Bedroom boasting full wall of closets with custom shelving/drawers and modern Ensuite Bathroom with two separate chic vessel vanities, glass door rain shower, and convenient linen/supply closet. Finished Lower Level is large enough for everything from recreation and exercise; plus Laundry Room, its own Home Office, and access to updated 2-car garage! Feel like you are home from the moment you walk through the door! GSMLS 4036718

Directions to property: West Pleasant Avenue to Evergreen Avenue to North Cedar Parkway to Harvest Lane

MLS Listing ID: 
GSMLS 4036718
Listing Category: 
Purchase
Listing Status
Status of the Listing.
Listing Status: 
Active
Listing Status (Local): 
Active
Listing Pricing
Pricing information for this listing.
List Price: 
$999,999
Basic Property Information
Fields containing basic information about the property.
Property Type: 
Residential
Property Sub Type: 
Single Family Detached
Primary Market Area: 
Livingston Twp.
Address: 
27 Harvest Ln, Livingston Twp., NJ 07039-2750, U.S.A.
County: 
Essex
Latitude: 
40.7946200
Longitude: 
-74.3381800
Directions: 
West Pleasant Avenue to Evergreen Avenue to North Cedar Parkway to Harvest Lane
Public Remarks: 
THOUGHTFUL UPDATES, ENERGY EFFICIENT, AND MOVE-IN READY! 27 Harvest Lane is a 4 Bedroom, 2.1 Bathroom residence, tucked quietly on a cute cul-de-sac, while also located in the coveted section of Riker Hill, with scenic views, top-rated schools, parks, community services, eateries, and NYC. As you enter this tasteful Center Hall Colonial, you will be greeted by an impressive 2-story Entry Foyer, bright and welcoming. The First Level flows effortlessly from room to room, offering an open, easy-living layout with lovely hardwood floors, attractive new window treatments, and recessed lighting. Fabulous Family Room opens to gorgeous Eat-In Kitchen, well-appointed with LG stainless steel appliances, warm custom cabinetry, Quartz countertops, decorative glass tile backsplash, food pantry, and quaint Breakfast Nook that enticingly escorts you to expansive deck and lush Backyard, providing the perfect balance of indoor-outdoor living and entertaining. Four spacious Bedrooms with great light and ample closets complete the Second Level, including a sun-drenched Primary Bedroom boasting full wall of closets with custom shelving/drawers and modern Ensuite Bathroom with two separate chic vessel vanities, glass door rain shower, and convenient linen/supply closet. Finished Lower Level is large enough for everything from recreation and exercise; plus Laundry Room, its own Home Office, and access to updated 2-car garage! Feel like you are home from the moment you walk through the door!
Community Information
High: 
LIVINGSTON
Subdivision: 
Riker Hill
Building Details
Details about the building on a property.
Architectural Style: 
Colonial
Year Built: 
1996
New Construction: 
0
Basement: 
Finished
Interior: 
Carbon Monoxide Detector, Security System, Smoke Detector
Fireplaces: 
No
Construction
Roof: 
Asphalt Shingle
Exterior: 
Vinyl Siding
Exterior Features: 
Deck
Energy Information: 
Electric, Gas-Natural
Porch: 
No
Deck: 
Yes
Room Details
Details about the rooms in the building.
Total Rooms: 
10
Total Bedrooms: 
4
Total Bathrooms: 
3
Total Full-Bathrooms: 
2
Total Half-Bathrooms: 
1
Master Bedroom 
Dimensions: 
15x13 
Level: 
Second
Second Bedroom 
Dimensions: 
10x13 
Level: 
Second
Third Bedroom 
Dimensions: 
12x12 
Level: 
Second
Fourth Bedroom 
Dimensions: 
11x11 
Level: 
Second
Dining Room 
Dimensions: 
12x13 
Level: 
First
Family Room 
Dimensions: 
21x13 
Level: 
First
Kitchen 
Dimensions: 
12x13 
Level: 
First
Living Room 
Dimensions: 
14x13 
Level: 
First
Other One 
Dimensions: 
10x12 
Level: 
First
Other Two 
Dimensions: 
22x17 
Level: 
Basement
Other Three 
Dimensions: 
11x11 
Level: 
Basement
Other Four 
Dimensions: 
10x10 
Level: 
Basement
Master Bathroom 
Level: 
Second
Utilities
Information about utilities available on the property.
Heating System: 
Baseboard - Hotwater
Heating System Fuel: 
Gas-Natural
Cooling System: 
1 Unit, Central Air
Water Heating System: 
Gas
Water Source: 
Public Water
Sewer: 
Public Sewer
Lot/Land Details
Details about the lots and land features included on the property.
Acres: 
0.27
Lot Size (Dimensions): 
78 X 150
Waterfront: 
0
Lot Features
Driveway: 
Additional Parking
Parking Type: 
Additional Parking
Total Parking Spaces: 
0
Garage: 
Attached Garage
Fence: 
No
Public Record
Parcel Number: 
1610-04001-0000-00013-0000-
Lot Number: 
13
Annual Tax: 
$18,347.00
Contract Details
Details about the listing contract.
Exclusions: 
See Addendum attached to Sellers Disclosure (last page of SD file)
Possession: 
Negotiable
Listing Participants
Participants (agents, offices, etc.) in the transaction.
Listing Office Name: 
KELLER WILLIAMS REALTY

Request More Information