
Home for Sale at 37 Burnet St in Livingston Twp., NJ for $1,699,000

37 Burnet St | Livingston Twp.

$1,699,000 | 5 Beds | 6 Baths (5 Full, 1 Half)

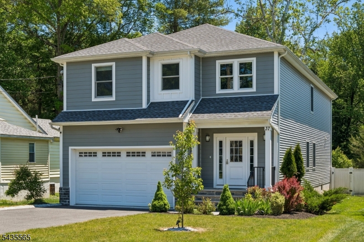
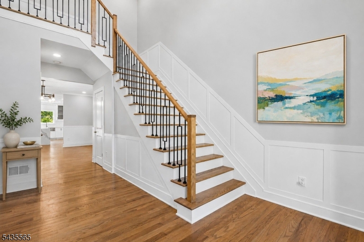
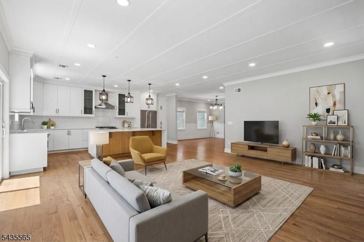
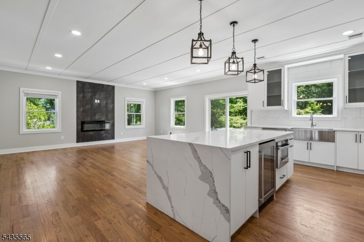
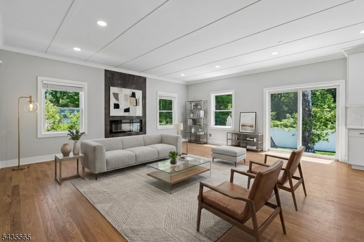
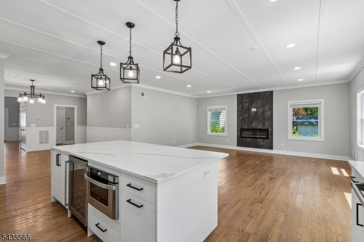
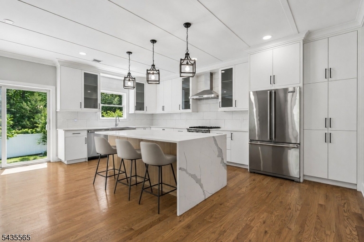
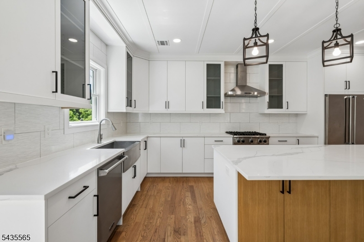
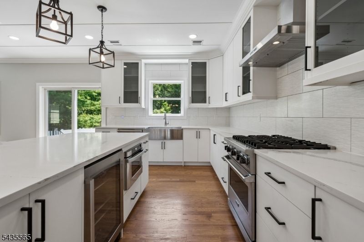
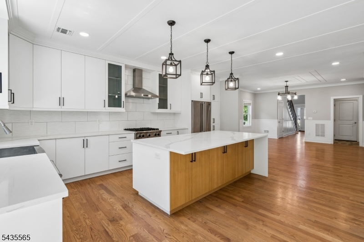
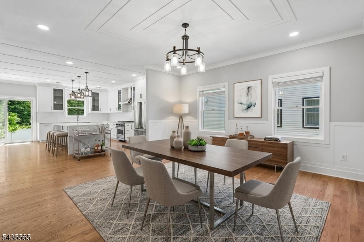
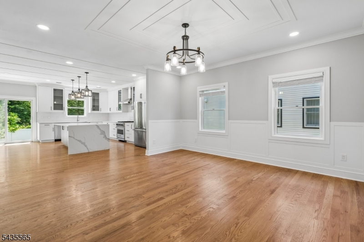
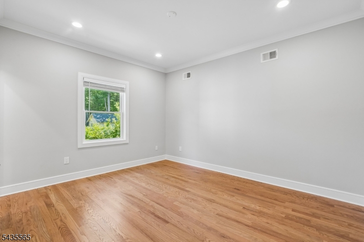
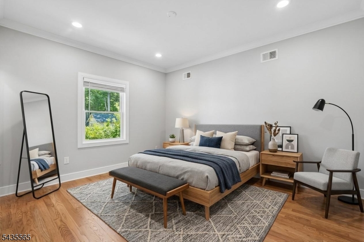
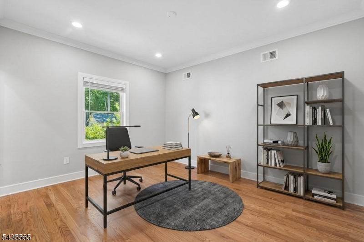
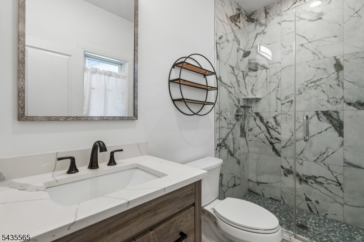
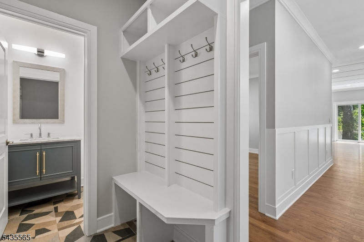
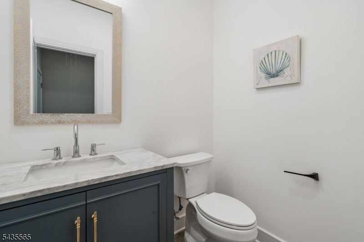
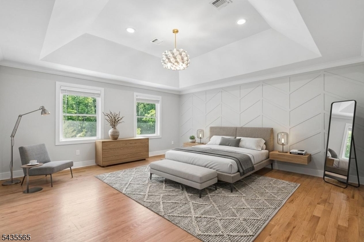
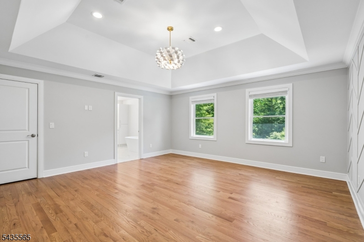
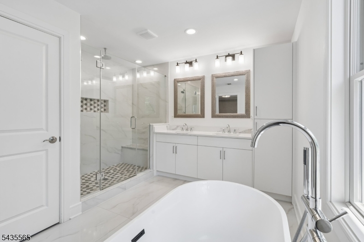
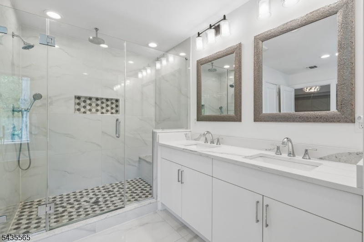
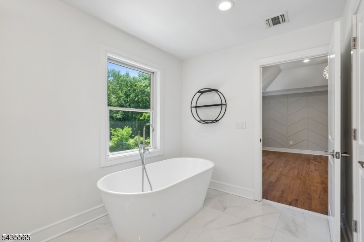
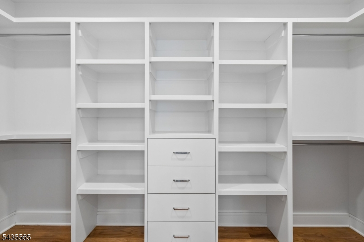
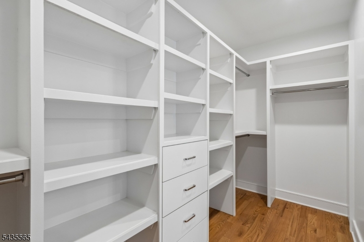
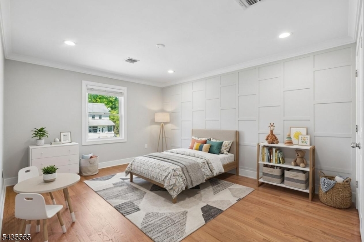
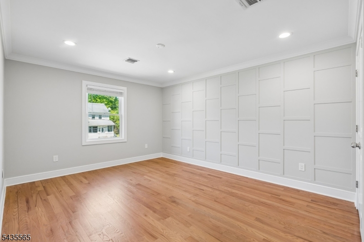
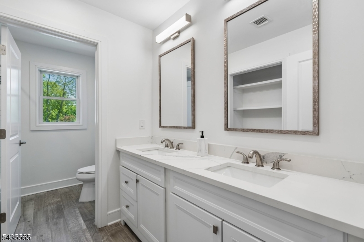
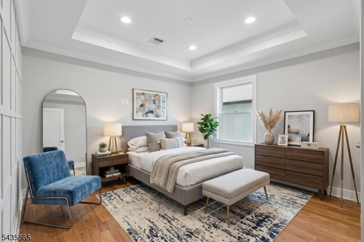
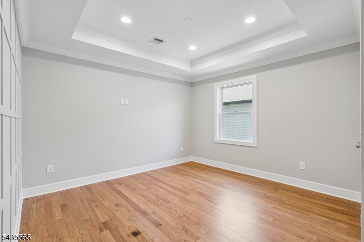
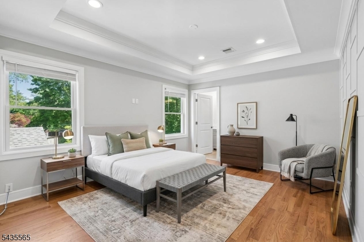
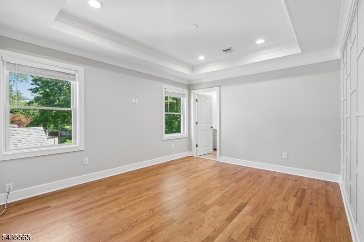
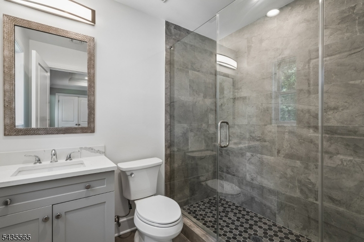
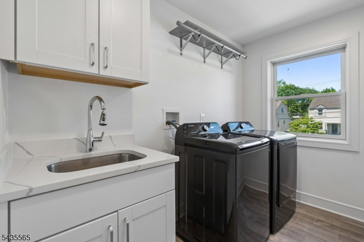
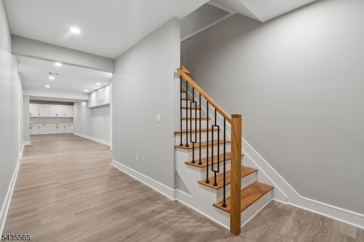
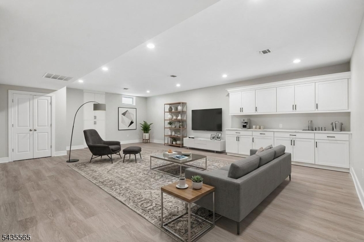
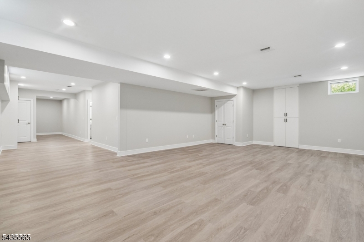
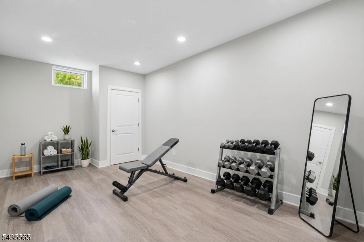
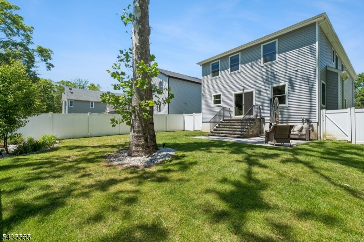
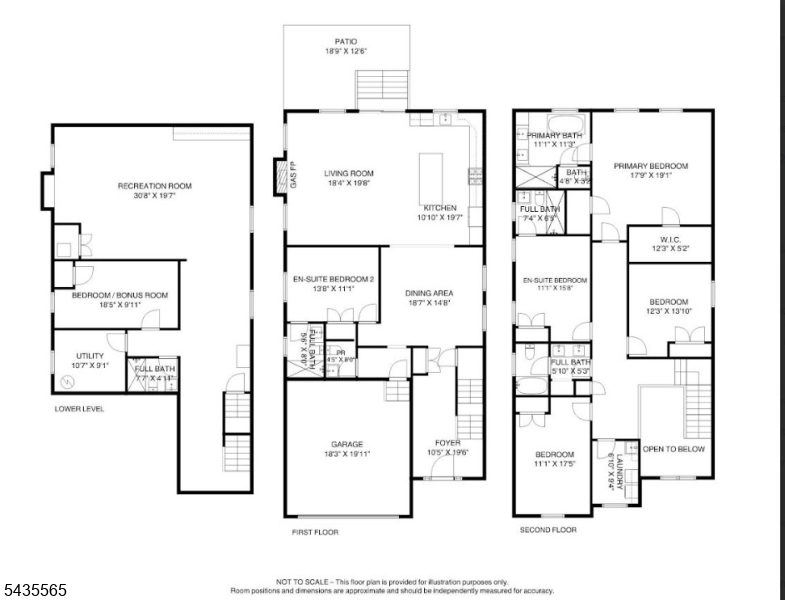
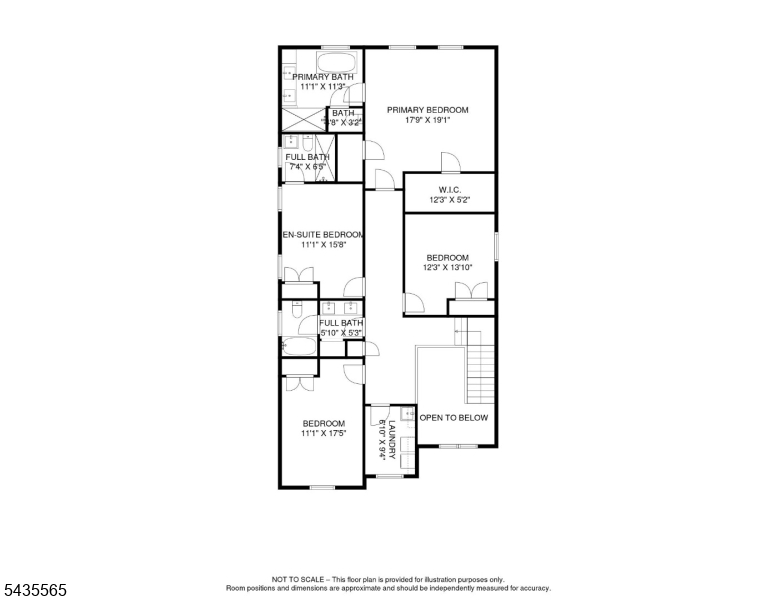
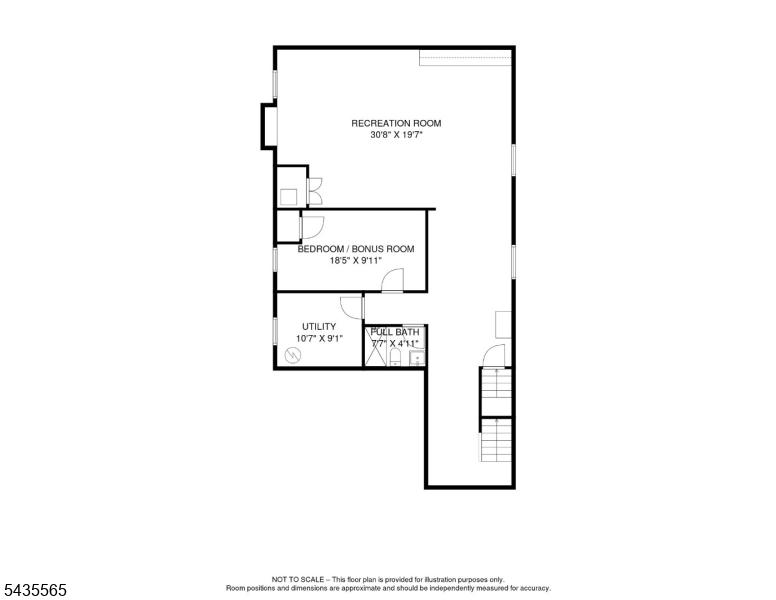
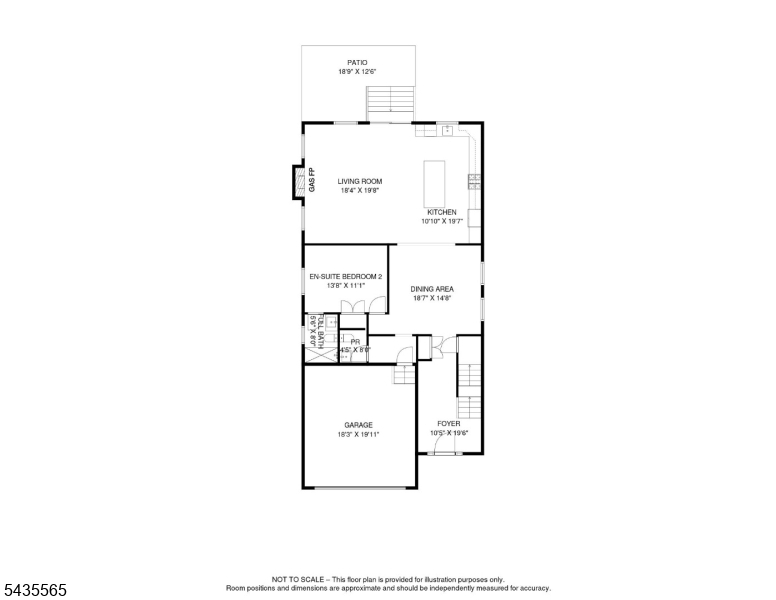
HGTV inspired NEWER Construction 5 Bed + 5.1 Bath COLONIAL boasts OVER 3000 sq ft of Living Space on 1st and 2nd levels + Full FINISHED 9 Ft Basement. Main Level OPEN floor plan features BRIGHT & CHIC Eat-In Kitchen with SS Appliances, MODERN Quartz WATERFALL ISLAND and SLIDER to PATIO overlooking a LEVEL & COMPLETELY PRIVATE Backyard. Second Floor hosts a LUXURIOUS Primary Suite with Full SPA Like Bath and LARGE WIC + 3 Additional Bedrooms (incl. an En-Suite), 2 Full Bathrooms and a convenient Laundry Room. Basement offers a Bedroom/Bonus Room, Full Bath and a Spacious REC Room. Hardwood Floors and Recessed Lighting throughout. The entire home was freshly painted in June 2026. Top-Rated Schools, NYC Bus, Shopping, and Restaurants are all AROUND THE CORNER. MOVE RIGHT IN and ENJOY LIFE in PRESTIGIOUS Livingston! GSMLS 4036564

Directions to property: Northfield to Burnet St

MLS Listing ID: 
GSMLS 4036564
Listing Category: 
Purchase
Listing Status
Status of the Listing.
Listing Status: 
Active
Listing Status (Local): 
Active
Listing Pricing
Pricing information for this listing.
List Price: 
$1,699,000
Basic Property Information
Fields containing basic information about the property.
Property Type: 
Residential
Property Sub Type: 
Single Family Detached
Primary Market Area: 
Livingston Twp.
Address: 
37 Burnet St, Livingston Twp., NJ 07039-5401, U.S.A.
County: 
Essex
Latitude: 
40.7721300
Longitude: 
-74.3239000
Directions: 
Northfield to Burnet St
Public Remarks: 
HGTV inspired NEWER Construction 5 Bed + 5.1 Bath COLONIAL boasts OVER 3000 sq ft of Living Space on 1st and 2nd levels + Full FINISHED 9 Ft Basement. Main Level OPEN floor plan features BRIGHT & CHIC Eat-In Kitchen with SS Appliances, MODERN Quartz WATERFALL ISLAND and SLIDER to PATIO overlooking a LEVEL & COMPLETELY PRIVATE Backyard. Second Floor hosts a LUXURIOUS Primary Suite with Full SPA Like Bath and LARGE WIC + 3 Additional Bedrooms (incl. an En-Suite), 2 Full Bathrooms and a convenient Laundry Room. Basement offers a Bedroom/Bonus Room, Full Bath and a Spacious REC Room. Hardwood Floors and Recessed Lighting throughout. The entire home was freshly painted in June 2026. Top-Rated Schools, NYC Bus, Shopping, and Restaurants are all AROUND THE CORNER. MOVE RIGHT IN and ENJOY LIFE in PRESTIGIOUS Livingston!
Community Information
Middle: 
HERITAGE
High: 
LIVINGSTON
Building Details
Details about the building on a property.
Architectural Style: 
Colonial
Year Built: 
2022
New Construction: 
0
Basement: 
Finished, Full
Fireplaces: 
Yes
Construction
Roof: 
Asphalt Shingle
Exterior: 
Vinyl Siding
Exterior Features: 
Patio
Energy Information: 
Electric, Gas-Natural
Porch: 
No
Deck: 
No
Room Details
Details about the rooms in the building.
Total Rooms: 
10
Total Bedrooms: 
5
Total Bathrooms: 
6
Total Full-Bathrooms: 
5
Total Half-Bathrooms: 
1
Master Bedroom 
Dimensions: 
17x19 
Level: 
Second
Second Bedroom 
Dimensions: 
12x13 
Level: 
Second
Third Bedroom 
Dimensions: 
11x17 
Level: 
Second
Fourth Bedroom 
Dimensions: 
11x15 
Level: 
Second
Dining Room 
Dimensions: 
18x14 
Kitchen 
Dimensions: 
10x19 
Living Room 
Dimensions: 
18x19 
Other One 
Dimensions: 
13x11 
Level: 
First
Other Two 
Dimensions: 
30x19 
Level: 
Basement
Other Three 
Dimensions: 
18x9 
Level: 
Basement
Master Bathroom 
Level: 
Second
Utilities
Information about utilities available on the property.
Heating System: 
2 Units, Forced Hot Air
Heating System Fuel: 
Electric, Gas-Natural
Cooling System: 
2 Units, Central Air
Water Heating System: 
Gas
Water Source: 
Public Water
Sewer: 
Public Sewer
Lot/Land Details
Details about the lots and land features included on the property.
Acres: 
0.17
Lot Size (Dimensions): 
50 x 146
Waterfront: 
0
Lot Features
Driveway: 
2 Car Width, Blacktop
Parking Type: 
2 Car Width, Blacktop
Total Parking Spaces: 
4
Garage: 
Attached Garage
Pool: 
No
Fence: 
Yes
Public Record
Parcel Number: 
1610-06900-0000-00011-0002-
Lot Number: 
11.02
Annual Tax: 
$29,058.00
Property Zoning: 
Residential
Contract Details
Details about the listing contract.
Possession: 
at closing
Listing Participants
Participants (agents, offices, etc.) in the transaction.
Listing Office Name: 
COLDWELL BANKER REALTY

Request More Information