
Home for Sale at 2 Millstone Dr in Livingston Twp., NJ for $859,000

2 Millstone Dr | Livingston Twp.

$859,000 | 4 Beds | 3 Baths (2 Full, 1 Half)

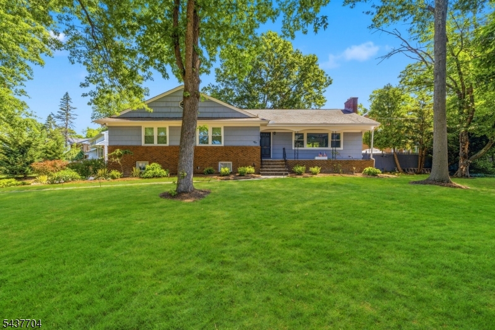
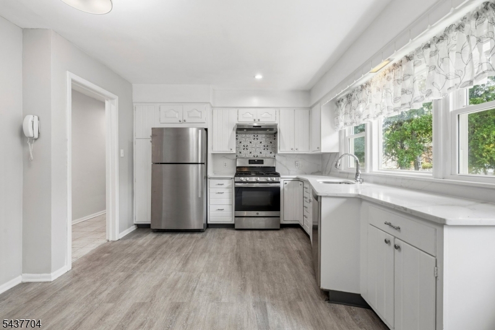
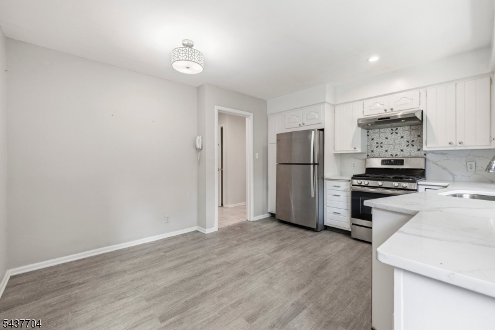
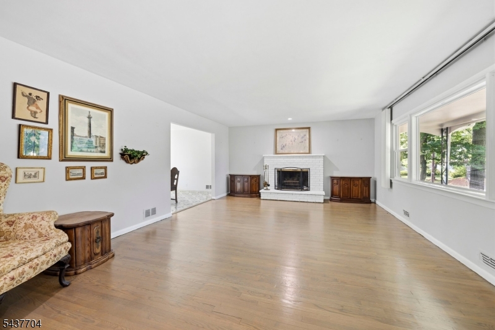
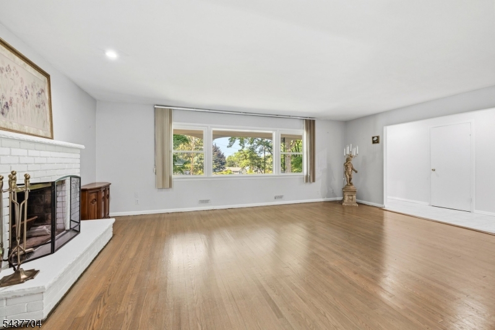
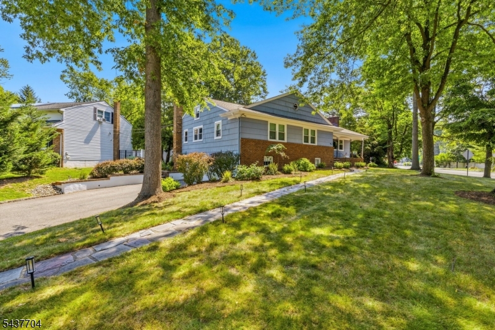
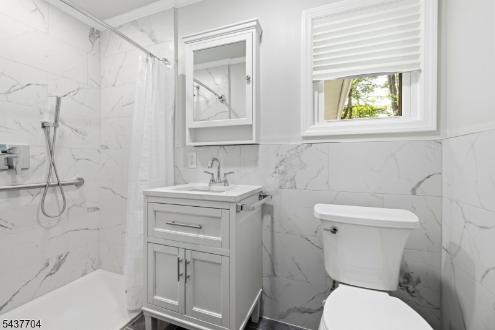
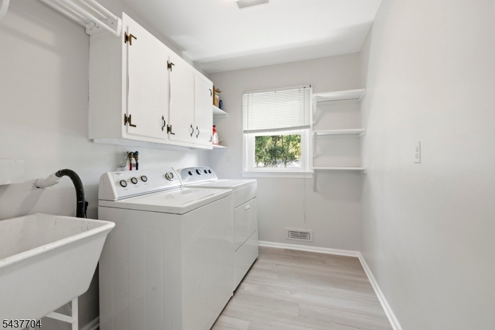
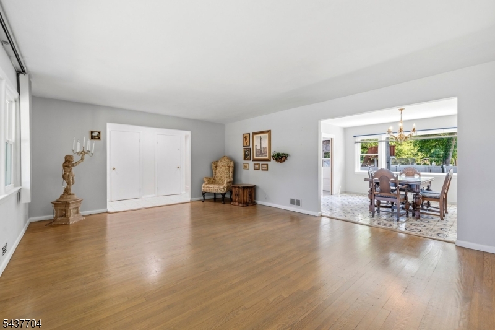
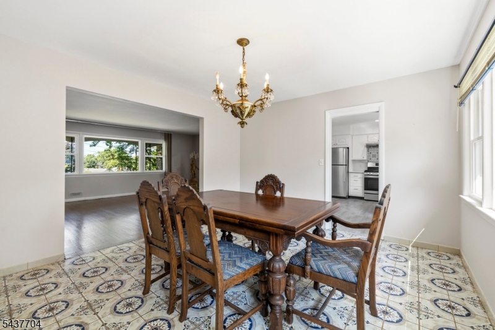
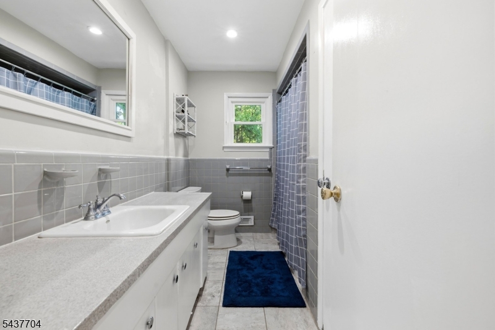
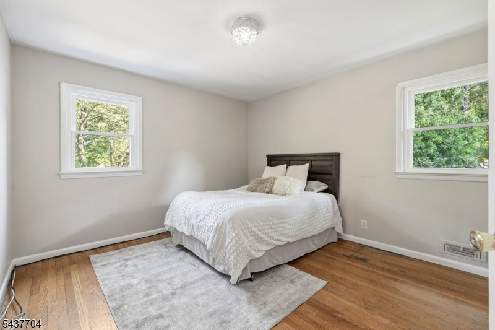
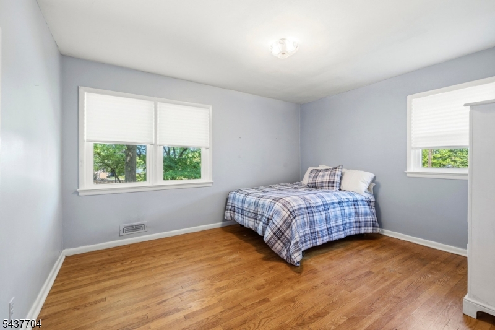
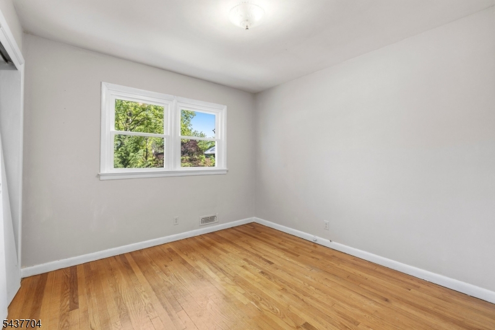
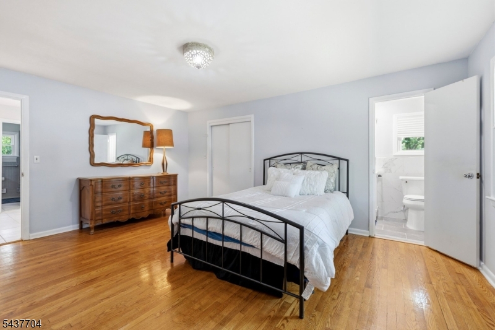
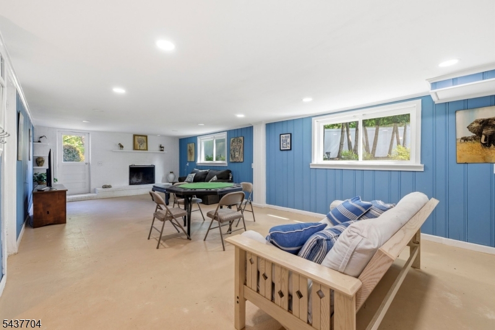
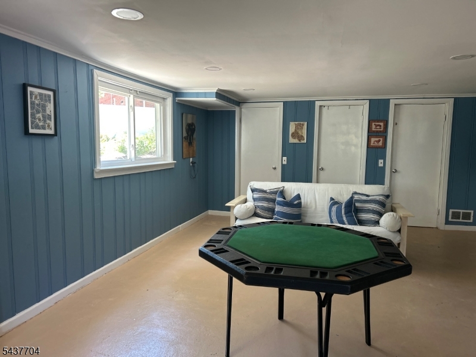
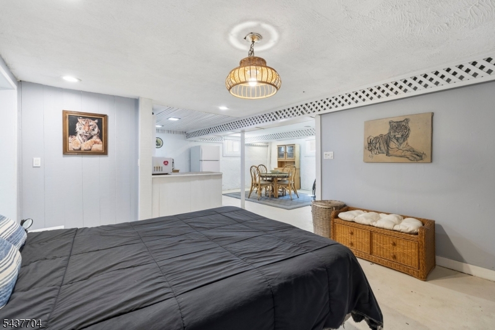
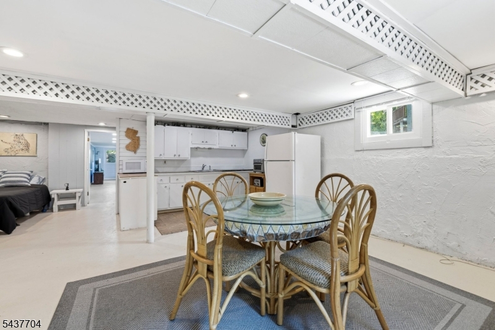
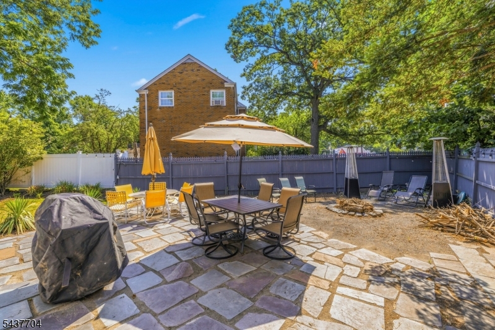
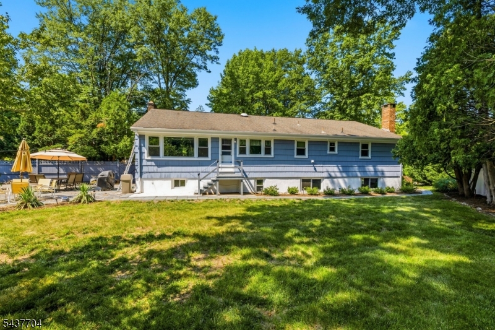
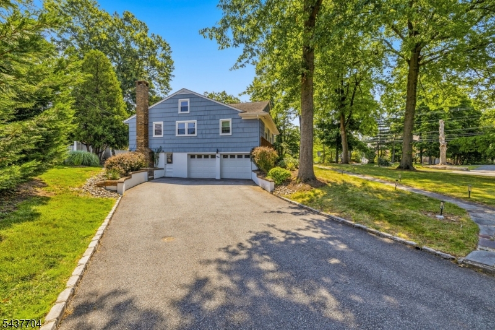
House priced to sell. Endless Potential! Offers generous living space and a flexible floorplan to accommodate a variety of lifestyles. A wonderful opportunity to customize and create the home of your dreams. Freshly painted, new windows, updated kitchen with ss appliances and quartz countertop. New primary bath. The main level features four bedrooms, eat in kitchen, laundry room, 2 full baths, dining room, fireplace in Living Room, the finished lower has plenty of room and storage including a full wall brick fireplace. Full floored attic with walk up steps, with plenty of storage. Enjoy outdoor living in the fenced backyard with a patio, perfect for relaxing or entertaining on warm summer evenings. Additional highlights include ample parking for 6 vehicles plus a two-car garage with a workshop area. Easy access to NYC transportation, with a bus stop steps away., Livingston is renowned for its top-rated schools, beautiful parks, shopping, dining and easy access to major commuting routes. The two fireplaces, flues and chimneys conveyed " as is condition " with no known defects. House sold as is GSMLS 4036356

Directions to property: Route 10 to Millstone Drive, first house on right

MLS Listing ID: 
GSMLS 4036356
Listing Category: 
Purchase
Listing Status
Status of the Listing.
Listing Status: 
Active
Listing Status (Local): 
Active
Listing Pricing
Pricing information for this listing.
List Price: 
$859,000
Basic Property Information
Fields containing basic information about the property.
Property Type: 
Residential
Property Sub Type: 
Single Family Detached
Primary Market Area: 
Livingston Twp.
Address: 
2 Millstone Dr, Livingston Twp., NJ 07039-1810, U.S.A.
County: 
Essex
Latitude: 
40.7960000
Longitude: 
-74.3356100
Directions: 
Route 10 to Millstone Drive, first house on right
Public Remarks: 
House priced to sell. Endless Potential! Offers generous living space and a flexible floorplan to accommodate a variety of lifestyles. A wonderful opportunity to customize and create the home of your dreams. Freshly painted, new windows, updated kitchen with ss appliances and quartz countertop. New primary bath. The main level features four bedrooms, eat in kitchen, laundry room, 2 full baths, dining room, fireplace in Living Room, the finished lower has plenty of room and storage including a full wall brick fireplace. Full floored attic with walk up steps, with plenty of storage. Enjoy outdoor living in the fenced backyard with a patio, perfect for relaxing or entertaining on warm summer evenings. Additional highlights include ample parking for 6 vehicles plus a two-car garage with a workshop area. Easy access to NYC transportation, with a bus stop steps away., Livingston is renowned for its top-rated schools, beautiful parks, shopping, dining and easy access to major commuting routes. The two fireplaces, flues and chimneys conveyed " as is condition " with no known defects. House sold as is
Community Information
Elementary: 
RIKER
Middle: 
LIVINGSTON
High: 
LIVINGSTON
Subdivision: 
Riker Hill
Building Details
Details about the building on a property.
Architectural Style: 
Ranch
Year Built: 
1954
New Construction: 
0
Basement: 
Full, Walkout
Interior: 
Carbon Monoxide Detector, Fire Extinguisher, Smoke Detector
Fireplaces: 
Yes
Construction
Roof: 
Asphalt Shingle
Exterior: 
Brick, Wood Shingle
Exterior Features: 
Curbs, Open Porch(es), Patio, Privacy Fence, Sidewalk, Storm Window(s)
DisabilityFeatures: 
No
Energy Information: 
Electric, Gas-Natural
Porch: 
No
Deck: 
No
Room Details
Details about the rooms in the building.
Total Rooms: 
10
Total Bedrooms: 
4
Total Bathrooms: 
3
Total Full-Bathrooms: 
2
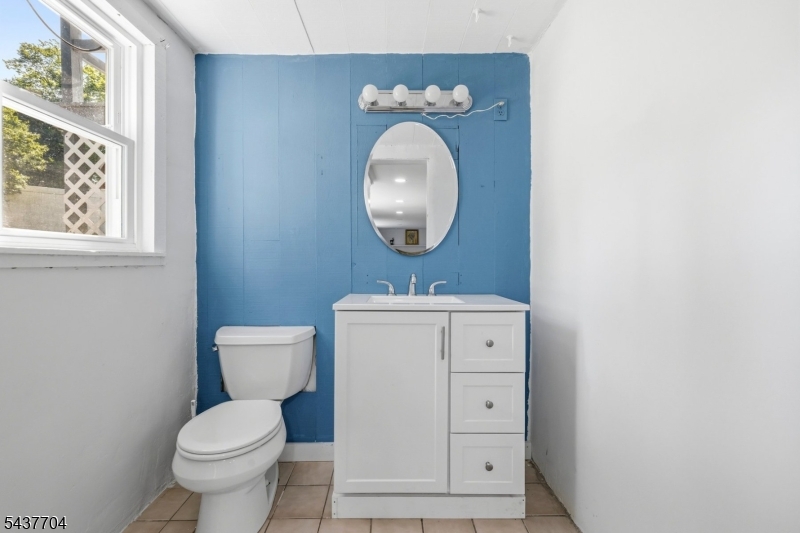
Total Half-Bathrooms: 
1
Master Bedroom 
Dimensions: 
17x14 
Level: 
First
Second Bedroom 
Dimensions: 
11x15 
Level: 
First
Third Bedroom 
Dimensions: 
10x12 
Level: 
First
Fourth Bedroom 
Dimensions: 
11x13 
Level: 
First
Dining Room 
Dimensions: 
14x12 
Level: 
First
Family Room 
Dimensions: 
32x17 
Level: 
Basement
Kitchen 
Dimensions: 
14x14 
Level: 
First
Living Room 
Dimensions: 
15x21 
Level: 
First
Other One 
Dimensions: 
16x4 
Level: 
First
Other Two 
Dimensions: 
11x7 
Level: 
First
In-Law Suite 
Master Bathroom 
Level: 
First
Utilities
Information about utilities available on the property.
Heating System: 
1 Unit, Forced Hot Air
Heating System Fuel: 
Gas-Natural
Cooling System: 
1 Unit, Central Air
Water Heating System: 
Gas
Water Source: 
Public Water, Water Charge Extra
Sewer: 
Public Sewer, Sewer Charge Extra
Lot/Land Details
Details about the lots and land features included on the property.
Acres: 
0.34
Lot Size (Dimensions): 
99X148
Waterfront: 
0
Lot Features
Driveway: 
2 Car Width, Blacktop
Parking Type: 
2 Car Width, Blacktop
Total Parking Spaces: 
6
Garage: 
Built-In Garage, Garage Door Opener, Oversize Garage
Pool: 
No
Fence: 
Yes
Public Record
Parcel Number: 
1610-00601-0000-00001-0000-
Lot Number: 
1
Annual Tax: 
$15,530.00
Property Zoning: 
Residential
Contract Details
Details about the listing contract.
Exclusions: 
Refrigerator in the basement floor
Possession: 
POT
Listing Participants
Participants (agents, offices, etc.) in the transaction.
Listing Office Name: 
RE/MAX SELECT

Request More Information