
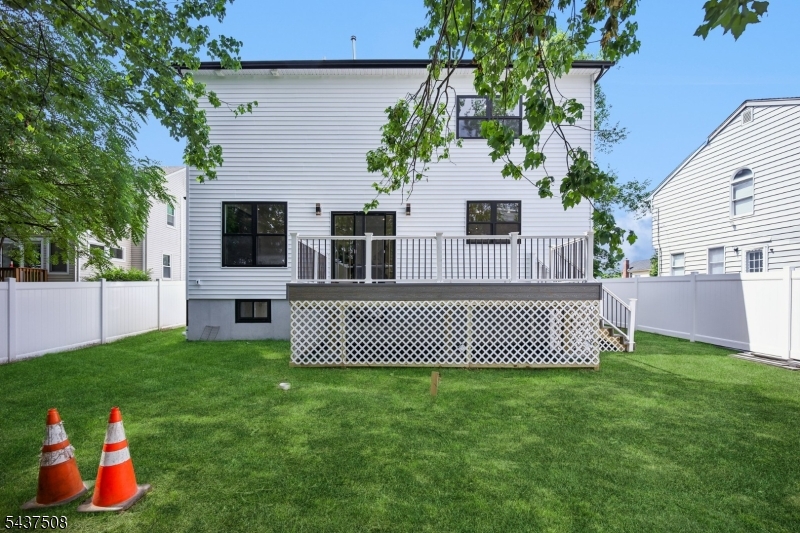
Home for Sale at 5 Briar Cliff Rd in Livingston Twp., NJ for $1,750,000

5 Briar Cliff Rd | Livingston Twp.

$1,750,000 | 5 Beds | 6 Baths (5 Full, 1 Half) | 2,910 Sq. Ft.

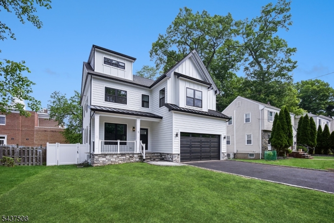
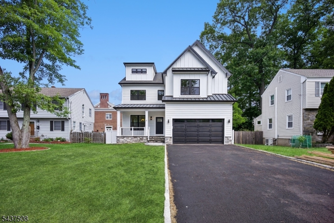
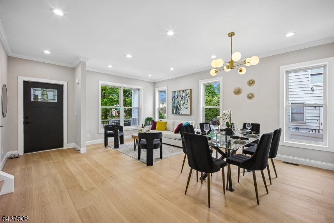
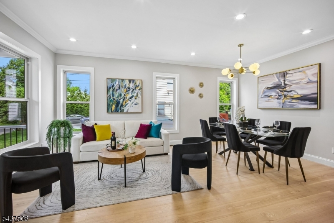
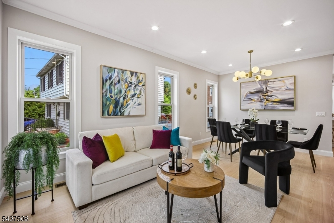
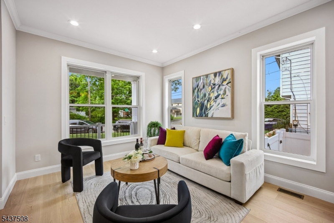
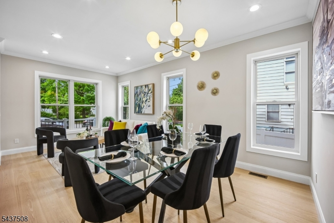
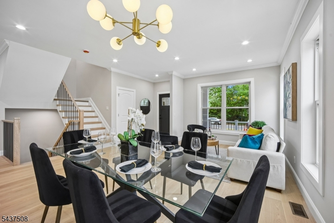
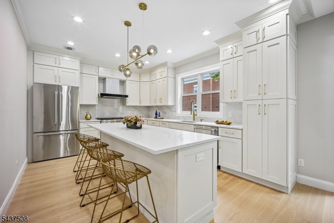
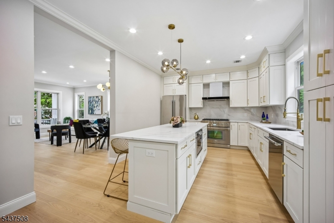
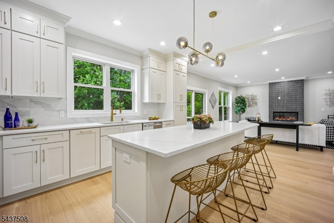
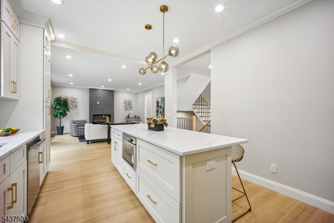
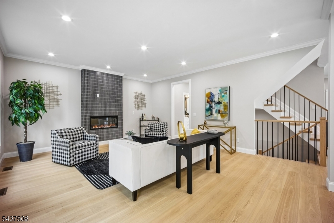
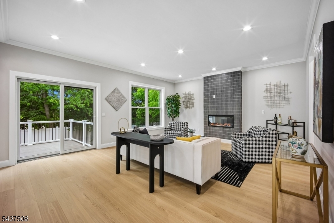
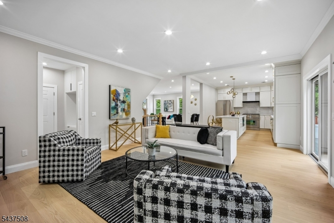
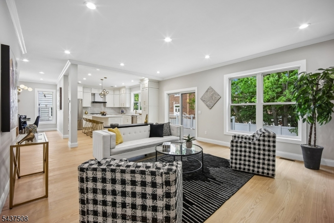
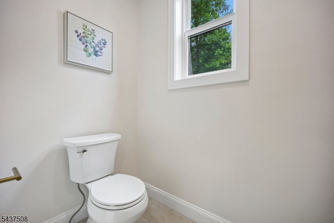
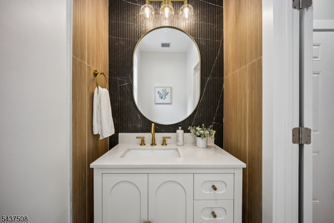
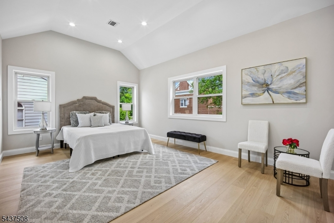
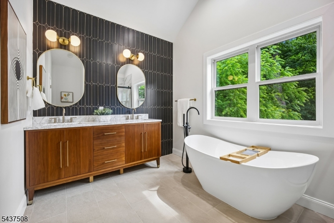
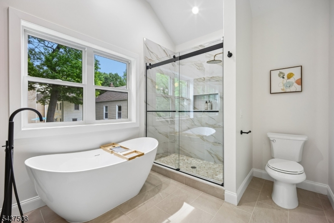
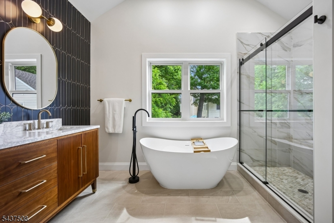
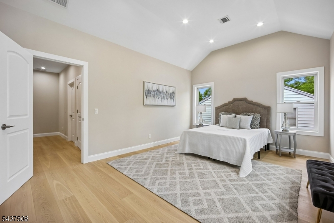
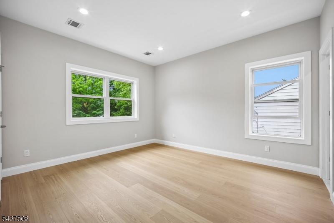
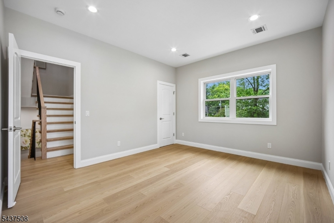
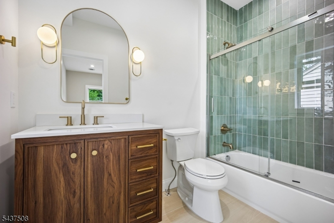
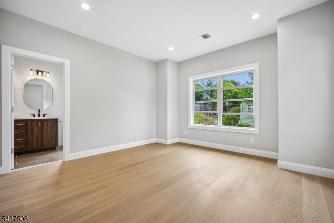
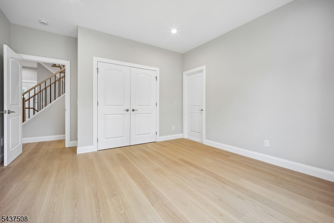
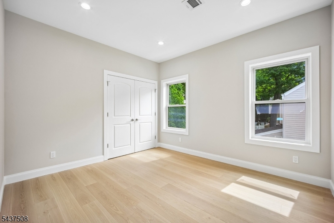
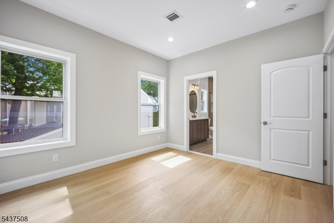
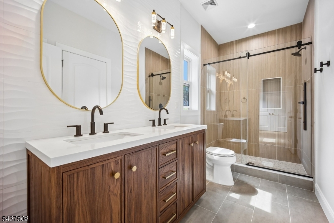
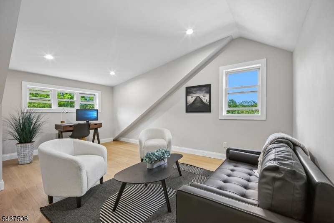
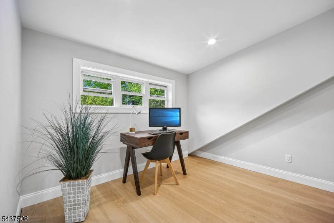
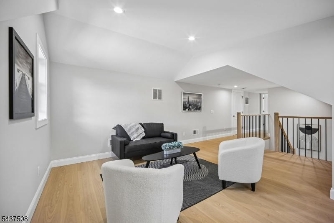
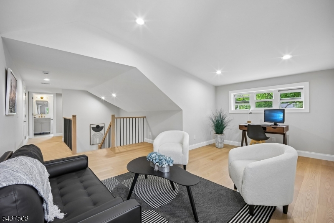
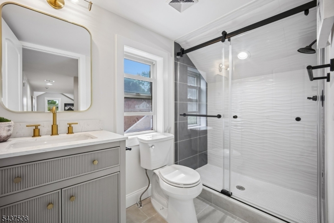
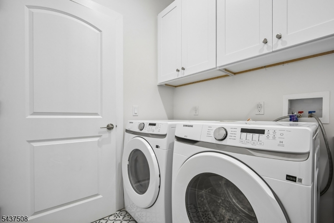
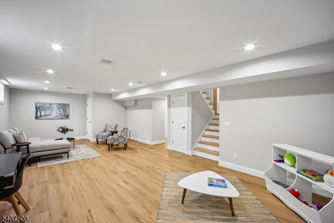
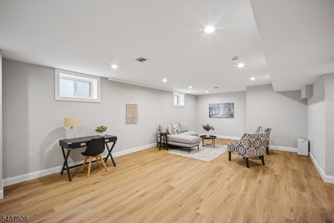
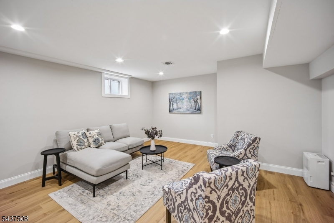
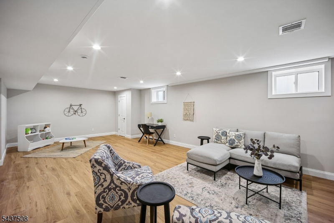
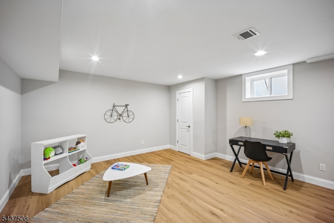
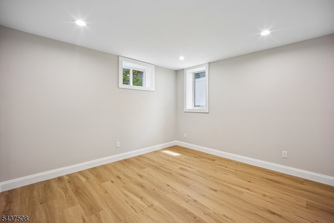
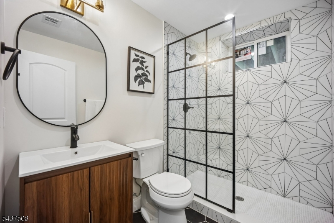
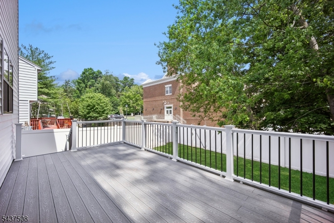
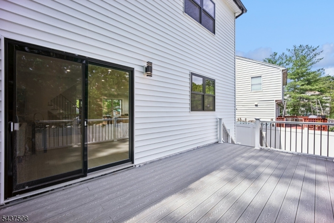
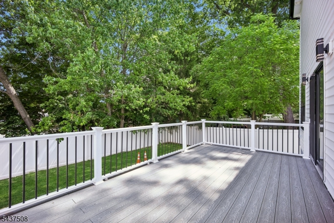
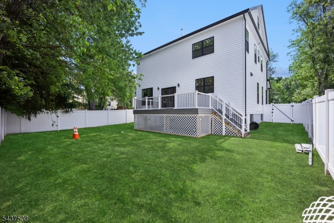
Welcome to this exceptional new construction home in highly sought-after Livingston, just moments from Harrison Elementary School. This stunning residence offers 5 bedrooms, 5 full baths, and 1 half bath.The main level features 9-foot ceilings, wide-plank engineered hardwood floors. A formal living room & dining room provide refined entertaining spaces, while the chef's kitchen serves as the heart of the home with quartz countertops, custom cabinetry, premium Thermador appliances, and an oversized center island. The kitchen opens seamlessly to the dramatic family room, highlighted by a floor-to-ceiling tiled fireplace and sliding glass doors leading to a spacious deck. Upstairs, the luxurious primary suite features dual walk-in closets and a spa-inspired bath. Three additional bedrooms include one en-suite bedroom and two bedrooms connected by a Jack-and-Jill bath. A convenient second-floor laundry room completes the level.The finished lower level expands the living space with a large recreation room, an additional bedroom and full bath, plus ample room for a gym, office, media room, or play area. The finished third floor offers a spacious bonus room with a full bath, ideal as a guest suite, home office, recreation room, or media lounge. Combining sophisticated finishes, exceptional craftsmanship, and a premier location within Livingston's top-rated school district, this remarkable home offers luxury, comfort, and convenience in one. GSMLS 4033803

Directions to property: North Livingston Avenue to Ashwood Drive to Longacre Drive to Briar Cliff Road

MLS Listing ID: 
GSMLS 4033803
Listing Category: 
Purchase
Listing Status
Status of the Listing.
Listing Status: 
Active
Listing Status (Local): 
Active
Listing Pricing
Pricing information for this listing.
List Price: 
$1,750,000
Basic Property Information
Fields containing basic information about the property.
Property Type: 
Residential
Property Sub Type: 
Single Family Detached
Primary Market Area: 
Livingston Twp.
Address: 
5 Briar Cliff Rd, Livingston Twp., NJ 07039-2220, U.S.A.
County: 
Essex
Latitude: 
40.8035200
Longitude: 
-74.3138800
Directions: 
North Livingston Avenue to Ashwood Drive to Longacre Drive to Briar Cliff Road
Public Remarks: 
Welcome to this exceptional new construction home in highly sought-after Livingston, just moments from Harrison Elementary School. This stunning residence offers 5 bedrooms, 5 full baths, and 1 half bath.The main level features 9-foot ceilings, wide-plank engineered hardwood floors. A formal living room & dining room provide refined entertaining spaces, while the chef's kitchen serves as the heart of the home with quartz countertops, custom cabinetry, premium Thermador appliances, and an oversized center island. The kitchen opens seamlessly to the dramatic family room, highlighted by a floor-to-ceiling tiled fireplace and sliding glass doors leading to a spacious deck. Upstairs, the luxurious primary suite features dual walk-in closets and a spa-inspired bath. Three additional bedrooms include one en-suite bedroom and two bedrooms connected by a Jack-and-Jill bath. A convenient second-floor laundry room completes the level.The finished lower level expands the living space with a large recreation room, an additional bedroom and full bath, plus ample room for a gym, office, media room, or play area. The finished third floor offers a spacious bonus room with a full bath, ideal as a guest suite, home office, recreation room, or media lounge. Combining sophisticated finishes, exceptional craftsmanship, and a premier location within Livingston's top-rated school district, this remarkable home offers luxury, comfort, and convenience in one.
Community Information
Middle: 
MT PLEASNT
High: 
LIVINGSTON
Building Details
Details about the building on a property.
Architectural Style: 
Colonial
Year Built: 
2026
New Construction: 
0
Living Area: 
2,910
Basement: 
Finished
Interior: 
Smoke Detector, Walk-In Closet
Fireplaces: 
Yes
Construction
Roof: 
Asphalt Shingle
Exterior: 
Vinyl Siding
Exterior Features: 
Deck
Energy Information: 
Electric, Gas-Natural
Porch: 
No
Deck: 
Yes
Room Details
Details about the rooms in the building.
Total Rooms: 
12
Total Bedrooms: 
5
Total Bathrooms: 
6
Total Full-Bathrooms: 
5
Total Half-Bathrooms: 
1
Master Bedroom 
Dimensions: 
25x12 
Level: 
Second
Second Bedroom 
Dimensions: 
11x13 
Level: 
Second
Third Bedroom 
Dimensions: 
13x16 
Level: 
Second
Fourth Bedroom 
Dimensions: 
10x12 
Level: 
Second
Dining Room 
Dimensions: 
16x8 
Level: 
First
Family Room 
Dimensions: 
18x15 
Level: 
First
Kitchen 
Dimensions: 
16x11 
Level: 
First
Living Room 
Dimensions: 
10x11 
Level: 
First
Other One 
Dimensions: 
12x11 
Level: 
Basement
Other Two 
Dimensions: 
30x17 
Level: 
Third
Master Bathroom 
Level: 
Second
Utilities
Information about utilities available on the property.
Heating System: 
2 Units, Forced Hot Air
Heating System Fuel: 
Gas-Natural
Cooling System: 
2 Units, Central Air
Water Heating System: 
Gas
Water Source: 
Public Water
Sewer: 
Public Sewer
Lot/Land Details
Details about the lots and land features included on the property.
Acres: 
0.15
Lot Size (Dimensions): 
56X115
Waterfront: 
0
Lot Features
Driveway: 
Additional Parking
Parking Type: 
Additional Parking
Total Parking Spaces: 
4
Garage: 
Attached Garage
Fence: 
Yes
Public Record
Parcel Number: 
1610-01600-0000-00039-0000-
Lot Number: 
39
Annual Tax: 
$10,680.00
Contract Details
Details about the listing contract.
Possession: 
Immedately
Listing Participants
Participants (agents, offices, etc.) in the transaction.
Listing Office Name: 
REALMART REALTY

Request More Information