
Home for Sale at 62 Trocha Ave in Livingston Twp., NJ for $998,000

62 Trocha Ave | Livingston Twp.

$998,000 | 4 Beds | 2 Baths (2 Full) | 2,800 Sq. Ft.

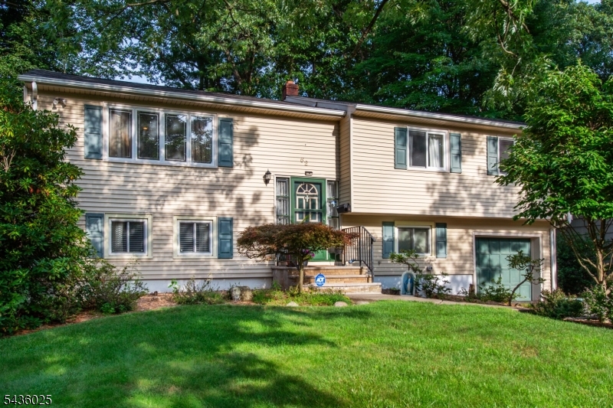
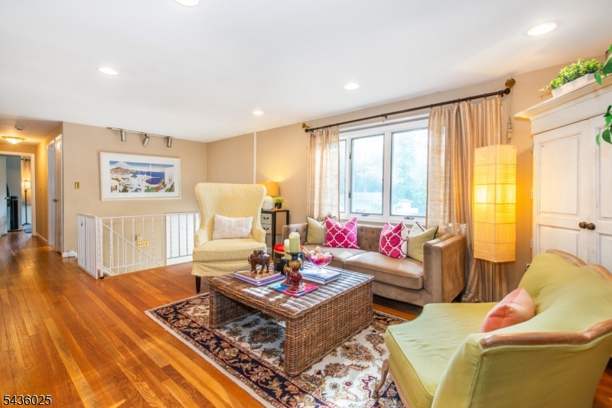
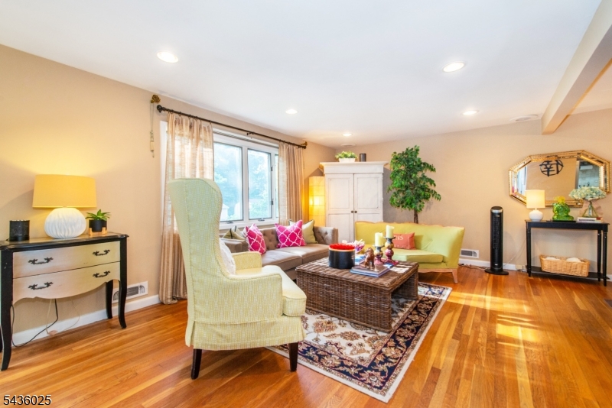
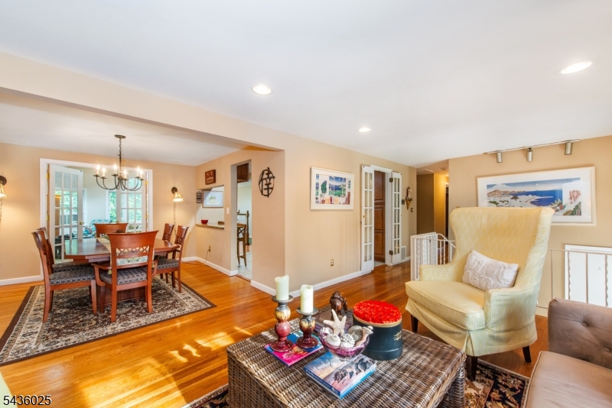
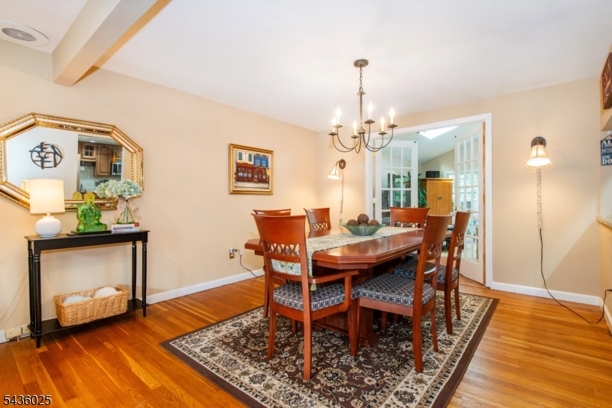
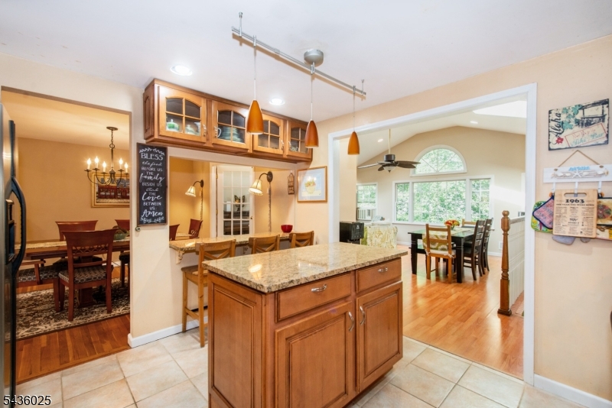
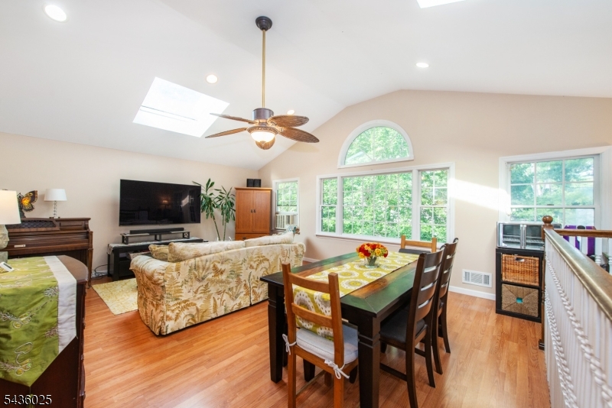
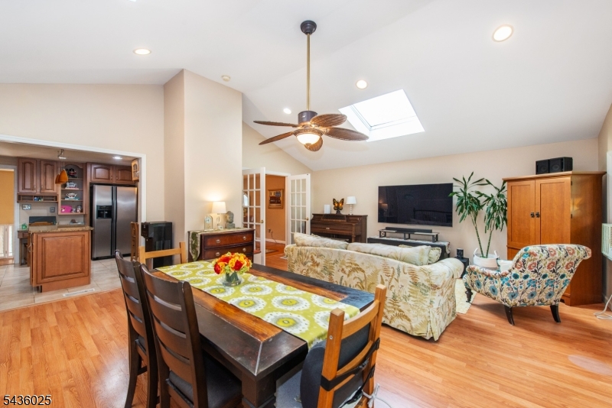
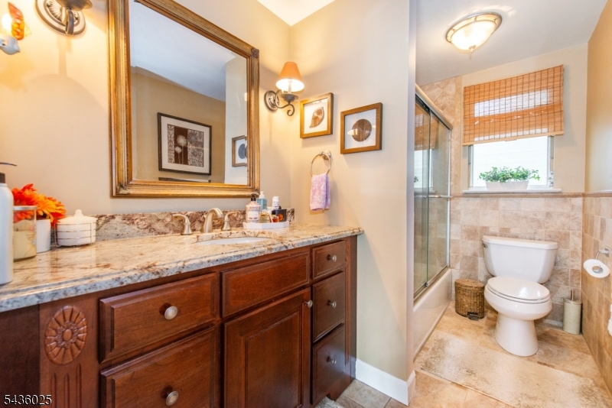
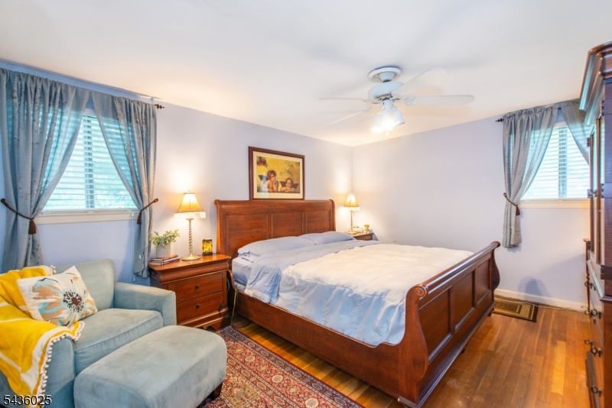
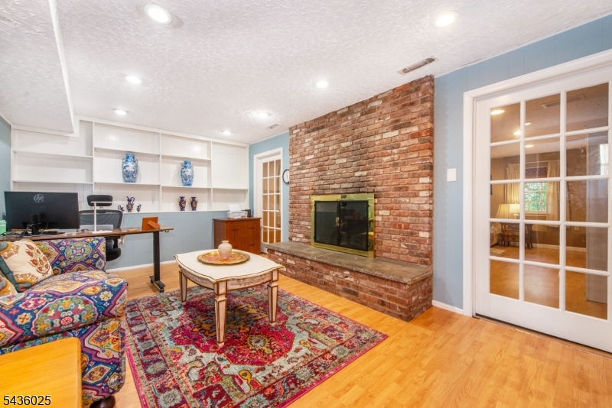
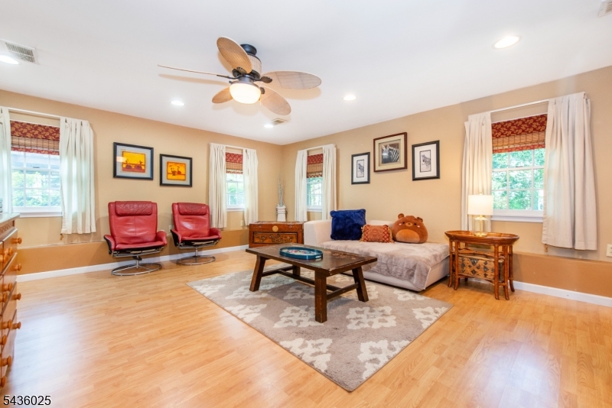
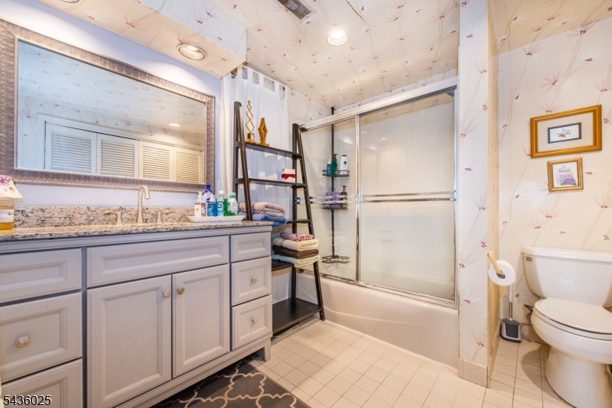
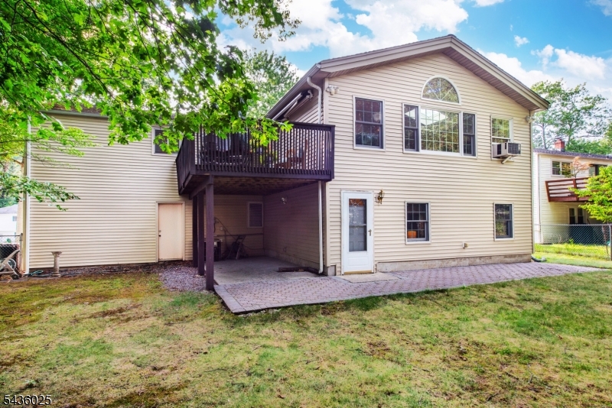
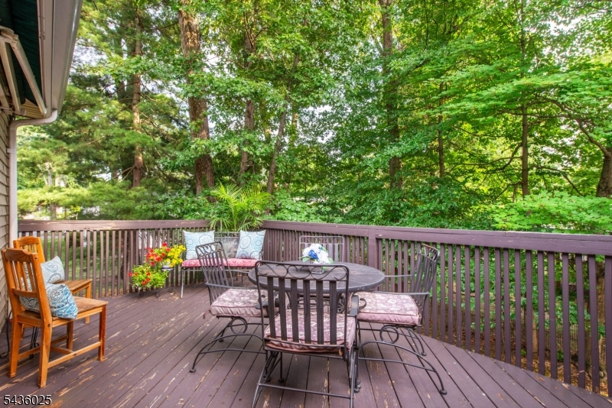
Perfect for commuters and suburban-living, this expanded 4-bedroom, 2-bathroom bi-level home in Livingston offers an unbeatable location within short distance to the Town Center, NYC buses, and the township's top-rated schools. The spacious interior features a bright, airy great room that opens to a private deck with a retractable awning, alongside a cozy lower-level office/den anchored by a classic wood-burning fireplace and a versatile flex room. Fireplace and chimney is as-is; no known issues. The homes is complete with an oversized one-car garage equipped with a modern electric vehicle charger, this home seamlessly combines modern convenience, flexible living space, and premier suburban accessibility. Water softener as-is. The sellers are offering a 12 month home warranty to buyers. GSMLS 4031859

Directions to property: North Livingston to Glenside to Trocha

MLS Listing ID: 
GSMLS 4031859
Listing Category: 
Purchase
Listing Status
Status of the Listing.
Listing Status: 
Active
Listing Status (Local): 
Active
Listing Pricing
Pricing information for this listing.
List Price: 
$998,000
Basic Property Information
Fields containing basic information about the property.
Property Type: 
Residential
Property Sub Type: 
Single Family Detached
Primary Market Area: 
Livingston Twp.
Address: 
62 Trocha Ave, Livingston Twp., NJ 07039-2314, U.S.A.
County: 
Essex
Latitude: 
40.8005900
Longitude: 
-74.3143700
Directions: 
North Livingston to Glenside to Trocha
Public Remarks: 
Perfect for commuters and suburban-living, this expanded 4-bedroom, 2-bathroom bi-level home in Livingston offers an unbeatable location within short distance to the Town Center, NYC buses, and the township's top-rated schools. The spacious interior features a bright, airy great room that opens to a private deck with a retractable awning, alongside a cozy lower-level office/den anchored by a classic wood-burning fireplace and a versatile flex room. Fireplace and chimney is as-is; no known issues. The homes is complete with an oversized one-car garage equipped with a modern electric vehicle charger, this home seamlessly combines modern convenience, flexible living space, and premier suburban accessibility. Water softener as-is. The sellers are offering a 12 month home warranty to buyers.
Community Information
Elementary: 
HARRISON
Middle: 
HERITAGE
High: 
LIVINGSTON
Subdivision: 
Harrison
Building Details
Details about the building on a property.
Architectural Style: 
Bi-Level
Year Built: 
1958
New Construction: 
0
Living Area: 
2,800
Basement: 
Slab
Fireplaces: 
Yes
Construction
Roof: 
Asphalt Shingle
Exterior: 
Vinyl Siding
Exterior Features: 
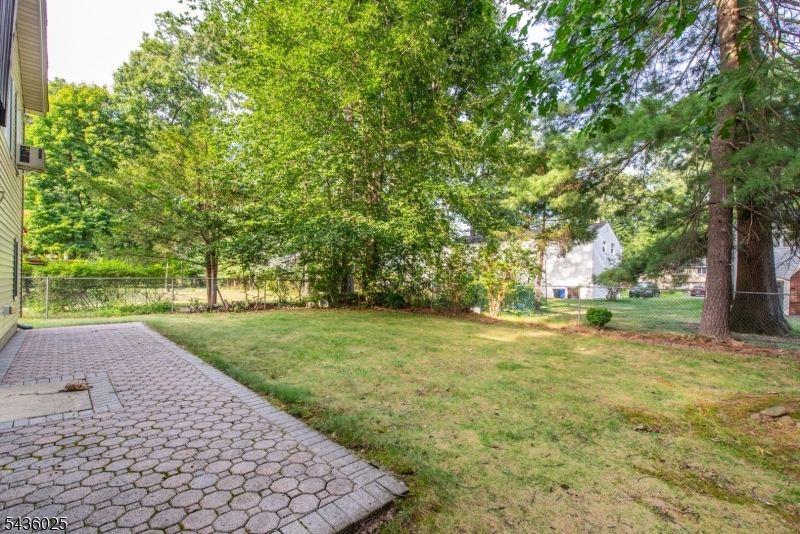
Deck, Metal Fence, Patio, Sidewalk, Storage Shed
Energy Information: 
Gas-Natural
Porch: 
No
Deck: 
Yes
Room Details
Details about the rooms in the building.
Total Rooms: 
12
Total Bedrooms: 
4
Total Bathrooms: 
2
Total Full-Bathrooms: 
2
Total Half-Bathrooms: 
0
Master Bedroom 
Dimensions: 
11x15 
Level: 
First
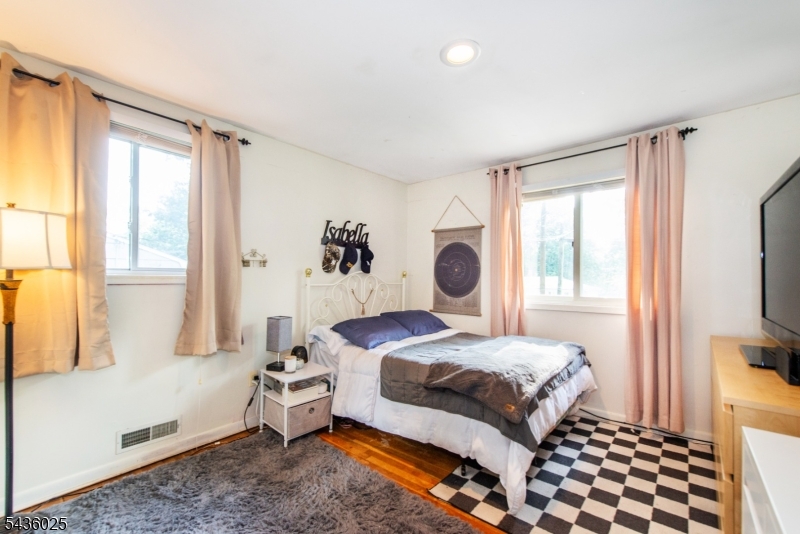
Second Bedroom 
Dimensions: 
10x10 
Level: 
First
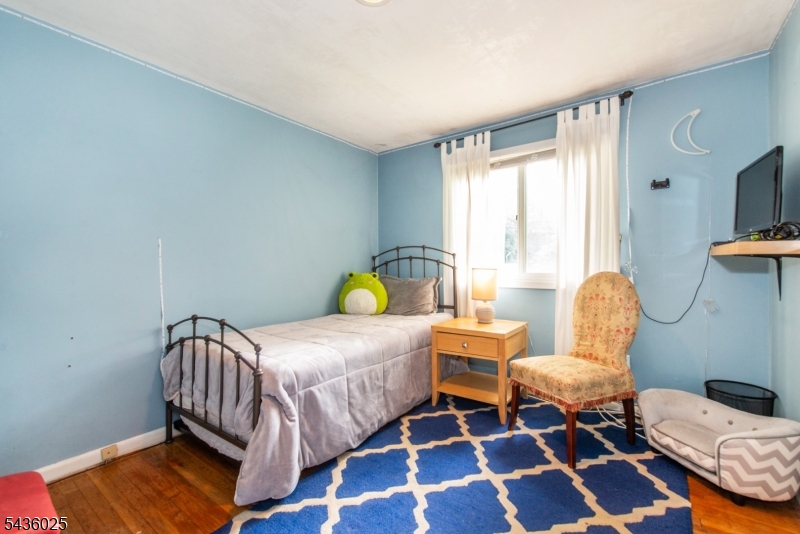
Third Bedroom 
Dimensions: 
11x13 
Level: 
First
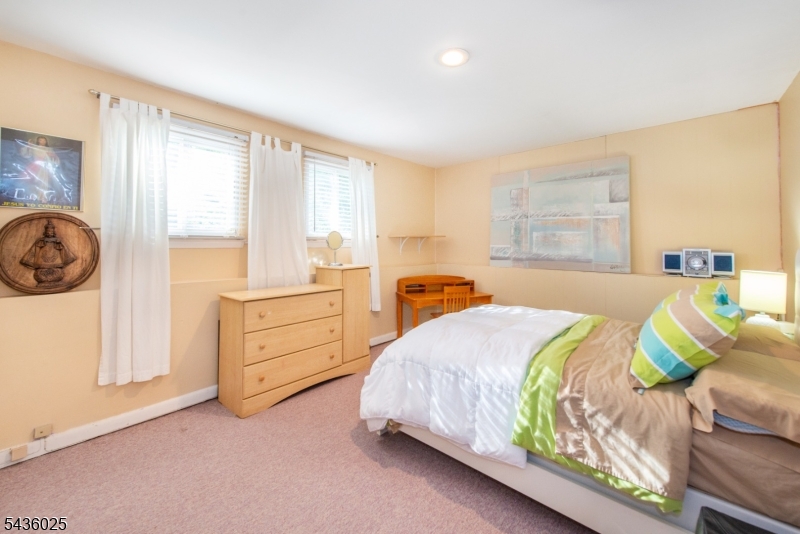
Fourth Bedroom 
Dimensions: 
14x12 
Level: 
Ground
Dining Room 
Dimensions: 
11x12 
Family Room 
Dimensions: 
17x23 
Level: 
First
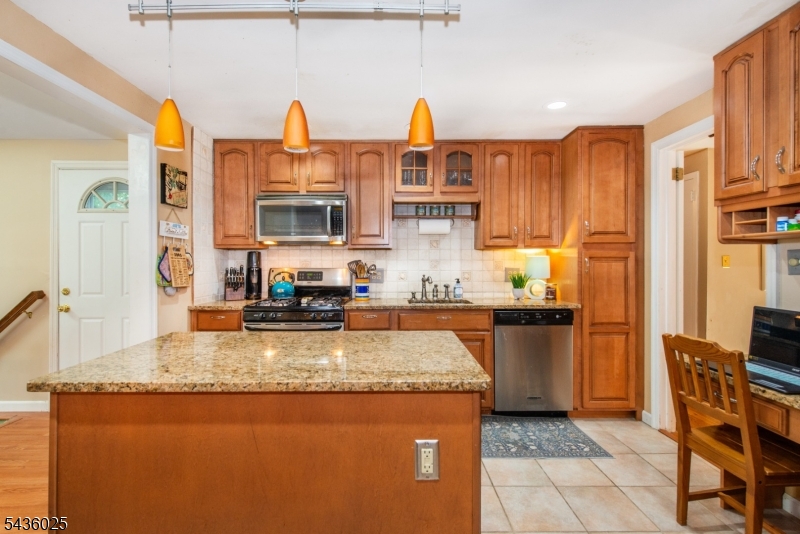
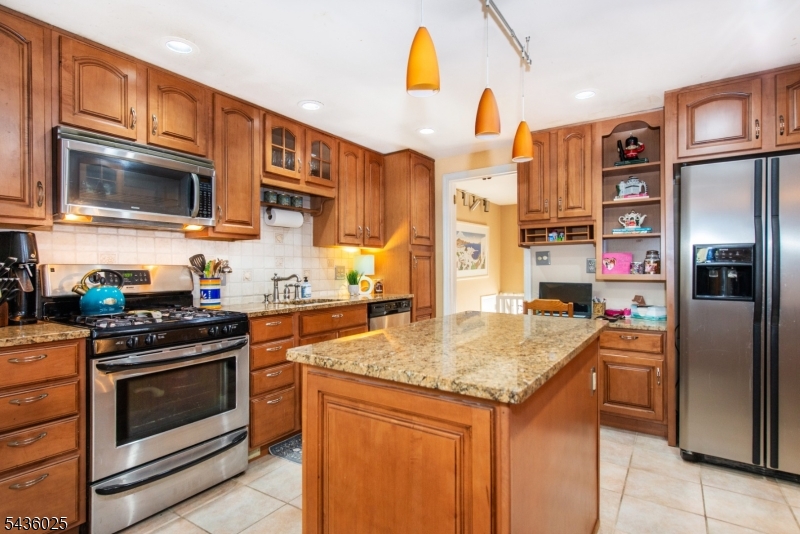
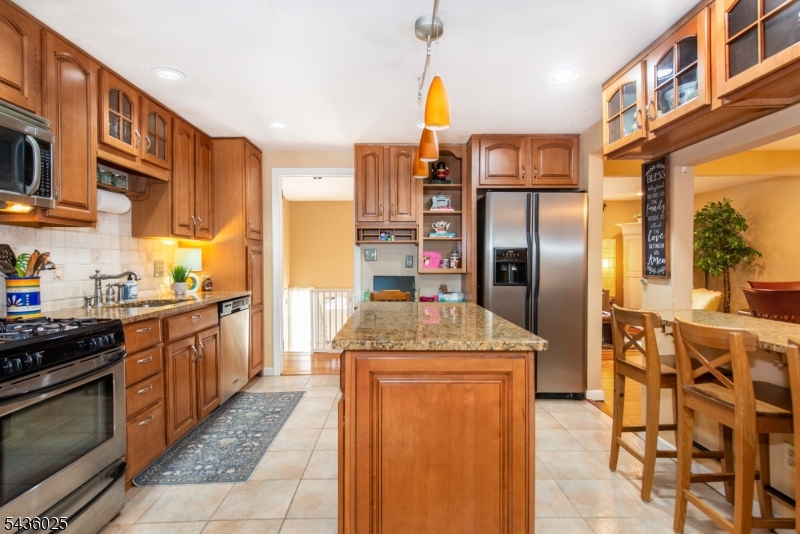
Kitchen 
Dimensions: 
12x11 
Level: 
First
Living Room 
Dimensions: 
11x17 
Level: 
First
Den 
Dimensions: 
18x11 
Level: 
Ground
Other One 
Dimensions: 
15x18 
Level: 
Ground
Master Bathroom 
Level: 
First
Utilities
Information about utilities available on the property.
Heating System: 
1 Unit
Heating System Fuel: 
Gas-Natural
Cooling System: 
1 Unit
Water Heating System: 
Gas
Water Source: 
Public Water
Sewer: 
Public Available
Lot/Land Details
Details about the lots and land features included on the property.
Acres: 
0.22
Lot Size (Dimensions): 
75X125
Waterfront: 
0
Lot Features
Driveway: 
2 Car Width, Blacktop
Parking Type: 
2 Car Width, Blacktop
Total Parking Spaces: 
4
Garage: 
Oversize Garage
Pool: 
No
Fence: 
No
Public Record
Parcel Number: 
1610-01504-0000-00014-0000-
Lot Number: 
14
Annual Tax: 
$14,452.00
Contract Details
Details about the listing contract.
Exclusions: 
Dining room chandelier
Possession: 
POT
Listing Participants
Participants (agents, offices, etc.) in the transaction.
Listing Office Name: 
COLDWELL BANKER REALTY

Request More Information