
Home for Sale at 1 Haralson Ct in Livingston Twp., NJ for $895,000

1 Haralson Ct | Livingston Twp.

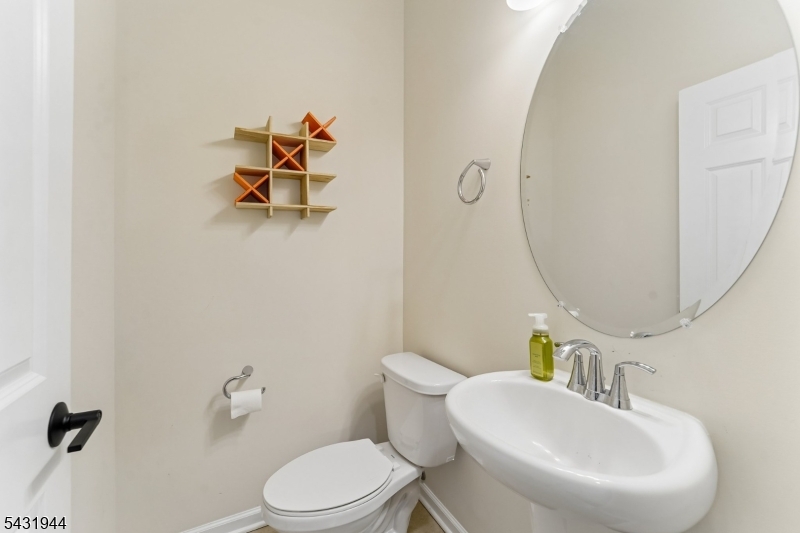
$895,000 | 4 Beds | 4 Baths (3 Full, 1 Half) | 1,935 Sq. Ft.

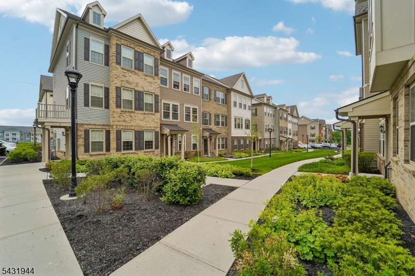
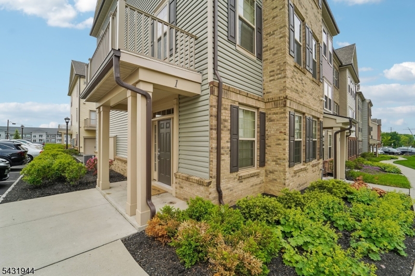
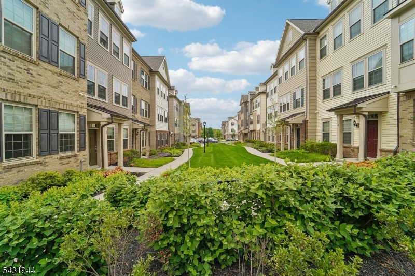
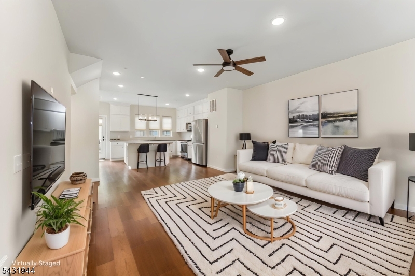
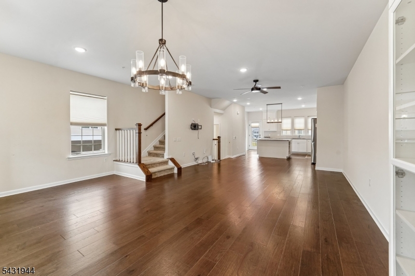
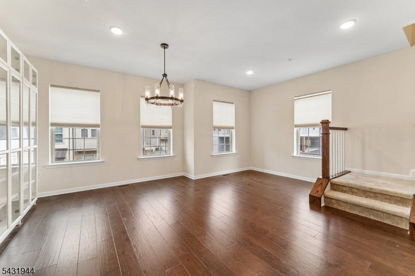
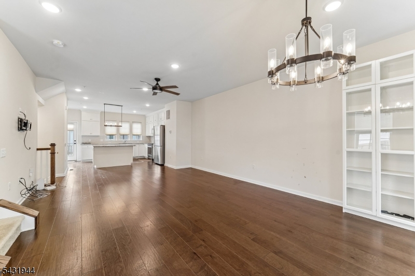
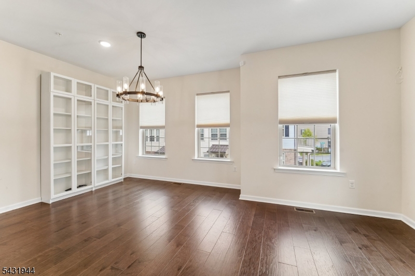
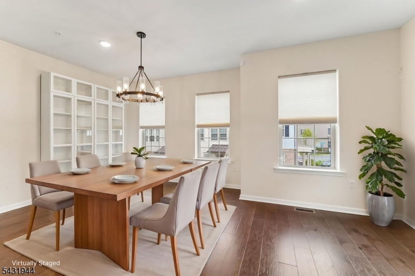
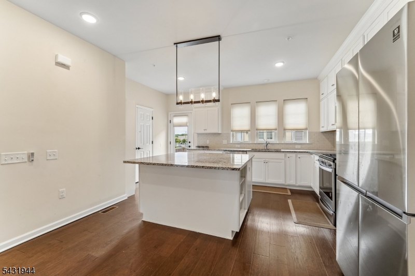
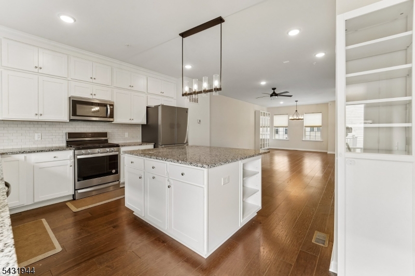
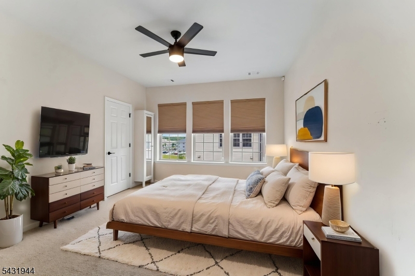
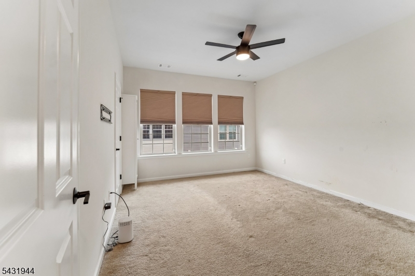
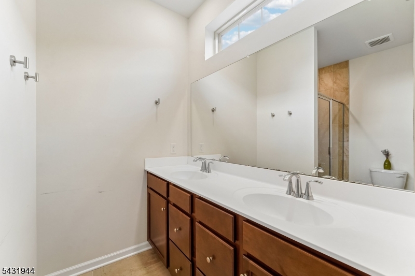
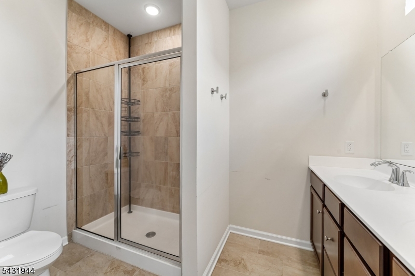
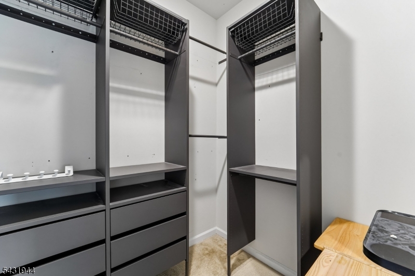
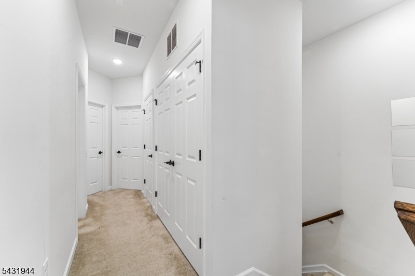
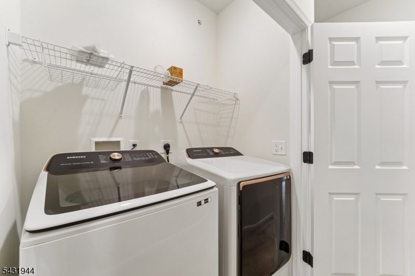
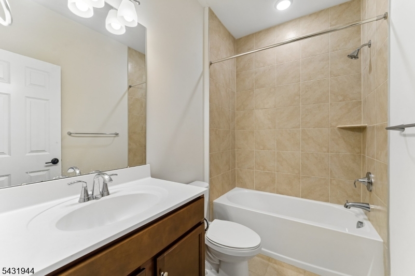
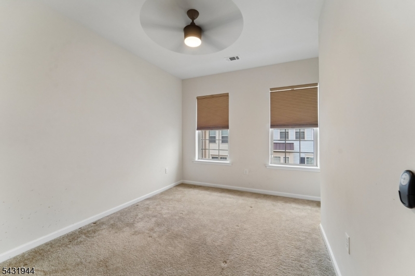
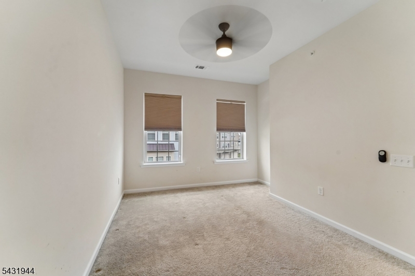
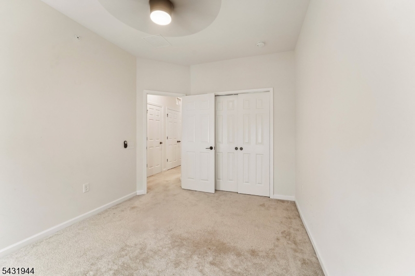
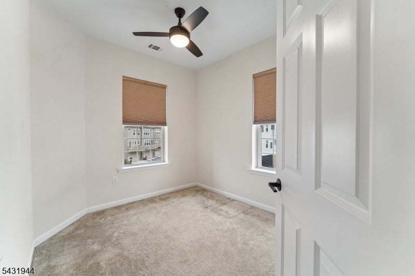
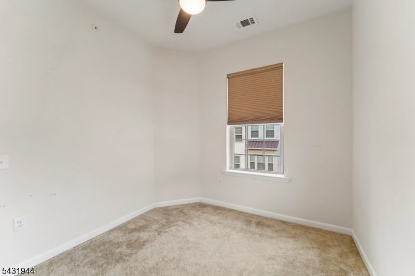
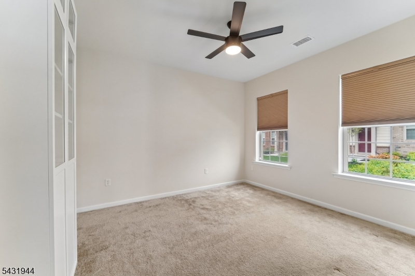
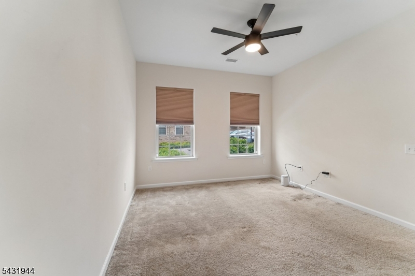
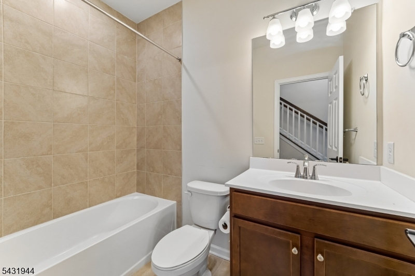
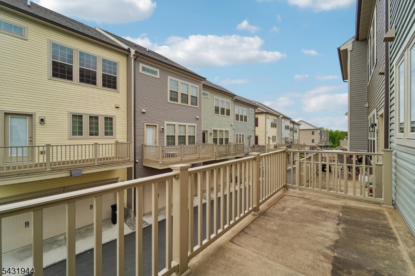
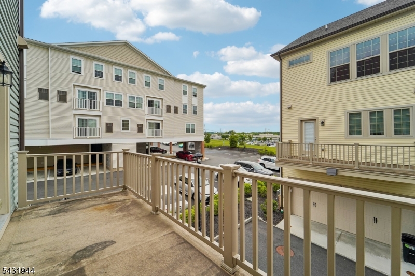
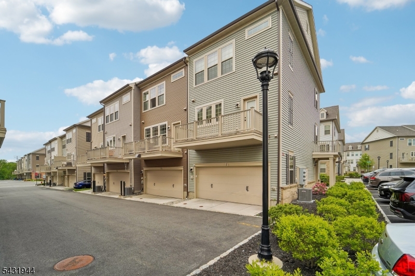
Experience a sophisticated lifestyle in this north-facing end-unit townhome. Built in 2022 this 4 BR/3.1 BTH contemporary designed multi-level home has 2000+SF. The main level showcases an open concept layout with large Great Room off white Kitchen with granite counters, breakfast bar & oversized pantry & deck. Custom features include: extended KIT cabinetry, designer closet interiors, HW floors on 1st fl & stairs, tankless HW heater & whole house filtration system, organized storage systems throughout. "Blackout" or light-filtering shades on all windows; W/D, frig & 5 ceiling fans included. Master en suite w/full BTH & 2 outfitted walk-in closets. This Frankton model has 2 ft more SF on all 3 levels. TOP RATED school district; close to free Mid-Town train jitney & express NYC bus. For rent with an OPTION TO PURCHASE. See GSMLS rental #4041723. GSMLS 4031385

Directions to property: Eisenhower Pkwy turn onto Empire Dr, turn onto Haralson Ct #1. Park in designated visitor spots .

MLS Listing ID: 
GSMLS 4031385
Listing Category: 
Purchase
Listing Status
Status of the Listing.
Listing Status: 
Active
Listing Status (Local): 
Active
Listing Pricing
Pricing information for this listing.
List Price: 
$895,000
Basic Property Information
Fields containing basic information about the property.
Property Type: 
Residential
Property Sub Type: 
Condominium
Primary Market Area: 
Livingston Twp.
Address: 
1 Haralson Ct, Livingston Twp., NJ 07039-5714, U.S.A.
County: 
Essex
Latitude: 
40.7720800
Longitude: 
-74.3593600
Directions: 
Eisenhower Pkwy turn onto Empire Dr, turn onto Haralson Ct #1. Park in designated visitor spots .
Public Remarks: 
Experience a sophisticated lifestyle in this north-facing end-unit townhome. Built in 2022 this 4 BR/3.1 BTH contemporary designed multi-level home has 2000+SF. The main level showcases an open concept layout with large Great Room off white Kitchen with granite counters, breakfast bar & oversized pantry & deck. Custom features include: extended KIT cabinetry, designer closet interiors, HW floors on 1st fl & stairs, tankless HW heater & whole house filtration system, organized storage systems throughout. "Blackout" or light-filtering shades on all windows; W/D, frig & 5 ceiling fans included. Master en suite w/full BTH & 2 outfitted walk-in closets. This Frankton model has 2 ft more SF on all 3 levels. TOP RATED school district; close to free Mid-Town train jitney & express NYC bus. For rent with an OPTION TO PURCHASE. See GSMLS rental #4041723.
Community Information
Middle: 
HERITAGE
High: 
LIVINGSTON
Subdivision: 
Livingston Square
Association Fee: 
$248
Building Details
Details about the building on a property.
Architectural Style: 
Townhouse-End Unit
Year Built: 
2022
New Construction: 
0
Living Area: 
1,935
Basement: 
Slab
Interior: 
Carbon Monoxide Detector, High Ceilings, Security System, Shades, Smoke Detector, Walk-In Closet
Fireplaces: 
No
Construction
Roof: 
Asphalt Shingle
Exterior: 
Brick, Vinyl Siding
Exterior Features: 
Curbs, Deck, Sidewalk, Thermal Windows/Doors
DisabilityFeatures: 
No
Energy Information: 
All Underground, Electric, Gas-Natural
Porch: 
No
Deck: 
Yes
Room Details
Details about the rooms in the building.
Total Rooms: 
7
Total Bedrooms: 
4
Total Bathrooms: 
4
Total Full-Bathrooms: 
3
Total Half-Bathrooms: 
1
Master Bedroom 
Dimensions: 
12x14 
Level: 
Second
Second Bedroom 
Dimensions: 
10x11 
Level: 
Second
Third Bedroom 
Dimensions: 
9x9 
Level: 
Second
Fourth Bedroom 
Dimensions: 
11x11 
Level: 
Ground
Dining Room 
Dimensions: 
19x13 
Level: 
First
Kitchen 
Dimensions: 
17x16 
Level: 
First
Living Room 
Dimensions: 
15x10 
Level: 
First
Master Bathroom 
Level: 
Second
Utilities
Information about utilities available on the property.
Heating System: 
2 Units, Forced Hot Air
Heating System Fuel: 
Gas-Natural
Cooling System: 
2 Units, Central Air
Water Heating System: 
Gas
Water Source: 
Public Water
Sewer: 
Public Sewer
Lot/Land Details
Details about the lots and land features included on the property.
Acres: 
10.38
Lot Size (Dimensions): 
10.3762
Waterfront: 
0
Lot Features
Driveway: 
Additional Parking, Blacktop, On-Street Parking
Parking Type: 
Additional Parking, Blacktop, On-Street Parking
Total Parking Spaces: 
0
Garage: 
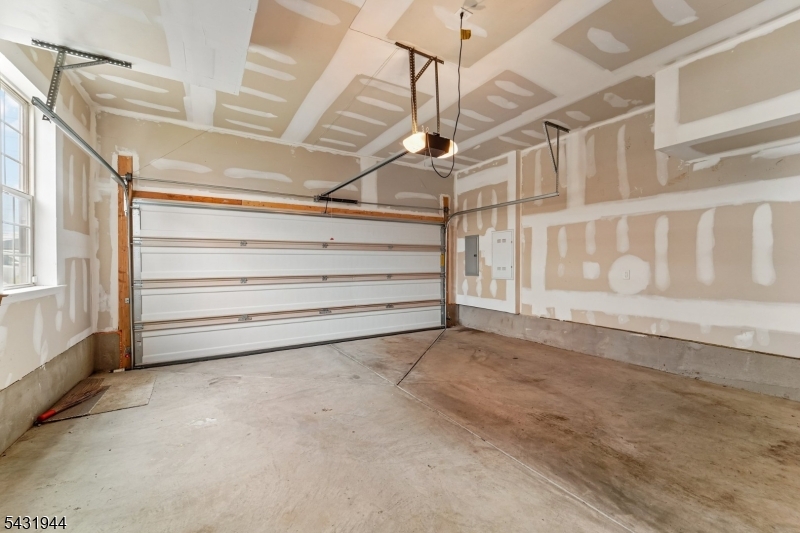
Built-In Garage, Garage Door Opener
Pool: 
No
Fence: 
No
Public Record
Parcel Number: 
1610-06100-0000-00030-0002-C0901
Lot Number: 
30.02
Annual Tax: 
$14,910.00
Contract Details
Details about the listing contract.
Possession: 
Negotiable
Listing Participants
Participants (agents, offices, etc.) in the transaction.
Listing Office Name: 
THE AGENCY ONE ROCK

Request More Information