
Home for Sale at 59 Tremont Ter in Livingston Twp., NJ for $1,945,000

59 Tremont Ter | Livingston Twp.

$1,945,000 | 5 Beds | 6 Baths (5 Full, 1 Half)

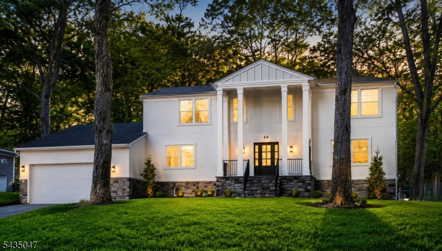
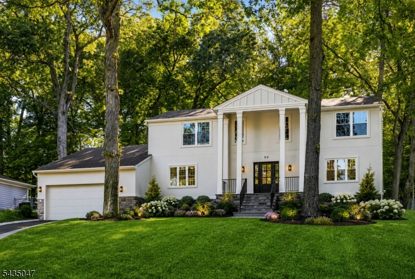
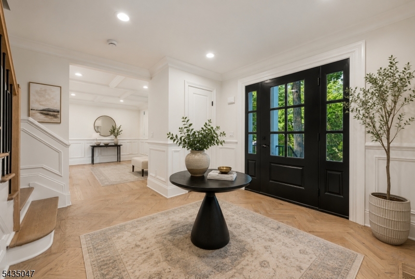
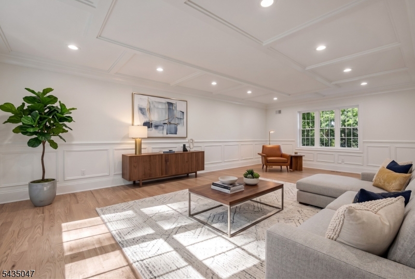
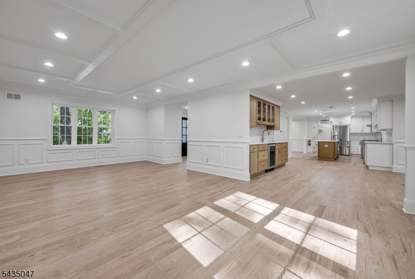
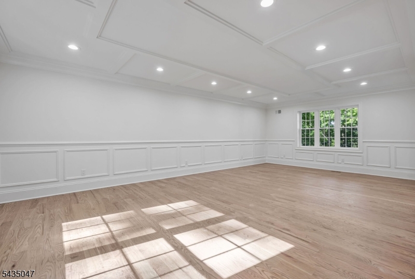
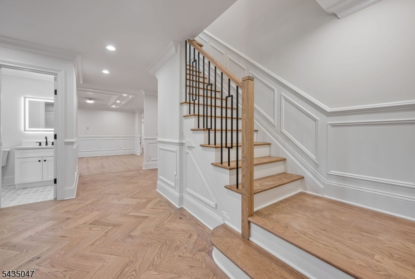
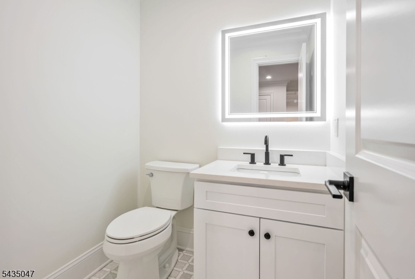
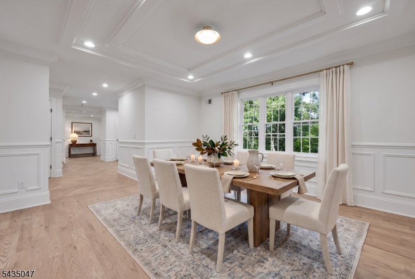
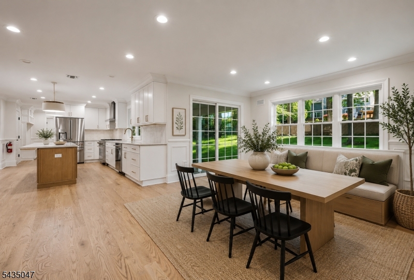
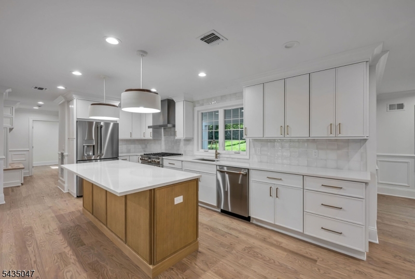
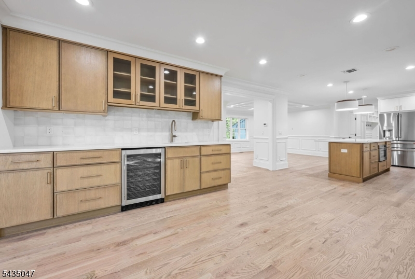
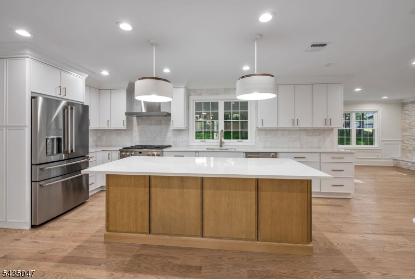
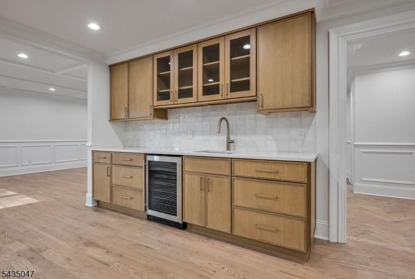
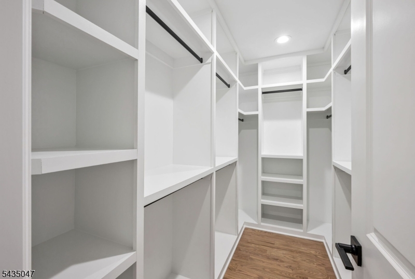
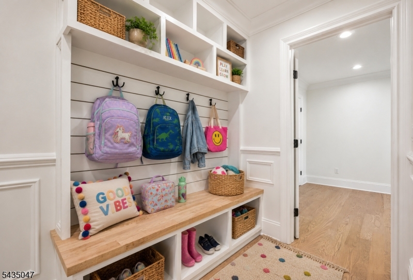
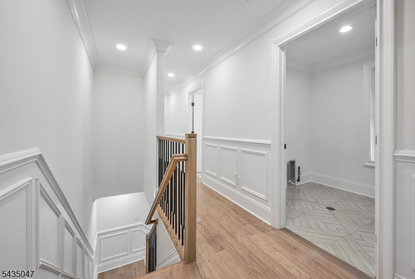
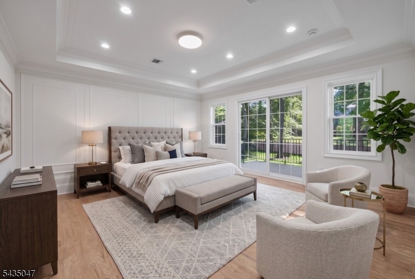
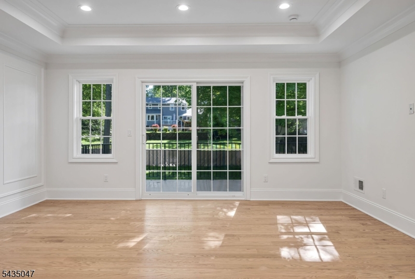
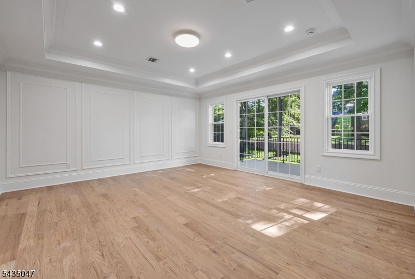
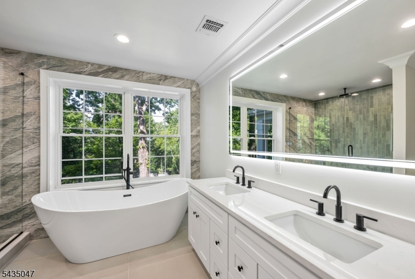
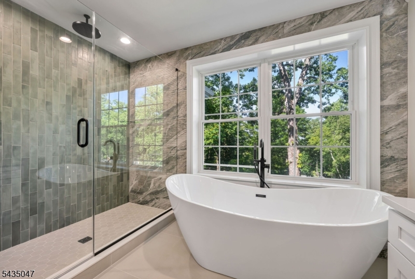
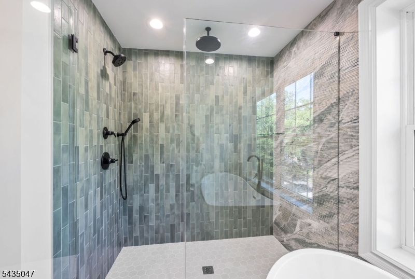
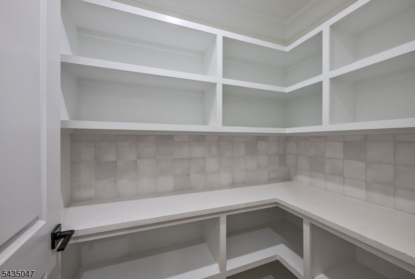
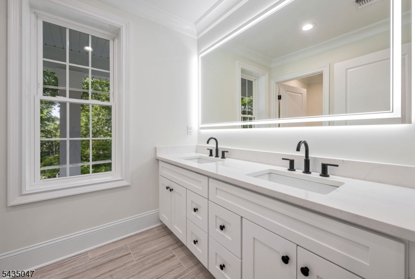
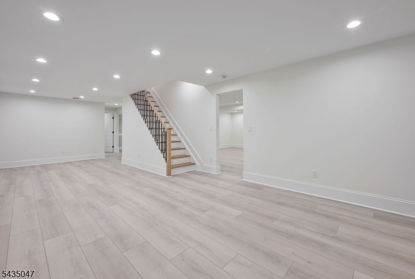
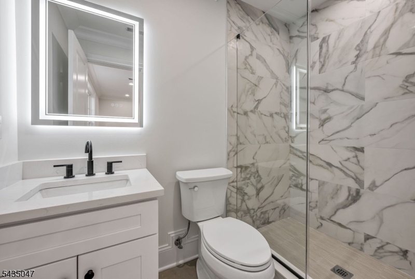
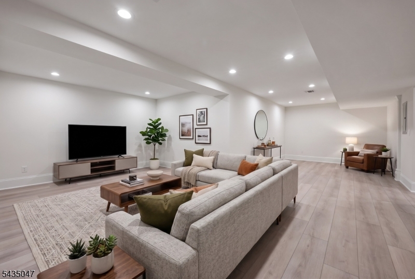
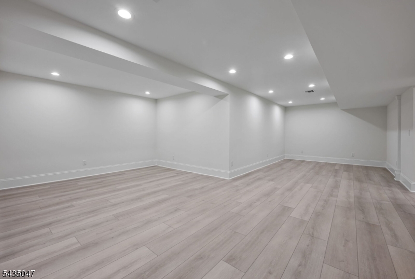
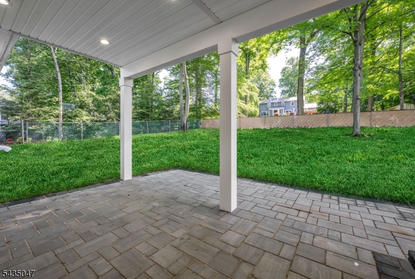
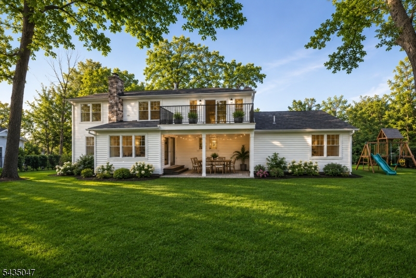
Perched elegantly on a hill on a premier street in Livingston's sought-after Broadlawn section, this stunning 5BR, 5.1BA Colonial has been completely renovated from the frame up with no detail spared. Offering 4,700+ sq ft of finished space, including basement, the home boasts immense curb appeal with a grand glass-panel entry, neutral-stained red oak floors, and LED lighting throughout. The open-concept main floor features elegant coffered ceilings in the living and dining rooms, a wet bar with a wine fridge, and a coveted en-suite bedroom. The gourmet kitchen is equipped with state-of-the-art appliances and a massive center island, flowing seamlessly into the breakfast room with a gas fireplace. Sliders open to a paver patio overlooking a level, private .35-acre yard. A functional mudarea with built-ins, a large pantry, and garage access completes this level.Upstairs features a convenient laundry room and 4 bedrooms, including a junior en-suite and a luxurious primary retreat with a walk-in closet and spa-like bath with a soaking tub and oversized shower. The finished lower level expands the home with two expansive recreation rooms and a full bath.Perfectly located near Livingston's top-rated schools, houses of worship, dining, recreation, and NYC transportation. Truly a turn-key masterpiece ready for the most discerning buyer to move right in! GSMLS 4030823

Directions to property: Mt Pleasant Avenue to Shrewsbury Drive to Tremont Terrace

MLS Listing ID: 
GSMLS 4030823
Listing Category: 
Purchase
Listing Status
Status of the Listing.
Listing Status: 
Active
Listing Status (Local): 
Active
Listing Pricing
Pricing information for this listing.
List Price: 
$1,945,000
Basic Property Information
Fields containing basic information about the property.
Property Type: 
Residential
Property Sub Type: 
Single Family Detached
Primary Market Area: 
Livingston Twp.
Address: 
59 Tremont Ter, Livingston Twp., NJ 07039-3339, U.S.A.
County: 
Essex
Latitude: 
40.7892600
Longitude: 
-74.3005800
Directions: 
Mt Pleasant Avenue to Shrewsbury Drive to Tremont Terrace
Public Remarks: 
Perched elegantly on a hill on a premier street in Livingston's sought-after Broadlawn section, this stunning 5BR, 5.1BA Colonial has been completely renovated from the frame up with no detail spared. Offering 4,700+ sq ft of finished space, including basement, the home boasts immense curb appeal with a grand glass-panel entry, neutral-stained red oak floors, and LED lighting throughout. The open-concept main floor features elegant coffered ceilings in the living and dining rooms, a wet bar with a wine fridge, and a coveted en-suite bedroom. The gourmet kitchen is equipped with state-of-the-art appliances and a massive center island, flowing seamlessly into the breakfast room with a gas fireplace. Sliders open to a paver patio overlooking a level, private .35-acre yard. A functional mudarea with built-ins, a large pantry, and garage access completes this level.Upstairs features a convenient laundry room and 4 bedrooms, including a junior en-suite and a luxurious primary retreat with a walk-in closet and spa-like bath with a soaking tub and oversized shower. The finished lower level expands the home with two expansive recreation rooms and a full bath.Perfectly located near Livingston's top-rated schools, houses of worship, dining, recreation, and NYC transportation. Truly a turn-key masterpiece ready for the most discerning buyer to move right in!
Community Information
High: 
LIVINGSTON
Subdivision: 
Broadlawn
Building Details
Details about the building on a property.
Architectural Style: 
Colonial
Year Built: 
1968
New Construction: 
0
Basement: 
Finished, Full
Interior: 
Bar-Wet, Carbon Monoxide Detector, Fire Alarm Sys, Smoke Detector, Walk-In Closet
Fireplaces: 
Yes
Construction
Roof: 
Asphalt Shingle
Exterior: 
Stone, Stucco, Vinyl Siding
Exterior Features: 
Metal Fence, Patio, Thermal Windows/Doors, Underground Lawn Sprinkler
Energy Information: 
Electric, Gas-Natural
Porch: 
No
Deck: 
No
Room Details
Details about the rooms in the building.
Total Rooms: 
9
Total Bedrooms: 
5
Total Bathrooms: 
6
Total Full-Bathrooms: 
5
Total Half-Bathrooms: 
1
Master Bedroom 
Dimensions: 
16x15 
Level: 
Second
Second Bedroom 
Dimensions: 
16x11 
Level: 
Second
Third Bedroom 
Dimensions: 
11x11 
Level: 
Second
Fourth Bedroom 
Dimensions: 
11x12 
Level: 
Second
Dining Room 
Dimensions: 
15x14 
Level: 
First
Family Room 
Dimensions: 
14x21 
Level: 
First
Kitchen 
Dimensions: 
19x11 
Level: 
First
Living Room 
Dimensions: 
14x25 
Level: 
First
Master Bathroom 
Level: 
Second
Utilities
Information about utilities available on the property.
Heating System: 
2 Units, Forced Hot Air, Multi-Zone
Heating System Fuel: 
Gas-Natural
Cooling System: 
Central Air, Multi-Zone Cooling
Water Heating System: 
Gas
Water Source: 
Public Water
Sewer: 
Public Sewer
Lot/Land Details
Details about the lots and land features included on the property.
Acres: 
0.35
Lot Size (Dimensions): 
101X150
Waterfront: 
0
Lot Features
Driveway: 
2 Car Width
Parking Type: 
2 Car Width
Total Parking Spaces: 
0
Garage: 
Attached Garage, Built-In Garage, Garage Parking
Fence: 
No
Public Record
Parcel Number: 
1610-03403-0000-00016-0000-
Lot Number: 
16
Annual Tax: 
$17,818.00
Contract Details
Details about the listing contract.
Possession: 
31-60
Listing Participants
Participants (agents, offices, etc.) in the transaction.
Listing Office Name: 
COMPASS NEW JERSEY, LLC

Request More Information