
Home for Sale at 1932 Crescent Pkwy in Linden City, NJ for $699,999

1932 Crescent Pkwy | Linden City

$699,999 | 3 Beds | 3 Baths (3 Full)

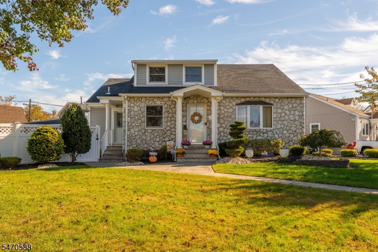
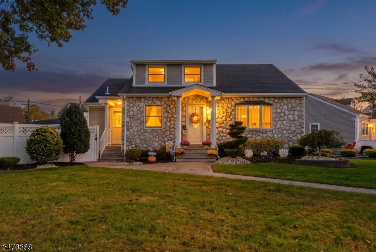
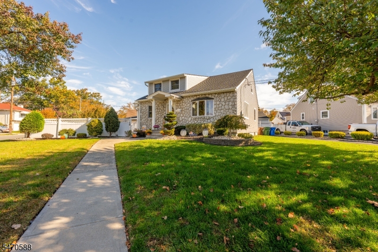
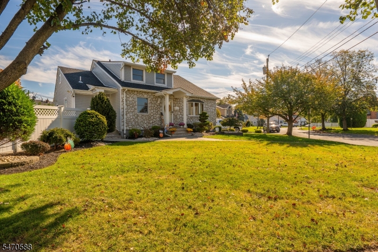
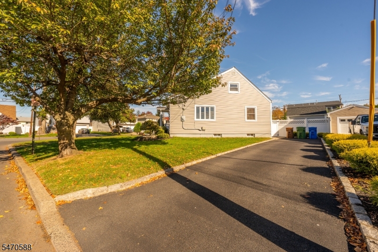
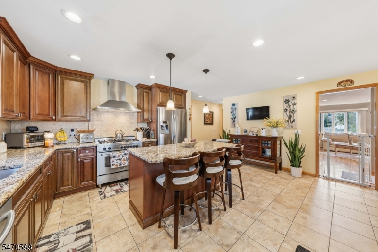
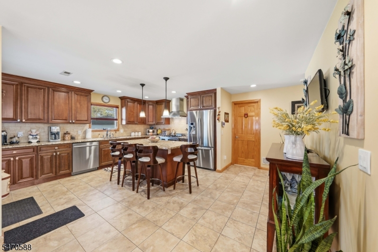
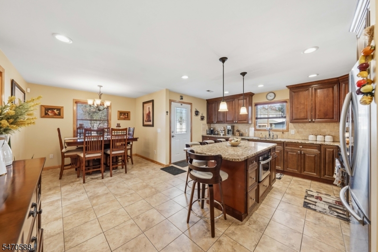
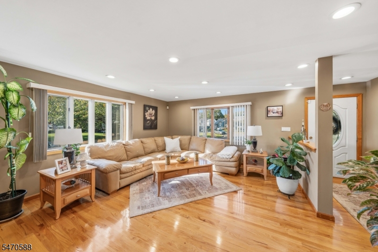
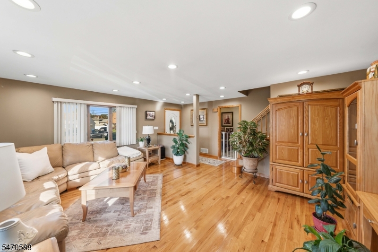
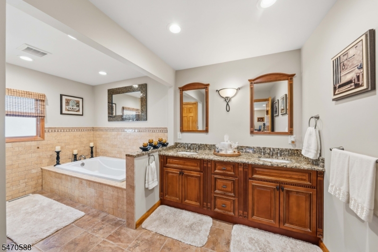
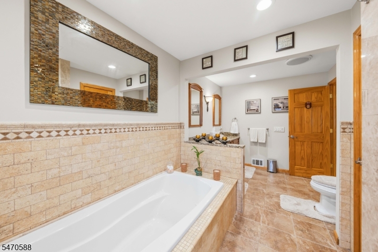
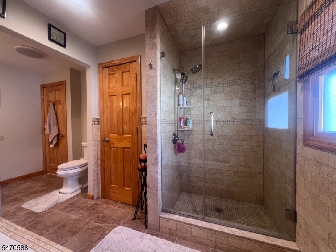
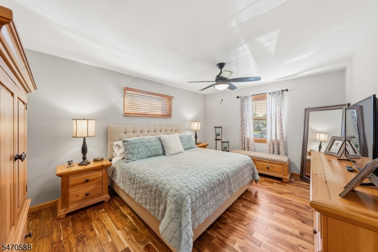
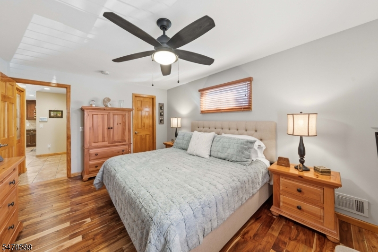
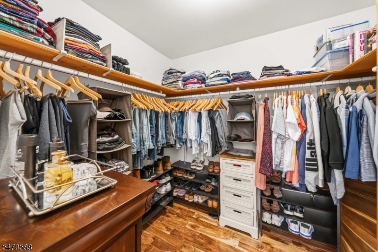
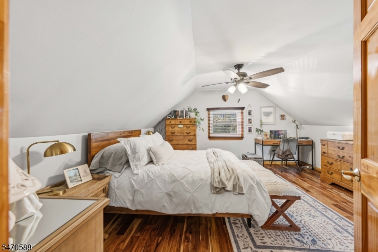
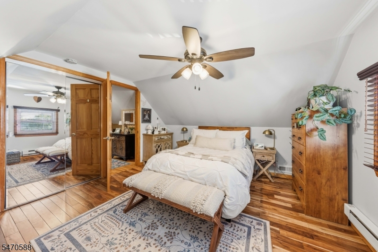
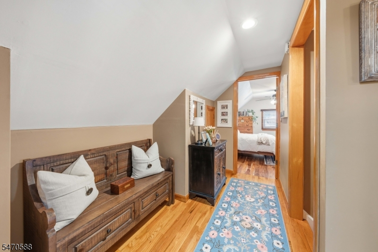
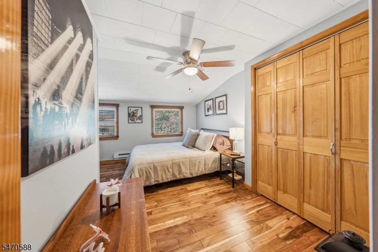
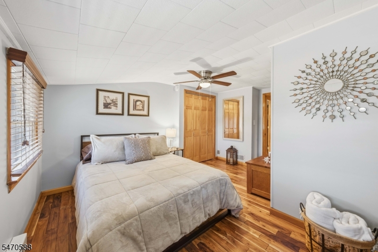
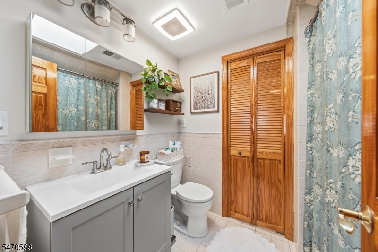
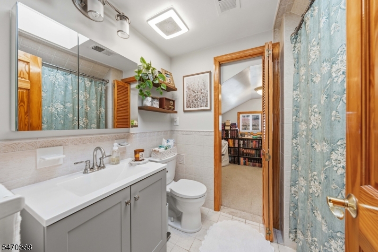
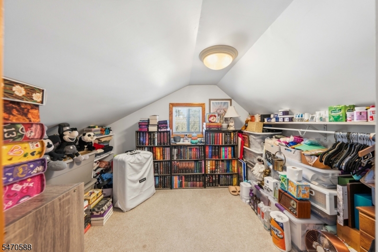
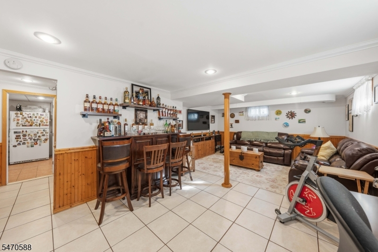
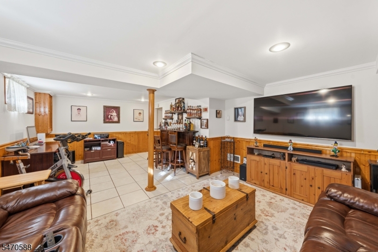
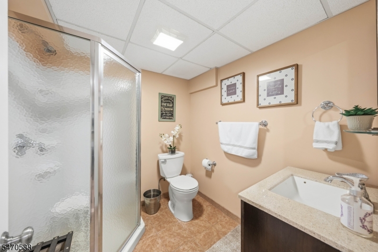
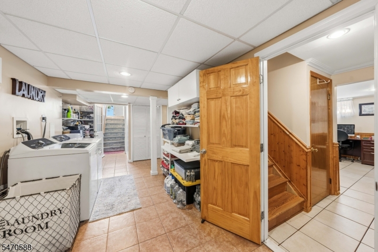
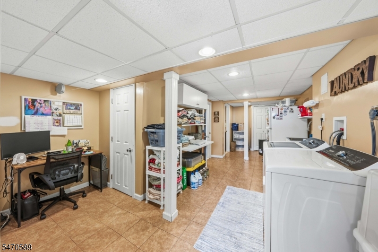
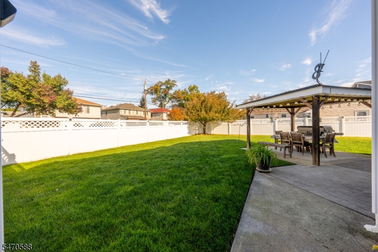
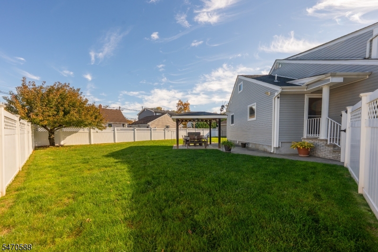
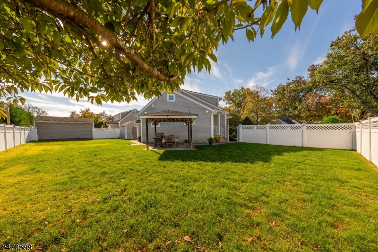
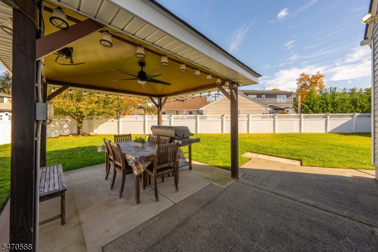
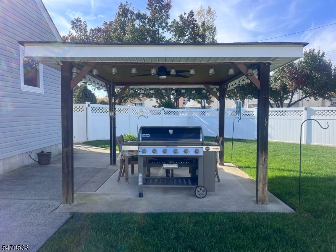
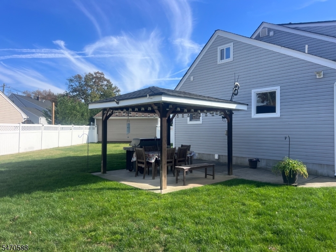
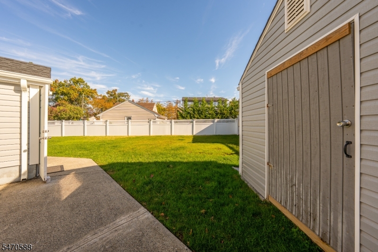
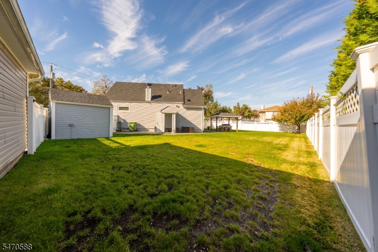
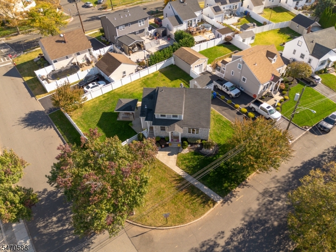
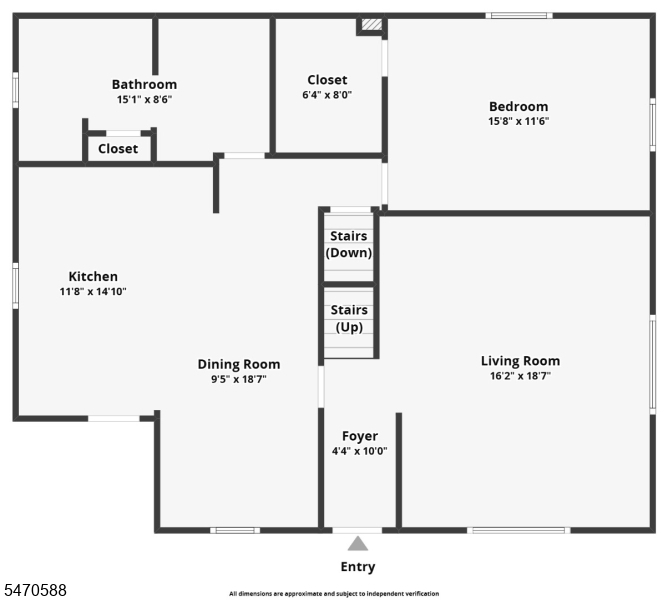
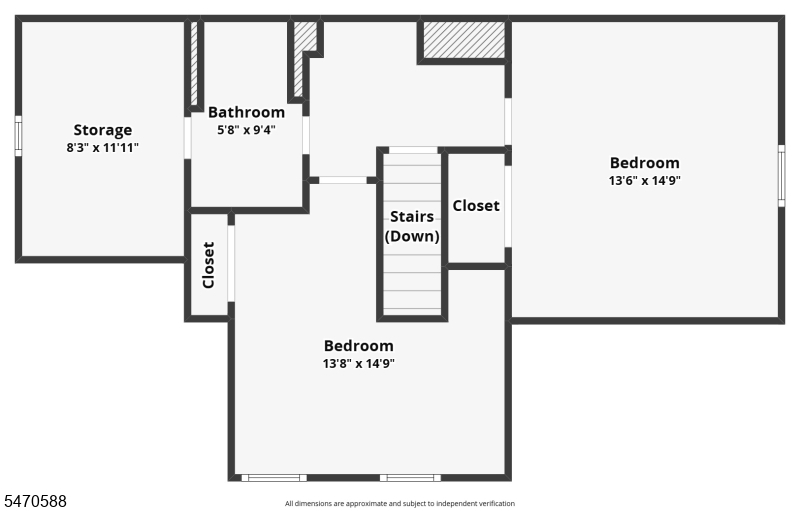
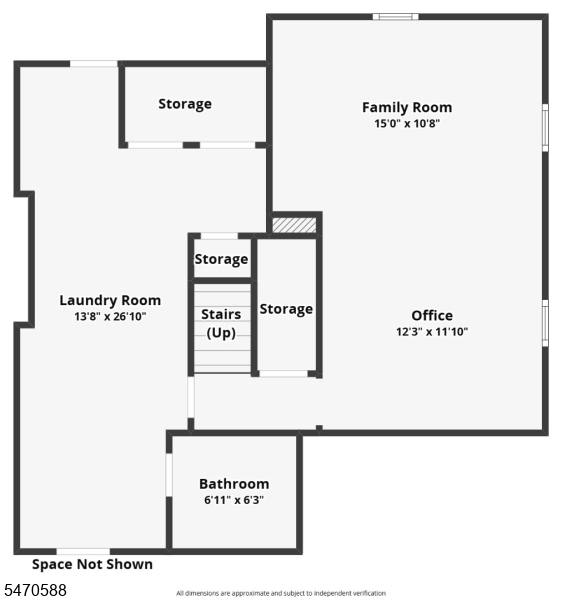
Must See! Fully updated 3 bed 3 bath cape cod nestled on an oversized lot in the sought after Sunnyside section of Linden. The first floor features a bright eat-in kitchen with a center island, granite countertops, elegant cabinetry, stainless steel appliances, and an additional dining area. Adjacent is a spacious living room perfect for relaxation and entertaining. The first-floor primary bedroom with a walk-in closet offers tremendous convenience and is located just steps from the main bathroom which features a stall shower and soaking tub. Hardwood floors run throughout this beautiful home. Upstairs, you will find two generous sized bedrooms and a full bathroom with a walk-in closet, complemented by a cozy sitting area ideal for a reading nook. The fully finished walk-out basement provides even more living space, with an additional family room, full bathroom, bar, office nook, and separate laundry area. The basement offers a great opportunity for entertaining or additional living space. Step outside through the walk-out basement or side door to an oversized fenced in backyard oasis featuring an expansive patio and gazebo perfect for outdoor gatherings. A large storage shed offers even more convenience. Just minutes from schools, shopping, restaurants and major roads and train to NYC. This is a one-of-a-kind opportunity to live in the most desirable section of Linden! GSMLS 4061495

Directions to property: See Map

MLS Listing ID: 
GSMLS 4061495
Listing Category: 
Purchase
Listing Status
Status of the Listing.
Listing Status: 
Active
Listing Status (Local): 
Active
Listing Pricing
Pricing information for this listing.
List Price: 
$699,999
Basic Property Information
Fields containing basic information about the property.
Property Type: 
Residential
Property Sub Type: 
Single Family Detached
Primary Market Area: 
Linden City
Address: 
1932 Crescent Pkwy, Linden City, NJ 07036-5421, U.S.A.
County: 
Union
Latitude: 
40.6329900
Longitude: 
-74.2811400
Directions: 
See Map
Public Remarks: 
Must See! Fully updated 3 bed 3 bath cape cod nestled on an oversized lot in the sought after Sunnyside section of Linden. The first floor features a bright eat-in kitchen with a center island, granite countertops, elegant cabinetry, stainless steel appliances, and an additional dining area. Adjacent is a spacious living room perfect for relaxation and entertaining. The first-floor primary bedroom with a walk-in closet offers tremendous convenience and is located just steps from the main bathroom which features a stall shower and soaking tub. Hardwood floors run throughout this beautiful home. Upstairs, you will find two generous sized bedrooms and a full bathroom with a walk-in closet, complemented by a cozy sitting area ideal for a reading nook. The fully finished walk-out basement provides even more living space, with an additional family room, full bathroom, bar, office nook, and separate laundry area. The basement offers a great opportunity for entertaining or additional living space. Step outside through the walk-out basement or side door to an oversized fenced in backyard oasis featuring an expansive patio and gazebo perfect for outdoor gatherings. A large storage shed offers even more convenience. Just minutes from schools, shopping, restaurants and major roads and train to NYC. This is a one-of-a-kind opportunity to live in the most desirable section of Linden!
Community Information
Middle: 
McManus
High: 
Linden
Subdivision: 
Sunnyside
Building Details
Details about the building on a property.
Architectural Style: 
Cape Cod
Year Built: 
1953
New Construction: 
0
Basement: 
Full, Walkout
Interior: 
Bar-Dry
Fireplaces: 
No
Construction
Roof: 
Asphalt Shingle
Exterior: 
Stone, Vinyl Siding
Exterior Features: 
Patio, Storage Shed, Underground Lawn Sprinkler
Energy Information: 
Electric, Gas-Natural
Porch: 
No
Deck: 
No
Room Details
Details about the rooms in the building.
Total Rooms: 
9
Total Bedrooms: 
3
Total Bathrooms: 
3
Total Full-Bathrooms: 
3
Total Half-Bathrooms: 
0
In-Law Suite 
Master Bathroom 
Utilities
Information about utilities available on the property.
Heating System: 
1 Unit, Forced Hot Air
Heating System Fuel: 
Electric, Gas-Natural
Cooling System: 
1 Unit, Central Air
Water Heating System: 
Gas
Water Source: 
Public Water
Sewer: 
Public Sewer
Lot/Land Details
Details about the lots and land features included on the property.
Acres: 
0.2
Lot Size (Dimensions): 
88X100
Waterfront: 
0
Lot Features
Driveway: 
1 Car Width
Parking Type: 
1 Car Width
Total Parking Spaces: 
0
Fence: 
Yes
Public Record
Parcel Number: 
2909-00410-0000-00028-0000-
Lot Number: 
28
Annual Tax: 
$10,275.00
Contract Details
Details about the listing contract.
Possession: 
TBD
Listing Participants
Participants (agents, offices, etc.) in the transaction.
Listing Office Name: 
RE/MAX SELECT

Request More Information