
Home for Sale at 1019 Bishop Evans Way in Linden City, NJ for $799,000

1019 Bishop Evans Way | Linden City

$799,000 | 4 Beds | 4 Baths (3 Full, 1 Half)

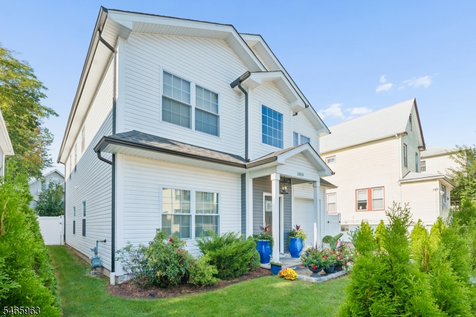
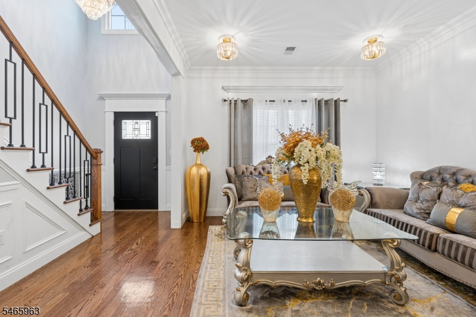
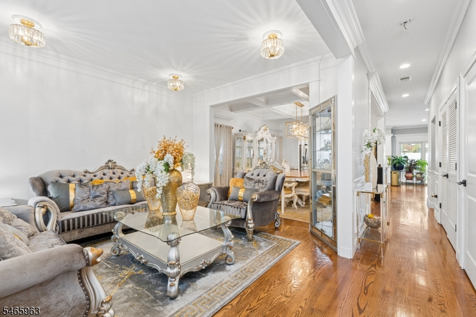
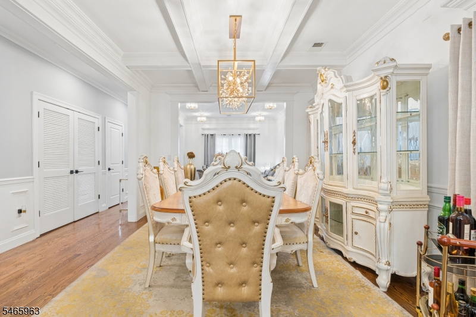
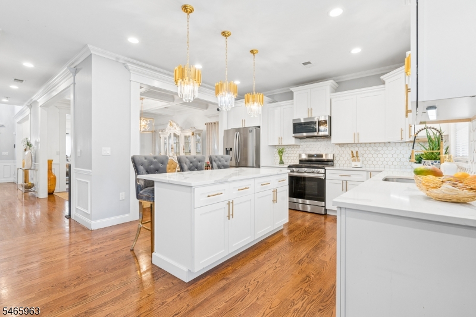
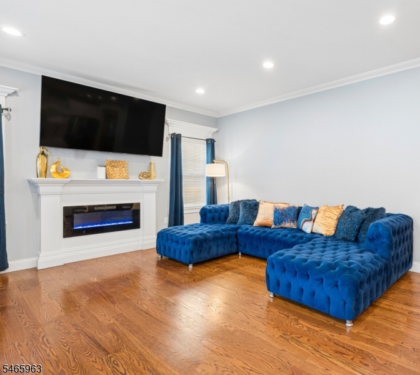
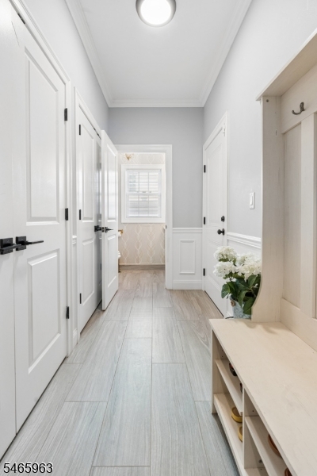
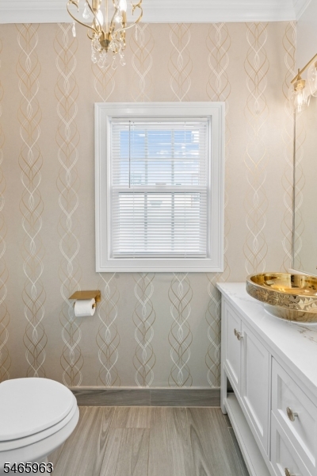
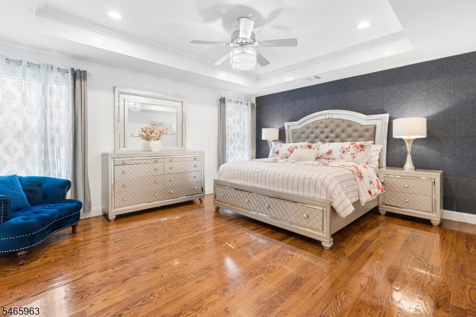
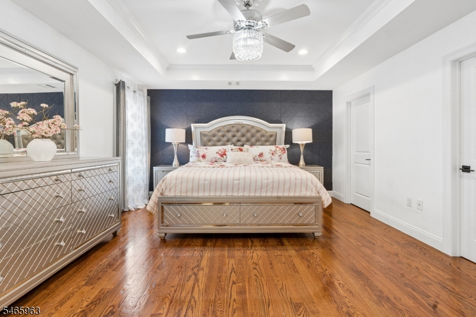
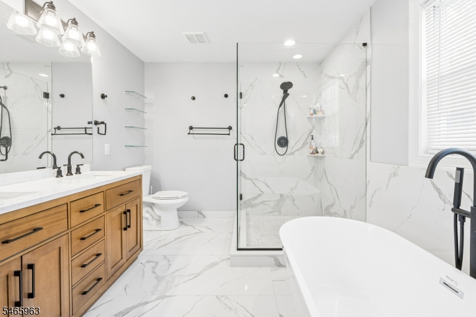
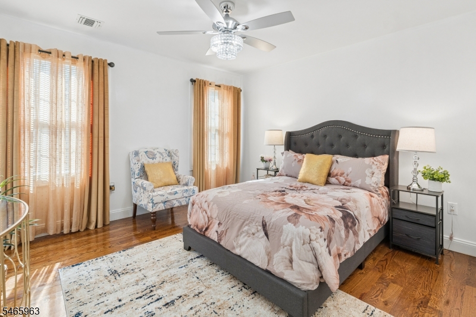
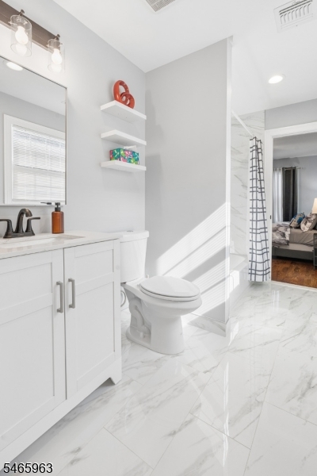
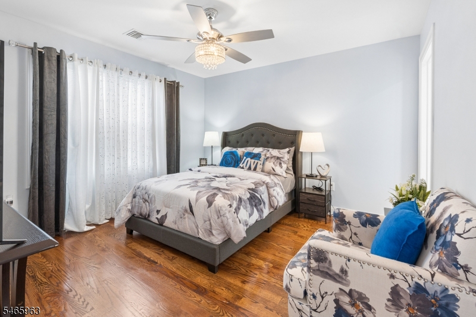
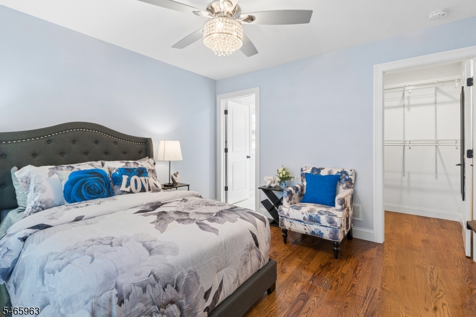
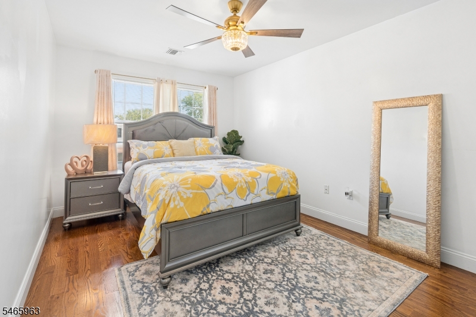
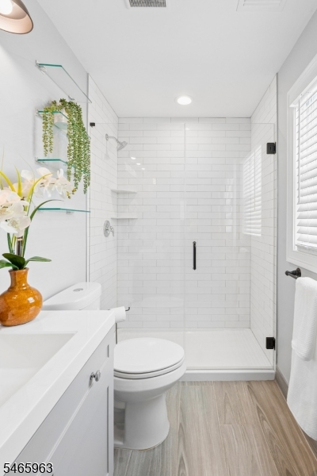
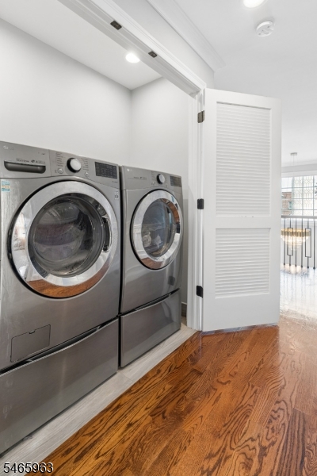
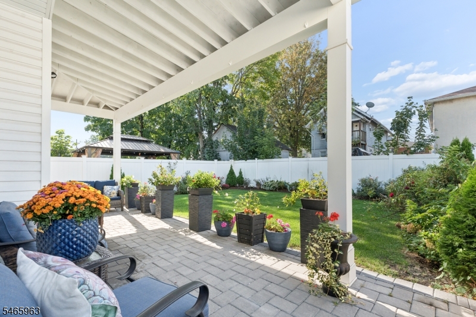
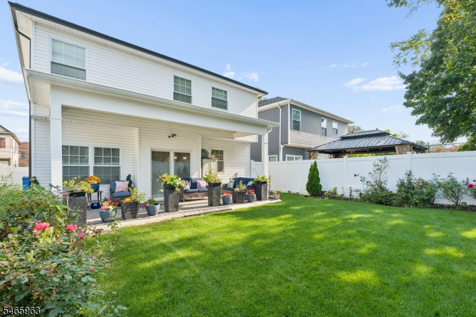
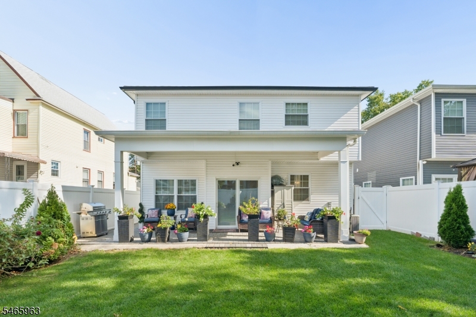
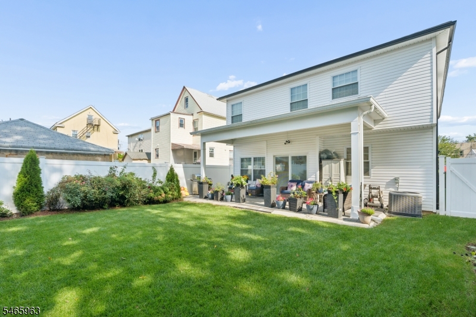
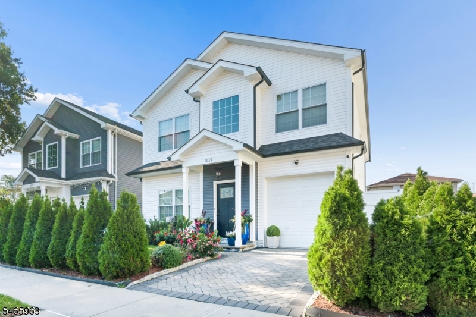
Built in 2022, this beautifully appointed 4-bedroom, 3.5-bath Colonial offers a spacious, modern floor plan designed for both everyday living and entertaining. Step inside the impressive two-story foyer and discover hardwood floors, elegant millwork, coffered ceilings and thoughtfully selected finishes throughout. The main level features inviting living and dining spaces, along with a gorgeous open-concept kitchen complete with quartz countertops, stainless steel appliances, abundant cabinetry, recessed lighting and a large center island. The kitchen flows effortlessly into the family room with fireplace, while sliding doors provide easy access to the patio and private, fenced backyard. Upstairs, all four bedrooms are generously sized and complemented by three full baths and conveniently located laundry. The expansive primary suite features two walk-in closets and a luxurious ensuite bath with double vanity, soaking tub and separate shower. A second bedroom enjoys its own private full bath, while the remaining two bedrooms share a Jack-and-Jill bath. Additional highlights include two-zone HVAC, tankless water heater, pull down attic, an attached one-car garage and a paver driveway. Ideally situated near shopping, dining, schools, transportation and everyday conveniences, this newer home combines space, style and functionality in one exceptional package. GSMLS 4057334

Directions to property: E Saint Georges Ave to Bishop Evans Way

MLS Listing ID: 
GSMLS 4057334
Listing Category: 
Purchase
Listing Status
Status of the Listing.
Listing Status: 
Active
Listing Status (Local): 
Active
Listing Pricing
Pricing information for this listing.
List Price: 
$799,000
Basic Property Information
Fields containing basic information about the property.
Property Type: 
Residential
Property Sub Type: 
Single Family Detached
Primary Market Area: 
Linden City
Address: 
1019 Bishop Evans Way, Linden City, NJ 07036-1856, U.S.A.
County: 
Union
Latitude: 
40.6459700
Longitude: 
-74.2479600
Directions: 
E Saint Georges Ave to Bishop Evans Way
Public Remarks: 
Built in 2022, this beautifully appointed 4-bedroom, 3.5-bath Colonial offers a spacious, modern floor plan designed for both everyday living and entertaining. Step inside the impressive two-story foyer and discover hardwood floors, elegant millwork, coffered ceilings and thoughtfully selected finishes throughout. The main level features inviting living and dining spaces, along with a gorgeous open-concept kitchen complete with quartz countertops, stainless steel appliances, abundant cabinetry, recessed lighting and a large center island. The kitchen flows effortlessly into the family room with fireplace, while sliding doors provide easy access to the patio and private, fenced backyard. Upstairs, all four bedrooms are generously sized and complemented by three full baths and conveniently located laundry. The expansive primary suite features two walk-in closets and a luxurious ensuite bath with double vanity, soaking tub and separate shower. A second bedroom enjoys its own private full bath, while the remaining two bedrooms share a Jack-and-Jill bath. Additional highlights include two-zone HVAC, tankless water heater, pull down attic, an attached one-car garage and a paver driveway. Ideally situated near shopping, dining, schools, transportation and everyday conveniences, this newer home combines space, style and functionality in one exceptional package.
Building Details
Details about the building on a property.
Architectural Style: 
Colonial
Year Built: 
2022
New Construction: 
0
Fireplaces: 
Yes
Construction
Roof: 
Asphalt Shingle
Exterior: 
Vinyl Siding
Exterior Features: 
Patio
Energy Information: 
Electric, Gas-Natural
Porch: 
No
Deck: 
No
Room Details
Details about the rooms in the building.
Total Rooms: 
8
Total Bedrooms: 
4
Total Bathrooms: 
4
Total Full-Bathrooms: 
3
Total Half-Bathrooms: 
1
Master Bathroom 
Level: 
Second
Utilities
Information about utilities available on the property.
Heating System: 
Forced Hot Air, Multi-Zone
Heating System Fuel: 
Gas-Natural
Cooling System: 
Central Air, Multi-Zone Cooling
Water Source: 
Public Water
Sewer: 
Public Sewer
Lot/Land Details
Details about the lots and land features included on the property.
Acres: 
0.1
Lot Size (Dimensions): 
40X100
Waterfront: 
0
Lot Features
Driveway: 
1 Car Width
Parking Type: 
1 Car Width
Total Parking Spaces: 
0
Garage: 
Built-In Garage
Fence: 
No
Public Record
Parcel Number: 
2909-00083-0000-00003-0000-
Lot Number: 
3
Annual Tax: 
$13,022.00
Contract Details
Details about the listing contract.
Exclusions: 
TBD
Possession: 
At Closing
Listing Participants
Participants (agents, offices, etc.) in the transaction.
Listing Office Name: 
UNITED REAL ESTATE

Request More Information