
Home for Sale at 615 Lindegar St in Linden City, NJ for $549,000

615 Lindegar St | Linden City

$549,000 | 3 Beds | 2 Baths (2 Full)

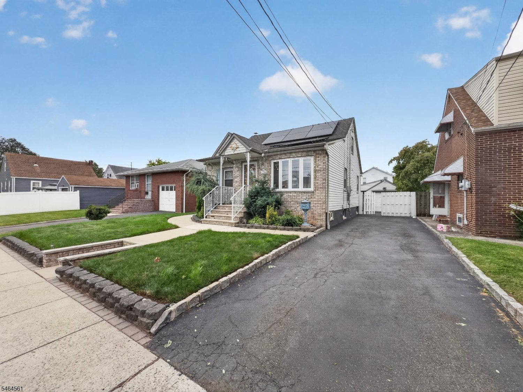
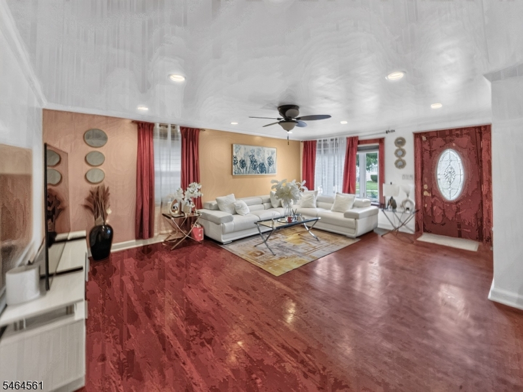
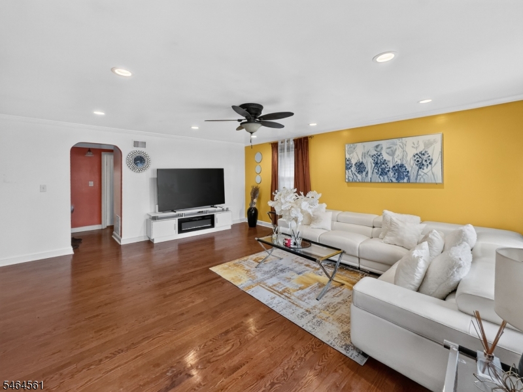
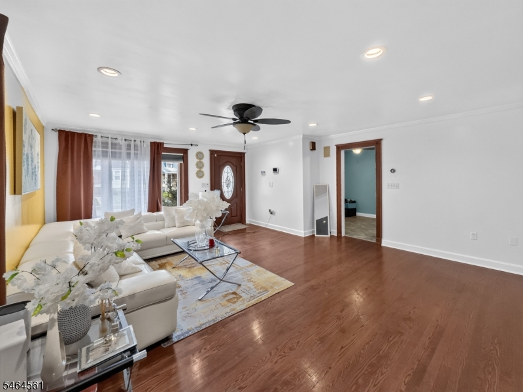
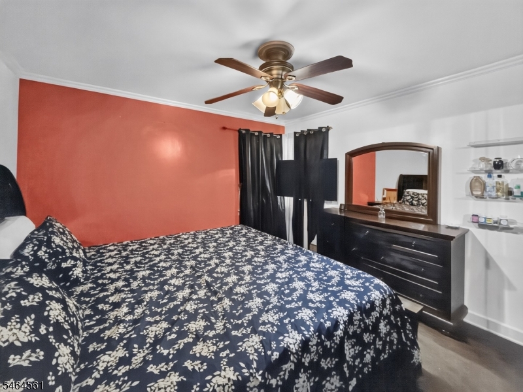
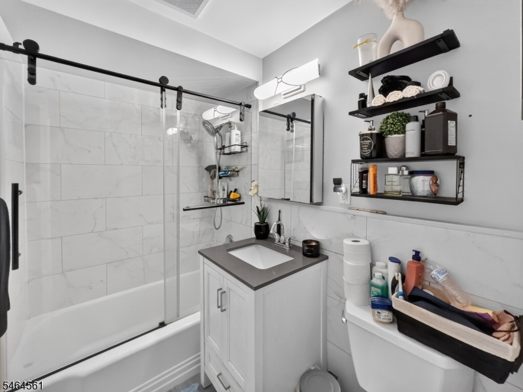
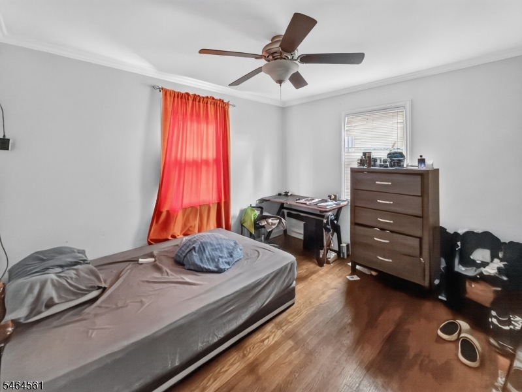
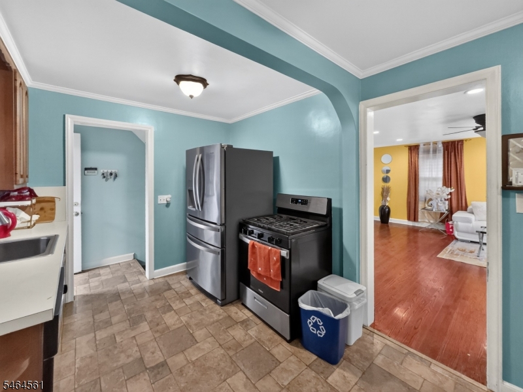
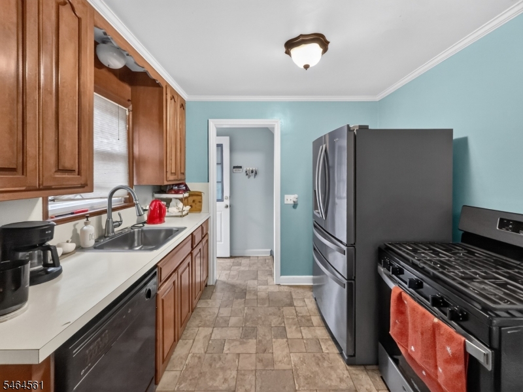
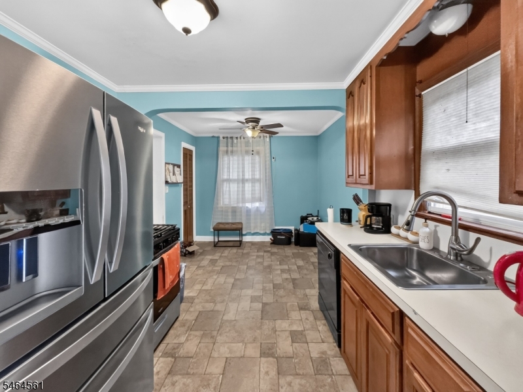
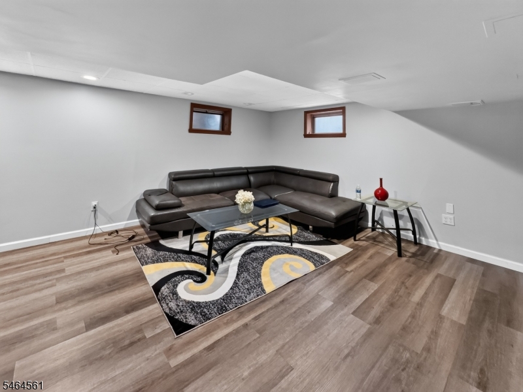
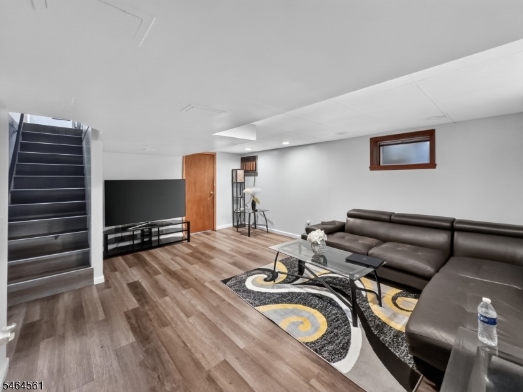
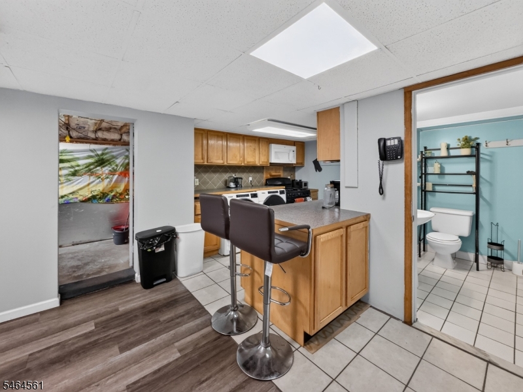
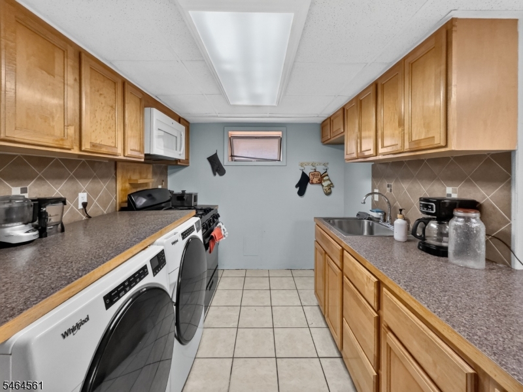
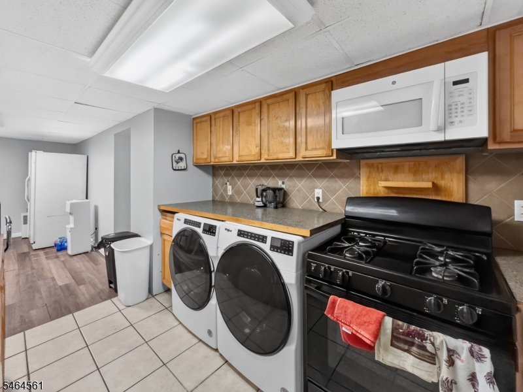
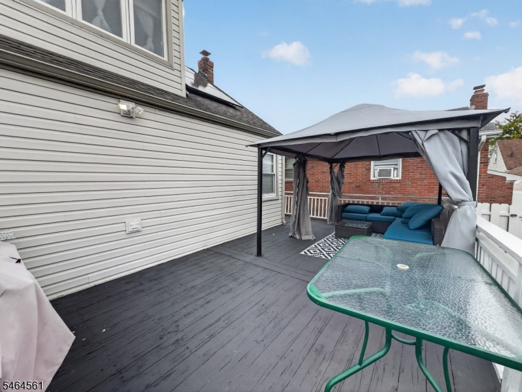
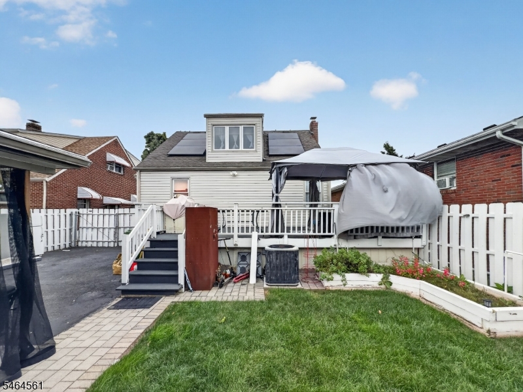
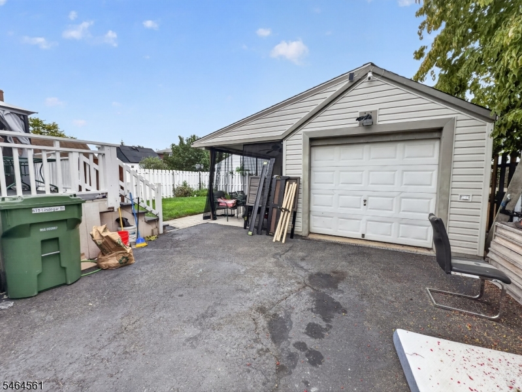
Welcome to this completely renovated home from the outside to the inside from 2003 to current. Proudly presenting a light brick front exterior with a bow window and extended living room and dining room added to the charm of this home. A galley-style kitchen with an eating area equipped with appliances and a pantry all within reach is a chef's delight. Two generous-sized bedrooms and an updated full bath complete the first-floor layout. The second floor offers a very large primary suite and will accommodate large furniture. The basement is such a comfortable space you won't want to leave. It is great for additional living areas. Enjoy the large family room for relaxing and watching TV, a kitchenette equipped with a coffee bar, a convenient full bath with a stall shower, and an office nook is great for working from home. This basement was well thought out and utilized with storage and utility areas as well. Gleaming hardwood floors, recessed lighting, updated windows and doors, central air conditioning, ceiling fans, blinds, underground sprinklers, cascading water fountain, wood deck with built-in BBQ, outside lighting, outside tiki bar, vegetable garden, landscaped grounds, parking for at least three-four cars are just some of the many upgrades you will find. An oversized one-car garage with a covered patio/ bar area is just some of the wonderful features this home has to offer. Leases Solar Panels GSMLS 4056097

Directions to property: St George to Lindegar or N Stiles to W Elm to Lindegar

MLS Listing ID: 
GSMLS 4056097
Listing Category: 
Purchase
Listing Status
Status of the Listing.
Listing Status: 
Active
Listing Status (Local): 
Active
Listing Pricing
Pricing information for this listing.
List Price: 
$549,000
Basic Property Information
Fields containing basic information about the property.
Property Type: 
Residential
Property Sub Type: 
Single Family Detached
Primary Market Area: 
Linden City
Address: 
615 Lindegar St, Linden City, NJ 07036-5751, U.S.A.
County: 
Union
Latitude: 
40.6283600
Longitude: 
-74.2651700
Directions: 
St George to Lindegar or N Stiles to W Elm to Lindegar
Public Remarks: 
Welcome to this completely renovated home from the outside to the inside from 2003 to current. Proudly presenting a light brick front exterior with a bow window and extended living room and dining room added to the charm of this home. A galley-style kitchen with an eating area equipped with appliances and a pantry all within reach is a chef's delight. Two generous-sized bedrooms and an updated full bath complete the first-floor layout. The second floor offers a very large primary suite and will accommodate large furniture. The basement is such a comfortable space you won't want to leave. It is great for additional living areas. Enjoy the large family room for relaxing and watching TV, a kitchenette equipped with a coffee bar, a convenient full bath with a stall shower, and an office nook is great for working from home. This basement was well thought out and utilized with storage and utility areas as well. Gleaming hardwood floors, recessed lighting, updated windows and doors, central air conditioning, ceiling fans, blinds, underground sprinklers, cascading water fountain, wood deck with built-in BBQ, outside lighting, outside tiki bar, vegetable garden, landscaped grounds, parking for at least three-four cars are just some of the many upgrades you will find. An oversized one-car garage with a covered patio/ bar area is just some of the wonderful features this home has to offer. Leases Solar Panels
Building Details
Details about the building on a property.
Architectural Style: 
Cape Cod
Year Built: 
1956
New Construction: 
0
Basement: 
Finished
Fireplaces: 
No
Construction
Roof: 
Asphalt Shingle
Exterior: 
Brick, Vinyl Siding
Exterior Features: 
Deck, Workshop
Energy Information: 
Electric, Gas-Natural
Porch: 
No
Deck: 
Yes
Room Details
Details about the rooms in the building.
Total Rooms: 
7
Total Bedrooms: 
3
Total Bathrooms: 
2
Total Full-Bathrooms: 
2
Total Half-Bathrooms: 
0
Utilities
Information about utilities available on the property.
Heating System: 
Forced Hot Air
Heating System Fuel: 
Gas-Natural
Cooling System: 
Central Air
Water Source: 
Public Water
Sewer: 
Public Sewer
Lot/Land Details
Details about the lots and land features included on the property.
Acres: 
0.1
Lot Size (Dimensions): 
45X100
Waterfront: 
0
Lot Features
Driveway: 
1 Car Width, Blacktop, Driveway-Exclusive
Parking Type: 
1 Car Width, Blacktop, Driveway-Exclusive
Total Parking Spaces: 
5
Garage: 
Detached Garage
Fence: 
No
Public Record
Parcel Number: 
2909-00381-0000-00006-0000-
Lot Number: 
6
Annual Tax: 
$10,635.00
Contract Details
Details about the listing contract.
Possession: 
30 Days
Listing Participants
Participants (agents, offices, etc.) in the transaction.
Listing Office Name: 
REALTY ONE GROUP SUNRISE

Request More Information