
Home for Sale at 1511 Essex Ave in Linden City, NJ for $739,000

1511 Essex Ave | Linden City

$739,000 | 5 Beds | 3 Baths (3 Full)

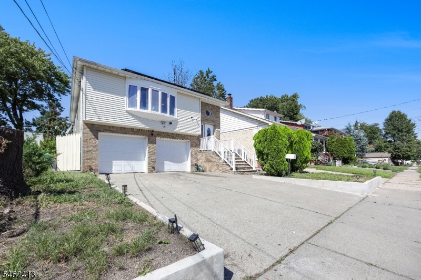
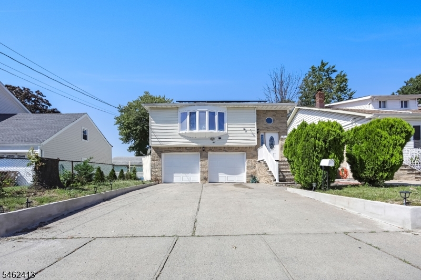
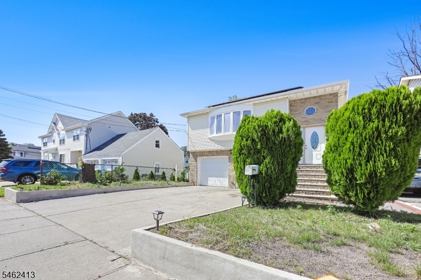
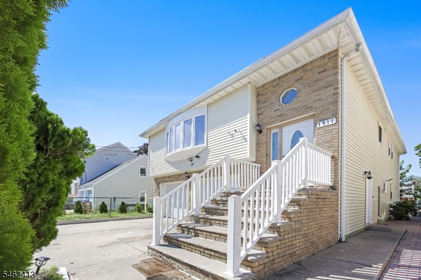
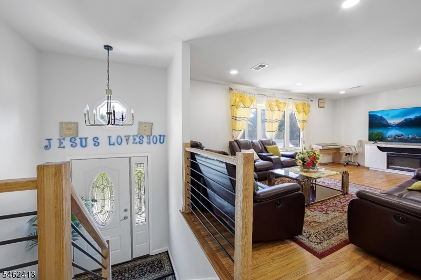
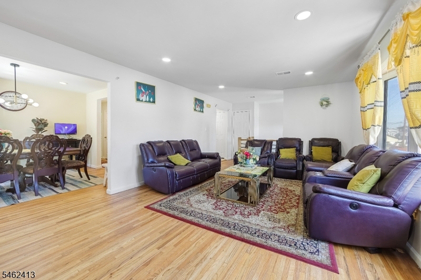
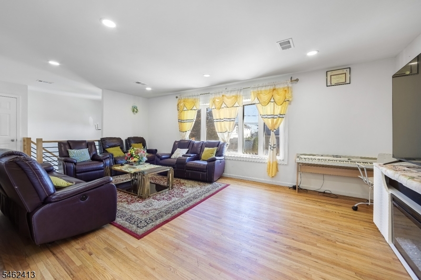
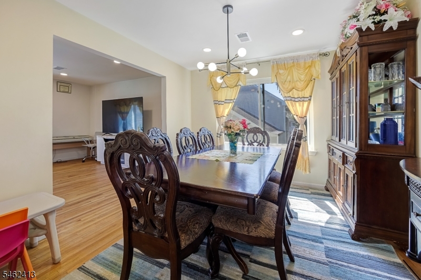
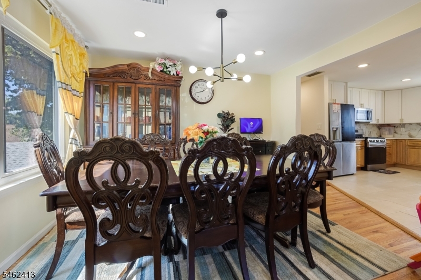
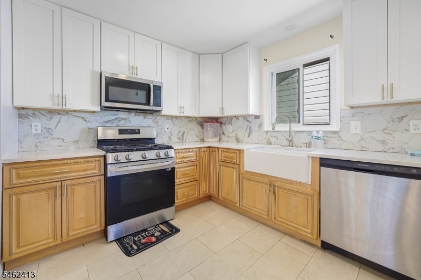
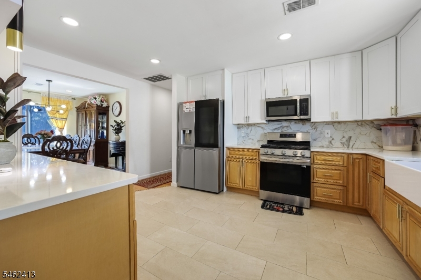
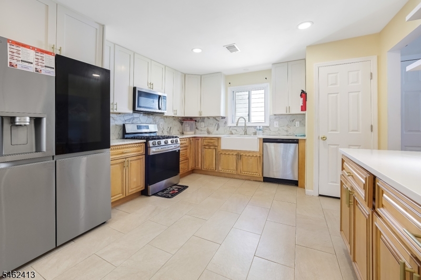
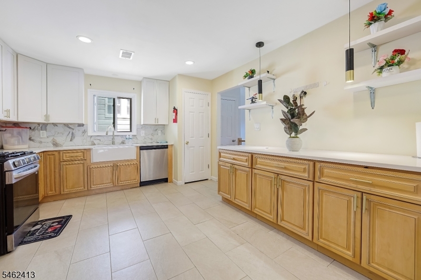
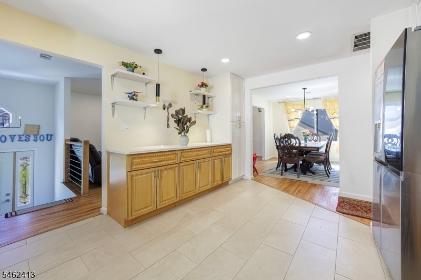
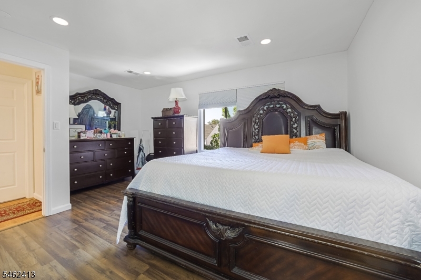
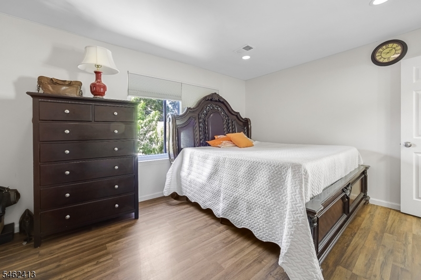
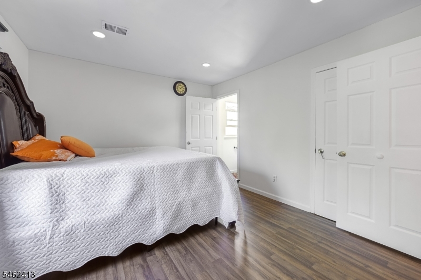
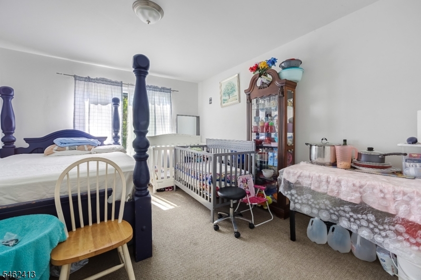
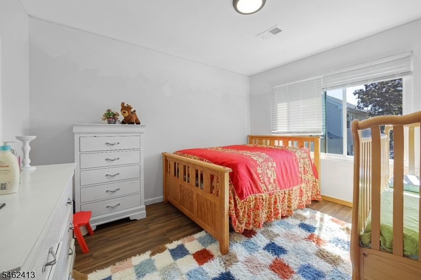
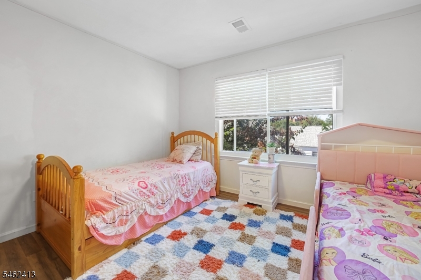
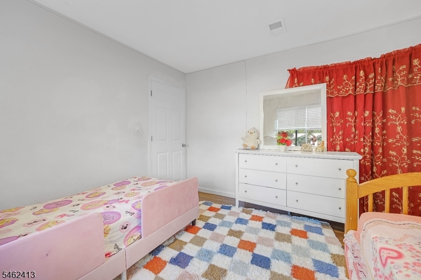
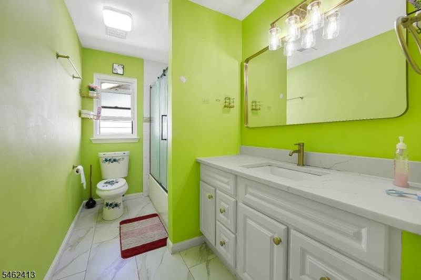
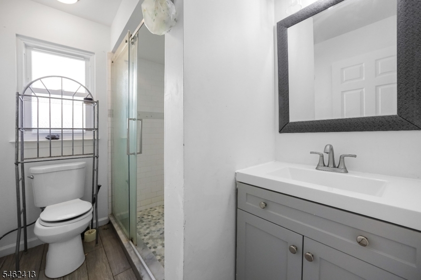
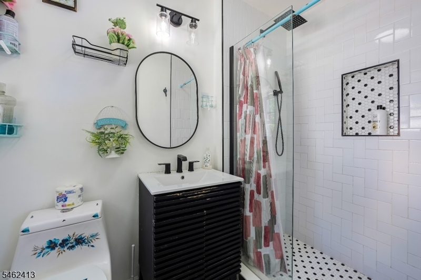
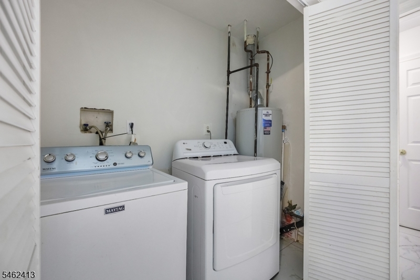
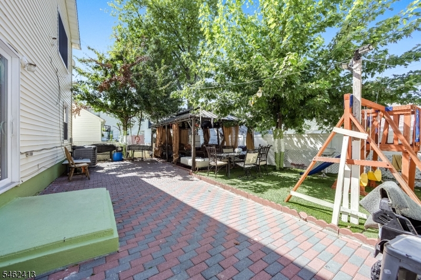
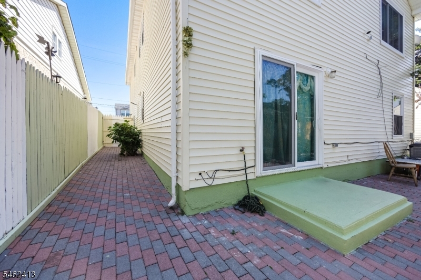
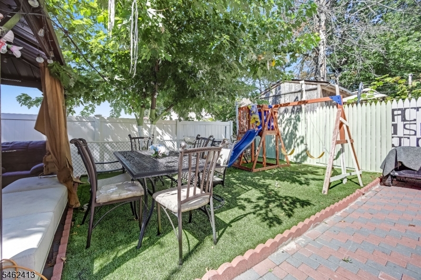
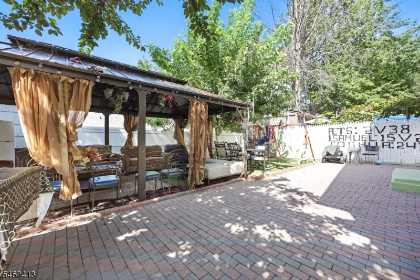
Welcome to this beautiful 5-bedroom, 3-bathroom bi-level home in one of Linden's most sought-after neighborhoods!Absolutely move-in ready. The upper level features a brand-new kitchen with quartz countertops and stainless-steel appliances, solid hardwood floors throughout, and an open-concept living and dining area plus 3 spacious bedrooms and 2 full baths, including a primary ensuite.The lower level/in-law suite offers endless possibilities: 2 large bedrooms, a family room, a kitchenette, a full bath, laundry, 2 additional bonus rooms, and abundant storage. Double sliding doors open onto a beautifully paved backyard, perfect for entertaining.Conveniently located near parks, schools, shopping, and NYC bus and train lines. GSMLS 4054341

Directions to property: East Elizabeth Ave to Sherman St to Essex Ave

MLS Listing ID: 
GSMLS 4054341
Listing Category: 
Purchase
Listing Status
Status of the Listing.
Listing Status: 
Active
Listing Status (Local): 
Active
Listing Pricing
Pricing information for this listing.
List Price: 
$739,000
Basic Property Information
Fields containing basic information about the property.
Property Type: 
Residential
Property Sub Type: 
Single Family Detached
Primary Market Area: 
Linden City
Address: 
1511 Essex Ave, Linden City, NJ 07036-1921, U.S.A.
County: 
Union
Latitude: 
40.6456100
Longitude: 
-74.2378700
Directions: 
East Elizabeth Ave to Sherman St to Essex Ave
Public Remarks: 
Welcome to this beautiful 5-bedroom, 3-bathroom bi-level home in one of Linden's most sought-after neighborhoods!Absolutely move-in ready. The upper level features a brand-new kitchen with quartz countertops and stainless-steel appliances, solid hardwood floors throughout, and an open-concept living and dining area plus 3 spacious bedrooms and 2 full baths, including a primary ensuite.The lower level/in-law suite offers endless possibilities: 2 large bedrooms, a family room, a kitchenette, a full bath, laundry, 2 additional bonus rooms, and abundant storage. Double sliding doors open onto a beautifully paved backyard, perfect for entertaining.Conveniently located near parks, schools, shopping, and NYC bus and train lines.
Building Details
Details about the building on a property.
Architectural Style: 
Bi-Level
Year Built: 
1998
New Construction: 
0
Interior: 
Carbon Monoxide Detector
Fireplaces: 
No
Construction
Roof: 
Asphalt Shingle
Exterior: 
Brick, Vinyl Siding
Exterior Features: 
Patio
Energy Information: 
Electric, Gas-Natural
Porch: 
No
Deck: 
No
Room Details
Details about the rooms in the building.
Total Rooms: 
10
Total Bedrooms: 
5
Total Bathrooms: 
3
Total Full-Bathrooms: 
3
Total Half-Bathrooms: 
0
Utilities
Information about utilities available on the property.
Heating System: 
Forced Hot Air
Heating System Fuel: 
Gas-Natural
Cooling System: 
Central Air
Water Heating System: 
Gas
Water Source: 
Public Water
Sewer: 
Public Sewer
Lot/Land Details
Details about the lots and land features included on the property.
Acres: 
0.1
Lot Size (Dimensions): 
40X100
Waterfront: 
0
Lot Features
Driveway: 
2 Car Width, Concrete
Parking Type: 
2 Car Width, Concrete
Total Parking Spaces: 
4
Garage: 
Attached Garage
Pool: 
No
Fence: 
Yes
Public Record
Parcel Number: 
2909-00042-0000-00016-0000-
Lot Number: 
16
Annual Tax: 
$11,516.00
Contract Details
Details about the listing contract.
Exclusions: 
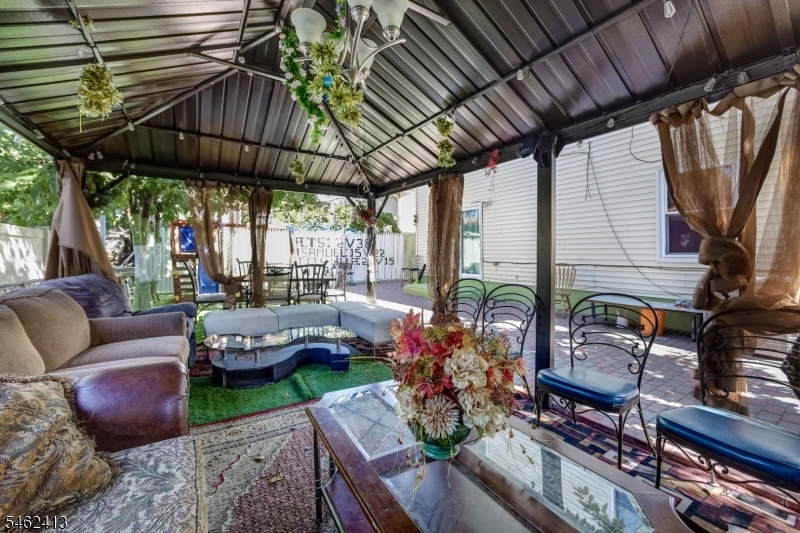
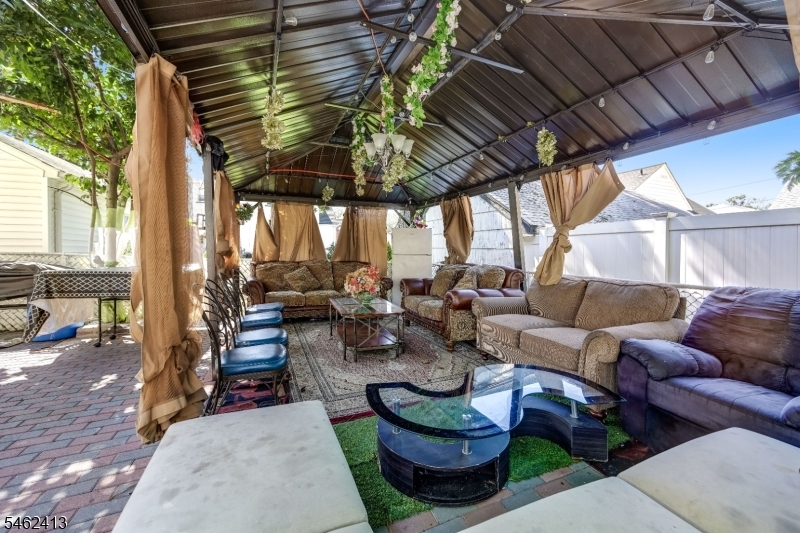
Gazebo and kids' playground set
Possession: 
30-60
Listing Participants
Participants (agents, offices, etc.) in the transaction.
Listing Office Name: 
KELLER WILLIAMS VILLAGE SQUARE

Request More Information