
Home for Sale at 428 3rd Ave in Linden City, NJ for $510,000

428 3Rd Ave | Linden City

$510,000 | 3 Beds | 2 Baths (2 Full)

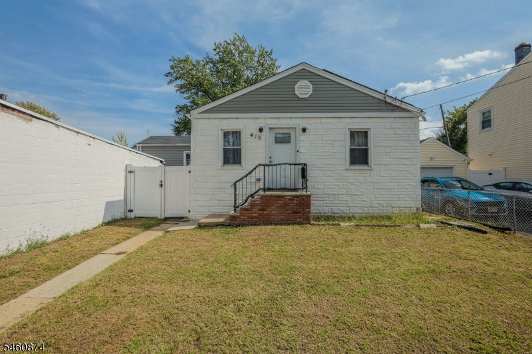
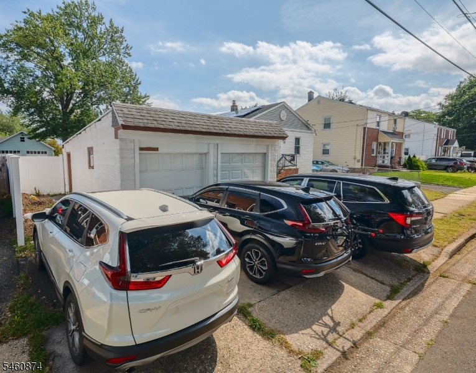
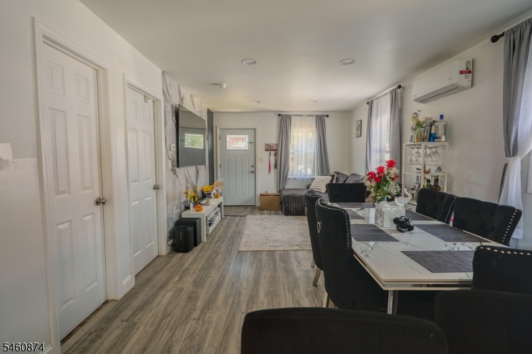
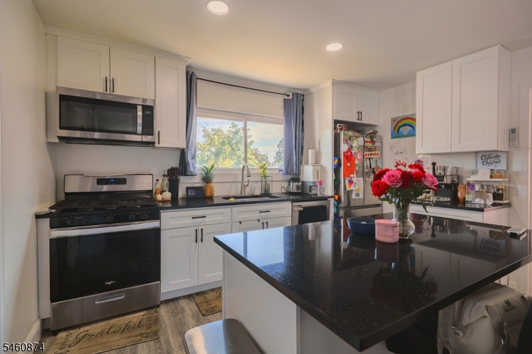
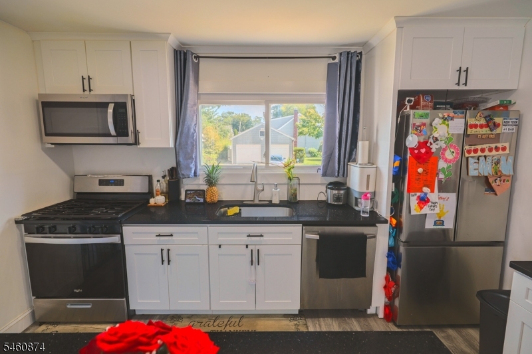
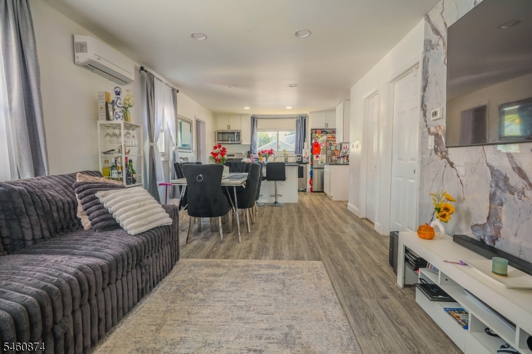
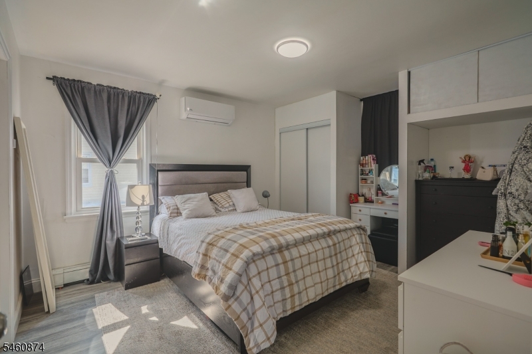
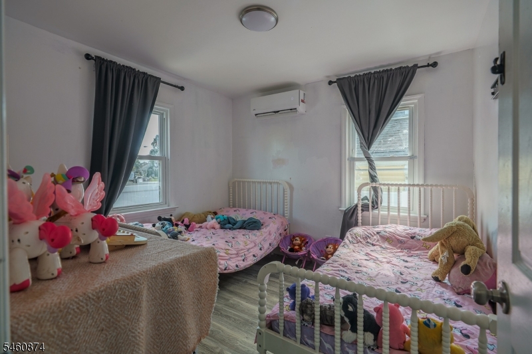
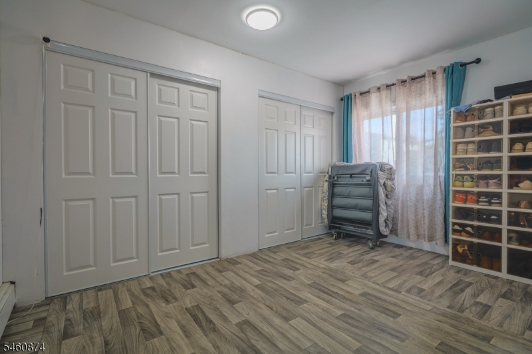
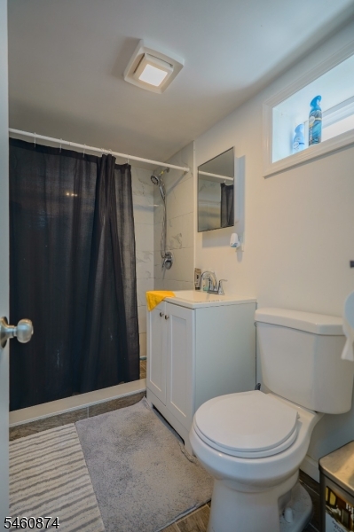
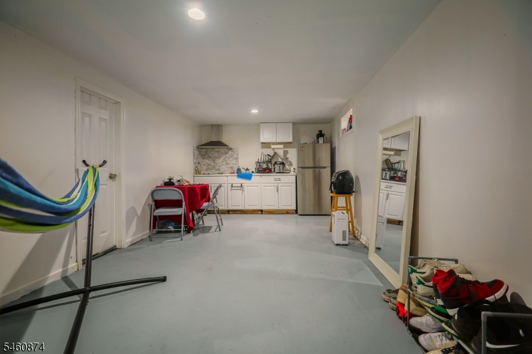
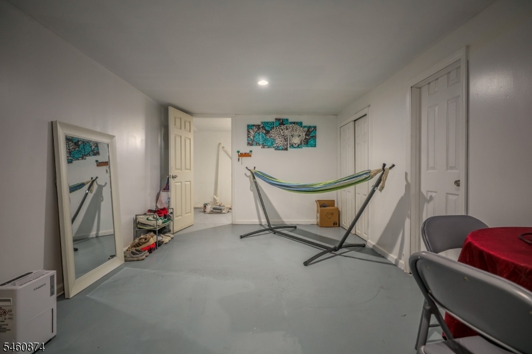
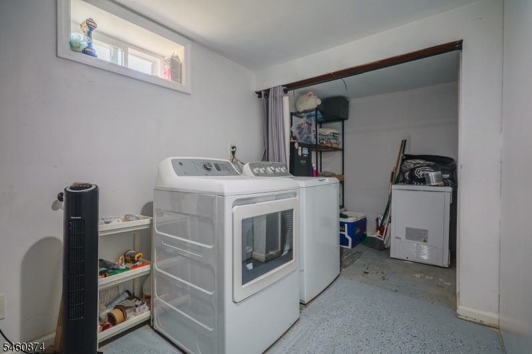
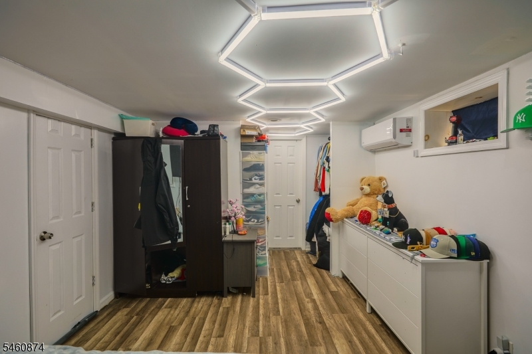
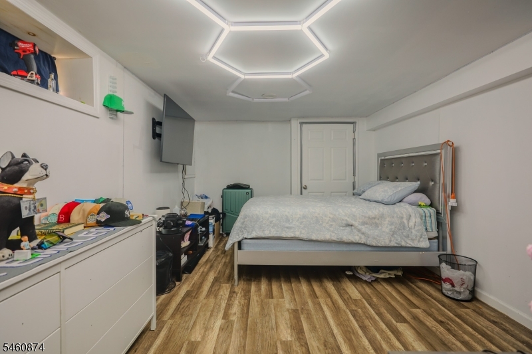
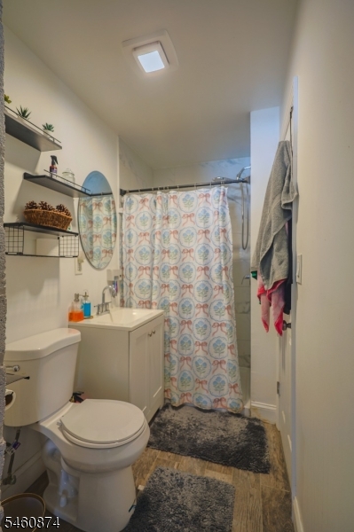
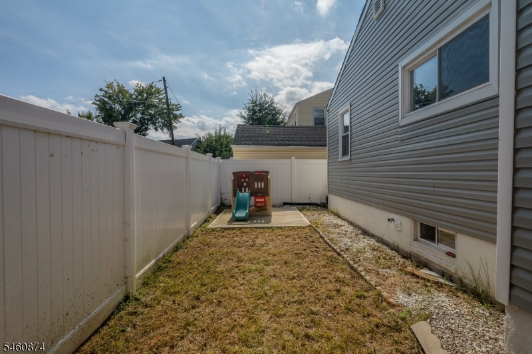
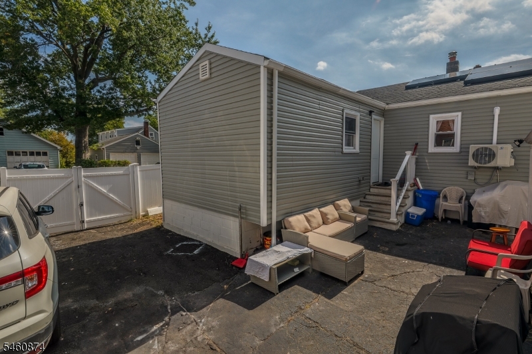
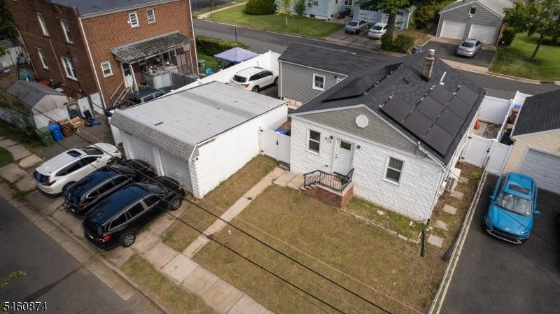
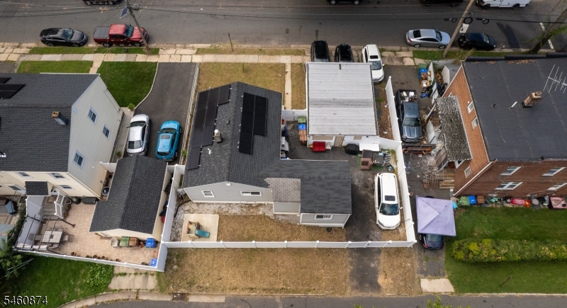
Stop scrolling. This Linden home delivers more space, flexibility, and updates than expected. This well kept 3-bedroom, 2-bath single-family home offers a bright main living area, an updated kitchen with modern cabinetry, stainless steel appliances, and ample counter space, plus comfortable bedrooms and updated bath finishes. The finished lower level is a major bonus, featuring open recreation space, laundry area, full bath, and a newly added summer kitchen ideal for entertaining, guests, or extra everyday flexibility. The current owner also added central air, solar panels, and thoughtful improvements for added comfort and efficiency. Outside, enjoy a private driveway, garage, fenced yard, patio area, and storage shed, along with an easy-maintenance exterior and plenty of parking. Conveniently located near shopping, transportation, and major routes. Clean, functional, and ready for its next owner, this home offers the space, updates, and versatility today's buyers are looking for. Come see it before it is gone! GSMLS 4053241

Directions to property: Saint George Avenue to Clark to 3rd Avenue

MLS Listing ID: 
GSMLS 4053241
Listing Category: 
Purchase
Listing Status
Status of the Listing.
Listing Status: 
Active
Listing Status (Local): 
Active
Listing Pricing
Pricing information for this listing.
List Price: 
$510,000
Basic Property Information
Fields containing basic information about the property.
Property Type: 
Residential
Property Sub Type: 
Single Family Detached
Primary Market Area: 
Linden City
Address: 
428 3Rd Ave, Linden City, NJ 07036-2710, U.S.A.
County: 
Union
Latitude: 
40.6403800
Longitude: 
-74.2580400
Directions: 
Saint George Avenue to Clark to 3rd Avenue
Public Remarks: 
Stop scrolling. This Linden home delivers more space, flexibility, and updates than expected. This well kept 3-bedroom, 2-bath single-family home offers a bright main living area, an updated kitchen with modern cabinetry, stainless steel appliances, and ample counter space, plus comfortable bedrooms and updated bath finishes. The finished lower level is a major bonus, featuring open recreation space, laundry area, full bath, and a newly added summer kitchen ideal for entertaining, guests, or extra everyday flexibility. The current owner also added central air, solar panels, and thoughtful improvements for added comfort and efficiency. Outside, enjoy a private driveway, garage, fenced yard, patio area, and storage shed, along with an easy-maintenance exterior and plenty of parking. Conveniently located near shopping, transportation, and major routes. Clean, functional, and ready for its next owner, this home offers the space, updates, and versatility today's buyers are looking for. Come see it before it is gone!
Building Details
Details about the building on a property.
Architectural Style: 
Ranch
Year Built: 
1955
New Construction: 
0
Basement: 
Finished, Full
Fireplaces: 
No
Construction
Roof: 
Asphalt Shingle
Exterior: 
Brick, See Remarks, Vinyl Siding
Energy Information: 
Electric, Gas-Natural
Porch: 
No
Deck: 
No
Room Details
Details about the rooms in the building.
Total Rooms: 
5
Total Bedrooms: 
3
Total Bathrooms: 
2
Total Full-Bathrooms: 
2
Total Half-Bathrooms: 
0
Utilities
Information about utilities available on the property.
Heating System: 
1 Unit, Baseboard - Hotwater
Heating System Fuel: 
Gas-Natural
Cooling System: 
Ductless Split AC, See Remarks
Water Heating System: 
Gas
Water Source: 
Public Water
Sewer: 
Public Sewer
Lot/Land Details
Details about the lots and land features included on the property.
Acres: 
0.1
Lot Size (Dimensions): 
63X64.53
Waterfront: 
0
Lot Features
Driveway: 
Blacktop
Parking Type: 
Blacktop
Total Parking Spaces: 
2
Garage: 
Detached Garage
Pool: 
No
Fence: 
No
Public Record
Parcel Number: 
2909-00180-0000-00002-0000-
Lot Number: 
2
Annual Tax: 
$9,445.00
Property Zoning: 
Residential
Contract Details
Details about the listing contract.
Exclusions: 
All personal Property
Possession: 
At Closing
Listing Participants
Participants (agents, offices, etc.) in the transaction.
Listing Office Name: 
CENTURY 21 ALLIANCE REALTY

Request More Information