
Home for Sale at 1700 Westover Rd in Linden City, NJ for $659,000

1700 Westover Rd | Linden City

$659,000 | 3 Beds | 2 Baths (2 Full)

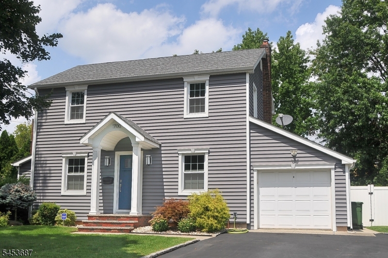
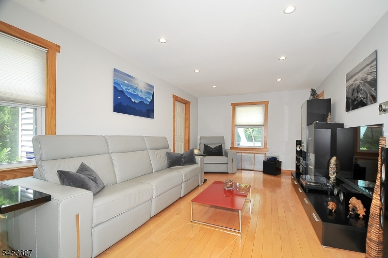
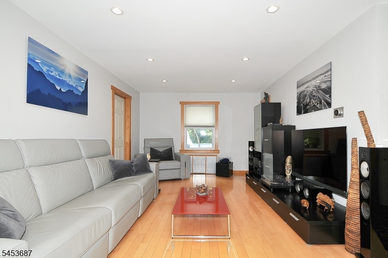
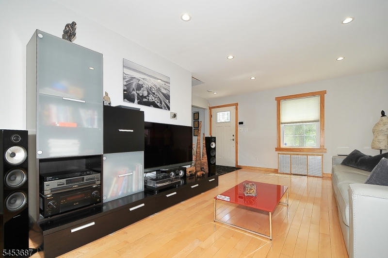
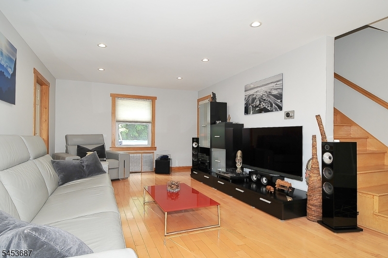
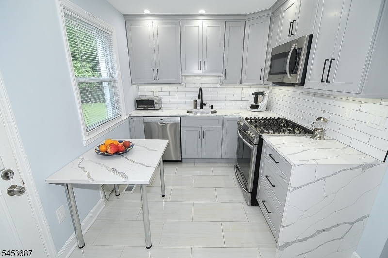
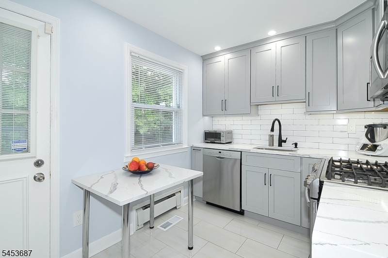
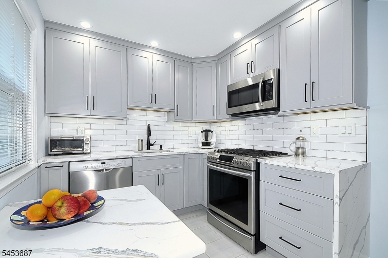
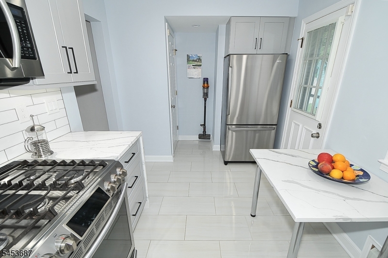
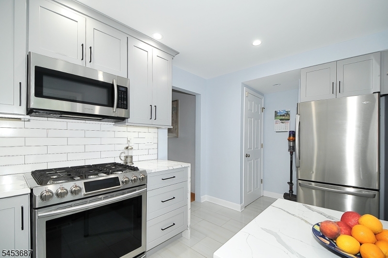
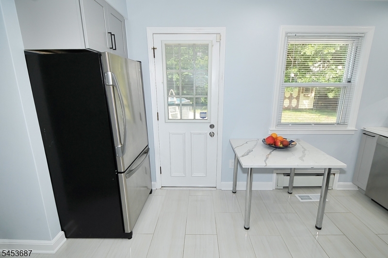
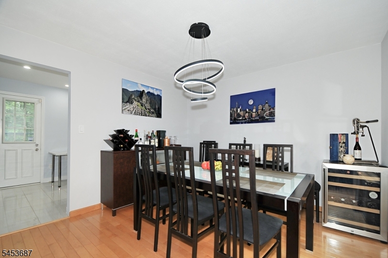
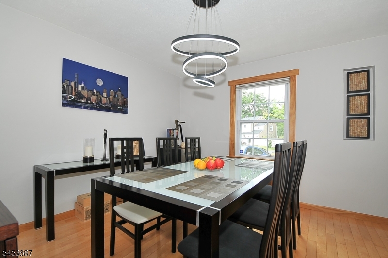
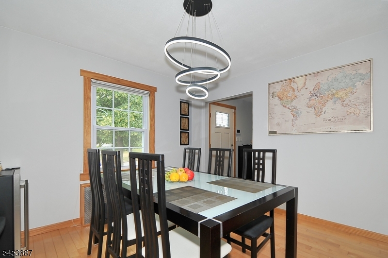
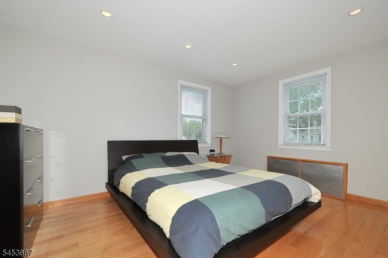
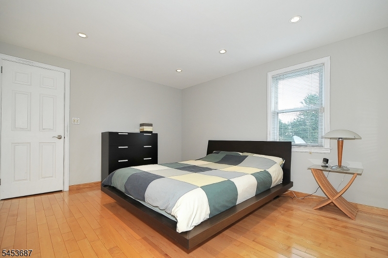
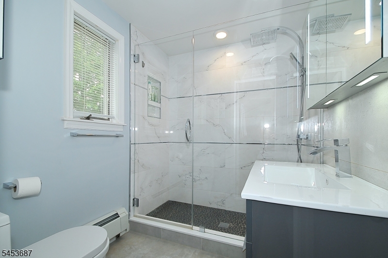
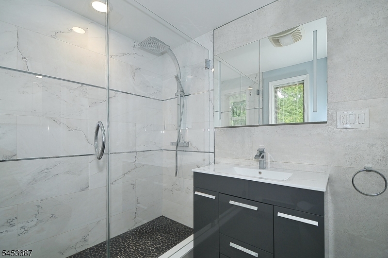
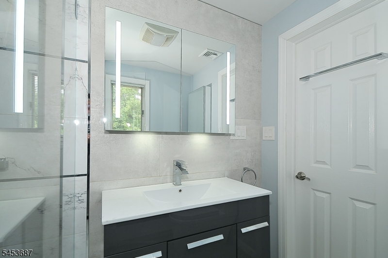
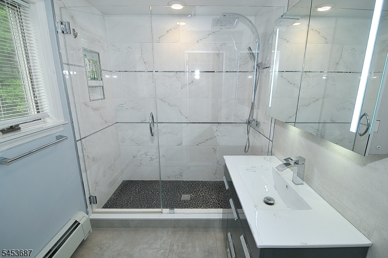
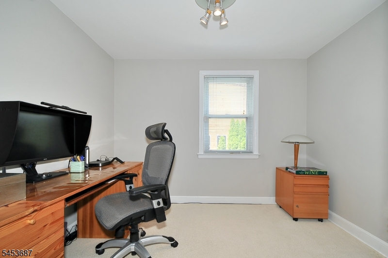
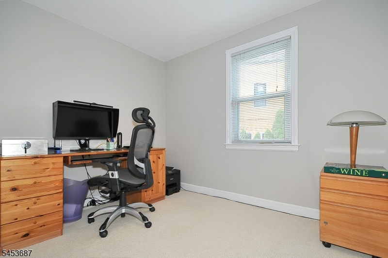
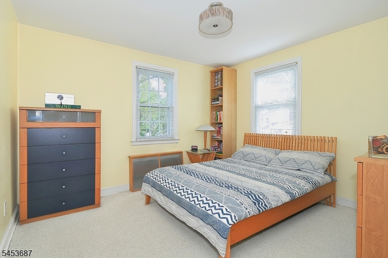
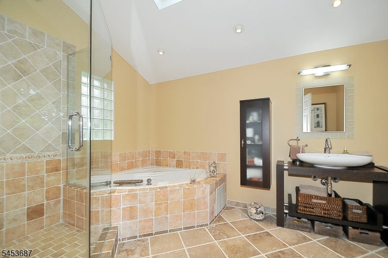
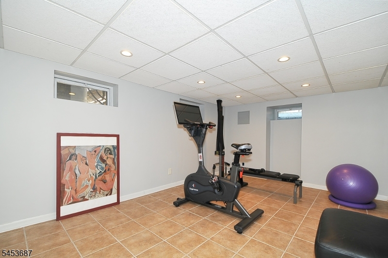
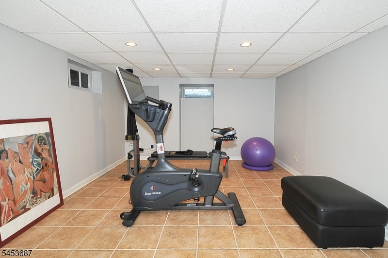
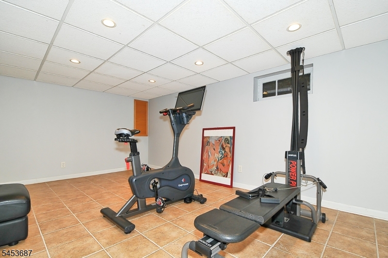
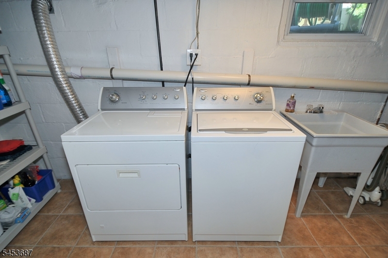
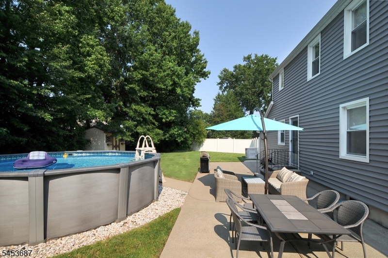
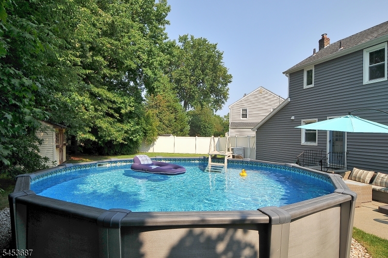
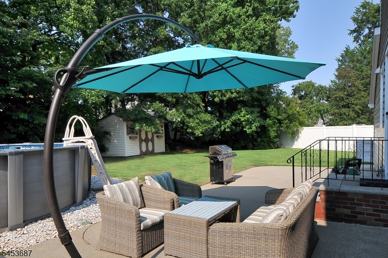
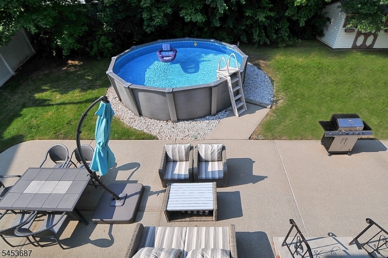
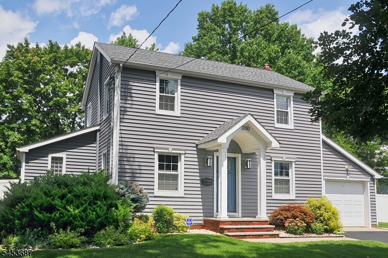
Pride of ownership! Beautiful colonial with 3 bedrooms, 2 full baths and one car garage. Situated on the oversized lot (8,450 sq ft) in desirable Sunnyside location. 1st floor features inviting and sun filled Living Room, formal Dining Room, New Kitchen and full bathroom. 2nd level with 3 bedrooms and newer (2019) bath. Gourmet kitchen with custom cabinets, quartz countertops and all stainless steel appliances. Picturesque fully fenced backyard with a large concrete patio (15' x 47') and 18' round above ground pool. Perfect for relaxing, entertaining, or enjoying time with pets. Hardwood floors and recessed lights. Newer siding, roof and front windows/door (2019). Multi-zone two air conditioning systems and 2 newer water heaters. Partially finished basement provides extra living space which can be used as a playroom, media room, or guest area. All appliances included. Must see! GSMLS 4046743

Directions to property: N. Stiles St to Forest Dr to Westover Rd

MLS Listing ID: 
GSMLS 4046743
Listing Category: 
Purchase
Listing Status
Status of the Listing.
Listing Status: 
Active
Listing Status (Local): 
Active
Listing Pricing
Pricing information for this listing.
List Price: 
$659,000
Basic Property Information
Fields containing basic information about the property.
Property Type: 
Residential
Property Sub Type: 
Single Family Detached
Primary Market Area: 
Linden City
Address: 
1700 Westover Rd, Linden City, NJ 07036-6031, U.S.A.
County: 
Union
Latitude: 
40.6306598
Longitude: 
-74.2797330
Directions: 
N. Stiles St to Forest Dr to Westover Rd
Public Remarks: 
Pride of ownership! Beautiful colonial with 3 bedrooms, 2 full baths and one car garage. Situated on the oversized lot (8,450 sq ft) in desirable Sunnyside location. 1st floor features inviting and sun filled Living Room, formal Dining Room, New Kitchen and full bathroom. 2nd level with 3 bedrooms and newer (2019) bath. Gourmet kitchen with custom cabinets, quartz countertops and all stainless steel appliances. Picturesque fully fenced backyard with a large concrete patio (15' x 47') and 18' round above ground pool. Perfect for relaxing, entertaining, or enjoying time with pets. Hardwood floors and recessed lights. Newer siding, roof and front windows/door (2019). Multi-zone two air conditioning systems and 2 newer water heaters. Partially finished basement provides extra living space which can be used as a playroom, media room, or guest area. All appliances included. Must see!
Building Details
Details about the building on a property.
Architectural Style: 
Colonial
Year Built: 
1943
New Construction: 
0
Basement: 
Finished-Partially, Full
Interior: 
Blinds, Carbon Monoxide Detector, Smoke Detector
Fireplaces: 
No
Construction
Roof: 
Asphalt Shingle
Exterior: 
Vinyl Siding
Exterior Features: 
Patio, Storage Shed, Storm Door(s)
Energy Information: 
Electric, Gas-Natural
Porch: 
No
Deck: 
No
Room Details
Details about the rooms in the building.
Total Rooms: 
7
Total Bedrooms: 
3
Total Bathrooms: 
2
Total Full-Bathrooms: 
2
Total Half-Bathrooms: 
0
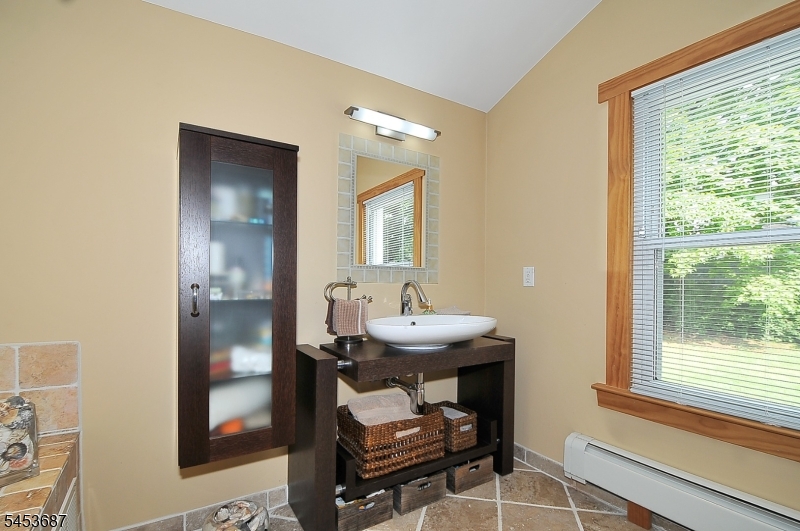
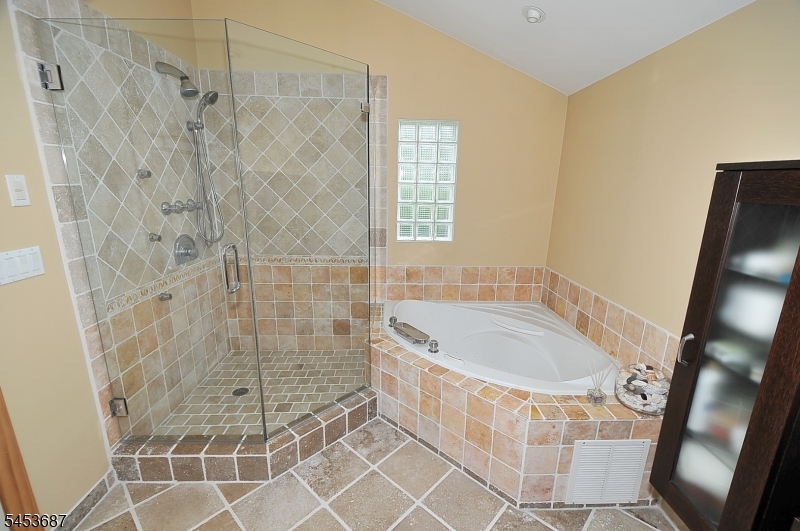
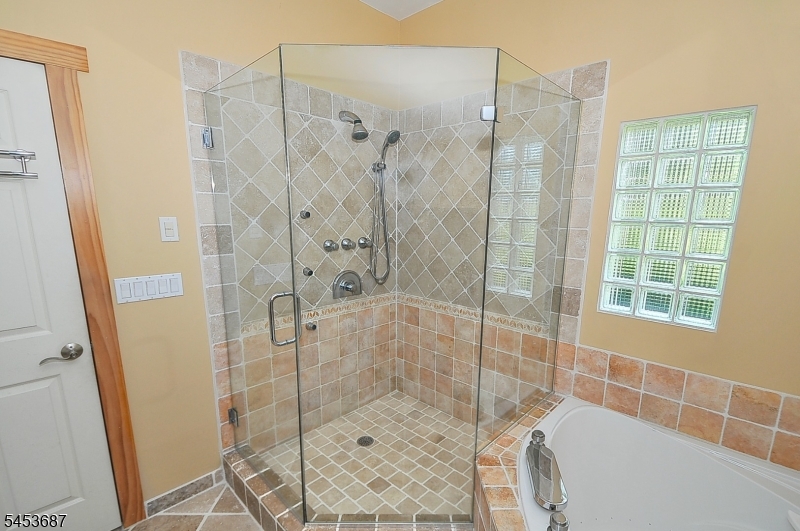
Master Bathroom 
Utilities
Information about utilities available on the property.
Heating System: 
1 Unit, Radiators - Steam
Heating System Fuel: 
Gas-Natural
Cooling System: 
2 Units, Central Air
Water Heating System: 
Gas
Water Source: 
Public Water
Sewer: 
Public Sewer
Lot/Land Details
Details about the lots and land features included on the property.
Acres: 
0.2
Lot Size (Dimensions): 
8450 SF
Waterfront: 
0
Lot Features
Driveway: 
Blacktop
Parking Type: 
Blacktop
Total Parking Spaces: 
3
Garage: 
Attached Garage, Garage Door Opener
Pool: 
Yes
Fence: 
Yes
Public Record
Parcel Number: 
2909-00413-0000-00033-0000-
Lot Number: 
33
Annual Tax: 
$9,658.00
Contract Details
Details about the listing contract.
Possession: 
at closing
Listing Participants
Participants (agents, offices, etc.) in the transaction.
Listing Office Name: 
RE/MAX 1ST ADVANTAGE

Request More Information