
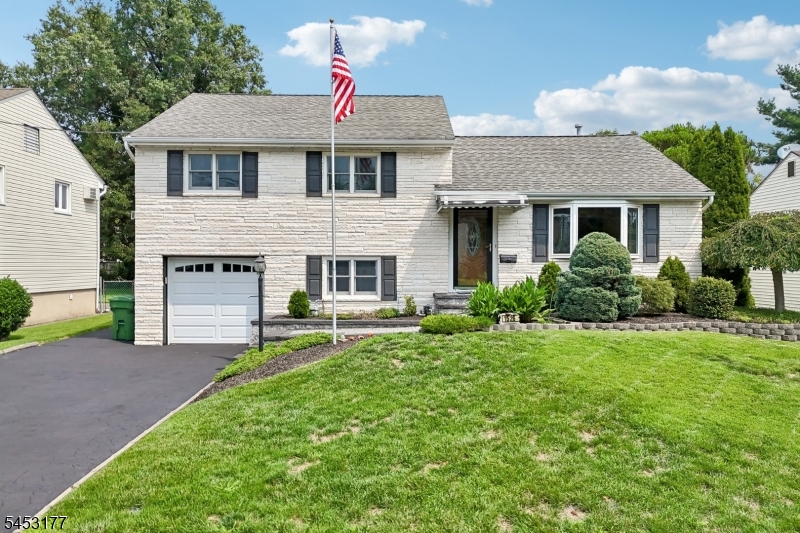
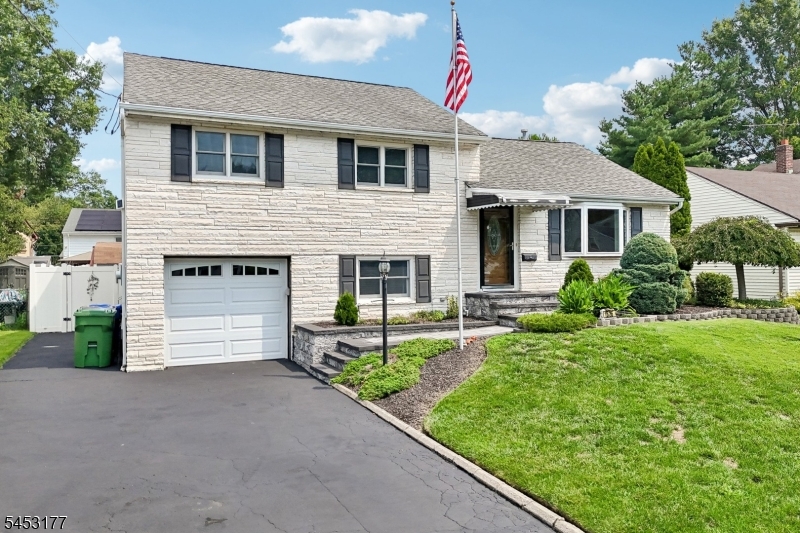
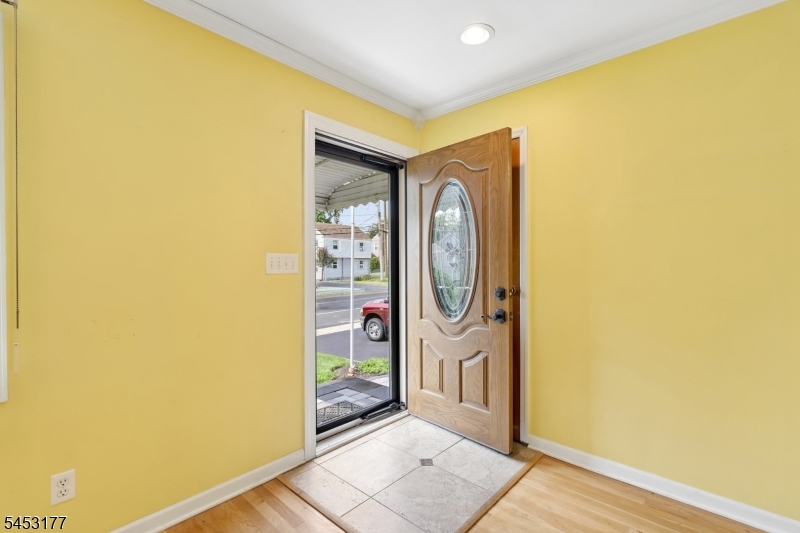
Home for Sale at 1526 N Stiles St in Linden City, NJ for $759,900

1526 N Stiles St | Linden City

$759,900 | 3 Beds | 2 Baths (2 Full)

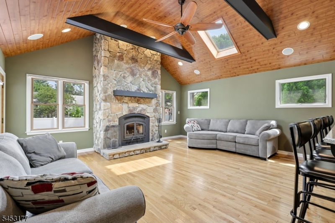
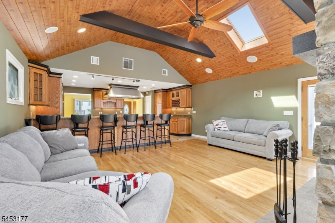
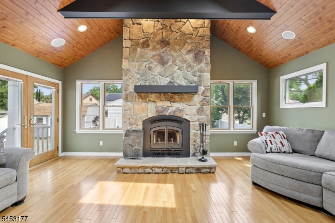
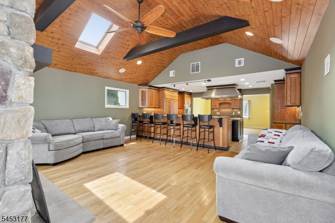
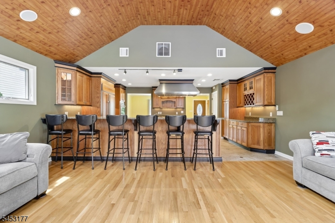
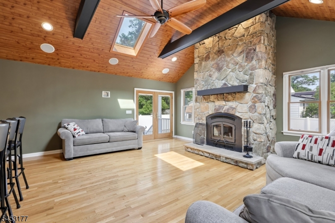
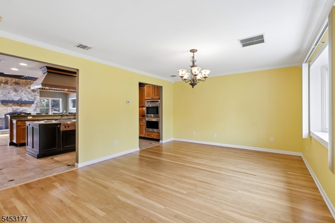
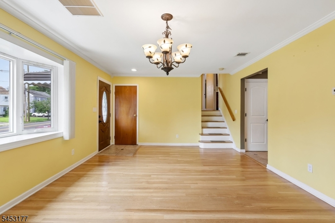
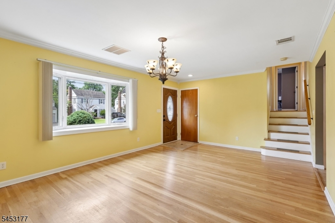
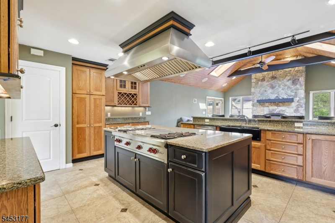
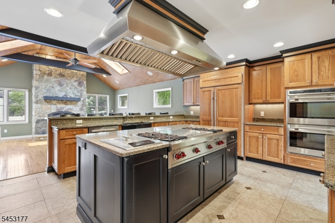
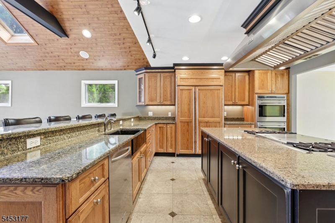
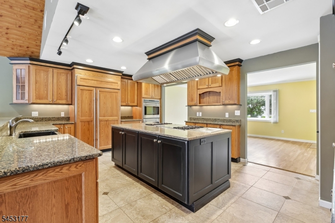
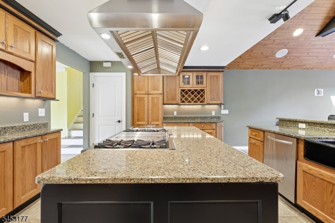
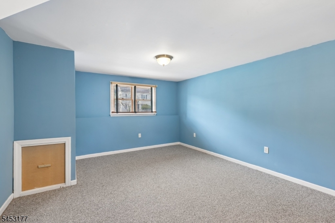
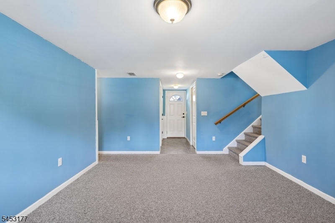
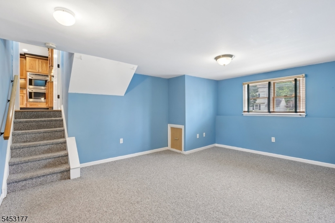
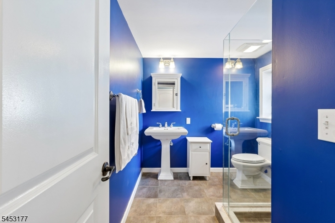
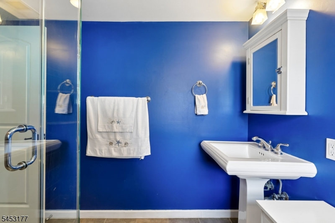
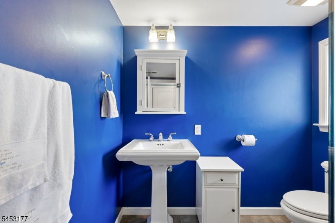
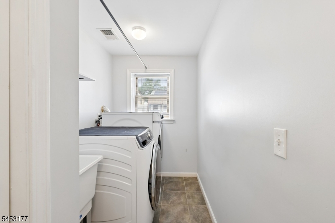
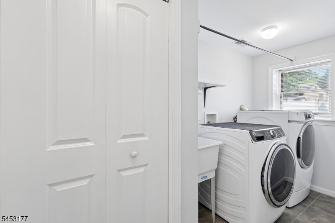
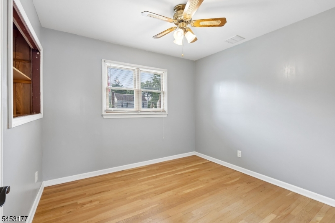
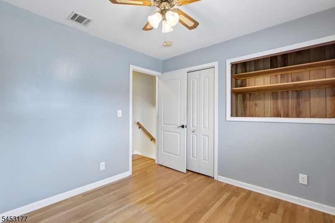
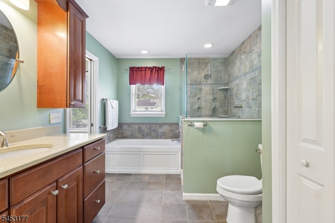
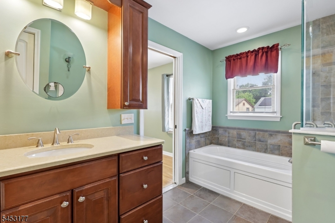
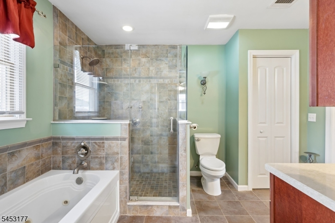
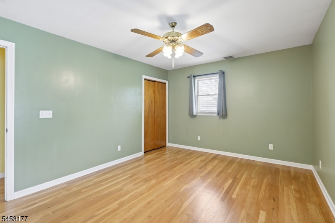
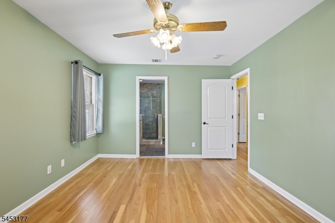
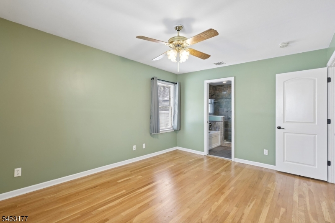
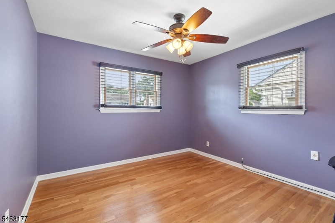
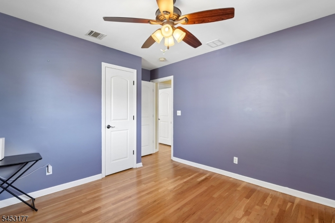
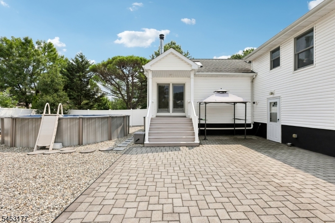
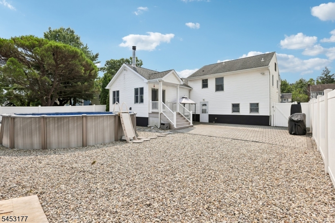
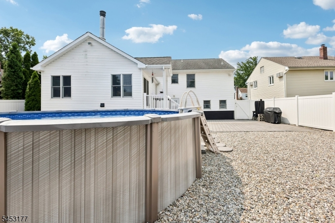
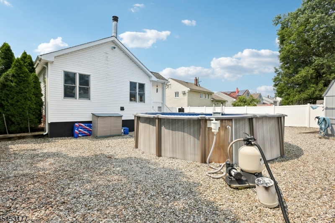
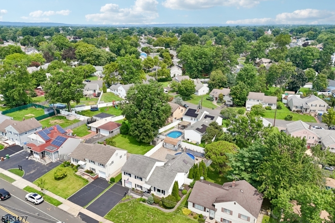
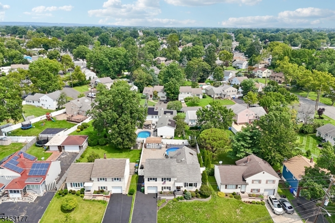
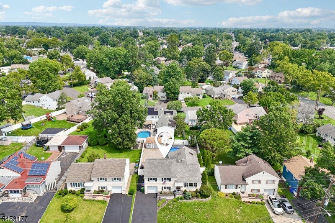
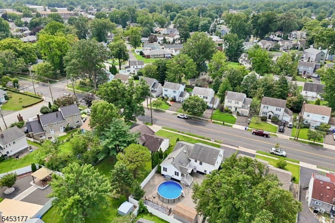
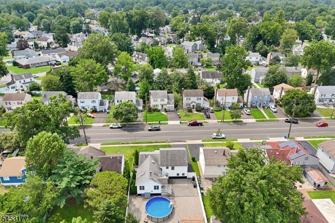
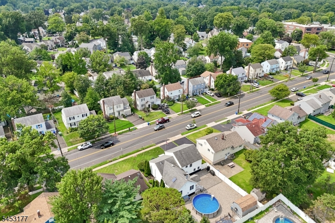
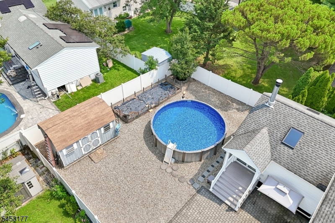
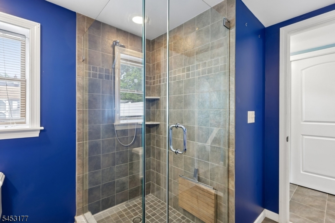
Fully Renovated and Expanded Home in Linden's Desirable Sunnyside Section! Conveniently located with easy access to the Garden State Parkway, train station, shopping, dining, this meticulously maintained home offers exceptional space, comfort, and quality throughout. Truly move-in ready, the open-concept first floor is designed for both everyday living and effortless entertaining, featuring a formal dining room and a spectacular chef's kitchen with custom cabinetry, granite countertops, and premium Wolf appliances. The kitchen is equipped with a Wolf range featuring a grill, flat-top griddle, and deep fryer, along with a double oven and Sub-Zero refrigerator/freezer. The impressive great room features soaring ceilings, skylights, a cozy wood-burning fireplace, and a built-in surround sound system, creating an inviting space for entertaining and relaxing. French doors open to a deck overlooking the backyard and leading to a beautiful paver patio, creating a seamless indoor-outdoor living experience. The home offers three generously sized bedrooms with hardwood flooring throughout. The main bathroom features a luxurious Jacuzzi tub and an oversized shower equipped with four power jets. The versatile lower level provides additional living space ideal for a home office, recreation room, guest suite, or entertainment area, along with a second full bathroom featuring a shower and teakwood seat. A convenient rear entrance provides direct access to the paver patio GSMLS 4046376

Directions to property: BETWEEN VALLEY AND PRINCETON RD

MLS Listing ID: 
GSMLS 4046376
Listing Category: 
Purchase
Listing Status
Status of the Listing.
Listing Status: 
Active
Listing Status (Local): 
Active
Listing Pricing
Pricing information for this listing.
List Price: 
$759,900
Basic Property Information
Fields containing basic information about the property.
Property Type: 
Residential
Property Sub Type: 
Single Family Detached
Primary Market Area: 
Linden City
Address: 
1526 N Stiles St, Linden City, NJ 07036-6023, U.S.A.
County: 
Union
Latitude: 
40.6306500
Longitude: 
-74.2780800
Directions: 
BETWEEN VALLEY AND PRINCETON RD
Public Remarks: 
Fully Renovated and Expanded Home in Linden's Desirable Sunnyside Section! Conveniently located with easy access to the Garden State Parkway, train station, shopping, dining, this meticulously maintained home offers exceptional space, comfort, and quality throughout. Truly move-in ready, the open-concept first floor is designed for both everyday living and effortless entertaining, featuring a formal dining room and a spectacular chef's kitchen with custom cabinetry, granite countertops, and premium Wolf appliances. The kitchen is equipped with a Wolf range featuring a grill, flat-top griddle, and deep fryer, along with a double oven and Sub-Zero refrigerator/freezer. The impressive great room features soaring ceilings, skylights, a cozy wood-burning fireplace, and a built-in surround sound system, creating an inviting space for entertaining and relaxing. French doors open to a deck overlooking the backyard and leading to a beautiful paver patio, creating a seamless indoor-outdoor living experience. The home offers three generously sized bedrooms with hardwood flooring throughout. The main bathroom features a luxurious Jacuzzi tub and an oversized shower equipped with four power jets. The versatile lower level provides additional living space ideal for a home office, recreation room, guest suite, or entertainment area, along with a second full bathroom featuring a shower and teakwood seat. A convenient rear entrance provides direct access to the paver patio
Community Information
High: 
Linden
Subdivision: 
Sunny Side
Building Details
Details about the building on a property.
Architectural Style: 
Split Level
Year Built: 
1956
New Construction: 
0
Basement: 
Finished, Walkout
Interior: 
Blinds, Carbon Monoxide Detector, Fire Extinguisher, High Ceilings, Skylight, Smoke Detector, Stereo System
Fireplaces: 
Yes
Construction
Roof: 
Asphalt Shingle
Exterior: 
Vinyl Siding
Exterior Features: 
Deck, Patio, Privacy Fence, Storage Shed
Energy Information: 
Gas-Natural
Porch: 
No
Deck: 
Yes
Room Details
Details about the rooms in the building.
Total Rooms: 
7
Total Bedrooms: 
3
Total Bathrooms: 
2
Total Full-Bathrooms: 
2
Total Half-Bathrooms: 
0
Master Bedroom 
Dimensions: 
11x14 
Level: 
Second
Second Bedroom 
Dimensions: 
10x10 
Level: 
Second
Third Bedroom 
Dimensions: 
10x9 
Level: 
Second
Dining Room 
Dimensions: 
19x13 
Level: 
First
Kitchen 
Dimensions: 
14x16 
Level: 
First
Living Room 
Dimensions: 
20x19 
Level: 
First
Other One 
Dimensions: 
16x13 
Level: 
Ground
Master Bathroom 
Level: 
Second
Utilities
Information about utilities available on the property.
Heating System: 
1 Unit, Forced Hot Air
Heating System Fuel: 
Gas-Natural
Cooling System: 
1 Unit, Central Air
Water Heating System: 
Gas
Water Source: 
Public Water
Sewer: 
Public Sewer
Lot/Land Details
Details about the lots and land features included on the property.
Acres: 
0.2
Lot Size (Dimensions): 
60X120
Waterfront: 
0
Lot Features
Driveway: 
2 Car Width, Blacktop, Off-Street Parking
Parking Type: 
2 Car Width, Blacktop, Off-Street Parking
Total Parking Spaces: 
2
Garage: 
Attached Garage
Pool: 
Yes
Fence: 
Yes
Public Record
Parcel Number: 
2909-00393-0000-00030-0000-
Lot Number: 
30
Annual Tax: 
$11,370.00
Contract Details
Details about the listing contract.
Possession: 
TBD
Listing Participants
Participants (agents, offices, etc.) in the transaction.
Listing Office Name: 
BHHS FOX & ROACH

Request More Information