
Home for Sale at 102 E Elizabeth Ave 309 in Linden City, NJ for $429,999

102 E Elizabeth Ave, 309 | Linden City

$429,999 | 2 Beds | 2 Baths (2 Full) | 1,249 Sq. Ft.

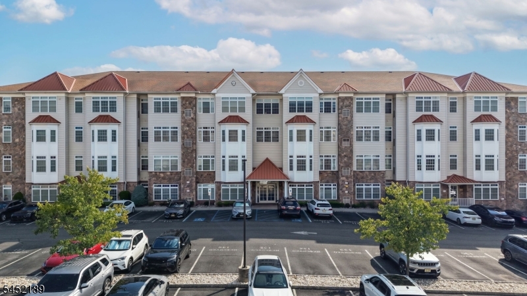
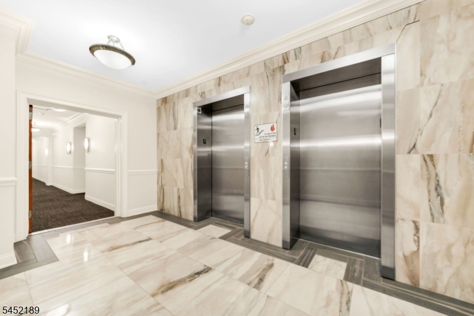
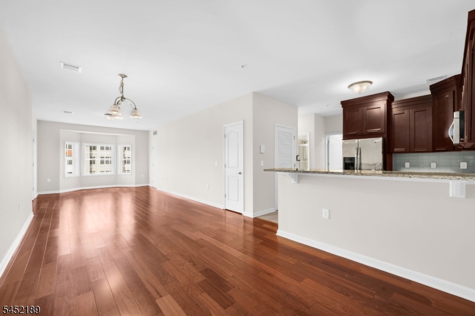
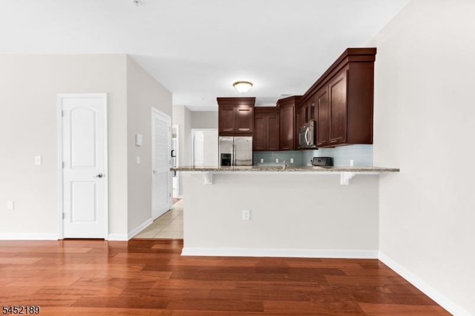
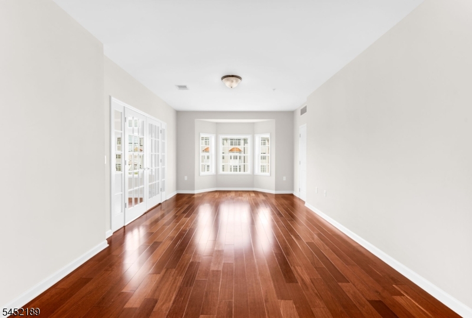
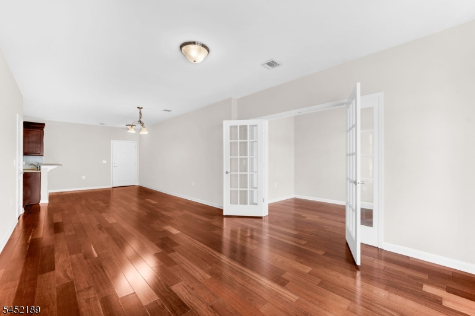
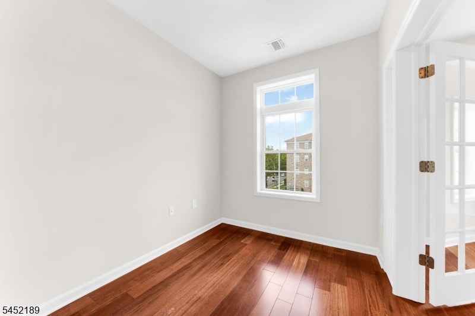
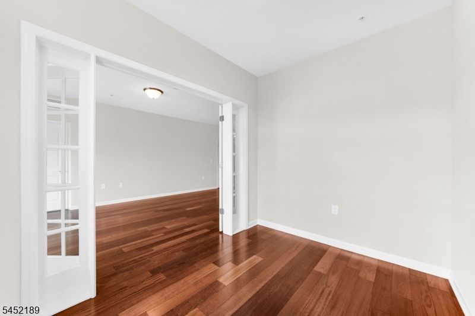
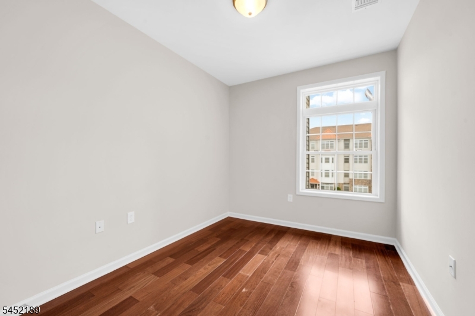
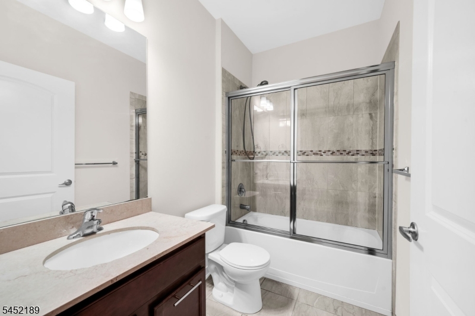
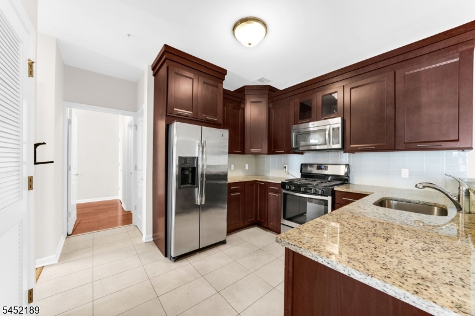
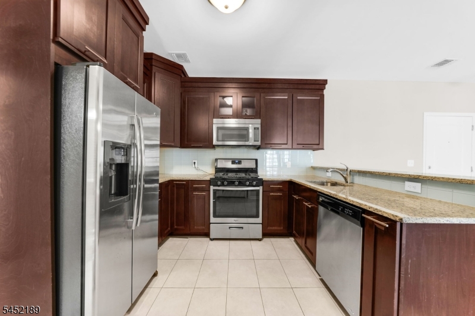
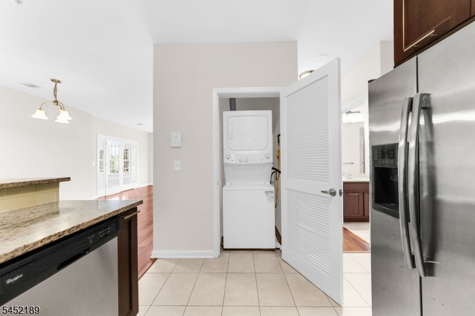
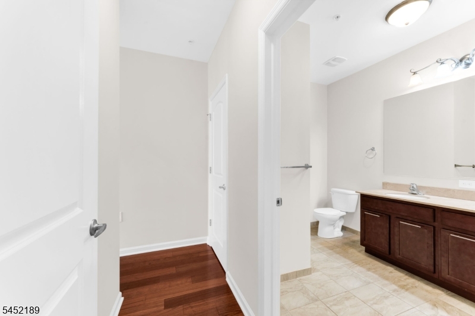
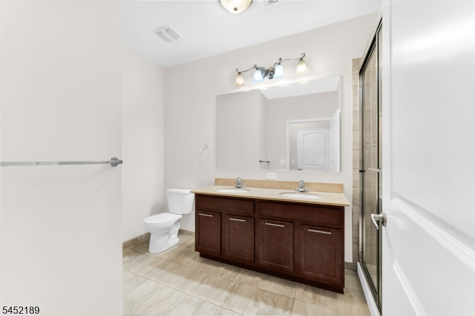
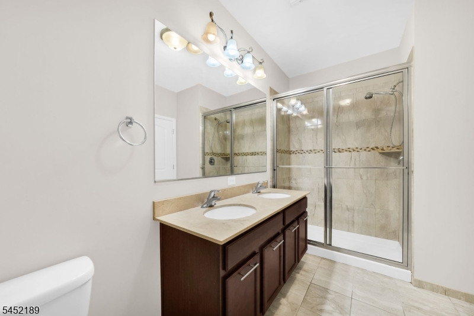
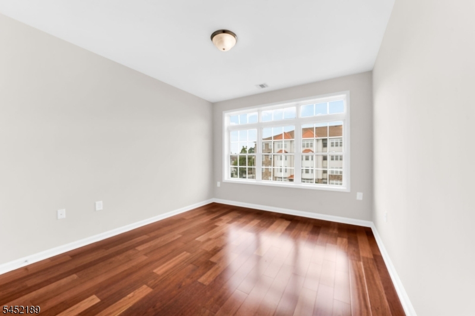
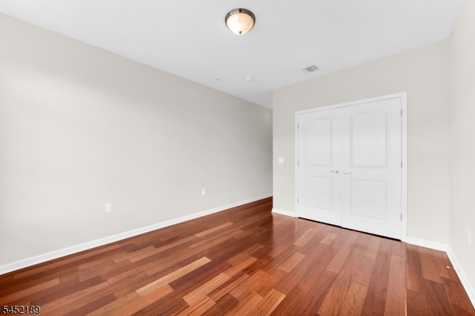
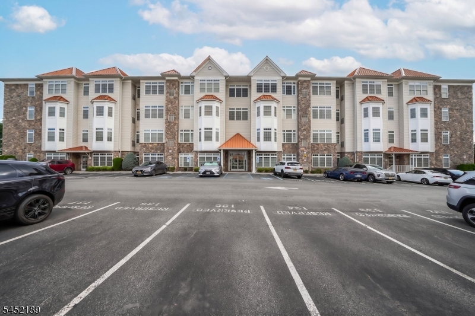
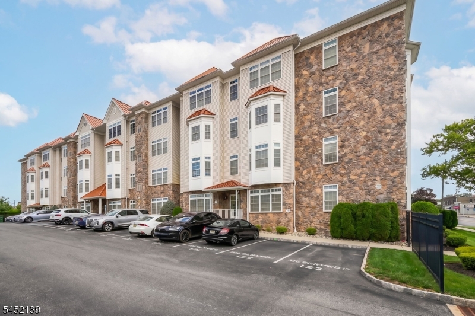
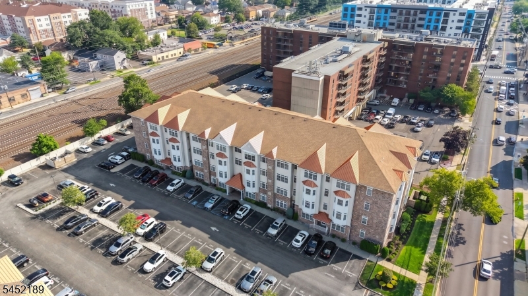
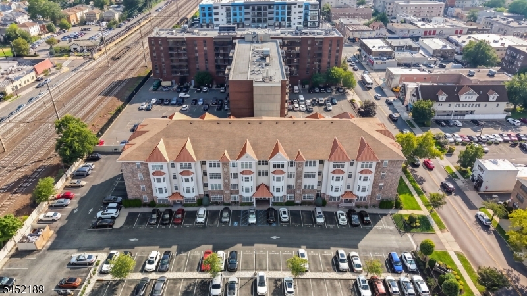
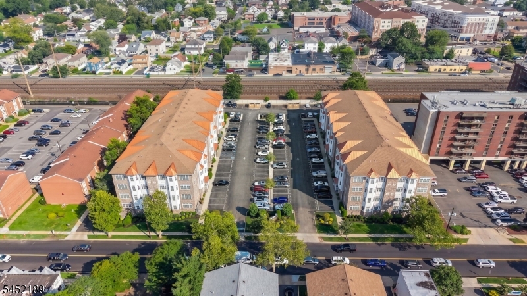
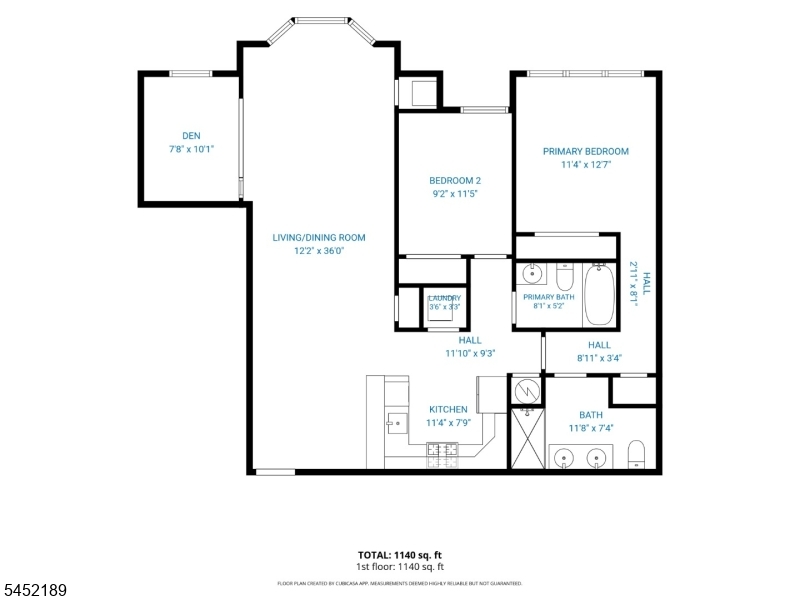
Freshly painted and immaculately maintained, this spacious Emerald model offers approximately 1,249 sq. ft. of well-designed living space in Linden's desirable Parkline community. This bright third-floor condominium features 2 bedrooms, 2 full baths, a separate den with French doors and an open-concept floor plan. Hardwood floors, an oversized bay window and large windows throughout fill the home with natural light. The kitchen features granite countertops, stainless steel appliances, gas cooking, plenty of cabinet space and a breakfast bar overlooking the spacious living and dining area, making it ideal for everyday living and entertaining. The generous primary suite offers an oversized walk-in closet and private bath with double vanity, while the second bedroom and full bath provide flexibility for guests or a home office. Additional highlights include in-unit laundry, central air, generous closet space, private basement storage, one assigned parking space and ample guest parking. Residents enjoy a secure elevator building with controlled access, intercom system, security cameras, marble lobby, fitness center and community room. Ideally located in the heart of downtown Linden, just blocks from NJ Transit trains and buses, shopping, restaurants, parks and major highways, with about a 40-minute commute to New York City. Move right in and enjoy the perfect combination of space, style, comfort and convenience. GSMLS 4045611

Directions to property: Rt. 27 to N. Wood Ave. to E. Elizabeth Ave

MLS Listing ID: 
GSMLS 4045611
Listing Category: 
Purchase
Listing Status
Status of the Listing.
Listing Status: 
Active
Listing Status (Local): 
Active
Listing Pricing
Pricing information for this listing.
List Price: 
$429,999
Basic Property Information
Fields containing basic information about the property.
Property Type: 
Residential
Property Sub Type: 
Condominium
Primary Market Area: 
Linden City
Address: 
102 E Elizabeth Ave, 309, Linden City, NJ 07036-3166, U.S.A.
County: 
Union
Latitude: 
40.6316500
Longitude: 
-74.2513300
Directions: 
Rt. 27 to N. Wood Ave. to E. Elizabeth Ave
Public Remarks: 
Freshly painted and immaculately maintained, this spacious Emerald model offers approximately 1,249 sq. ft. of well-designed living space in Linden's desirable Parkline community. This bright third-floor condominium features 2 bedrooms, 2 full baths, a separate den with French doors and an open-concept floor plan. Hardwood floors, an oversized bay window and large windows throughout fill the home with natural light. The kitchen features granite countertops, stainless steel appliances, gas cooking, plenty of cabinet space and a breakfast bar overlooking the spacious living and dining area, making it ideal for everyday living and entertaining. The generous primary suite offers an oversized walk-in closet and private bath with double vanity, while the second bedroom and full bath provide flexibility for guests or a home office. Additional highlights include in-unit laundry, central air, generous closet space, private basement storage, one assigned parking space and ample guest parking. Residents enjoy a secure elevator building with controlled access, intercom system, security cameras, marble lobby, fitness center and community room. Ideally located in the heart of downtown Linden, just blocks from NJ Transit trains and buses, shopping, restaurants, parks and major highways, with about a 40-minute commute to New York City. Move right in and enjoy the perfect combination of space, style, comfort and convenience.
Community Information
Subdivision: 
Parkline
Association Fee: 
$319
Building Details
Details about the building on a property.
Architectural Style: 
One Floor Unit
Year Built: 
2015
New Construction: 
0
Living Area: 
1,249
Interior: 
Carbon Monoxide Detector, Smoke Detector
Fireplaces: 
No
Construction
Roof: 
Asphalt Shingle
Exterior: 
Aluminum Siding, Stone
DisabilityFeatures: 
No
Energy Information: 
Electric, Gas-Natural
Porch: 
No
Deck: 
No
Room Details
Details about the rooms in the building.
Total Rooms: 
6
Total Bedrooms: 
2
Total Bathrooms: 
2
Total Full-Bathrooms: 
2
Total Half-Bathrooms: 
0
Master Bedroom 
Dimensions: 
11x13 
Level: 
Third
Second Bedroom 
Dimensions: 
9x11 
Level: 
Third
Dining Room 
Dimensions: 
12x18 
Level: 
Third
Kitchen 
Dimensions: 
11x8 
Level: 
Third
Living Room 
Dimensions: 
12x18 
Level: 
Third
Den 
Dimensions: 
8x10 
Level: 
Third
Master Bathroom 
Level: 
Third
Utilities
Information about utilities available on the property.
Heating System: 
1 Unit, Forced Hot Air
Heating System Fuel: 
Gas-Natural
Cooling System: 
1 Unit, Central Air
Water Source: 
Public Water
Sewer: 
Public Sewer
Lot/Land Details
Details about the lots and land features included on the property.
Acres: 
0.0
Lot Size (Dimensions): 
0
Waterfront: 
0
Lot Features
Driveway: 
Additional Parking, Assigned, Blacktop, Parking Lot-Exclusive
Parking Type: 
Additional Parking, Assigned, Blacktop, Parking Lot-Exclusive
Total Parking Spaces: 
1
Pool: 
No
Fence: 
No
Public Record
Parcel Number: 
2909-00201-0000-00011-0000-C0309
Lot Number: 
11
Annual Tax: 
$8,410.00
Property Zoning: 
res
Contract Details
Details about the listing contract.
Possession: 
POT
Listing Participants
Participants (agents, offices, etc.) in the transaction.
Listing Office Name: 
CENTURY 21 THE CROSSING

Request More Information