
Home for Sale at 112 Rosewood Ter in Linden City, NJ for $699,000

112 Rosewood Ter | Linden City

$699,000 | 4 Beds | 2 Baths (1 Full, 1 Half)

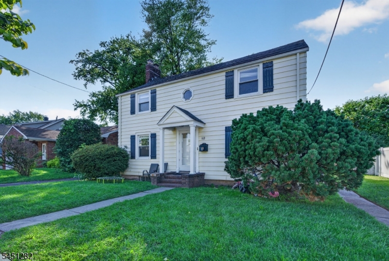
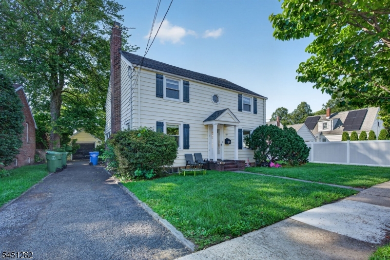
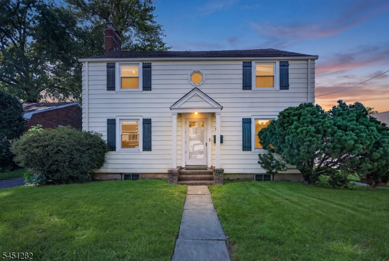
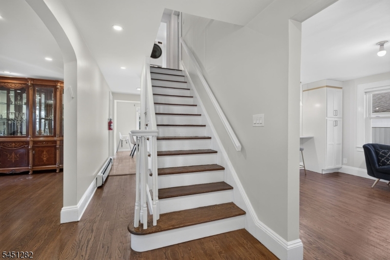
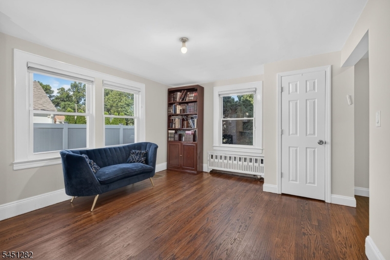
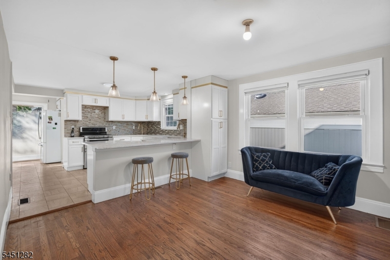
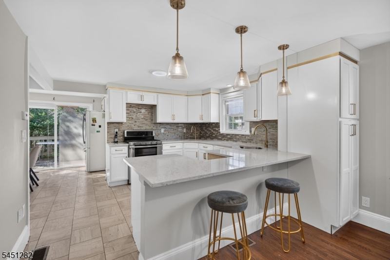
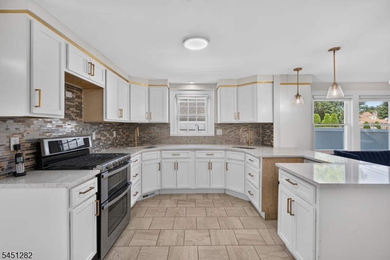
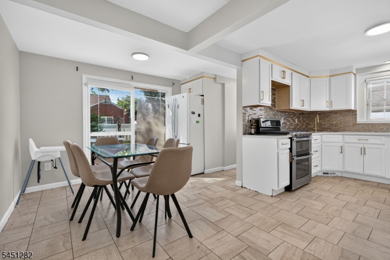
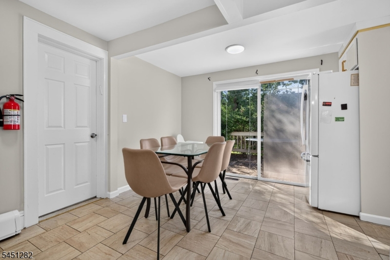
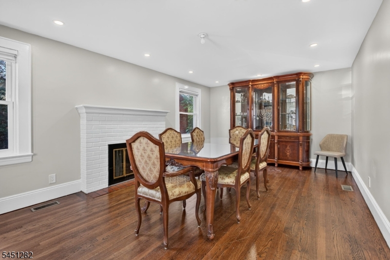
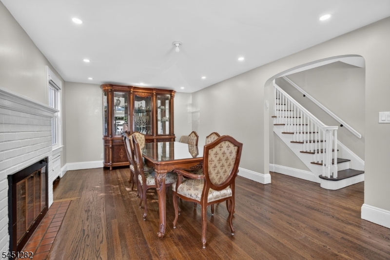
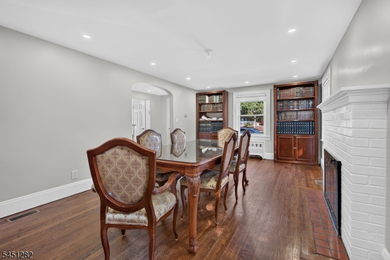
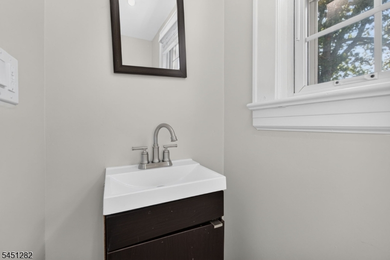
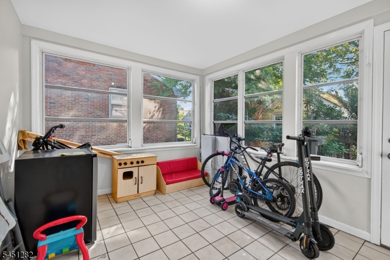
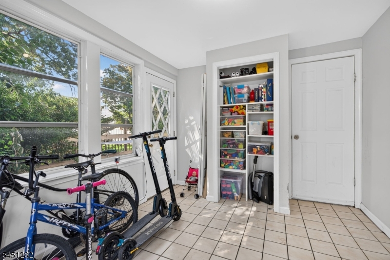
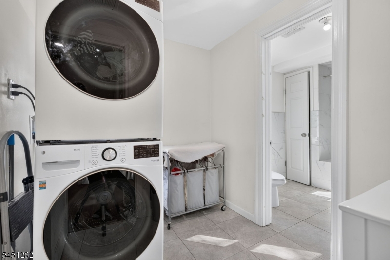
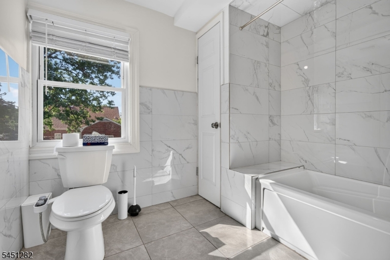
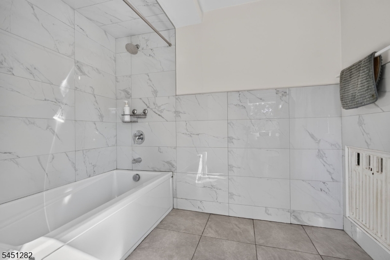
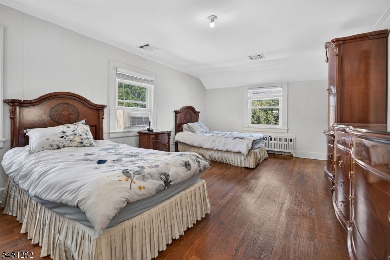
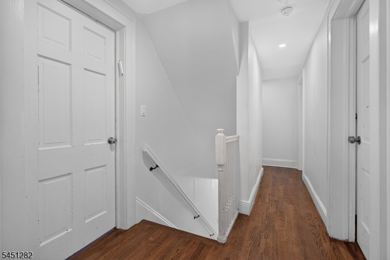
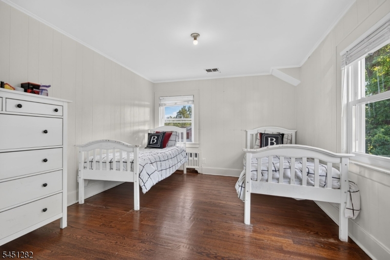
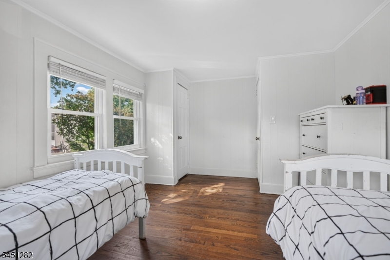
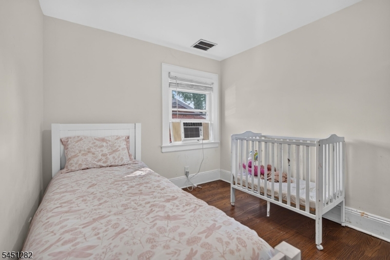
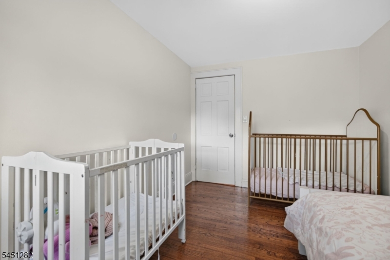
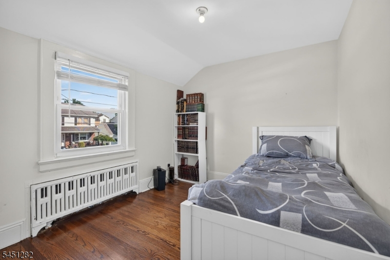
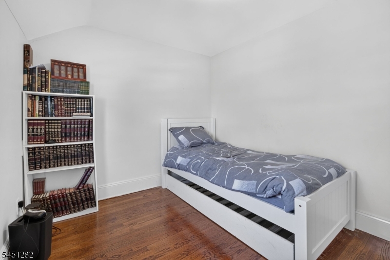
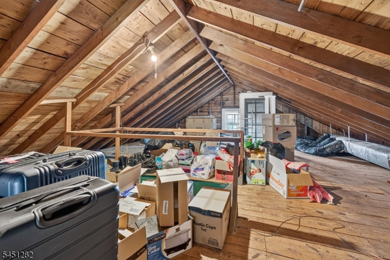
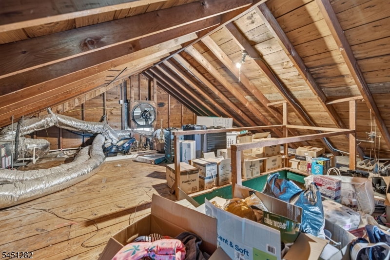
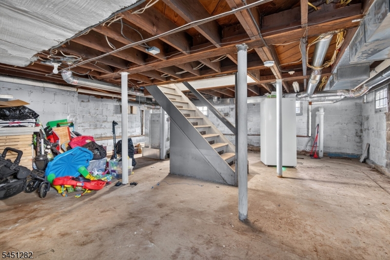
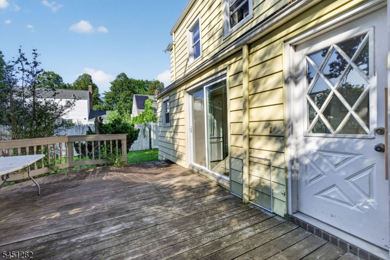
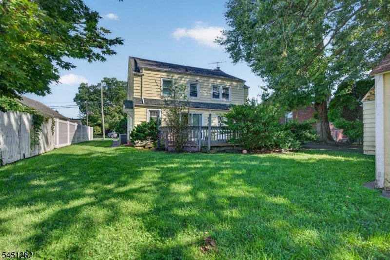
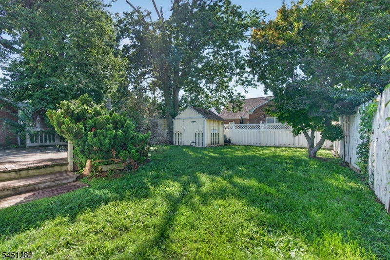
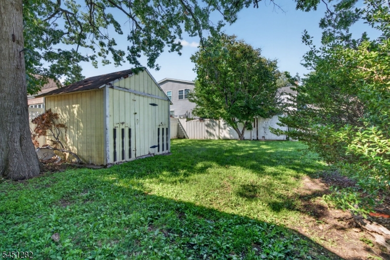
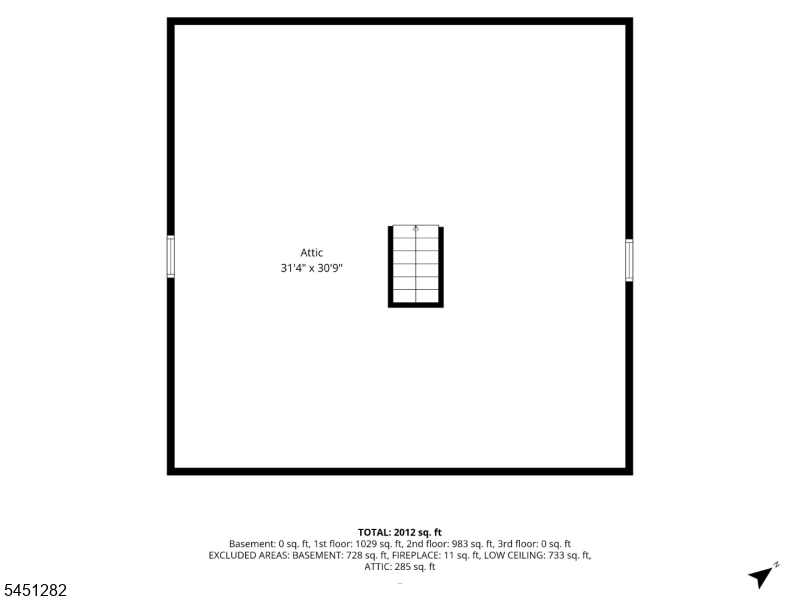
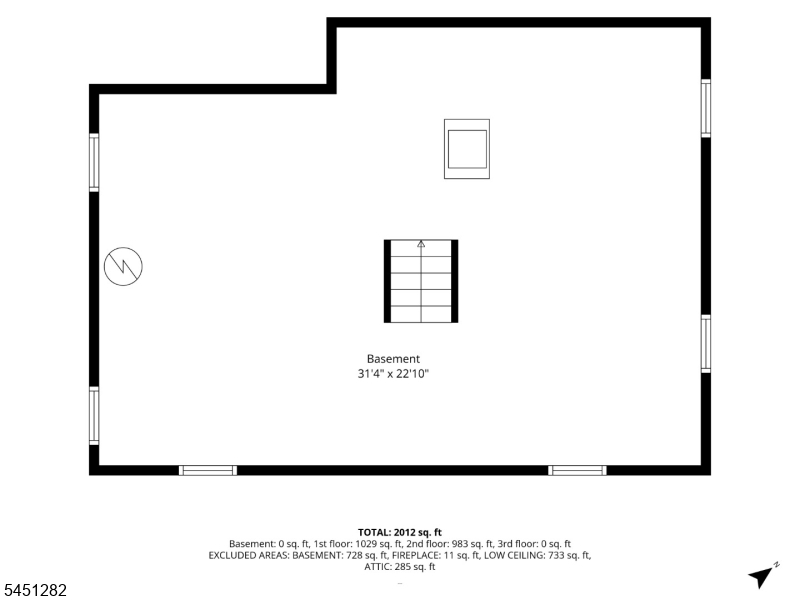
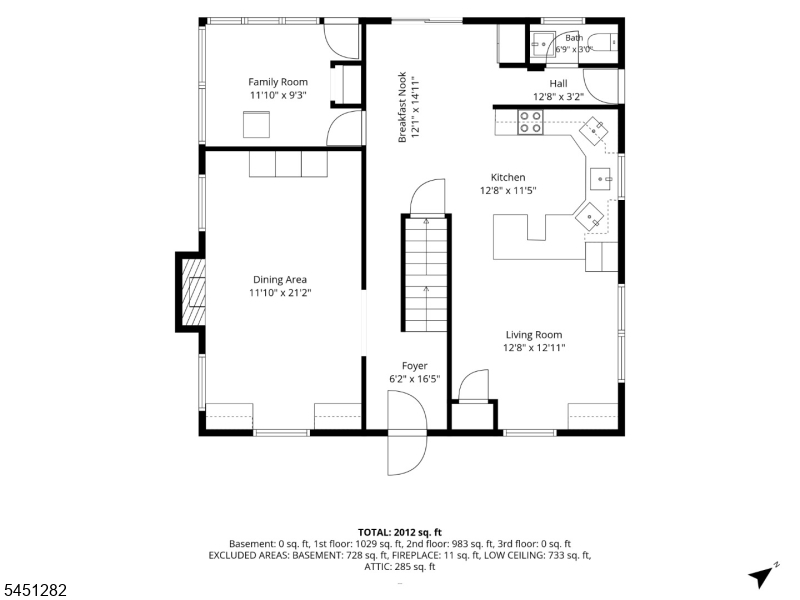
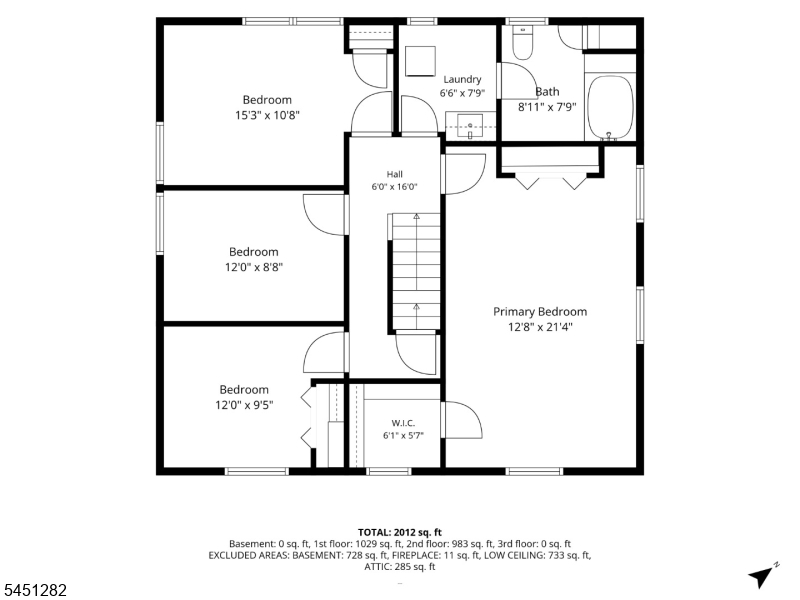
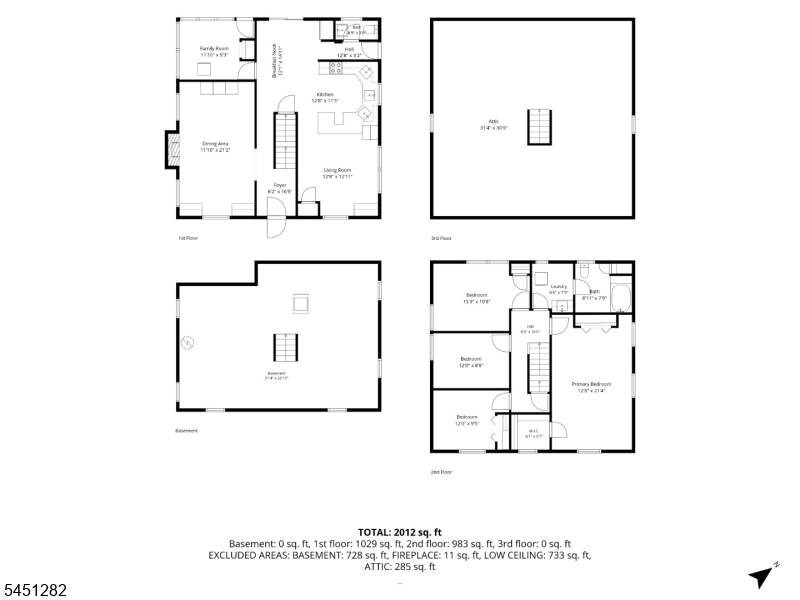
Welcome to this beautiful colonial home nestled on a quiet street in the desirable Sunnyside section of Linden. The first floor features the living room, dining room, lovely kitchen and den, 3-season room and a powder room. Walk out to the spacious porch and backyard which offers plenty of space for entertainment. The backyard also includes a shed for storage. Walk up the stairs to the second floor which features 4 spacious bedrooms and a full bathroom and laundry room. Walk the stairs to the attic, which can be finished for additional living space! The basement offers ample storage space, with endless possibilities. Enjoy plenty of parking in the deep driveway and detached garage. With such a great layout, this home has everything you've been looking for and more! Close to the Garden State Parkway, transportation, schools, parks and houses of worship. Come view this house, and grab it before someone else does! GSMLS 4045281

Directions to property: North Wood Ave to Rosewood Terrace

MLS Listing ID: 
GSMLS 4045281
Listing Category: 
Purchase
Listing Status
Status of the Listing.
Listing Status: 
Active
Listing Status (Local): 
Active
Listing Pricing
Pricing information for this listing.
List Price: 
$699,000
Basic Property Information
Fields containing basic information about the property.
Property Type: 
Residential
Property Sub Type: 
Single Family Detached
Primary Market Area: 
Linden City
Address: 
112 Rosewood Ter, Linden City, NJ 07036-4924, U.S.A.
County: 
Union
Latitude: 
40.6414800
Longitude: 
-74.2757100
Directions: 
North Wood Ave to Rosewood Terrace
Public Remarks: 
Welcome to this beautiful colonial home nestled on a quiet street in the desirable Sunnyside section of Linden. The first floor features the living room, dining room, lovely kitchen and den, 3-season room and a powder room. Walk out to the spacious porch and backyard which offers plenty of space for entertainment. The backyard also includes a shed for storage. Walk up the stairs to the second floor which features 4 spacious bedrooms and a full bathroom and laundry room. Walk the stairs to the attic, which can be finished for additional living space! The basement offers ample storage space, with endless possibilities. Enjoy plenty of parking in the deep driveway and detached garage. With such a great layout, this home has everything you've been looking for and more! Close to the Garden State Parkway, transportation, schools, parks and houses of worship. Come view this house, and grab it before someone else does!
Building Details
Details about the building on a property.
Architectural Style: 
Colonial
Year Built: 
1937
New Construction: 
0
Basement: 
Unfinished
Interior: 
Carbon Monoxide Detector, Smoke Detector
Fireplaces: 
Yes
Construction
Roof: 
Asphalt Shingle
Exterior: 
Vinyl Siding
Exterior Features: 
Deck, Sidewalk, Storage Shed
Energy Information: 
Electric, Gas-Natural
Porch: 
No
Deck: 
Yes
Room Details
Details about the rooms in the building.
Total Rooms: 
7
Total Bedrooms: 
4
Total Bathrooms: 
2
Total Full-Bathrooms: 
1
Total Half-Bathrooms: 
1
Utilities
Information about utilities available on the property.
Heating System: 
Radiators - Steam
Heating System Fuel: 
Gas-Natural
Cooling System: 
Central Air
Water Heating System: 
Gas
Water Source: 
Public Water
Sewer: 
Public Sewer
Lot/Land Details
Details about the lots and land features included on the property.
Acres: 
0.1
Lot Size (Dimensions): 
60X100
Waterfront: 
0
Lot Features
Driveway: 
1 Car Width
Parking Type: 
1 Car Width
Total Parking Spaces: 
2
Garage: 
Detached Garage
Fence: 
No
Public Record
Parcel Number: 
2909-00263-0000-00004-0000-
Lot Number: 
4
Annual Tax: 
$10,877.00
Contract Details
Details about the listing contract.
Possession: 
At closing
Listing Participants
Participants (agents, offices, etc.) in the transaction.
Listing Office Name: 
PINN REALTY

Request More Information