
Home for Sale at 317 Ainsworth St in Linden City, NJ for $559,000

317 Ainsworth St | Linden City

$559,000 | 3 Beds | 2 Baths (2 Full) | 4,200 Sq. Ft.

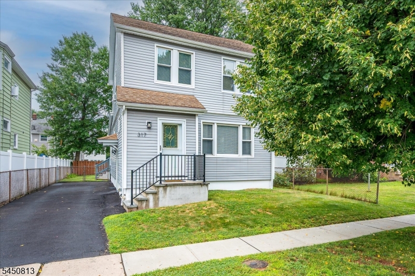
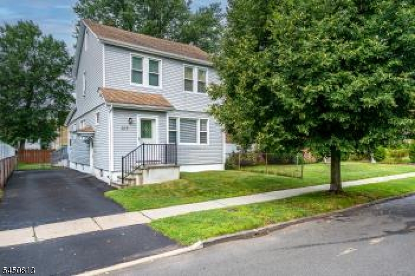
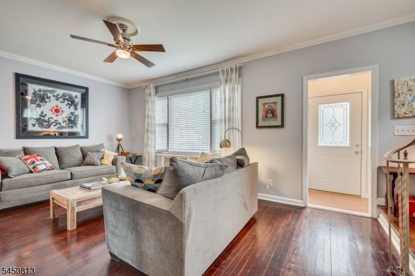
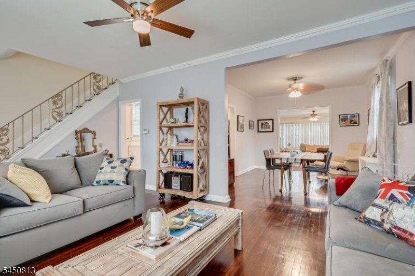
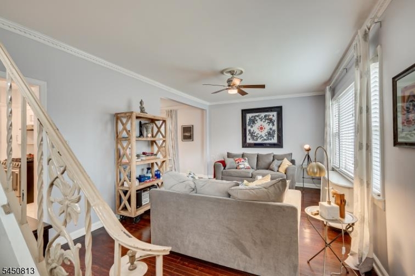
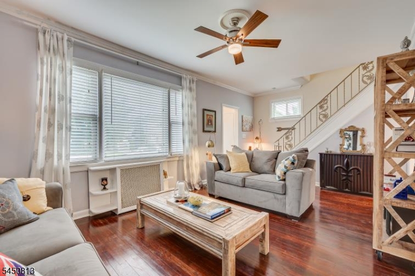
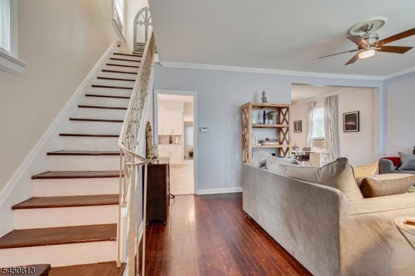
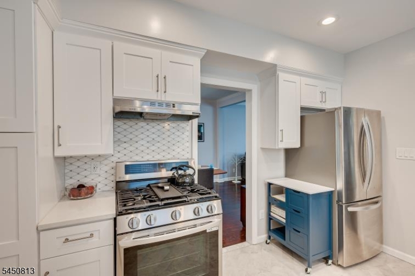
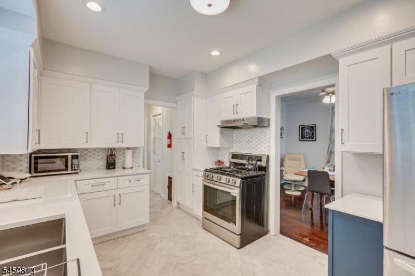
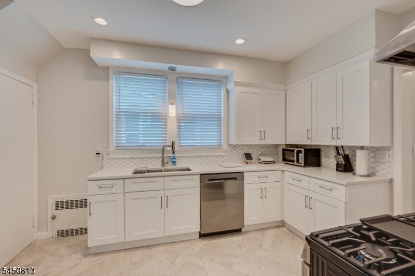
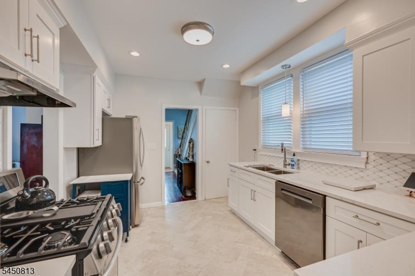
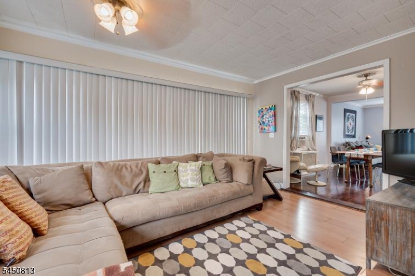
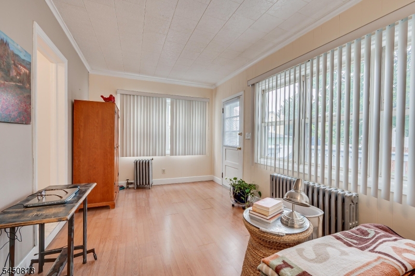
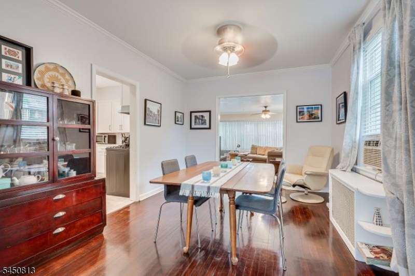
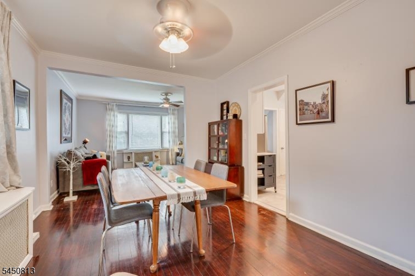
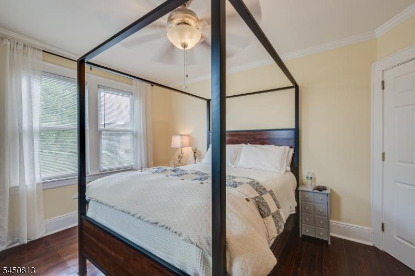
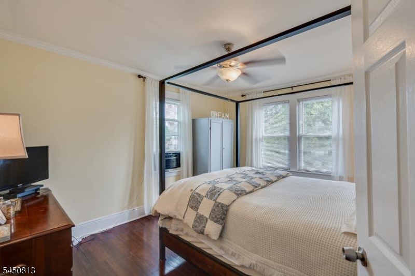
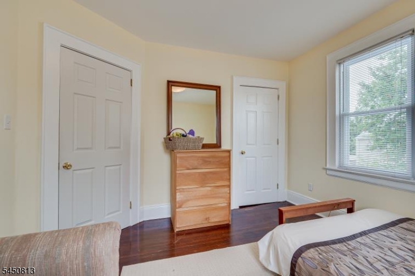
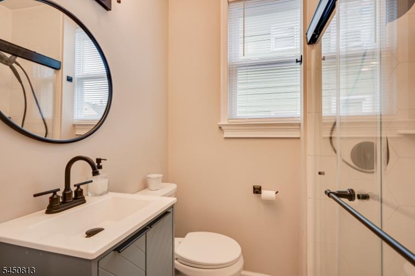
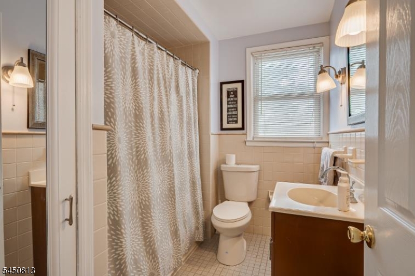
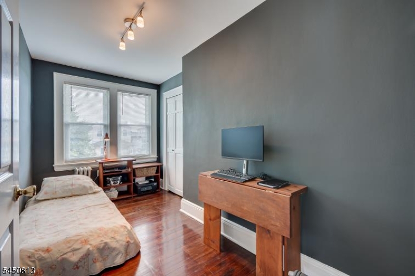
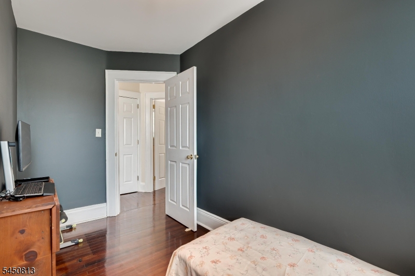
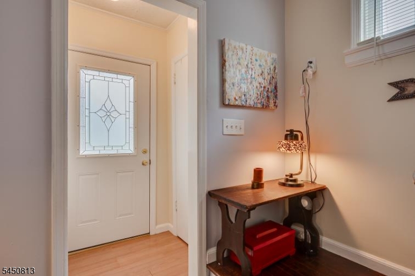
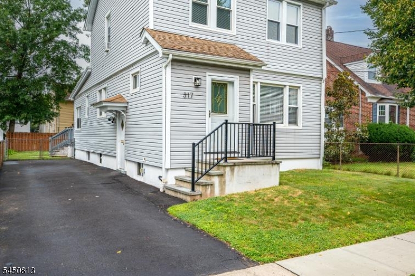
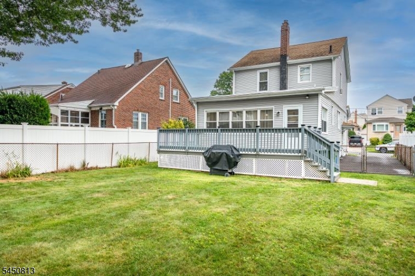
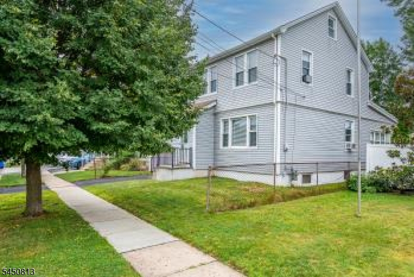
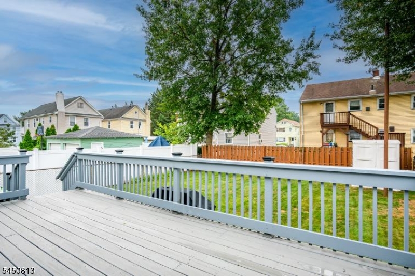
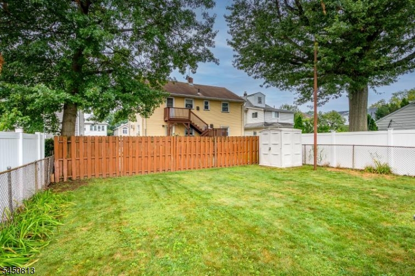
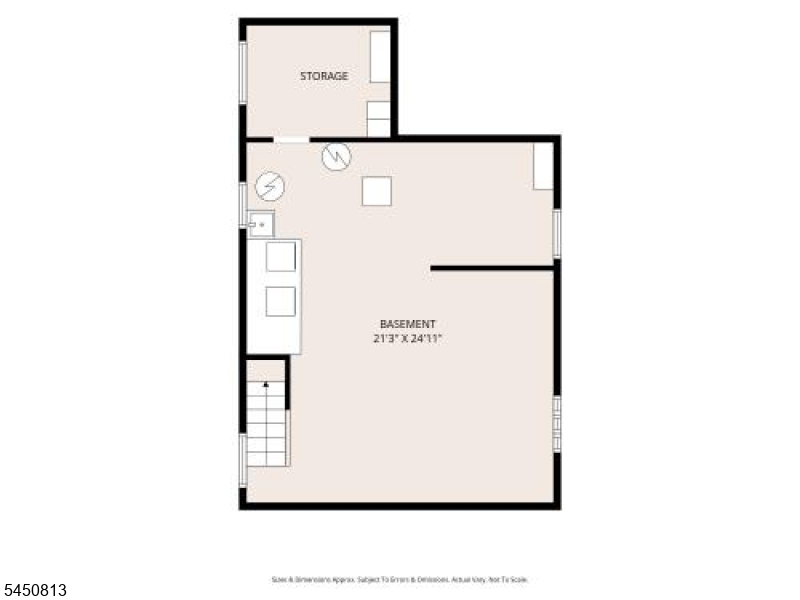
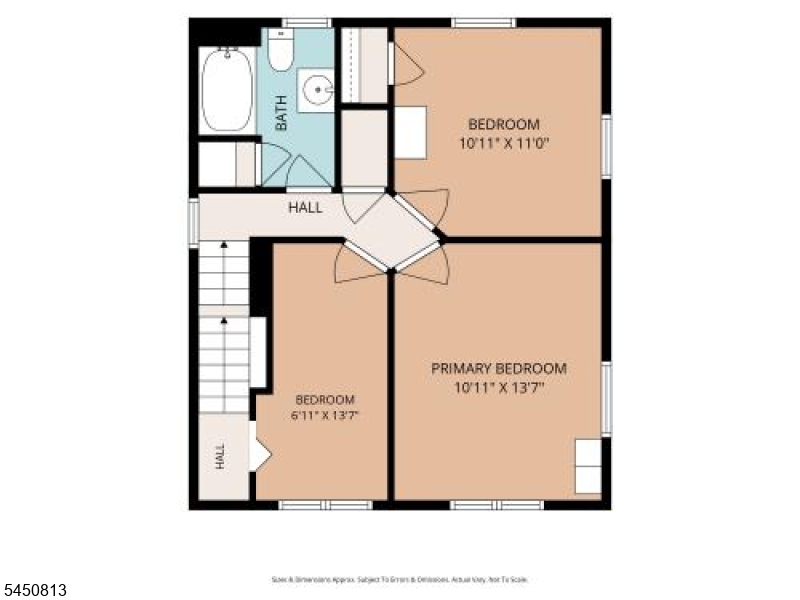
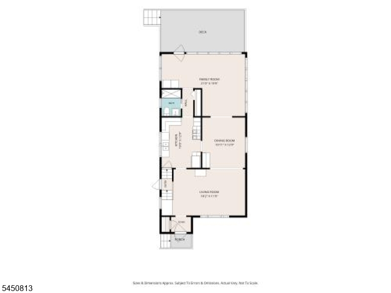
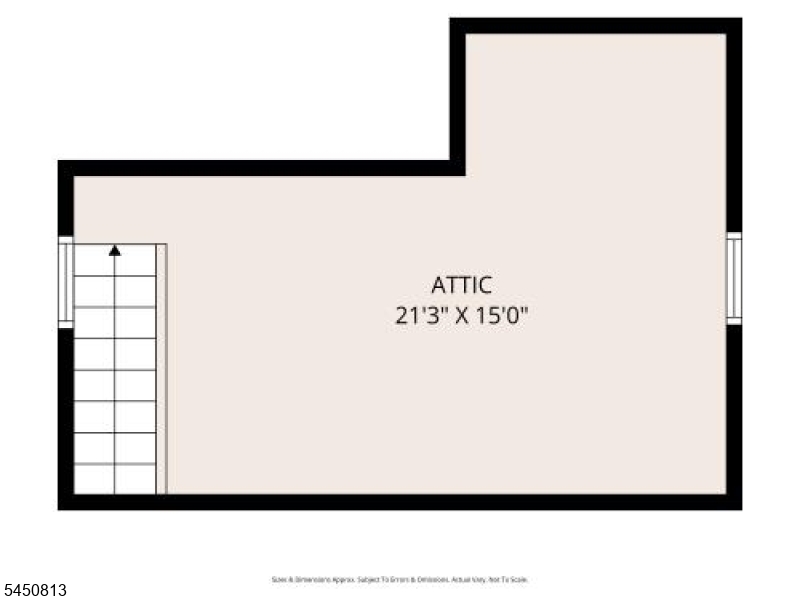
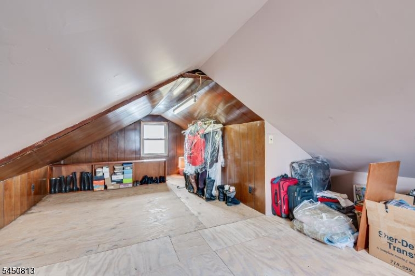
Welcome to this charming, well-maintained, 3-bedroom, 2-bathroom home, ideally situated on a tree-lined street The 1st floor offers a sun-drenched living room, formal dining room, updated full bathroom, convenient coat closet, and an all-purpose/multipurpose storage closet. The spacious family room filled with natural lighting opens directly onto a deck overlooking the fully fenced-in backyard, creating the perfect setting for relaxing, entertaining, or outdoor dining. The newly renovated kitchen features stainless steel appliances, dishwasher, microwave, quartz countertops, new cabinetry, and recessed lighting. 3 bedrooms and a bathroom are located on the 2nd floor, while the upper level offers flexible bonus space that may be used for additional storage, a home office, recreation area, or other living needs. Additional highlights include newer windows, siding, and gutters, along with a private driveway that can accommodate up to 3 vehicles. Minutes away from NJ transit and public transportation. GSMLS 4044606

Directions to property: W. Blanckie St to Ainsworth (GPS)

MLS Listing ID: 
GSMLS 4044606
Listing Category: 
Purchase
Listing Status
Status of the Listing.
Listing Status: 
Active
Listing Status (Local): 
Active
Listing Pricing
Pricing information for this listing.
List Price: 
$559,000
Basic Property Information
Fields containing basic information about the property.
Property Type: 
Residential
Property Sub Type: 
Single Family Detached
Primary Market Area: 
Linden City
Address: 
317 Ainsworth St, Linden City, NJ 07036-5037, U.S.A.
County: 
Union
Latitude: 
40.6305300
Longitude: 
-74.2566500
Directions: 
W. Blanckie St to Ainsworth (GPS)
Public Remarks: 
Welcome to this charming, well-maintained, 3-bedroom, 2-bathroom home, ideally situated on a tree-lined street The 1st floor offers a sun-drenched living room, formal dining room, updated full bathroom, convenient coat closet, and an all-purpose/multipurpose storage closet. The spacious family room filled with natural lighting opens directly onto a deck overlooking the fully fenced-in backyard, creating the perfect setting for relaxing, entertaining, or outdoor dining. The newly renovated kitchen features stainless steel appliances, dishwasher, microwave, quartz countertops, new cabinetry, and recessed lighting. 3 bedrooms and a bathroom are located on the 2nd floor, while the upper level offers flexible bonus space that may be used for additional storage, a home office, recreation area, or other living needs. Additional highlights include newer windows, siding, and gutters, along with a private driveway that can accommodate up to 3 vehicles. Minutes away from NJ transit and public transportation.
Building Details
Details about the building on a property.
Architectural Style: 
Colonial
Year Built: 
1945
New Construction: 
0
Living Area: 
4,200
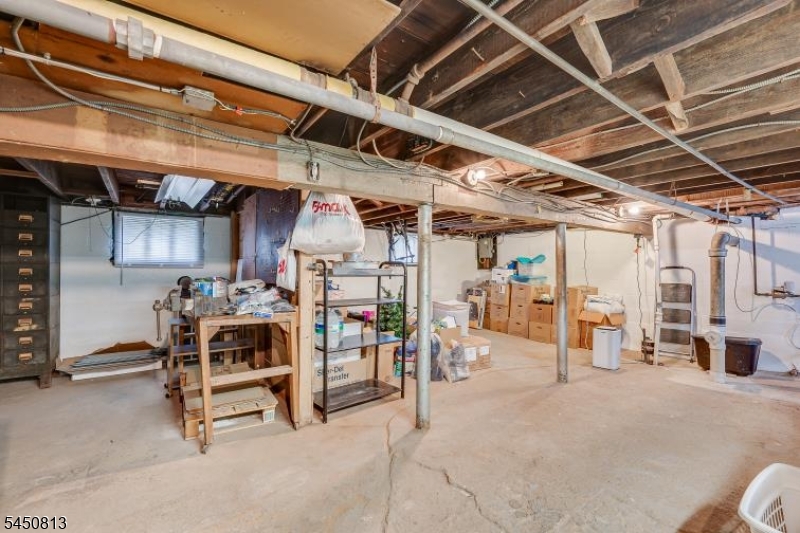
Basement: 
Unfinished
Interior: 
Carbon Monoxide Detector, Fire Extinguisher, Smoke Detector
Fireplaces: 
No
Construction
Roof: 
Asphalt Shingle
Exterior: 
Vinyl Siding
Exterior Features: 
Deck, Storage Shed
DisabilityFeatures: 
No
Energy Information: 
Electric, Gas-Natural
Porch: 
No
Deck: 
Yes
Room Details
Details about the rooms in the building.
Total Rooms: 
8
Total Bedrooms: 
3
Total Bathrooms: 
2
Total Full-Bathrooms: 
2
Total Half-Bathrooms: 
0
Master Bedroom 
Dimensions: 
10x13 
Level: 
Second
Second Bedroom 
Dimensions: 
10x11 
Level: 
Second
Third Bedroom 
Dimensions: 
6x13 
Level: 
Second
Dining Room 
Dimensions: 
10x12 
Level: 
First
Family Room 
Dimensions: 
21x15 
Level: 
First
Kitchen 
Dimensions: 
10x12 
Level: 
First
Living Room 
Dimensions: 
18x11 
Level: 
First
Other One 
Dimensions: 
21x15 
Level: 
Third
Master Bathroom 
Level: 
Second
Utilities
Information about utilities available on the property.
Heating System: 
Baseboard - Hotwater
Heating System Fuel: 
Gas-Natural
Cooling System: 
Window A/C(s)
Water Heating System: 
Gas
Water Source: 
Public Water
Sewer: 
Public Sewer
Lot/Land Details
Details about the lots and land features included on the property.
Acres: 
0.1
Lot Size (Dimensions): 
40X105
Waterfront: 
0
Lot Features
Driveway: 
1 Car Width, Driveway-Exclusive
Parking Type: 
1 Car Width, Driveway-Exclusive
Total Parking Spaces: 
3
Fence: 
No
Public Record
Parcel Number: 
2909-00251-0000-00004-0000-
Lot Number: 
4
Annual Tax: 
$8,578.00
Contract Details
Details about the listing contract.
Exclusions: 
Personal items
Possession: 
At Closing
Listing Participants
Participants (agents, offices, etc.) in the transaction.
Listing Office Name: 
KELLER WILLIAMS ELITE REALTORS

Request More Information