
Home for Sale at 112 E 12th St in Linden City, NJ for $774,000

112 E 12Th St | Linden City

$774,000 | 4 Beds | 4 Baths (3 Full, 1 Half)

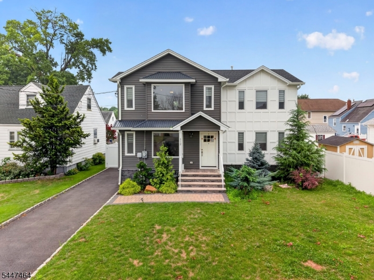
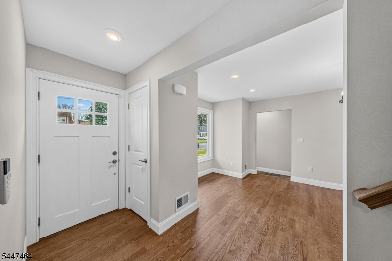
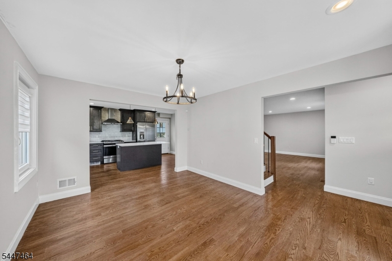
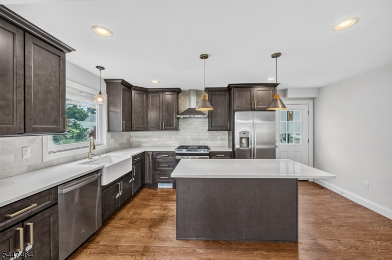
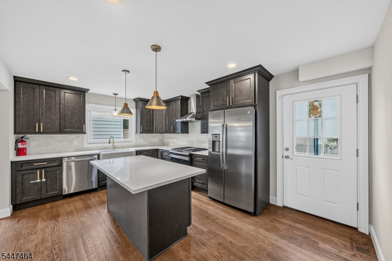
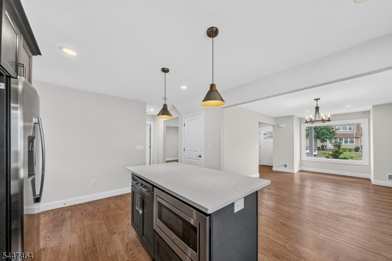
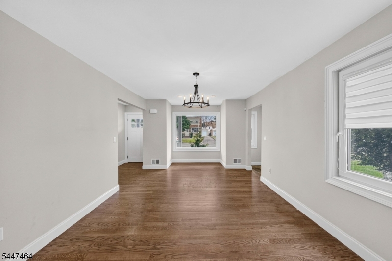
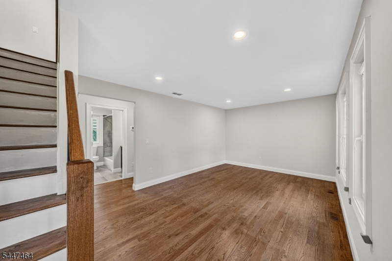
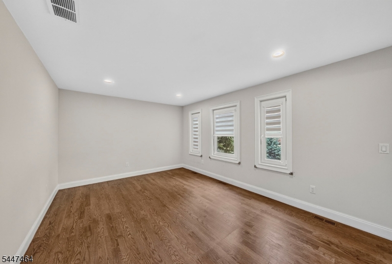
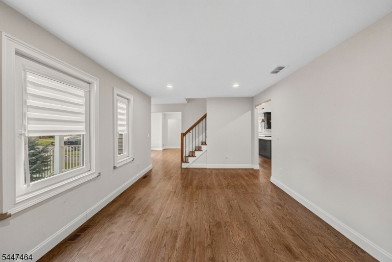
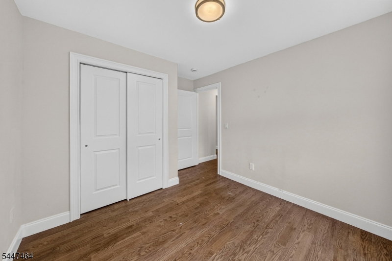
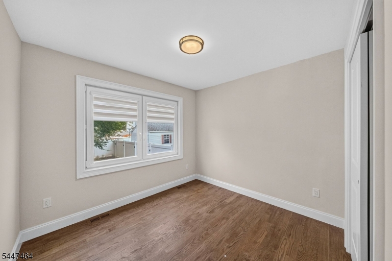
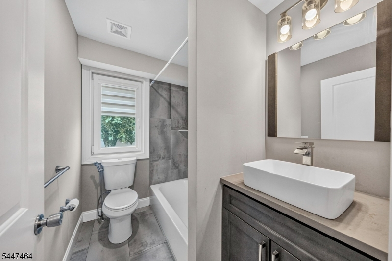
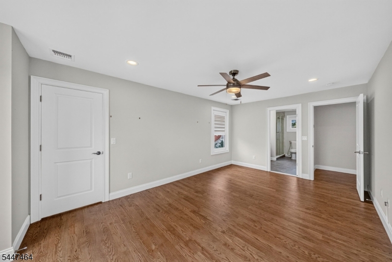
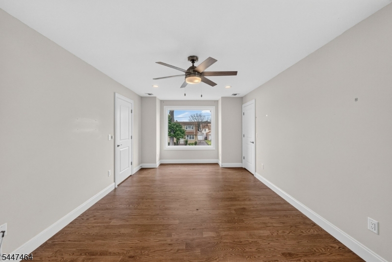
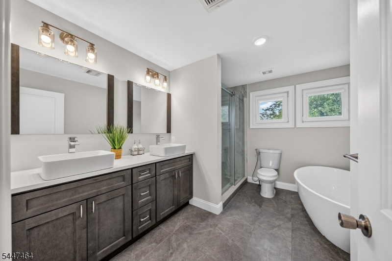
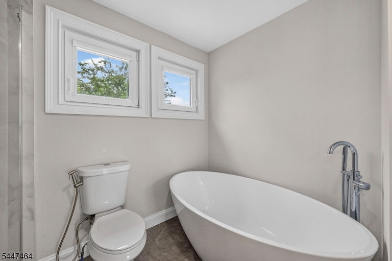
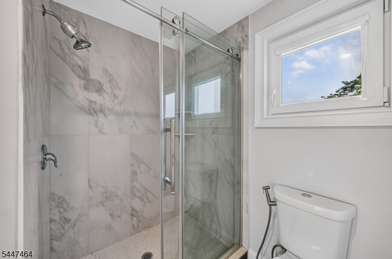
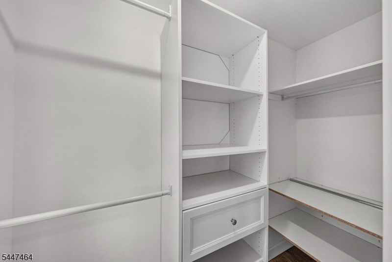
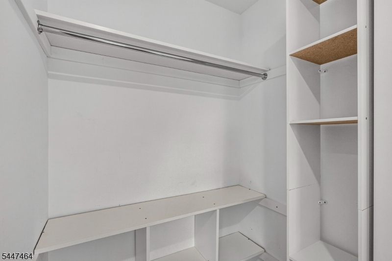
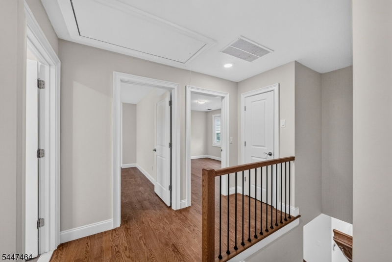
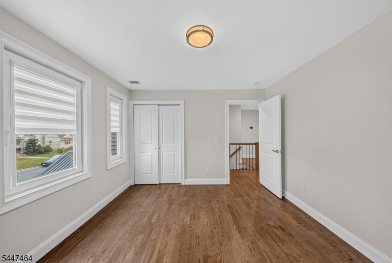
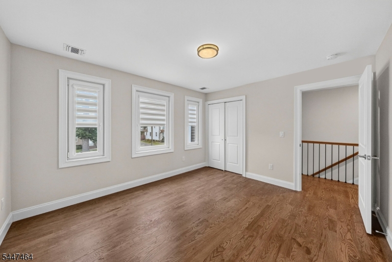
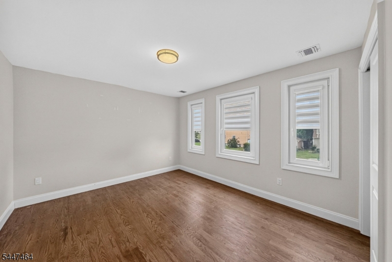
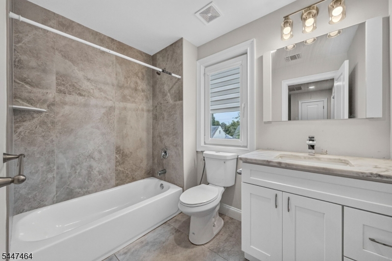
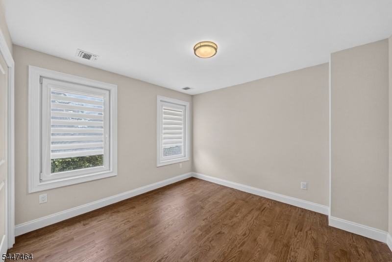
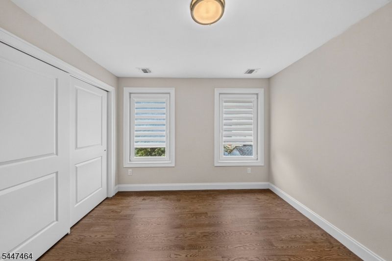
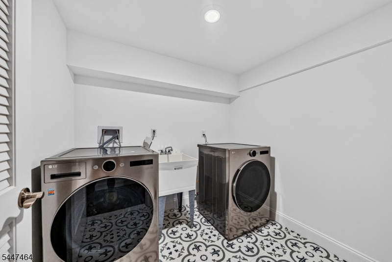
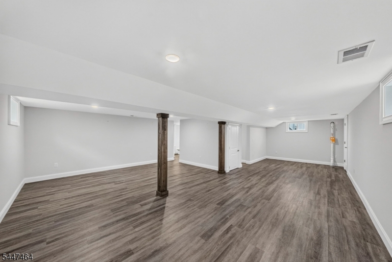
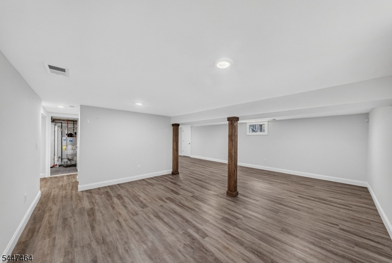
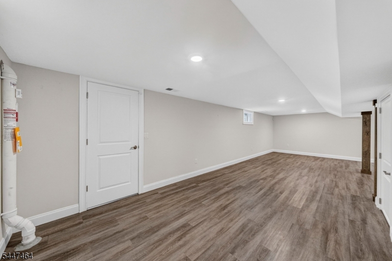
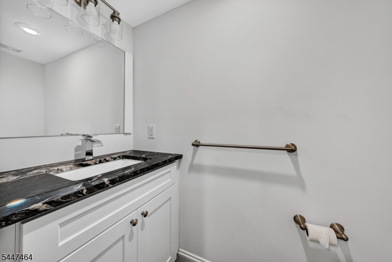
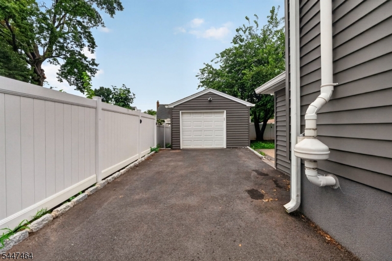
THE UNDER CONTRACT BUYERS COULD NOT PREFORM DUE TO LAST MINUTE MORTGAGE DENIAL. THIS HOME IS AVAILABLE AS OF OCT 6 READY FOR IMMEDIATE MOVE IN. TWP. CO/ FIRE CERT FULLY APPROVED AND IN HAND. Welcome home to this absolutely stunning 2023 new and entirely rebuilt home showcasing all new and exquisite finishes and exceptional craftsmanship throughout. This home offers 4 bedrooms, 4 bathrooms, a detached garage and a first floor bedroom and full bathroom layout designed for very comfortable and accessible every day living. Featuring a refreshing open floor plan paired with very large fully custom casement style windows throughout the entire home, showing an abundance of natural light and fresh air throughout all living areas all throughout the day. Flowing seamlessly into this spectacular chef's eat-in kitchen is complete with all new granite countertops and center island, stainless steel appliances with chefs range hood, all new custom cabinetry, and ample storage space. Upstairs awaits this luxurious and very spacious primary suite, a true retreat with 2 separate walk-in closets with full built-ins and this incredibly designed and finished spa-inspired primary suite bathroom. Across the hall 2 additional spacious bedrooms and full size bathroom. Also featuring a large fully finished walk out basement complete with the 4th bathroom, leads directly to the backyard patio with fully fenced-in yard makes for a very private, relaxing and entertaining space-Make this home yours today! GSMLS 4041407

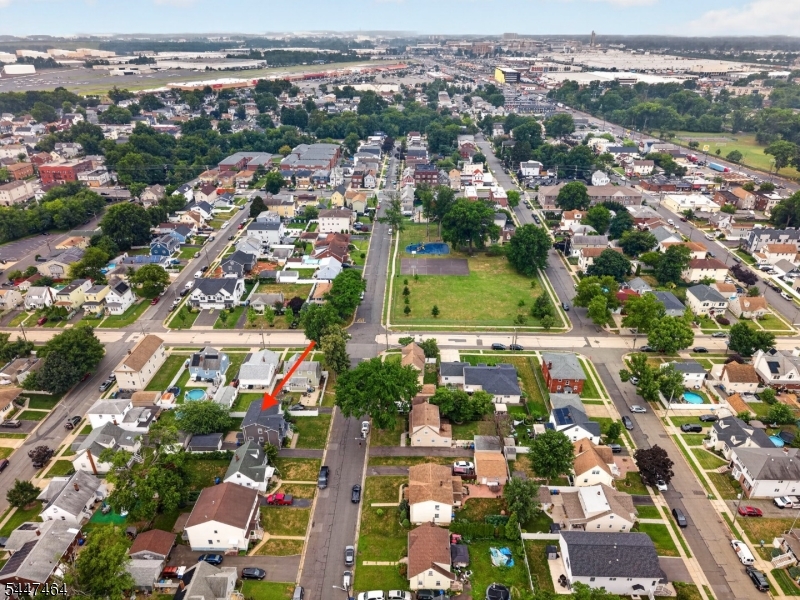
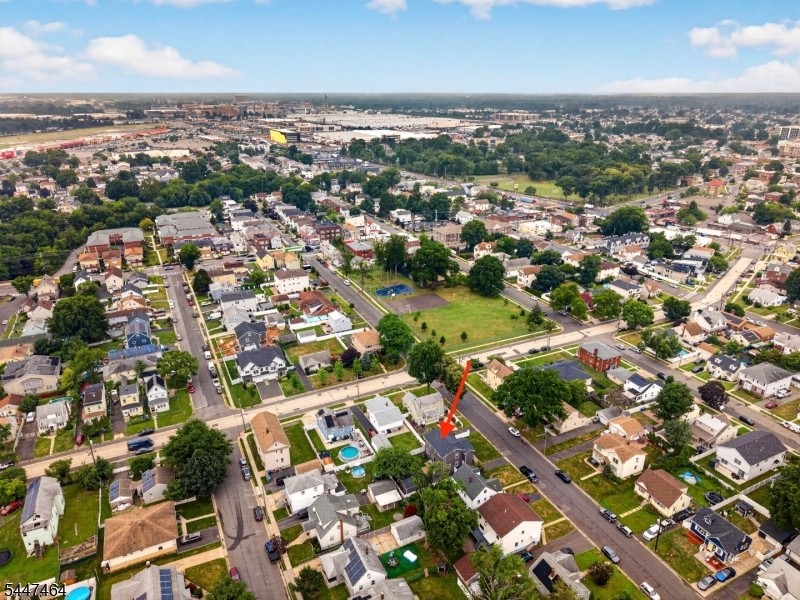
Directions to property: Off of Clinton St., on E 12th St, nearby the neighborhood park

MLS Listing ID: 
GSMLS 4041407
Listing Category: 
Purchase
Listing Status
Status of the Listing.
Listing Status: 
Active
Listing Status (Local): 
Active
Listing Pricing
Pricing information for this listing.
List Price: 
$774,000
Basic Property Information
Fields containing basic information about the property.
Property Type: 
Residential
Property Sub Type: 
Single Family Detached
Primary Market Area: 
Linden City
Address: 
112 E 12Th St, Linden City, NJ 07036-3311, U.S.A.
County: 
Union
Latitude: 
40.6260809
Longitude: 
-74.2393873
Directions: 
Off of Clinton St., on E 12th St, nearby the neighborhood park
Public Remarks: 
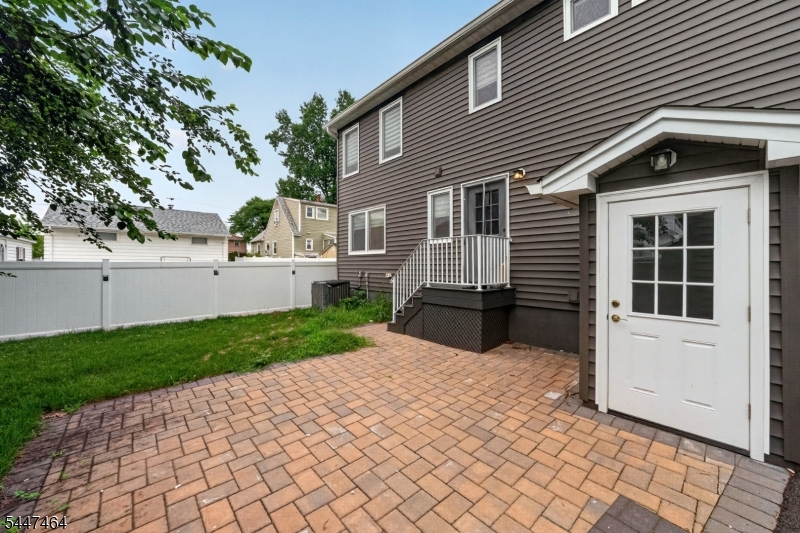
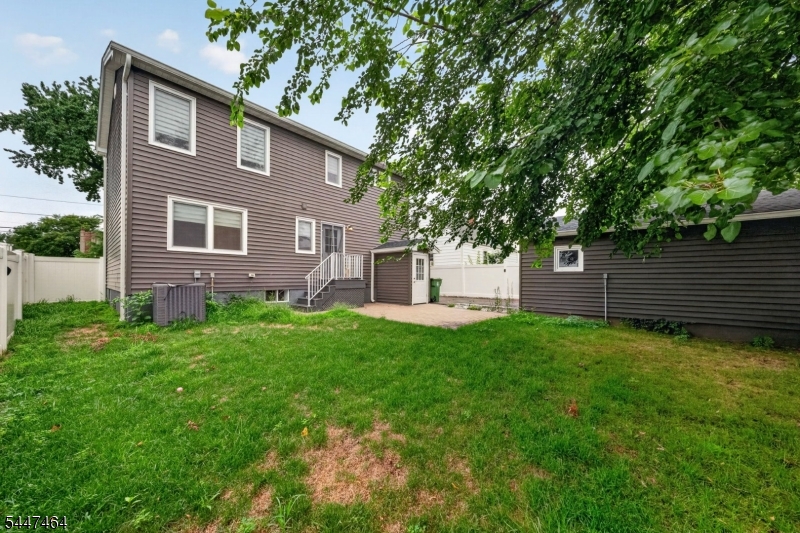
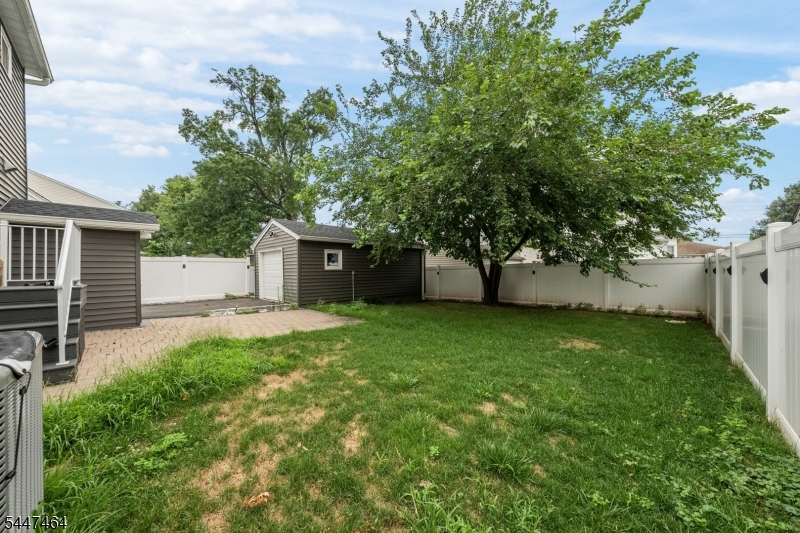
THE UNDER CONTRACT BUYERS COULD NOT PREFORM DUE TO LAST MINUTE MORTGAGE DENIAL. THIS HOME IS AVAILABLE AS OF OCT 6 READY FOR IMMEDIATE MOVE IN. TWP. CO/ FIRE CERT FULLY APPROVED AND IN HAND. Welcome home to this absolutely stunning 2023 new and entirely rebuilt home showcasing all new and exquisite finishes and exceptional craftsmanship throughout. This home offers 4 bedrooms, 4 bathrooms, a detached garage and a first floor bedroom and full bathroom layout designed for very comfortable and accessible every day living. Featuring a refreshing open floor plan paired with very large fully custom casement style windows throughout the entire home, showing an abundance of natural light and fresh air throughout all living areas all throughout the day. Flowing seamlessly into this spectacular chef's eat-in kitchen is complete with all new granite countertops and center island, stainless steel appliances with chefs range hood, all new custom cabinetry, and ample storage space. Upstairs awaits this luxurious and very spacious primary suite, a true retreat with 2 separate walk-in closets with full built-ins and this incredibly designed and finished spa-inspired primary suite bathroom. Across the hall 2 additional spacious bedrooms and full size bathroom. Also featuring a large fully finished walk out basement complete with the 4th bathroom, leads directly to the backyard patio with fully fenced-in yard makes for a very private, relaxing and entertaining space-Make this home yours today!
Building Details
Details about the building on a property.
Architectural Style: 
Colonial
Year Built: 
1958
New Construction: 
0
Basement: 
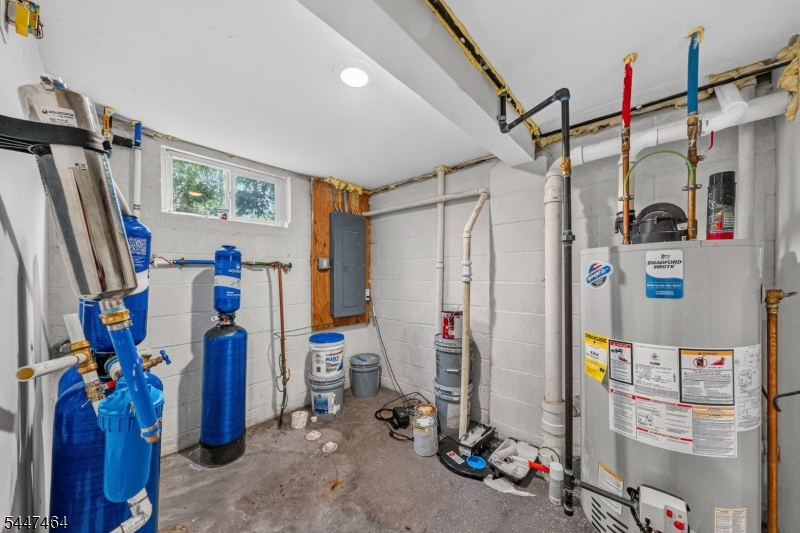
Finished, Walkout
Interior: 
Blinds, Carbon Monoxide Detector, Fire Extinguisher, High Ceilings, Security System, Smoke Detector, Walk-In Closet
Fireplaces: 
No
Construction
Roof: 
Asphalt Shingle
Exterior: 
Stucco, Vinyl Siding
Exterior Features: 
Curbs, Patio, Privacy Fence
Energy Information: 
Electric, Gas-Natural
Porch: 
No
Deck: 
No
Room Details
Details about the rooms in the building.
Total Rooms: 
13
Total Bedrooms: 
4
Total Bathrooms: 
4
Total Full-Bathrooms: 
3
Total Half-Bathrooms: 
1
Utilities
Information about utilities available on the property.
Heating System: 
1 Unit, Forced Hot Air
Heating System Fuel: 
Electric, Gas-Natural
Cooling System: 
1 Unit, Ceiling Fan, Central Air
Water Heating System: 
Gas
Water Source: 
Public Water
Sewer: 
Public Sewer
Lot/Land Details
Details about the lots and land features included on the property.
Acres: 
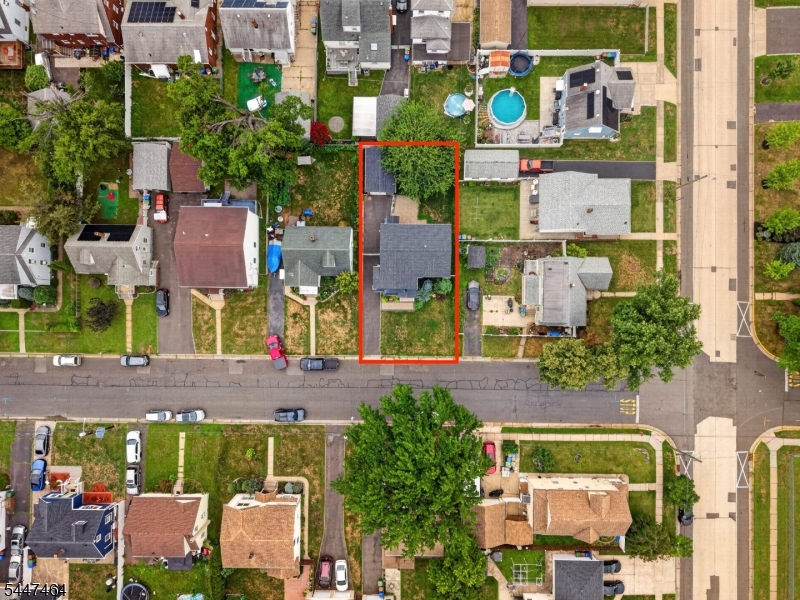
0.1
Lot Size (Dimensions): 
50X100
Waterfront: 
0
Lot Features
Driveway: 
1 Car Width, Blacktop
Parking Type: 
1 Car Width, Blacktop
Total Parking Spaces: 
4
Garage: 
Detached Garage, On-Street Parking
Fence: 
Yes
Public Record
Parcel Number: 
2909-00528-0000-00002-0000-
Lot Number: 
2
Annual Tax: 
$13,360.00
Contract Details
Details about the listing contract.
Possession: 
ASAP
Listing Participants
Participants (agents, offices, etc.) in the transaction.
Listing Office Name: 
EXP REALTY, LLC

Request More Information