
Home for Sale at 111 Yale Ter in Linden City, NJ for $734,900

111 Yale Ter | Linden City

$734,900 | 3 Beds | 3 Baths (3 Full)

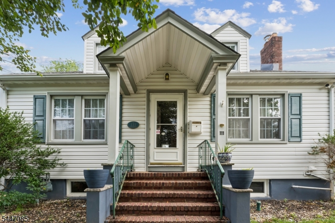
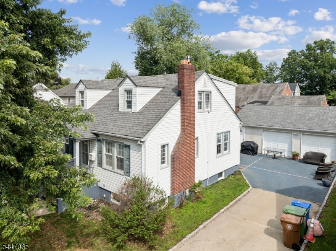
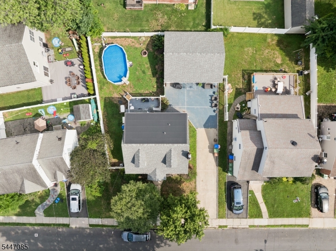
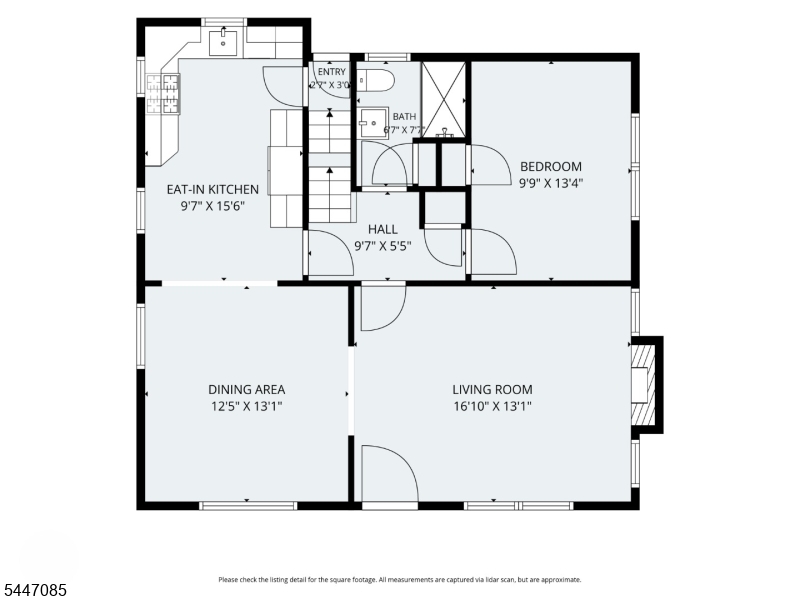
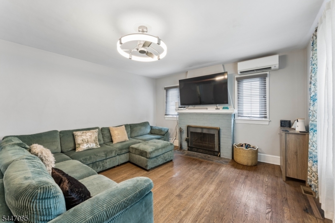
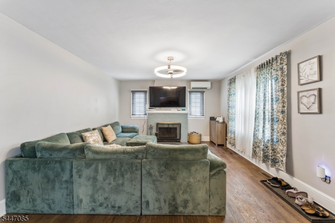
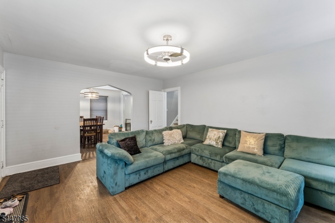
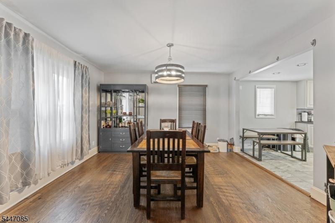
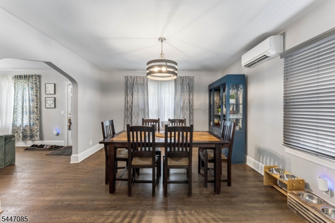
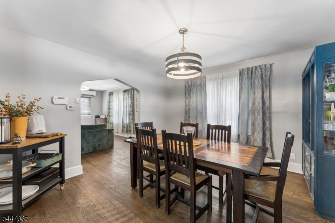
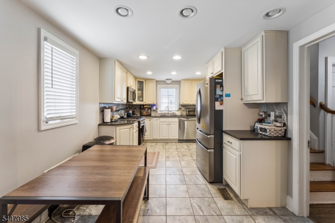
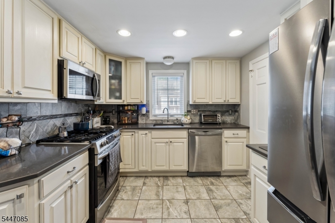
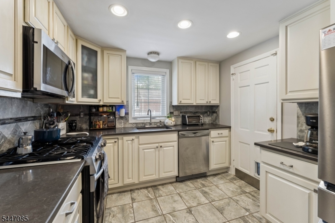
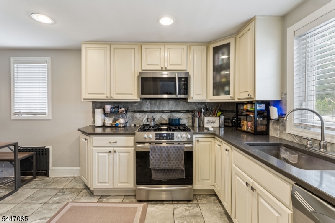
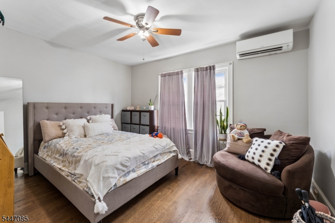
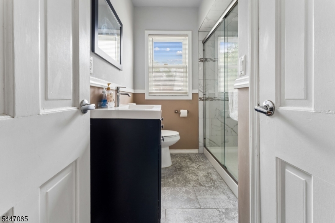
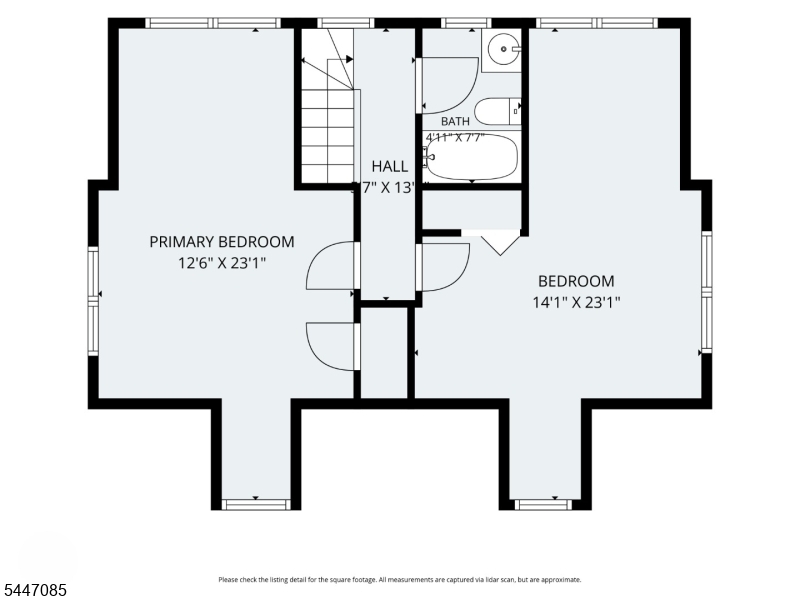
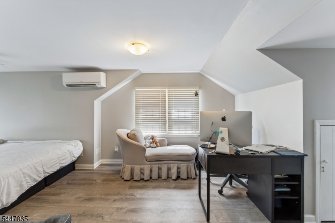
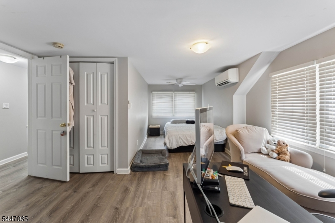
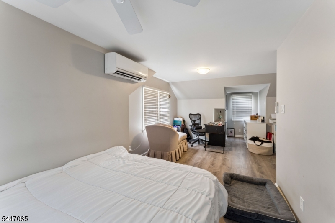
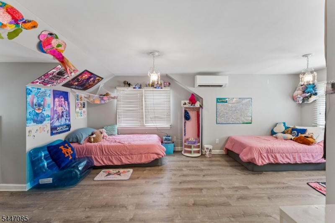
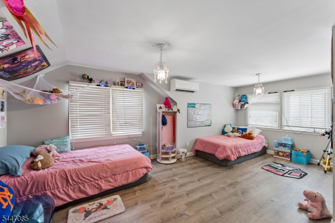
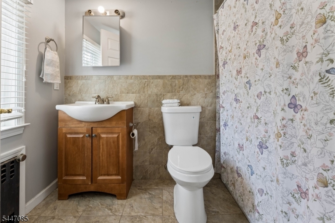
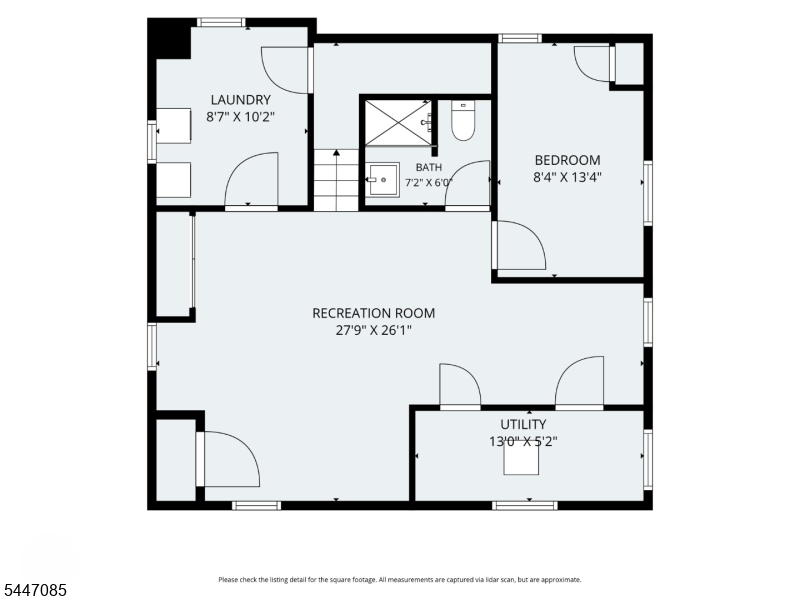
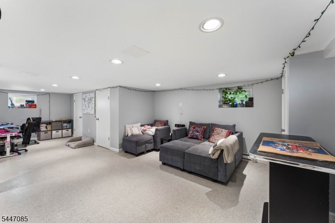
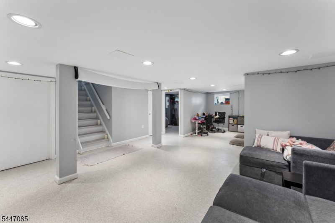
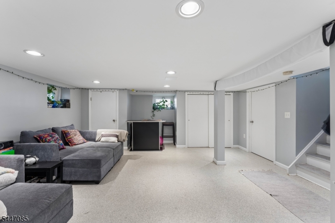
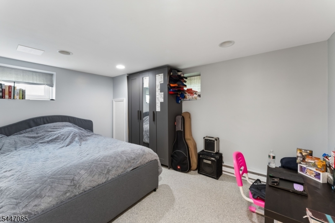
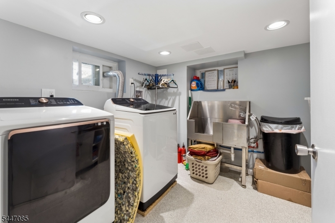
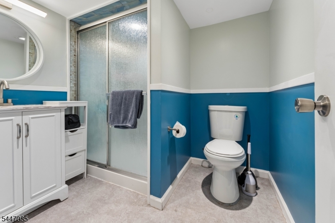
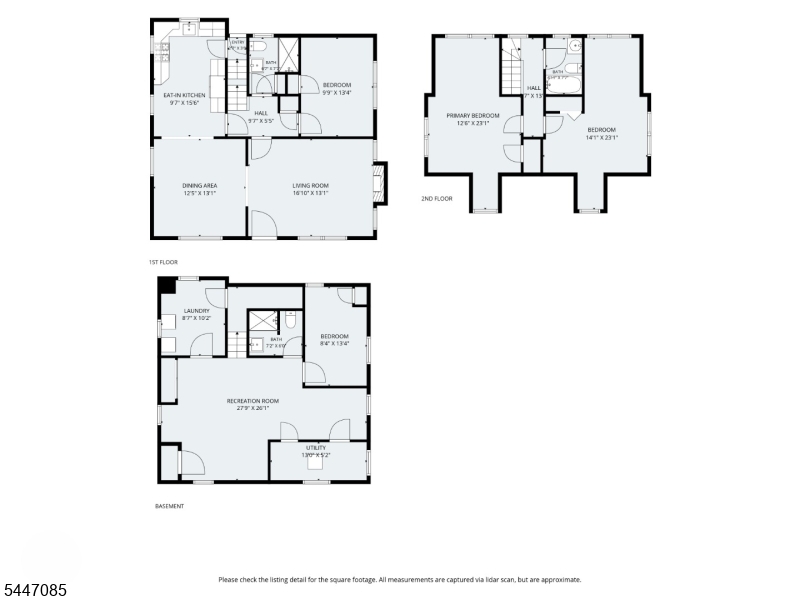
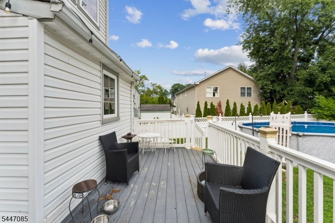
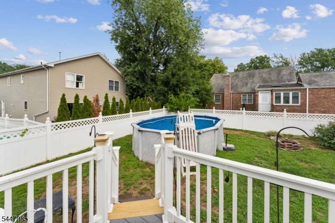
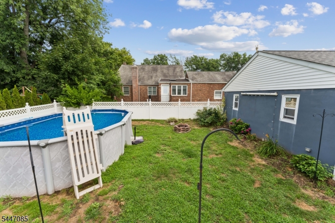
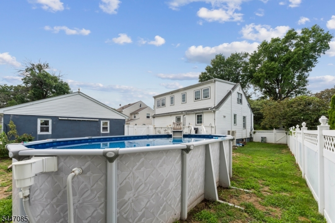
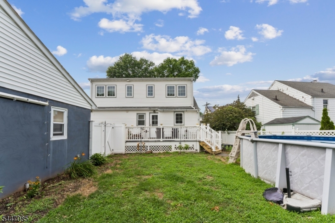
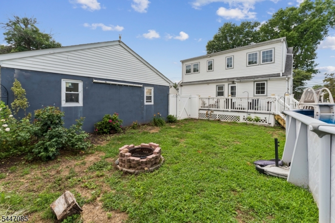
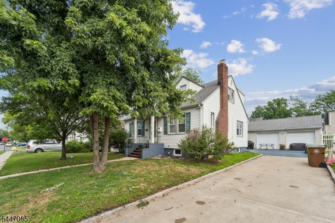
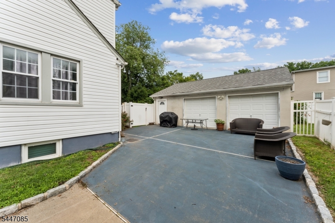
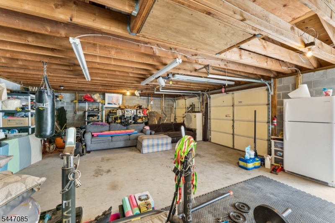
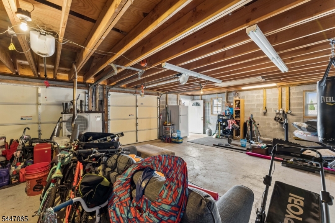
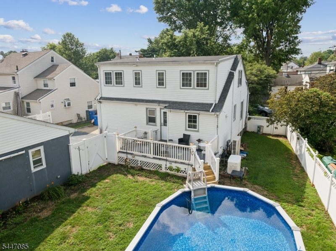
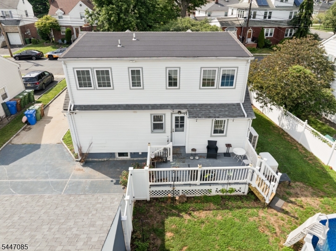
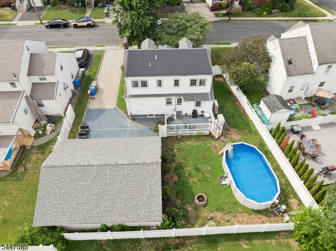
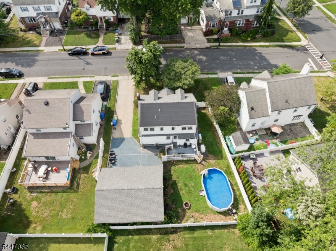
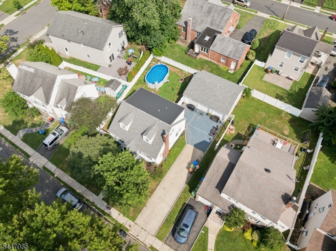
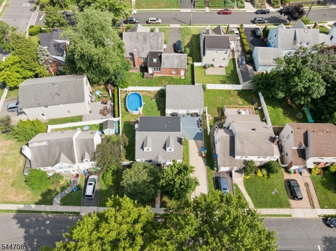
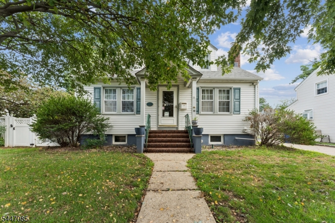
Beautifully maintained three bedroom, three full bathroom expanded cape on a large lot in Sunnyside. On the first floor you'll find one bedroom, full bathroom, kitchen, living room and a dining room that is unique for most capes. On the second floor, two spacious bedrooms and full bathroom with tub. Lastly the finished basement completed August 2022, with a family/rec room, separate office, utility room, laundry room and third full bathroom. Outside a fully fenced in spacious yard with deck, and a massive 2 1/2 car multi-functional garage. Key improvements and features include: Mitsubishi minisplit system with heat pump - Sept 2020, tankless water heater - Oct 2020, Lifeproof luxury vinyl 2nd floor - 2022, French drain installed - Sept 2022, new roof (including garage) - July 2025. Generac whole-home generator - 1,000+ hours remaining also included. GSMLS 4041000

Directions to property: Raritan Rd to Dewitt Ter to Yale Ter or Wood Ave to Yale Ter or St. George's Ave to Summit Ter/Dewit

MLS Listing ID: 
GSMLS 4041000
Listing Category: 
Purchase
Listing Status
Status of the Listing.
Listing Status: 
Active
Listing Status (Local): 
Active
Listing Pricing
Pricing information for this listing.
List Price: 
$734,900
Basic Property Information
Fields containing basic information about the property.
Property Type: 
Residential
Property Sub Type: 
Single Family Detached
Primary Market Area: 
Linden City
Address: 
111 Yale Ter, Linden City, NJ 07036-3930, U.S.A.
County: 
Union
Latitude: 
40.6378800
Longitude: 
-74.2690400
Directions: 
Raritan Rd to Dewitt Ter to Yale Ter or Wood Ave to Yale Ter or St. George's Ave to Summit Ter/Dewit
Public Remarks: 
Beautifully maintained three bedroom, three full bathroom expanded cape on a large lot in Sunnyside. On the first floor you'll find one bedroom, full bathroom, kitchen, living room and a dining room that is unique for most capes. On the second floor, two spacious bedrooms and full bathroom with tub. Lastly the finished basement completed August 2022, with a family/rec room, separate office, utility room, laundry room and third full bathroom. Outside a fully fenced in spacious yard with deck, and a massive 2 1/2 car multi-functional garage. Key improvements and features include: Mitsubishi minisplit system with heat pump - Sept 2020, tankless water heater - Oct 2020, Lifeproof luxury vinyl 2nd floor - 2022, French drain installed - Sept 2022, new roof (including garage) - July 2025. Generac whole-home generator - 1,000+ hours remaining also included.
Community Information
Elementary: 
9 E.S.
Middle: 
McManus
High: 
Linden
Subdivision: 
Sunnyside
Building Details
Details about the building on a property.
Architectural Style: 
Cape Cod
Year Built: 
1939
New Construction: 
0
Basement: 
Finished
Fireplaces: 
Yes
Construction
Roof: 
Asphalt Shingle
Exterior: 
Aluminum Siding
Energy Information: 
Electric, Gas-Natural
Porch: 
No
Deck: 
No
Room Details
Details about the rooms in the building.
Total Rooms: 
9
Total Bedrooms: 
3
Total Bathrooms: 
3
Total Full-Bathrooms: 
3
Total Half-Bathrooms: 
0
Utilities
Information about utilities available on the property.
Heating System: 
4+ Units, Heat Pump, Multi-Zone
Heating System Fuel: 
Gas-Natural
Cooling System: 
4+ Units, Ductless Split AC, Heatpump, Multi-Zone Cooling
Water Source: 
Public Water
Sewer: 
Public Sewer
Lot/Land Details
Details about the lots and land features included on the property.
Acres: 
0.2
Lot Size (Dimensions): 
8,712
Waterfront: 
0
Lot Features
Driveway: 
1 Car Width, Concrete
Parking Type: 
1 Car Width, Concrete
Total Parking Spaces: 
0
Garage: 
Additional 1/2 Car Garage, Detached Garage, Loft Storage, Oversize Garage, Pull Down Stairs
Fence: 
No
Public Record
Parcel Number: 
2909-00273-0000-00017-0000-
Lot Number: 
17
Annual Tax: 
$11,656.00
Contract Details
Details about the listing contract.
Exclusions: 
Refrigerator, stove, pool
Possession: 
at closing
Listing Participants
Participants (agents, offices, etc.) in the transaction.
Listing Office Name: 
SAMSEL & ASSOCIATES

Request More Information