
Home for Sale at 10 N Wood Ave 623 in Linden City, NJ for $265,000

10 N Wood Ave, 623 | Linden City

$265,000 | 1 Beds | 1 Baths (1 Full)

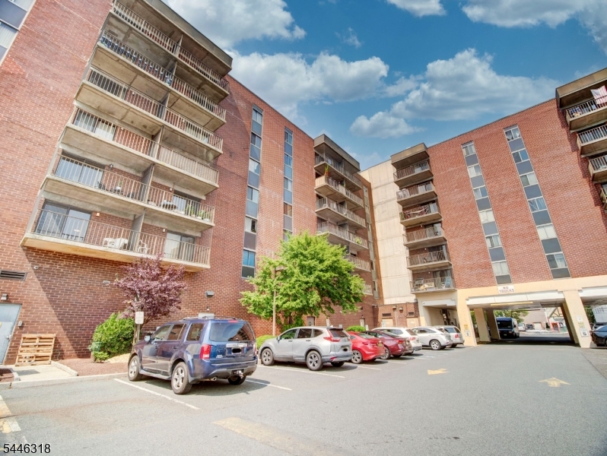
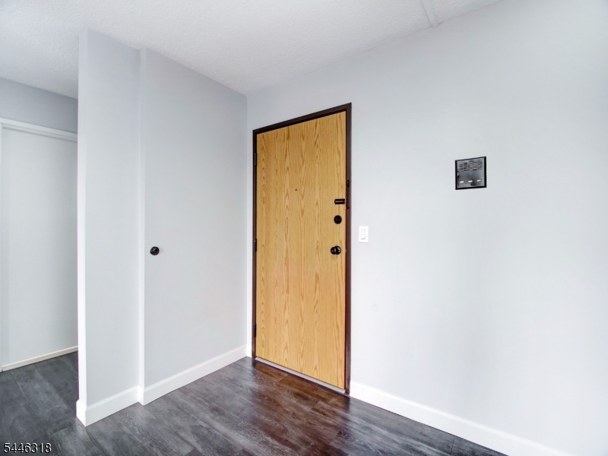
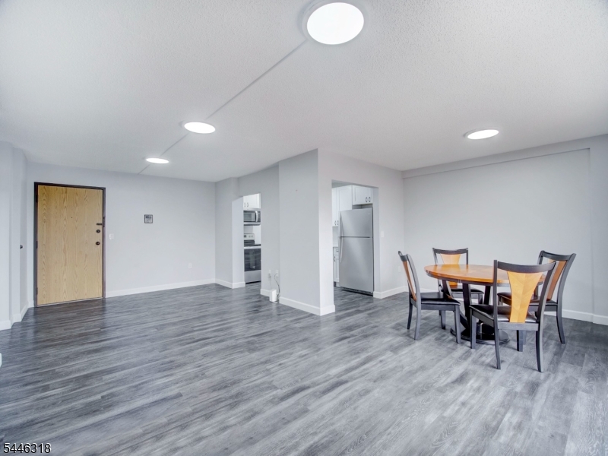
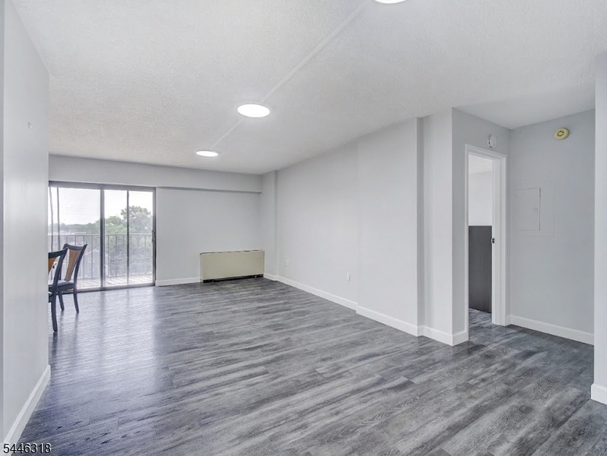
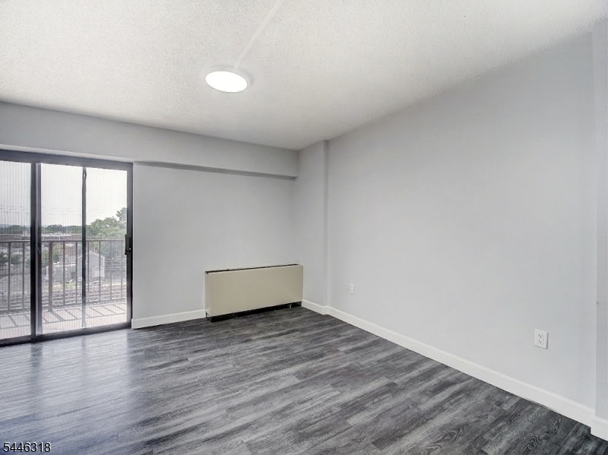
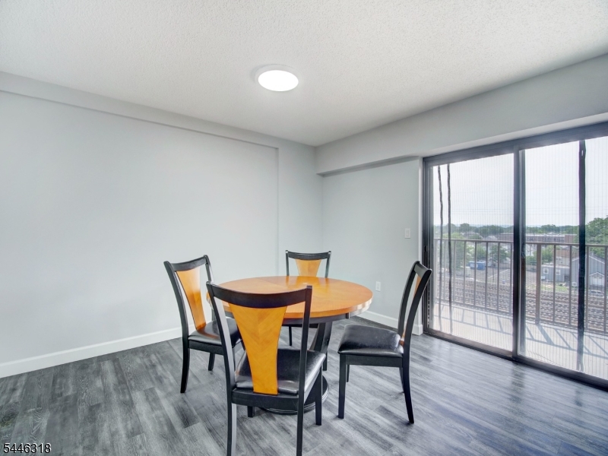
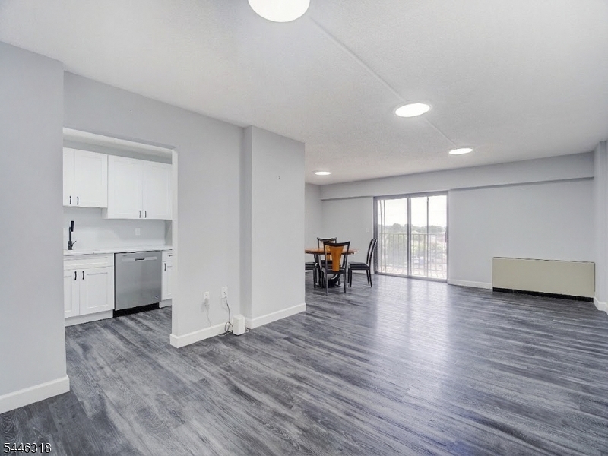

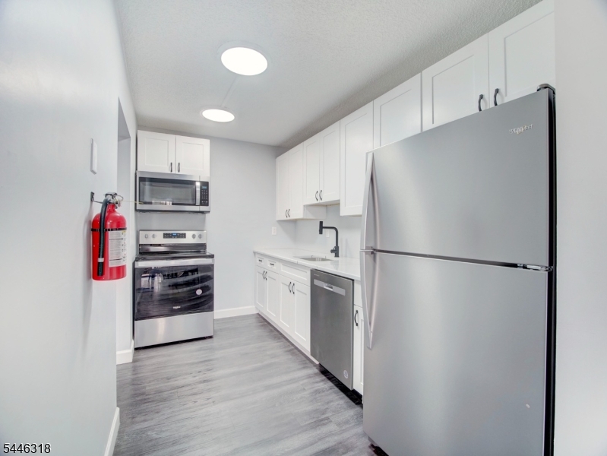
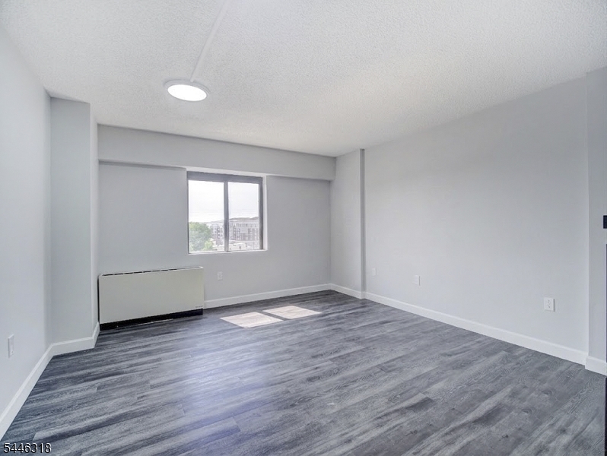
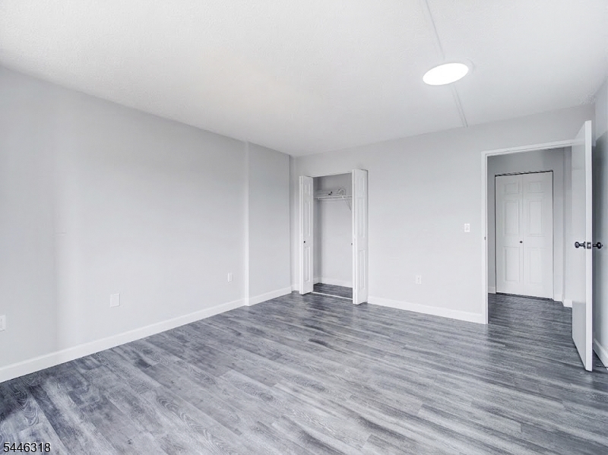
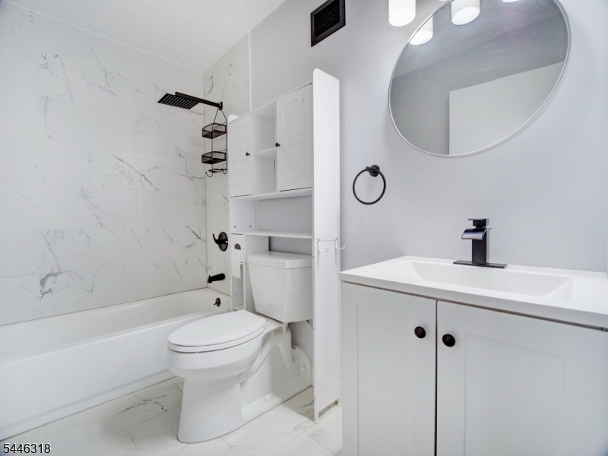
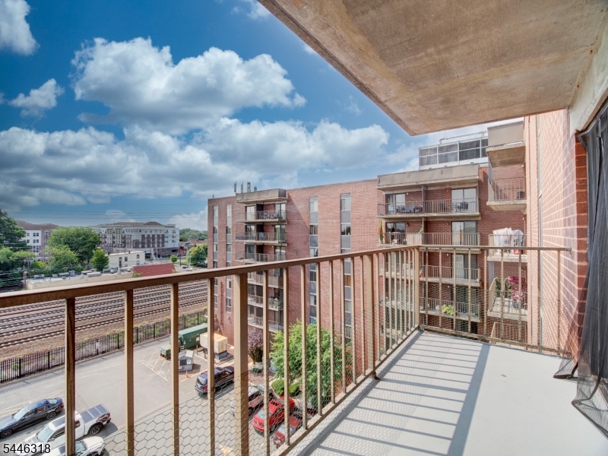
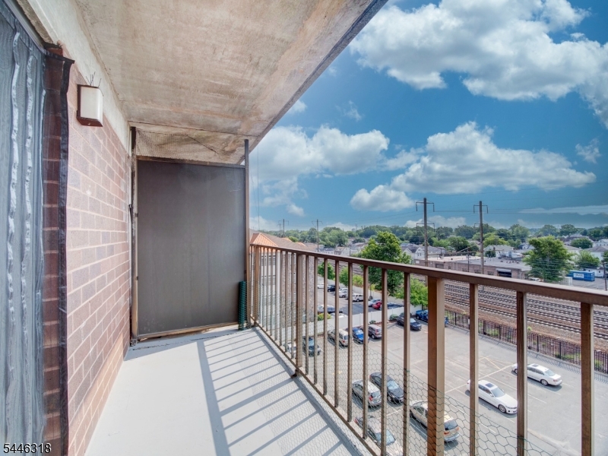
Welcome to effortless living in the highly desirable Linden Towers! This beautifully renovated 1-bedroom, 1-bath condominium offers a perfect blend of style, comfort, and convenience. The kitchen is complete w/ sleek countertops, new stainless-steel appliances & bright cabinetry. The open concept living features captivating colors, premium laminate flooring, fresh paint, & private balcony w/ sliding door that provides ample natural light. The spacious bedroom w/ full-sized closet offers town views. Enjoy the updated bathroom + linen closet w/ luxurious shower, chic tile work, and high-end finishes throughout. Completely updated throughout, this move-in-ready home features a bright, open layout with modern finishes and access to your own private balcony perfect for enjoying your morning coffee or relaxing at the end of the day. Located in a secure community, residents enjoy peace of mind along with the convenience of two assigned parking spaces. Ideally situated just steps from the Linden Train Station, this home is a commuter's dream, offering easy access to New York City and surrounding areas. Close to shopping, restaurants, parks, and major highways, this exceptional condo combines low-maintenance living with an unbeatable location. Don't miss this incredible opportunity to own a beautifully updated home in one of Linden's most convenient locations! GSMLS 4040917

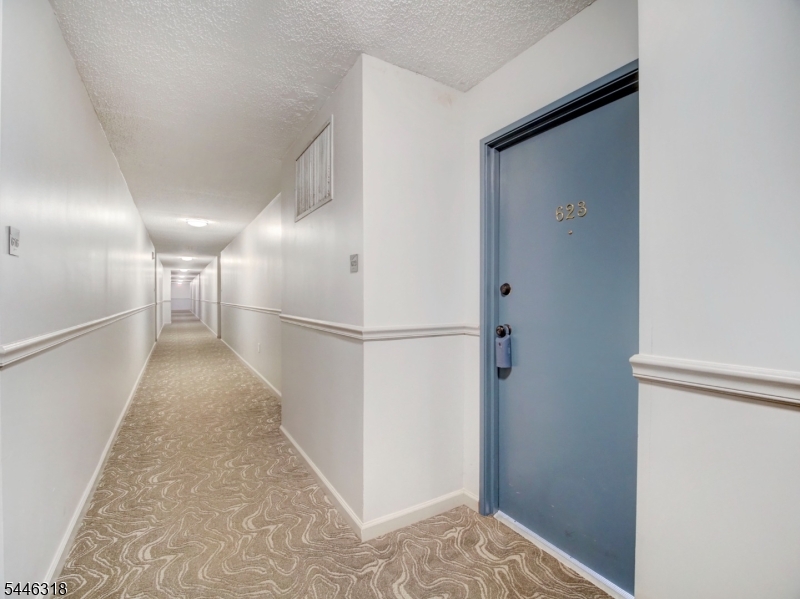
Directions to property: N Wood Ave - park in the back of the building - 6th FLOOR

MLS Listing ID: 
GSMLS 4040917
Listing Category: 
Purchase
Listing Status
Status of the Listing.
Listing Status: 
Active
Listing Status (Local): 
Active
Listing Pricing
Pricing information for this listing.
List Price: 
$265,000
Basic Property Information
Fields containing basic information about the property.
Property Type: 
Residential
Property Sub Type: 
Condominium
Primary Market Area: 
Linden City
Address: 
10 N Wood Ave, 623, Linden City, NJ 07036-5200, U.S.A.
County: 
Union
Latitude: 
40.6310400
Longitude: 
-74.2510800
Directions: 
N Wood Ave - park in the back of the building - 6th FLOOR
Public Remarks: 
Welcome to effortless living in the highly desirable Linden Towers! This beautifully renovated 1-bedroom, 1-bath condominium offers a perfect blend of style, comfort, and convenience. The kitchen is complete w/ sleek countertops, new stainless-steel appliances & bright cabinetry. The open concept living features captivating colors, premium laminate flooring, fresh paint, & private balcony w/ sliding door that provides ample natural light. The spacious bedroom w/ full-sized closet offers town views. Enjoy the updated bathroom + linen closet w/ luxurious shower, chic tile work, and high-end finishes throughout. Completely updated throughout, this move-in-ready home features a bright, open layout with modern finishes and access to your own private balcony perfect for enjoying your morning coffee or relaxing at the end of the day. Located in a secure community, residents enjoy peace of mind along with the convenience of two assigned parking spaces. Ideally situated just steps from the Linden Train Station, this home is a commuter's dream, offering easy access to New York City and surrounding areas. Close to shopping, restaurants, parks, and major highways, this exceptional condo combines low-maintenance living with an unbeatable location. Don't miss this incredible opportunity to own a beautifully updated home in one of Linden's most convenient locations!
Community Information
Subdivision: 
Linden Towers
Association Fee: 
$600
Building Details
Details about the building on a property.
Architectural Style: 
One Floor Unit
Year Built: 
1998
New Construction: 
0
Interior: 
Carbon Monoxide Detector, Fire Extinguisher, Smoke Detector
Fireplaces: 
No
Construction
Roof: 
See Remarks
Exterior: 
Brick
Exterior Features: 
Open Porch(es), Sidewalk
Energy Information: 
Electric
Porch: 
No
Deck: 
No
Room Details
Details about the rooms in the building.
Total Rooms: 
3
Total Bedrooms: 
1
Total Bathrooms: 
1
Total Full-Bathrooms: 
1
Total Half-Bathrooms: 
0
Master Bedroom 
Dimensions: 
16x12 
Level: 
First
Dining Room 
Dimensions: 
11x7 
Level: 
First
Kitchen 
Dimensions: 
11x7 
Level: 
First
Living Room 
Dimensions: 
23x11 
Level: 
First
Utilities
Information about utilities available on the property.
Heating System: 
2 Units, Floor/Wall Heater
Heating System Fuel: 
See Remarks
Cooling System: 
2 Units
Water Source: 
Public Water
Sewer: 
Public Sewer
Lot/Land Details
Details about the lots and land features included on the property.
Acres: 
0.02
Lot Size (Dimensions): 
756SF + 65SF BALCONY
View: 
Skyline View
Waterfront: 
0
Lot Features
Driveway: 
Additional Parking, Blacktop, Parking Lot-Shared
Parking Type: 
Additional Parking, Blacktop, Parking Lot-Shared
Total Parking Spaces: 
2
Fence: 
No
Public Record
Parcel Number: 
2909-00201-0000-00012-0000-C0623
Lot Number: 
12
Annual Tax: 
$3,599.00
Contract Details
Details about the listing contract.
Possession: 
Closing
Listing Participants
Participants (agents, offices, etc.) in the transaction.
Listing Office Name: 
MICHELLE DAVID REALTY GROUP

Request More Information