
Home for Sale at 220 Arthur St in Linden City, NJ for $629,000

220 Arthur St | Linden City

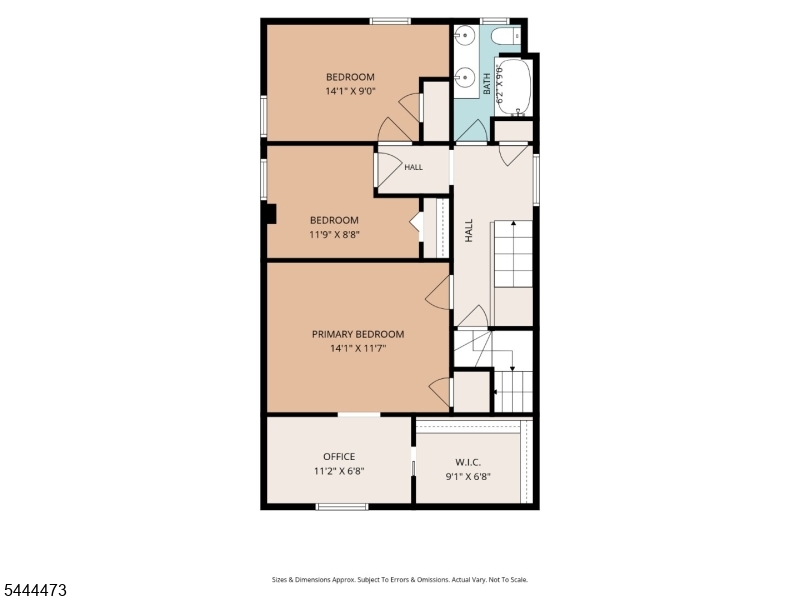
$629,000 | 5 Beds | 2 Baths (2 Full)

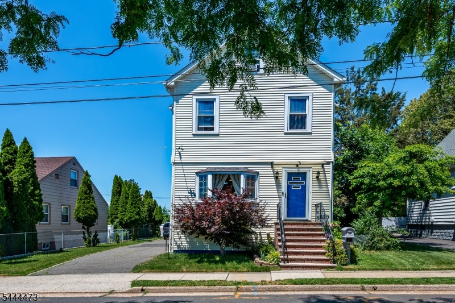
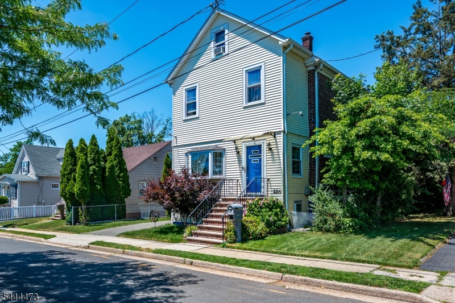
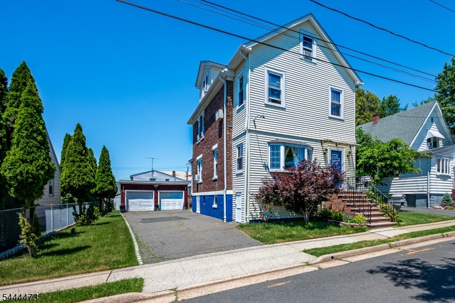
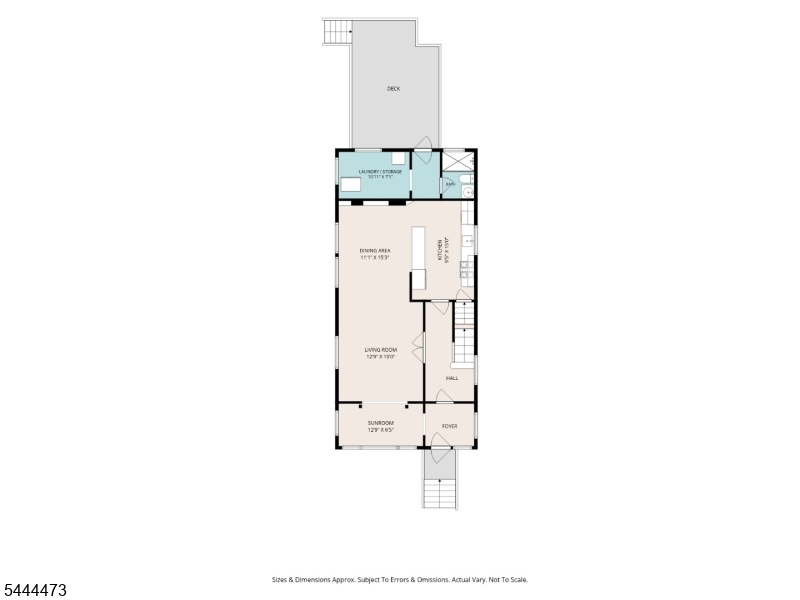
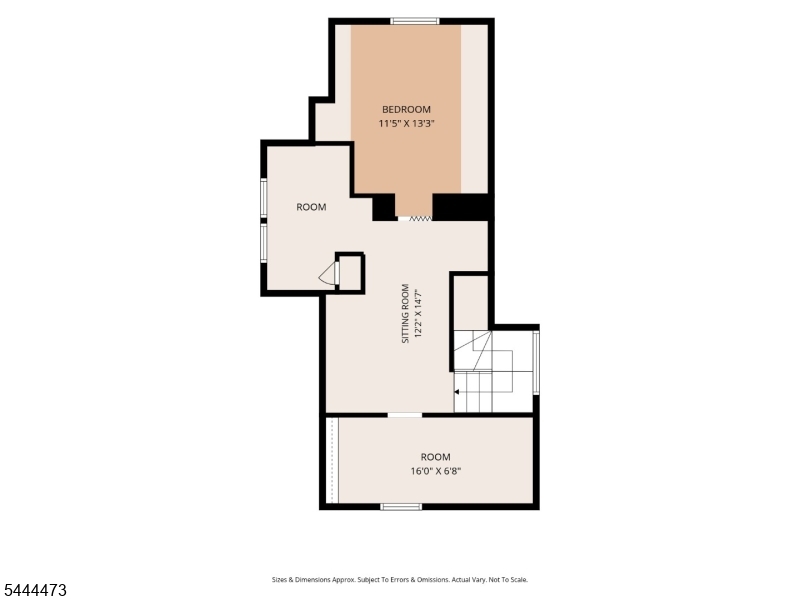
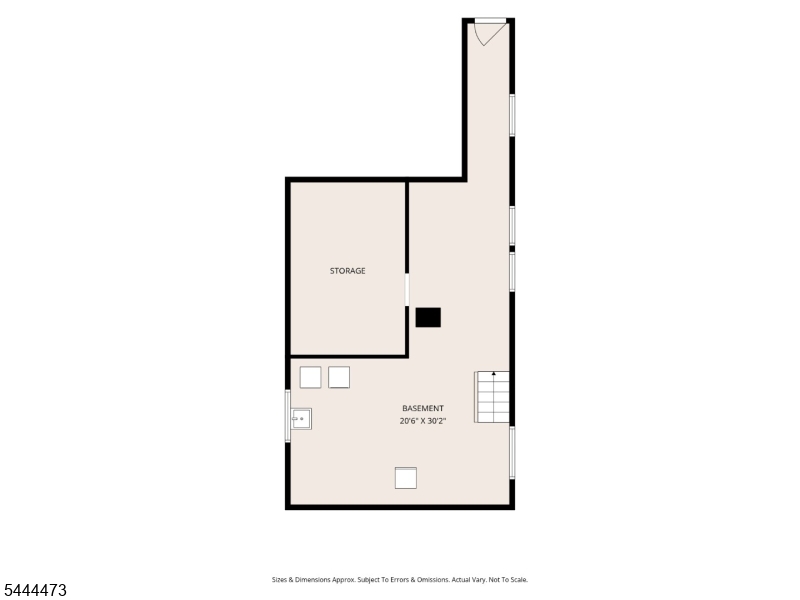
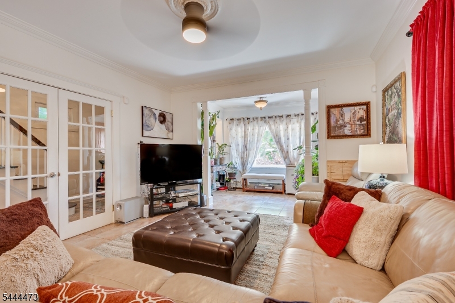
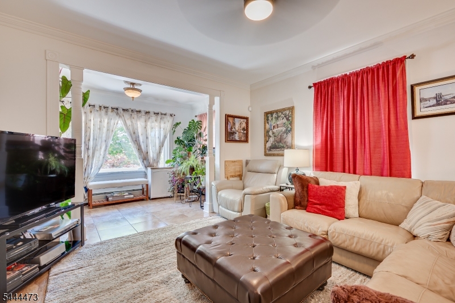
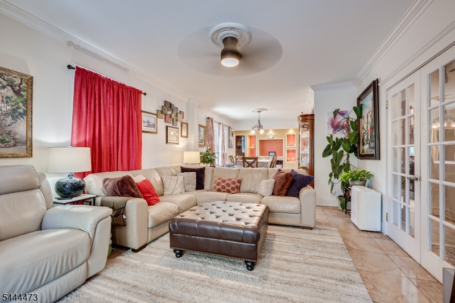
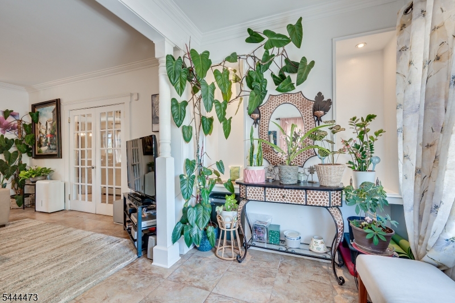
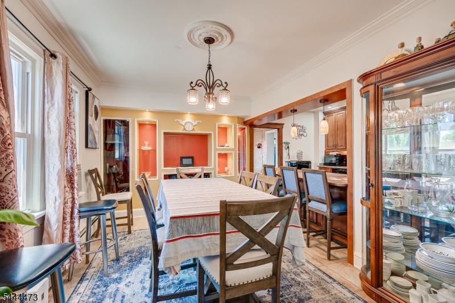
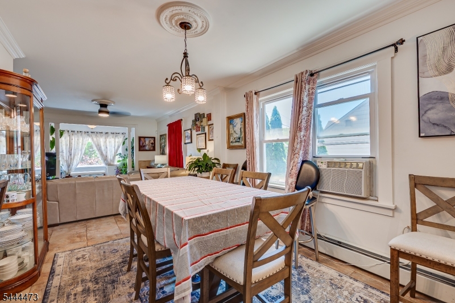
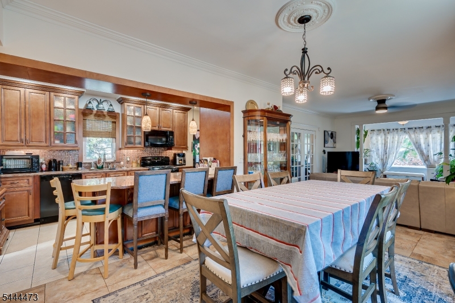
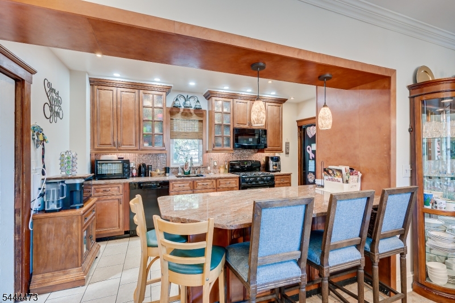
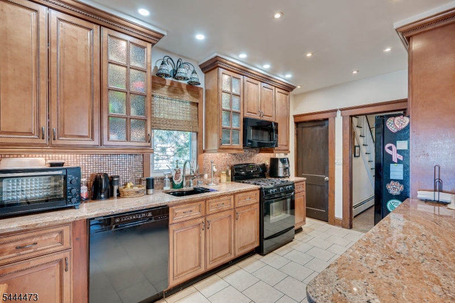
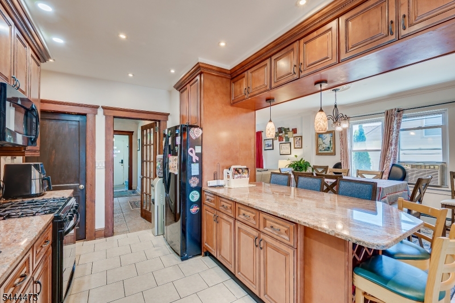
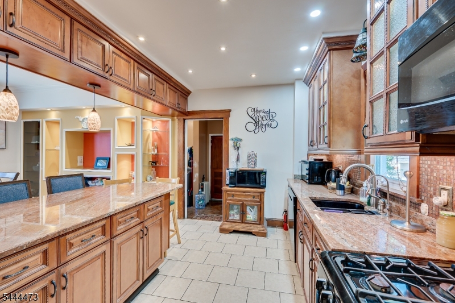
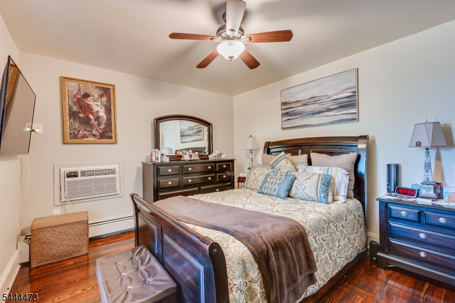
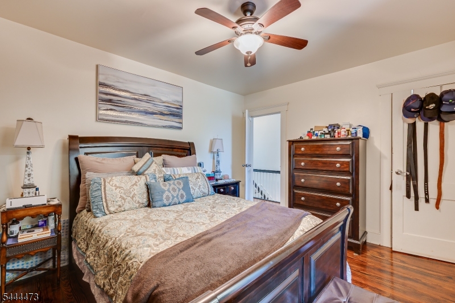
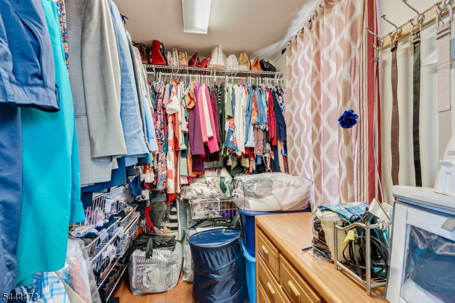
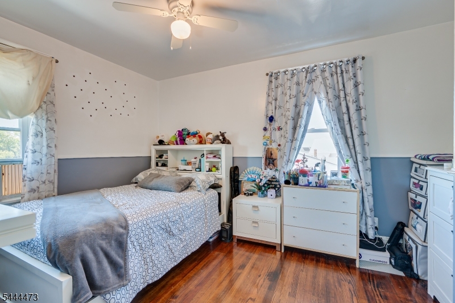
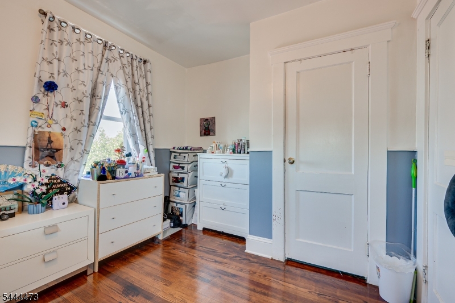
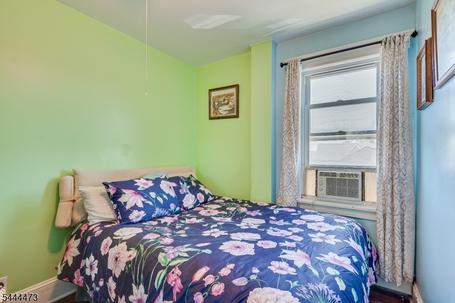
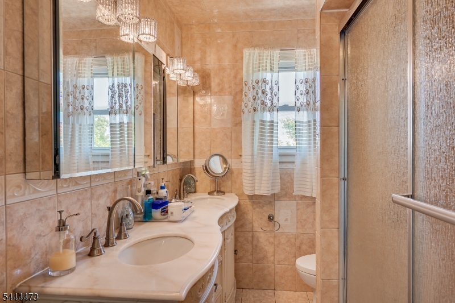
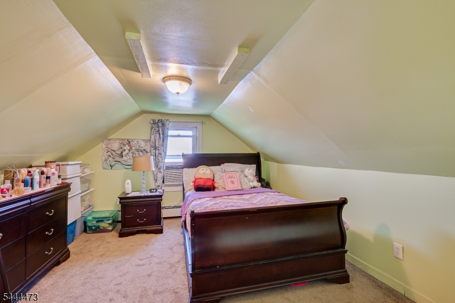
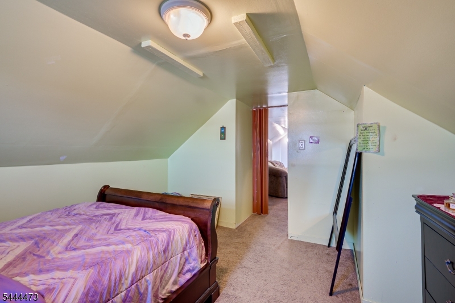
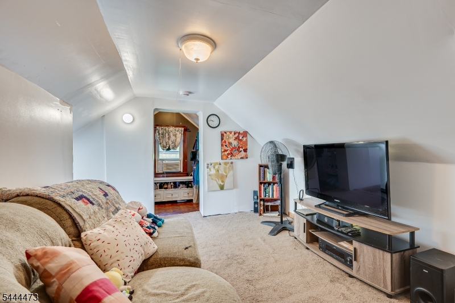
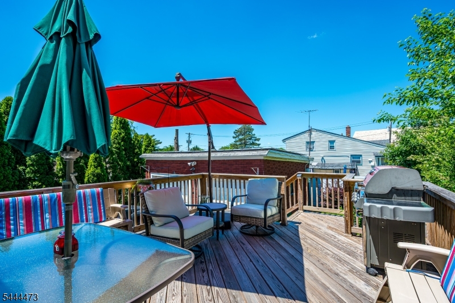
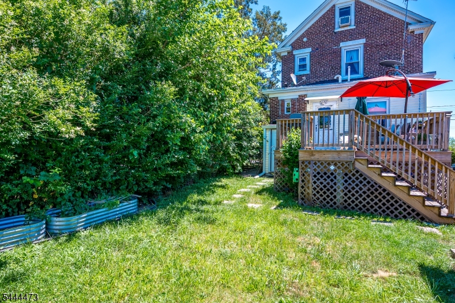
-Beautifully maintained home on a quiet dead-end street in Linden-Prime location near Tremley Park-Open and airy floor plan with abundant natural light-Gourmet kitchen featuring a large granite center island-Custom cabinetry, ceramic tile flooring, and newer appliances-Spacious living room, dining room, and cozy sitting room with bay window-Spacious bedrooms with flexible living spaces-Two full bathrooms-Finished attic ideal for a home office, guest room, playroom, or recreation space-Hardwood flooring throughout much of the home-Full-length basement ready to be finished for additional living space-Large deck perfect for entertaining and outdoor relaxation-Detached 2-car garage with electricity ideal for a workshop or extra storage-Newer roof for added peace of mind-Brand-new sump pump and French drain system for added peace of mind-Top-of-the-line high-efficiency furnace and water heater- Upgraded 220-amp electrical service- Water softener system included-Newer roof GSMLS 4040806

Directions to property: Take Wood Ave to Main St. (Tremley Point near the park) to Fedor Ave. to Arthur

MLS Listing ID: 
GSMLS 4040806
Listing Category: 
Purchase
Listing Status
Status of the Listing.
Listing Status: 
Active
Listing Status (Local): 
Active
Listing Pricing
Pricing information for this listing.
List Price: 
$629,000
Basic Property Information
Fields containing basic information about the property.
Property Type: 
Residential
Property Sub Type: 
Single Family Detached
Primary Market Area: 
Linden City
Address: 
220 Arthur St, Linden City, NJ 07036-3504, U.S.A.
County: 
Union
Latitude: 
40.6122900
Longitude: 
-74.2295600
Directions: 
Take Wood Ave to Main St. (Tremley Point near the park) to Fedor Ave. to Arthur
Public Remarks: 
-Beautifully maintained home on a quiet dead-end street in Linden-Prime location near Tremley Park-Open and airy floor plan with abundant natural light-Gourmet kitchen featuring a large granite center island-Custom cabinetry, ceramic tile flooring, and newer appliances-Spacious living room, dining room, and cozy sitting room with bay window-Spacious bedrooms with flexible living spaces-Two full bathrooms-Finished attic ideal for a home office, guest room, playroom, or recreation space-Hardwood flooring throughout much of the home-Full-length basement ready to be finished for additional living space-Large deck perfect for entertaining and outdoor relaxation-Detached 2-car garage with electricity ideal for a workshop or extra storage-Newer roof for added peace of mind-Brand-new sump pump and French drain system for added peace of mind-Top-of-the-line high-efficiency furnace and water heater- Upgraded 220-amp electrical service- Water softener system included-Newer roof
Building Details
Details about the building on a property.
Architectural Style: 
Colonial
Year Built: 
9999
New Construction: 
0
Basement: 
Full, Walkout
Fireplaces: 
No
Construction
Roof: 
Asphalt Shingle
Exterior: 
Brick, Vinyl Siding
Exterior Features: 
Deck, Storm Door(s)
Energy Information: 
All Underground, Electric, Gas-Natural
Porch: 
No
Deck: 
Yes
Room Details
Details about the rooms in the building.
Total Rooms: 
8
Total Bedrooms: 
5
Total Bathrooms: 
2
Total Full-Bathrooms: 
2
Total Half-Bathrooms: 
0
Utilities
Information about utilities available on the property.
Heating System: 
1 Unit
Heating System Fuel: 
Gas-Natural, Solar-Leased
Cooling System: 
Ceiling Fan, Wall A/C Unit(s), Window A/C(s)
Water Heating System: 
Gas
Water Source: 
Public Water
Sewer: 
Public Sewer
Lot/Land Details
Details about the lots and land features included on the property.
Acres: 
0.1
Lot Size (Dimensions): 
50X100
Waterfront: 
0
Lot Features
Driveway: 
Blacktop, Driveway-Exclusive
Parking Type: 
Blacktop, Driveway-Exclusive
Total Parking Spaces: 
4
Garage: 
Detached Garage
Pool: 
No
Fence: 
No
Public Record
Parcel Number: 
2909-00582-0000-00029-0000-
Lot Number: 
29
Annual Tax: 
$9,621.00
Contract Details
Details about the listing contract.
Exclusions: 
Personal items,
Possession: 
ASAP
Listing Participants
Participants (agents, offices, etc.) in the transaction.
Listing Office Name: 
KELLER WILLIAMS ELITE REALTORS

Request More Information