
Home for Sale at 1815 N Stiles St in Linden City, NJ for $499,000

1815 N Stiles St | Linden City

$499,000 | 3 Beds | 1 Baths (1 Full)

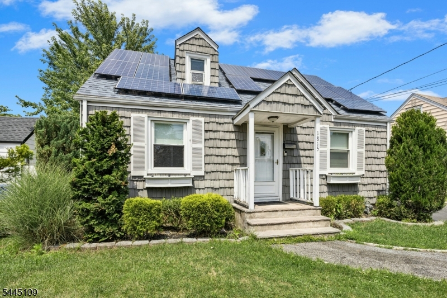
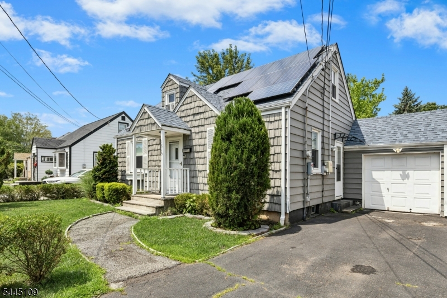
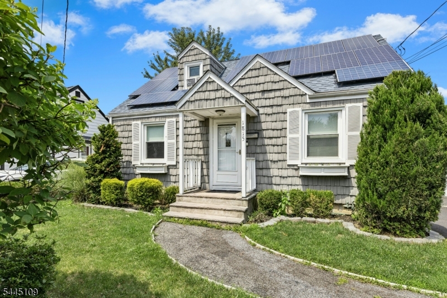
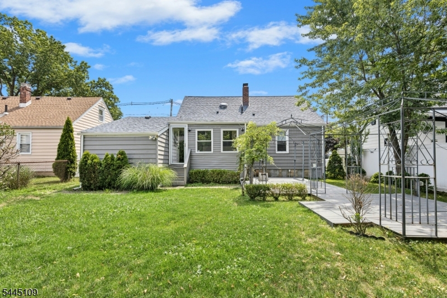
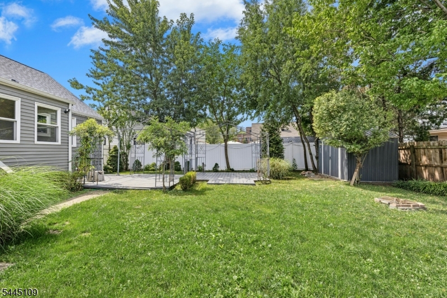
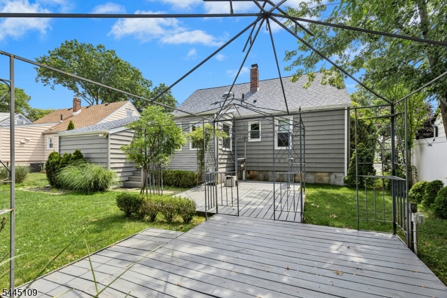
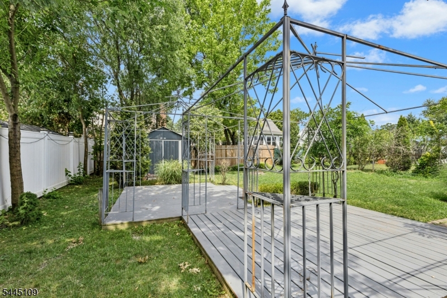
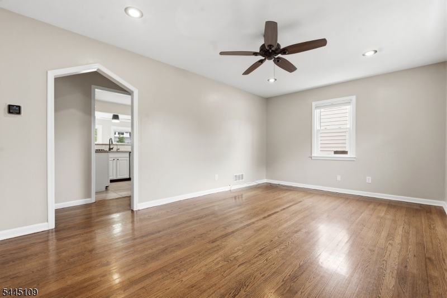
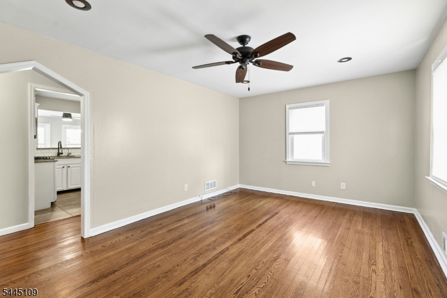
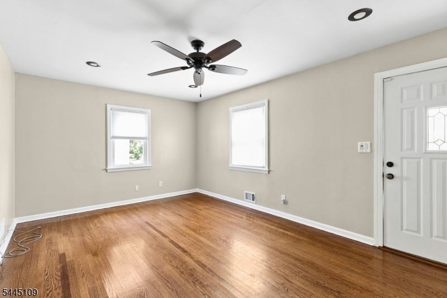
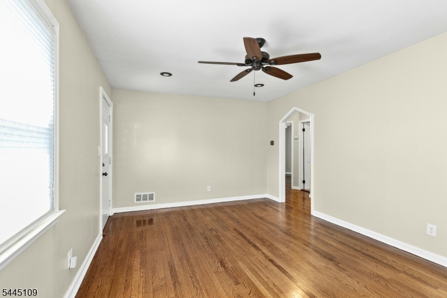
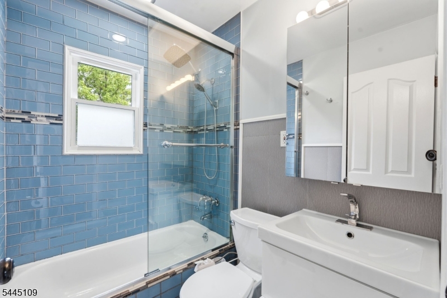
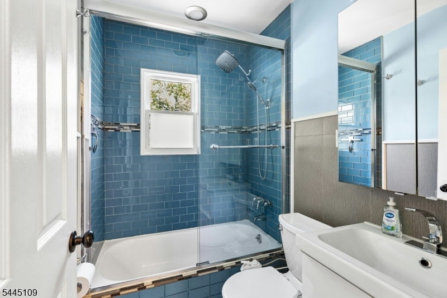
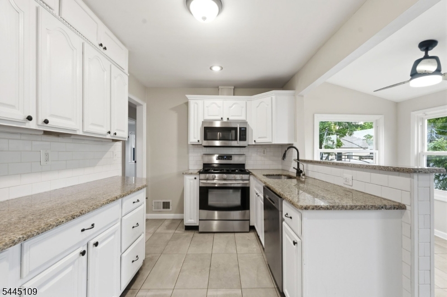
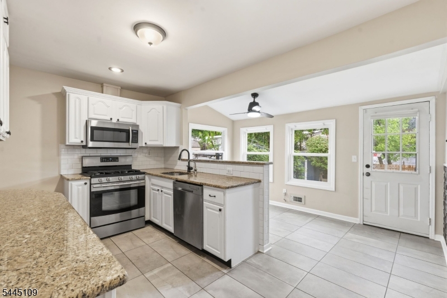
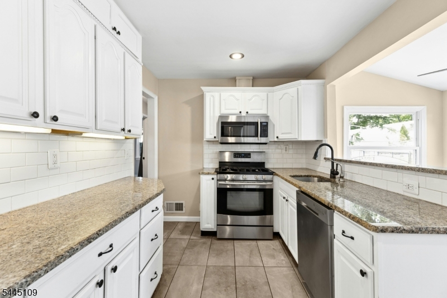
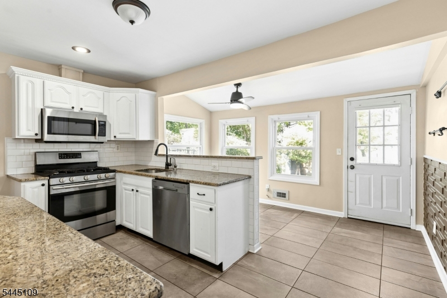
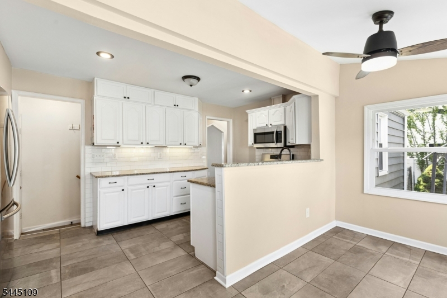
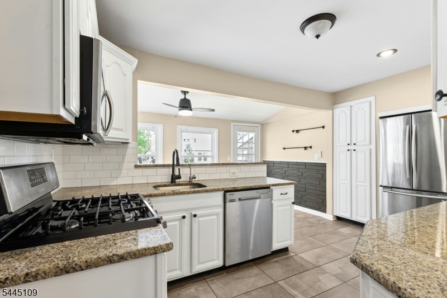
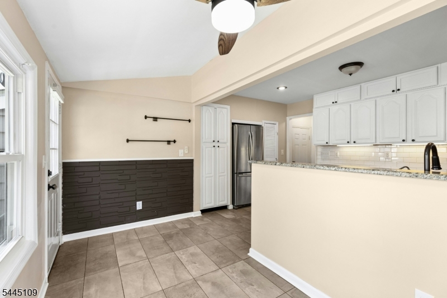
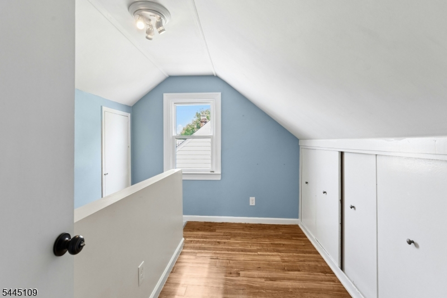
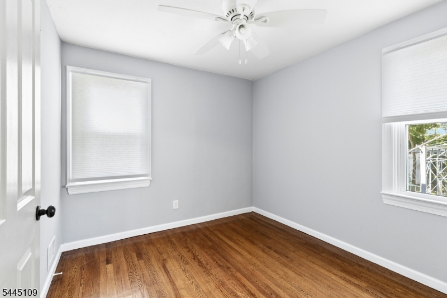
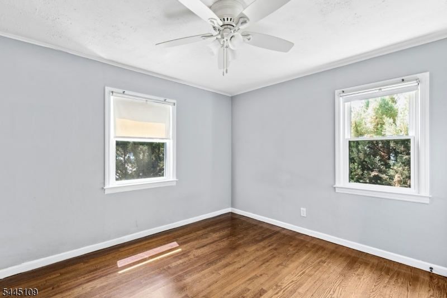
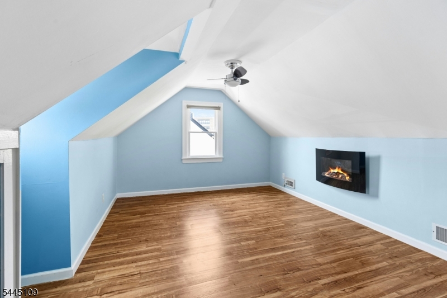
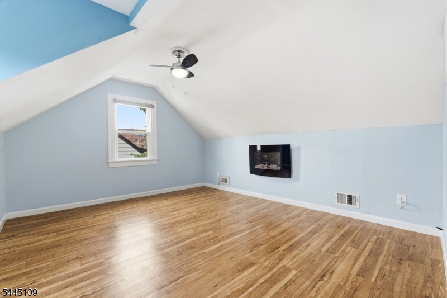
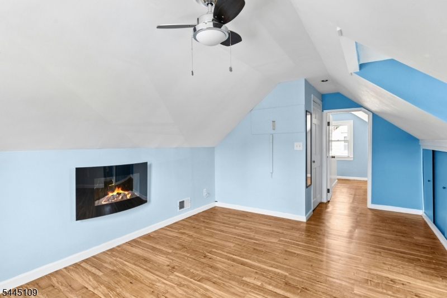
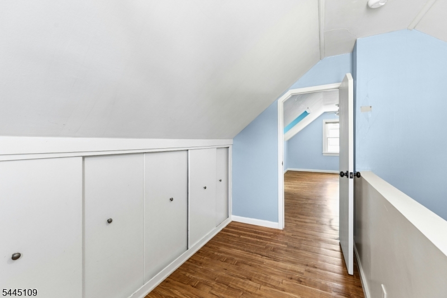
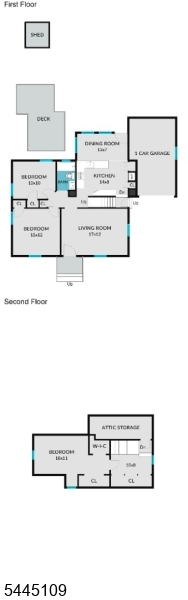
Classic inviting Cape Cod home brimming with architectural charm along with timeless details, graceful archways, freshly painted rooms and hardwood floors. The First level features a sunny living room, beautiful renovated chefs kitchen, dining room open to back yard, 2 generous bedrooms and a renovated full bath. Second level offers hardwood floors, an oversized foyer, a spacious bedroom with electric fireplace, ceiling fan and abundant storage closets. The unfinished lower level has laundry, high ceilings, French drains and endless potential. Entertain in your professionally landscaped, fenced yard featuring multiple decks with canopies, storage shed, and a Doggy Dooley. The home includes cost saving leased solar panels, 2025 roof, and an attached one car garage. Ideally located bordering Clark, the GSP, town, schools, parks and houses of worship. GSMLS 4039912

Directions to property: Valley Rd to North Stiles

MLS Listing ID: 
GSMLS 4039912
Listing Category: 
Purchase
Listing Status
Status of the Listing.
Listing Status: 
Active
Listing Status (Local): 
Active
Listing Pricing
Pricing information for this listing.
List Price: 
$499,000
Basic Property Information
Fields containing basic information about the property.
Property Type: 
Residential
Property Sub Type: 
Single Family Detached
Primary Market Area: 
Linden City
Address: 
1815 N Stiles St, Linden City, NJ 07036-5430, U.S.A.
County: 
Union
Latitude: 
40.6316100
Longitude: 
-74.2799000
Directions: 
Valley Rd to North Stiles
Public Remarks: 
Classic inviting Cape Cod home brimming with architectural charm along with timeless details, graceful archways, freshly painted rooms and hardwood floors. The First level features a sunny living room, beautiful renovated chefs kitchen, dining room open to back yard, 2 generous bedrooms and a renovated full bath. Second level offers hardwood floors, an oversized foyer, a spacious bedroom with electric fireplace, ceiling fan and abundant storage closets. The unfinished lower level has laundry, high ceilings, French drains and endless potential. Entertain in your professionally landscaped, fenced yard featuring multiple decks with canopies, storage shed, and a Doggy Dooley. The home includes cost saving leased solar panels, 2025 roof, and an attached one car garage. Ideally located bordering Clark, the GSP, town, schools, parks and houses of worship.
Community Information
High: 
Linden
Building Details
Details about the building on a property.
Architectural Style: 
Cape Cod
Year Built: 
1953
New Construction: 
0
Basement: 
Full, Unfinished
Interior: 
Carbon Monoxide Detector, Fire Extinguisher, Smoke Detector
Fireplaces: 
Yes
Construction
Roof: 
Asphalt Shingle
Exterior: 
Vinyl Siding
Exterior Features: 
Deck, Storage Shed, Wood Fence
Energy Information: 
Electric, Gas-Natural
Porch: 
No
Deck: 
Yes
Room Details
Details about the rooms in the building.
Total Rooms: 
6
Total Bedrooms: 
3
Total Bathrooms: 
1
Total Full-Bathrooms: 
1
Total Half-Bathrooms: 
0
Master Bedroom 
Dimensions: 
12x12 
Level: 
First
Second Bedroom 
Dimensions: 
10x10 
Level: 
First
Third Bedroom 
Dimensions: 
18x11 
Level: 
Second
Dining Room 
Dimensions: 
13x7 
Level: 
First
Kitchen 
Dimensions: 
14x8 
Level: 
First
Living Room 
Dimensions: 
17x12 
Level: 
First
Other One 
Dimensions: 
11x8 
Level: 
Second
Utilities
Information about utilities available on the property.
Heating System: 
1 Unit
Heating System Fuel: 
Gas-Natural
Cooling System: 
Ceiling Fan, Central Air, Window A/C(s)
Water Source: 
Public Water
Sewer: 
Public Sewer
Lot/Land Details
Details about the lots and land features included on the property.
Acres: 
0.1
Lot Size (Dimensions): 
55X100
Waterfront: 
0
Lot Features
Driveway: 
2 Car Width
Parking Type: 
2 Car Width
Total Parking Spaces: 
4
Garage: 
Attached Garage
Fence: 
Yes
Public Record
Parcel Number: 
2909-00410-0000-00014-0000-
Lot Number: 
14
Annual Tax: 
$8,755.00
Contract Details
Details about the listing contract.
Possession: 
POT
Listing Participants
Participants (agents, offices, etc.) in the transaction.
Listing Office Name: 
WEICHERT REALTORS

Request More Information