
Home for Sale at 911 Worth Ave in Linden City, NJ for $799,999

911 Worth Ave | Linden City

$799,999 | 4 Beds | 3 Baths (2 Full, 1 Half) | 2,682 Sq. Ft.

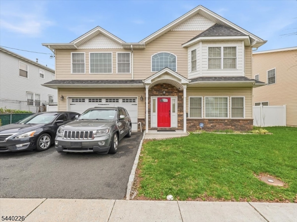
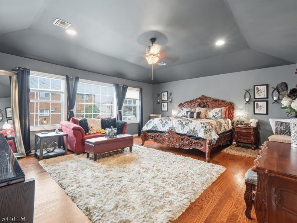
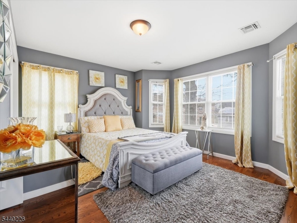
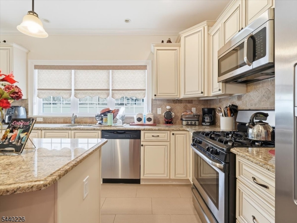
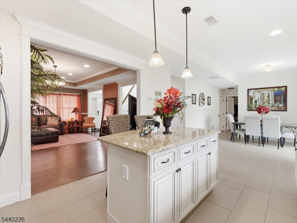
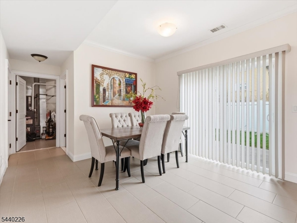
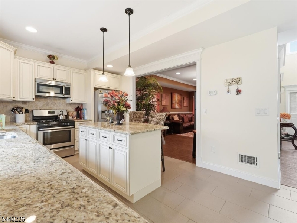
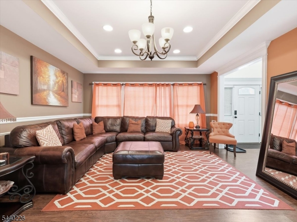
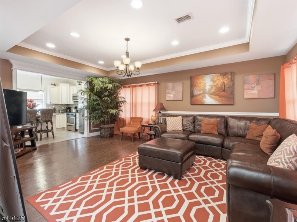
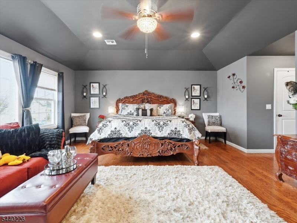
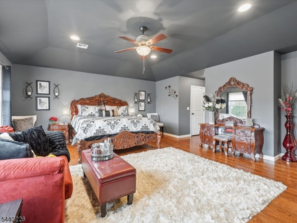
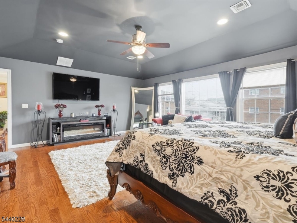
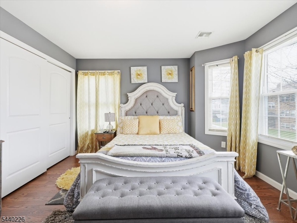
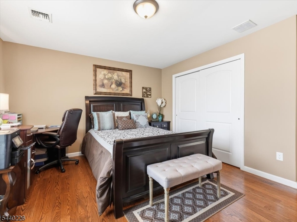
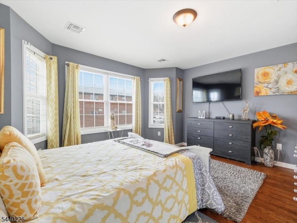
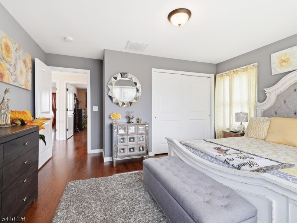
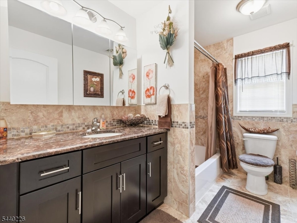
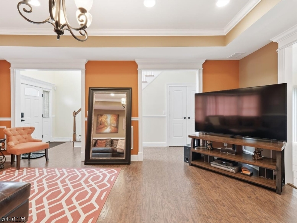
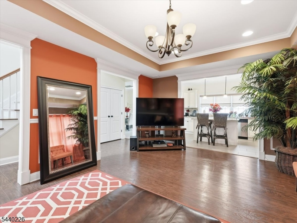
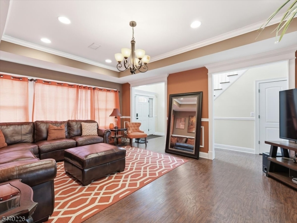
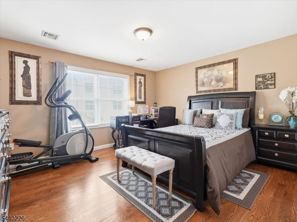
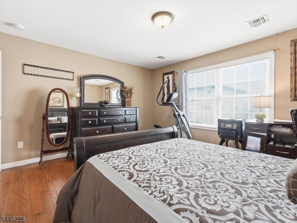
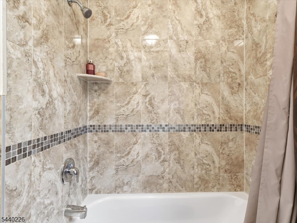
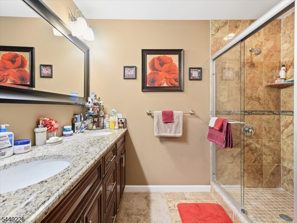
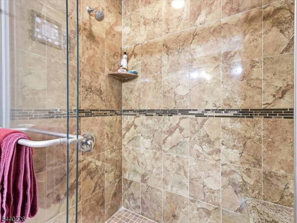
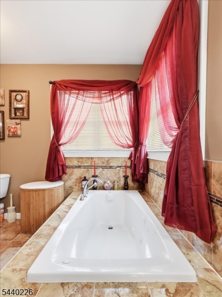
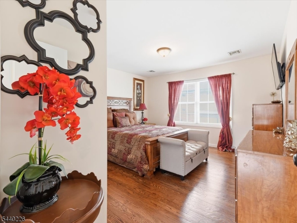
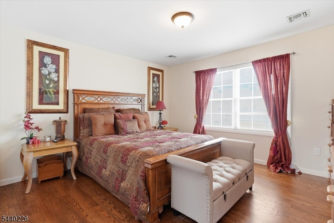
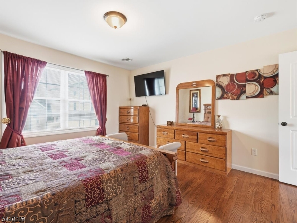
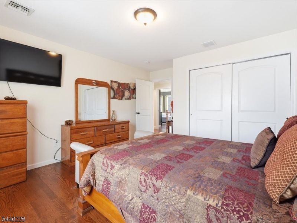
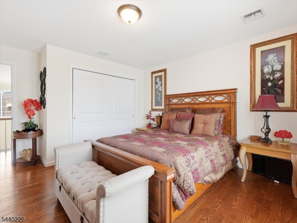
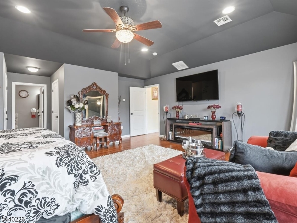
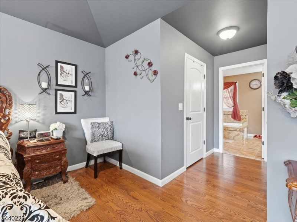
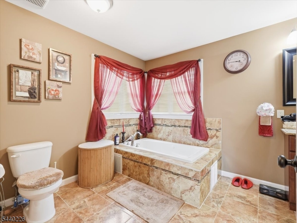
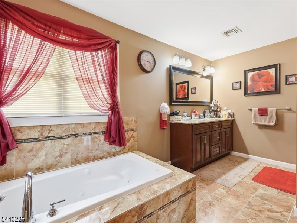
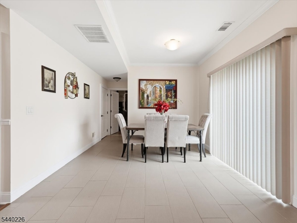
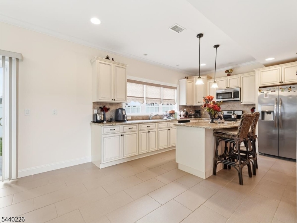
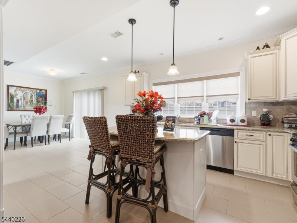
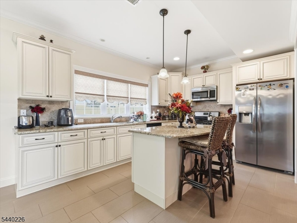
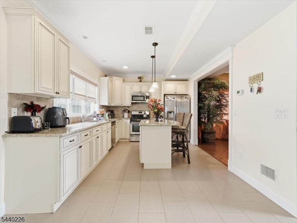
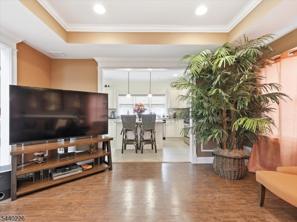
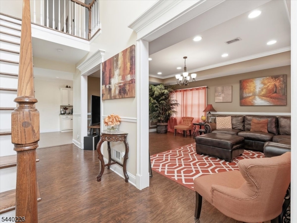
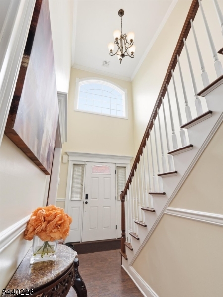
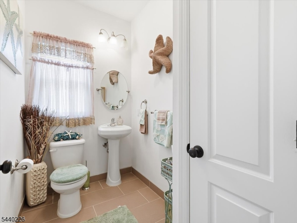
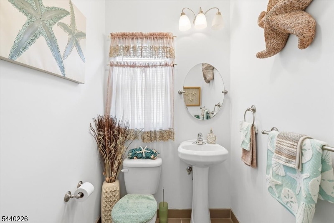
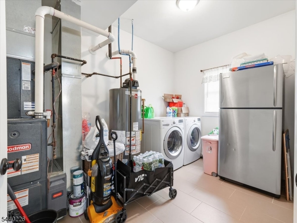
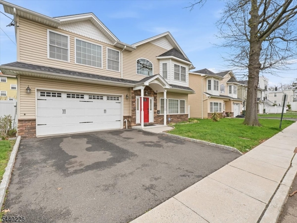
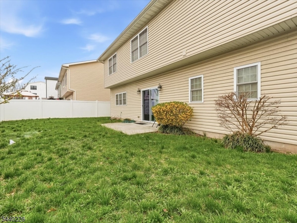
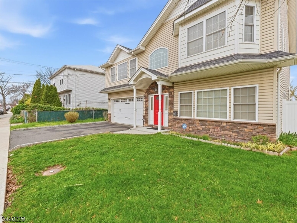
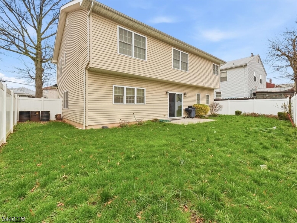
Welcome to this impressive Colonial offering approximately 2,682 square feet of thoughtfully designed living space. This spacious 4-bedroom, 2.5-bathroom home blends modern comfort with timeless curb appeal. Step inside to a bright, open floor plan ideal for today's lifestyle. The main level features a spacious living room, expansive dining area, well-appointed kitchen with center island, a convenient first-floor powder room, and a functional utility room with additional storage. The second level is highlighted by a huge primary suite of approximately 300 square feet, featuring two walk-in closets and a full wall of windows facing the street, filling the space with natural light and creating an airy, standout retreat. Three additional well-sized bedrooms and two full bathrooms complete the upper level. Additional features include a two-car attached garage, ample driveway parking, and a private backyard. Conveniently located near shopping, dining, parks, schools, NJ Transit, bus routes, and major highways for easy NYC access, this home offers comfort and convenience. A fantastic opportunity to own a spacious, move-in-ready home in one of Linden's desirable residential neighborhoods. GSMLS 4038895

Directions to property: Klem Avenue and Bedle Place

MLS Listing ID: 
GSMLS 4038895
Listing Category: 
Purchase
Listing Status
Status of the Listing.
Listing Status: 
Active
Listing Status (Local): 
Active
Listing Pricing
Pricing information for this listing.
List Price: 
$799,999
Basic Property Information
Fields containing basic information about the property.
Property Type: 
Residential
Property Sub Type: 
Single Family Detached
Primary Market Area: 
Linden City
Address: 
911 Worth Ave, Linden City, NJ 07036-1641, U.S.A.
County: 
Union
Latitude: 
40.6427400
Longitude: 
-74.2238000
Directions: 
Klem Avenue and Bedle Place
Public Remarks: 
Welcome to this impressive Colonial offering approximately 2,682 square feet of thoughtfully designed living space. This spacious 4-bedroom, 2.5-bathroom home blends modern comfort with timeless curb appeal. Step inside to a bright, open floor plan ideal for today's lifestyle. The main level features a spacious living room, expansive dining area, well-appointed kitchen with center island, a convenient first-floor powder room, and a functional utility room with additional storage. The second level is highlighted by a huge primary suite of approximately 300 square feet, featuring two walk-in closets and a full wall of windows facing the street, filling the space with natural light and creating an airy, standout retreat. Three additional well-sized bedrooms and two full bathrooms complete the upper level. Additional features include a two-car attached garage, ample driveway parking, and a private backyard. Conveniently located near shopping, dining, parks, schools, NJ Transit, bus routes, and major highways for easy NYC access, this home offers comfort and convenience. A fantastic opportunity to own a spacious, move-in-ready home in one of Linden's desirable residential neighborhoods.
Community Information
Association Fee: 
$0
Building Details
Details about the building on a property.
Architectural Style: 
Colonial
Year Built: 
2014
New Construction: 
0
Living Area: 
2,682
Interior: 
Walk-In Closet
Fireplaces: 
No
Construction
Roof: 
Asphalt Shingle
Exterior: 
Aluminum Siding, Brick
Energy Information: 
Gas-Natural
Porch: 
No
Deck: 
No
Room Details
Details about the rooms in the building.
Total Rooms: 
7
Total Bedrooms: 
4
Total Bathrooms: 
3
Total Full-Bathrooms: 
2
Total Half-Bathrooms: 
1
Master Bedroom 
Dimensions: 
19x23 
Level: 
Second
Second Bedroom 
Dimensions: 
14x14 
Level: 
Second
Third Bedroom 
Dimensions: 
14x14 
Level: 
Second
Fourth Bedroom 
Dimensions: 
13x14 
Level: 
Second
Dining Room 
Dimensions: 
19x12 
Level: 
First
Kitchen 
Dimensions: 
14x11 
Level: 
First
Living Room 
Dimensions: 
14x20 
Level: 
First
Other Two 
Dimensions: 
8x12 
Level: 
First
Utilities
Information about utilities available on the property.
Heating System: 
Forced Hot Air
Heating System Fuel: 
Electric, Gas-Natural
Cooling System: 
Central Air
Water Source: 
Public Water
Sewer: 
Public Sewer
Lot/Land Details
Details about the lots and land features included on the property.
Acres: 
0.11
Lot Size (Dimensions): 
64X75.5
Waterfront: 
0
Lot Features
Driveway: 
2 Car Width
Parking Type: 
2 Car Width
Total Parking Spaces: 
2
Garage: 
Built-In Garage
Fence: 
No
Public Record
Parcel Number: 
2909-00496-0000-00005-0003-
Lot Number: 
5.03
Annual Tax: 
$12,141.00
Contract Details
Details about the listing contract.
Possession: 
ASAP
Listing Participants
Participants (agents, offices, etc.) in the transaction.
Listing Office Name: 
EXP REALTY, LLC

Request More Information