
Home for Sale at 2101 Orchard Ter in Linden City, NJ for $799,000

2101 Orchard Ter | Linden City

$799,000 | 3 Beds | 3 Baths (2 Full, 1 Half)

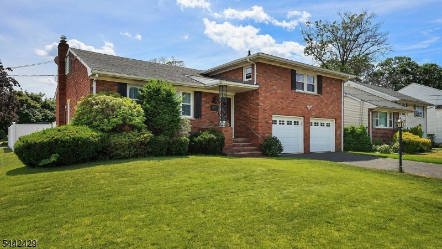
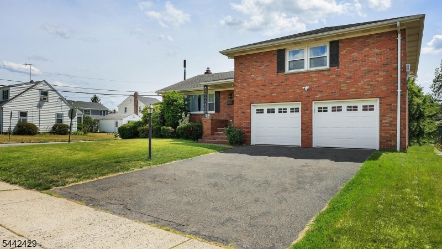
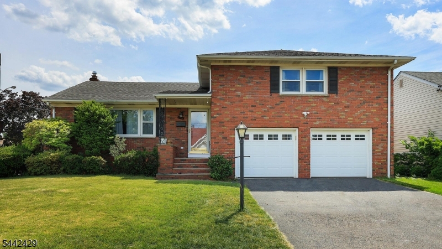
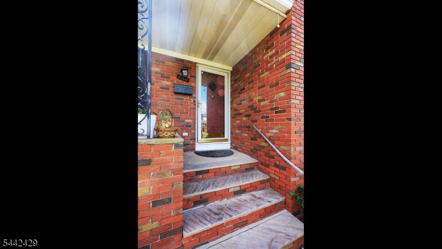
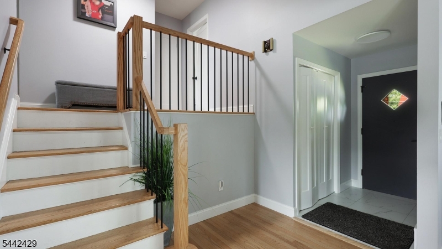
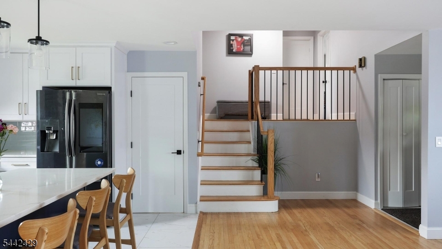
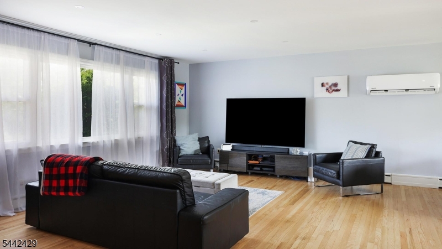
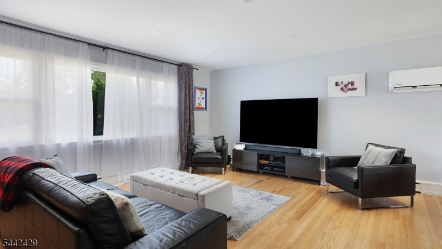
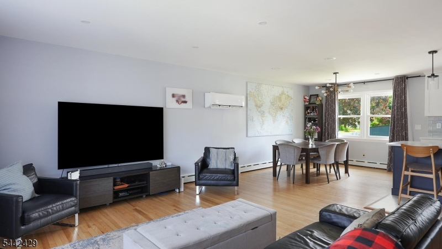
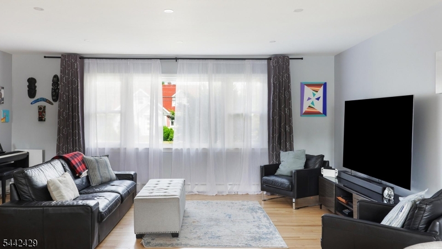
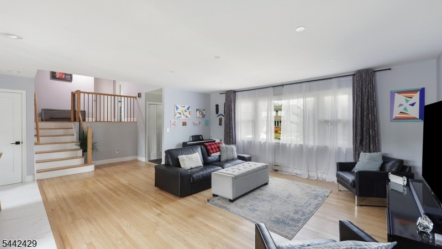
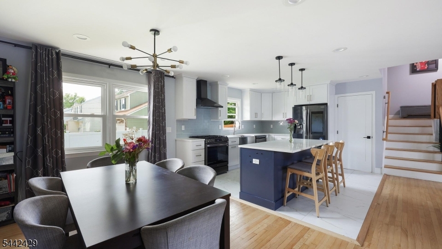
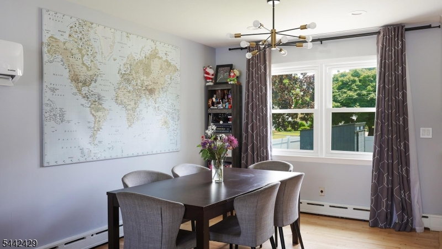
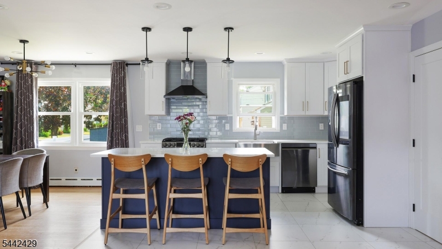
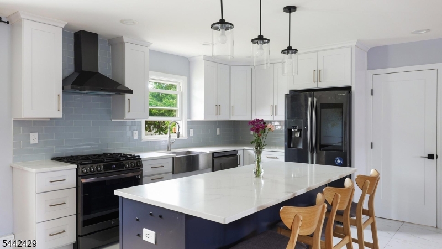
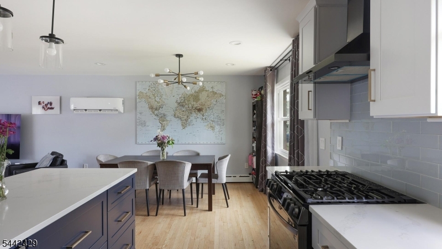
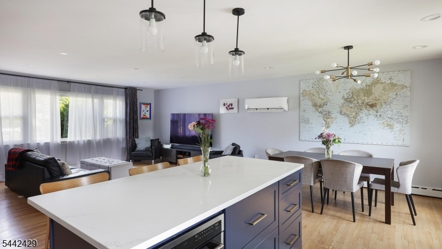
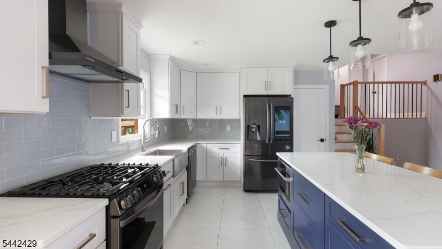
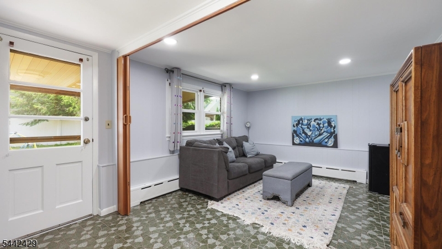
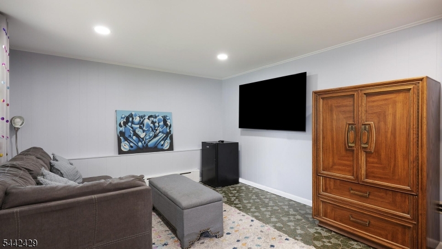
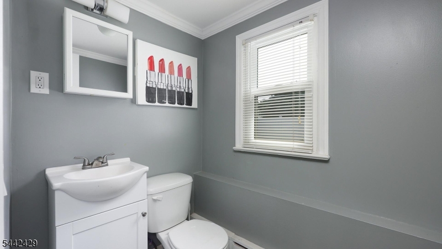
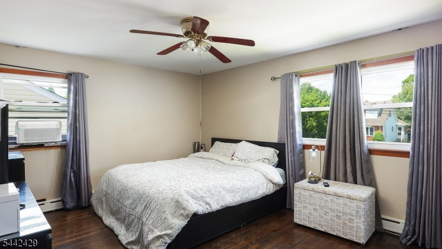
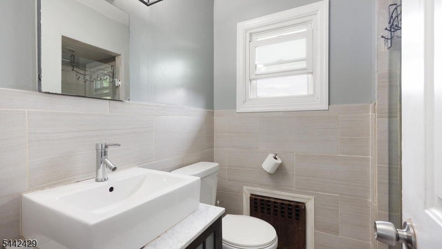
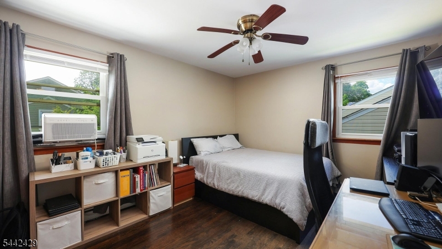
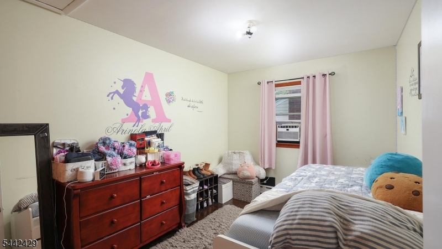
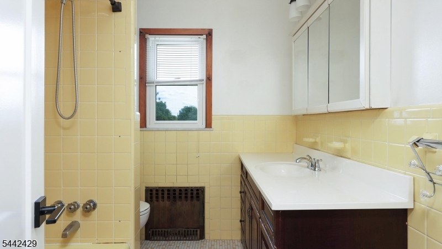
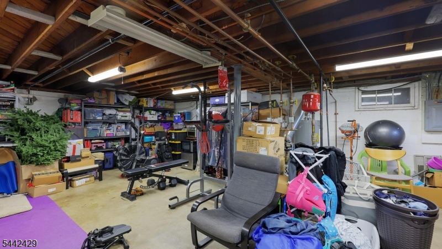
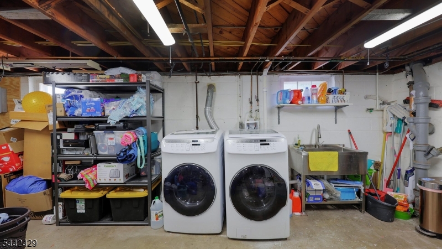
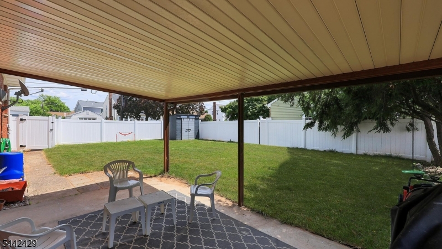
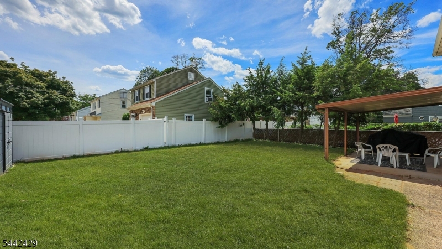
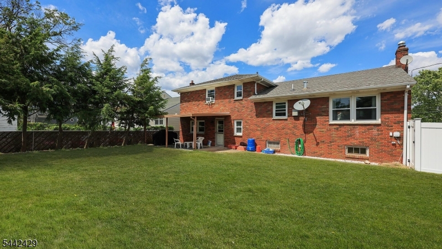
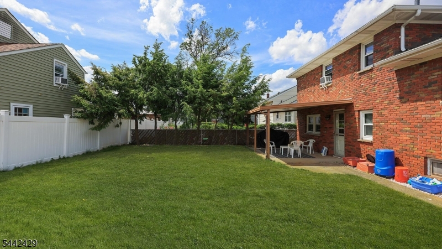
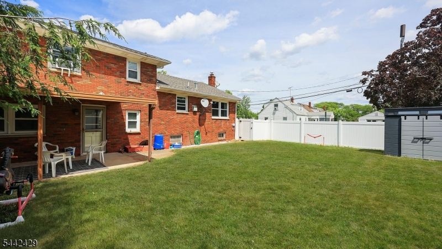
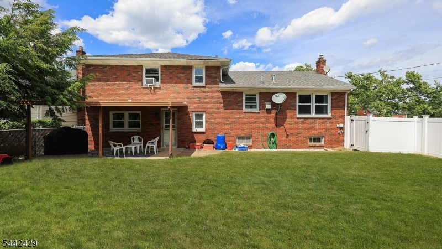
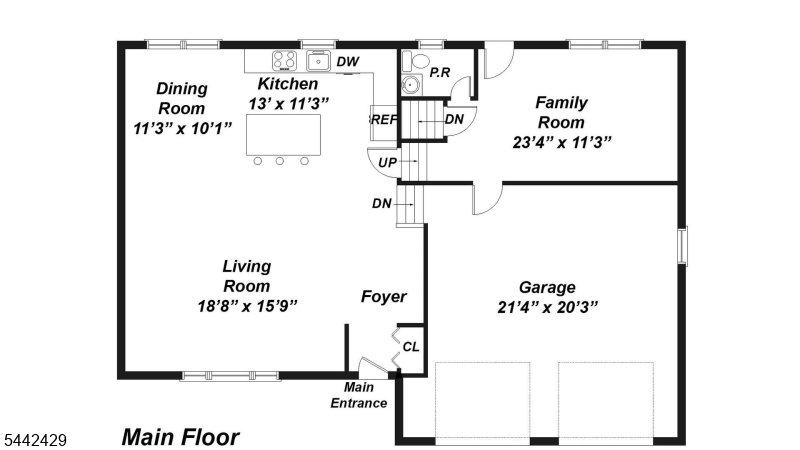
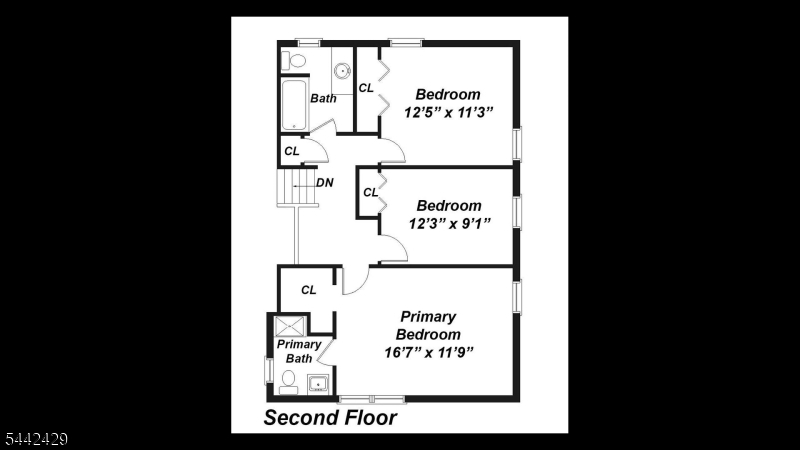
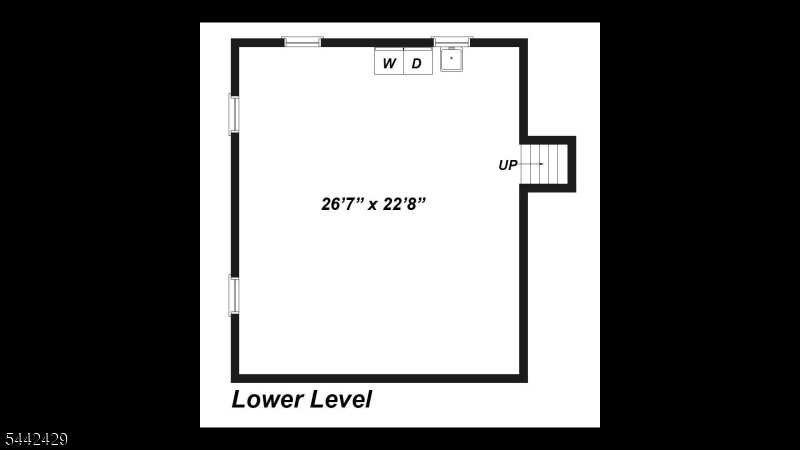
Stunning customization abounds This light filled CUSTOM NEWER ALL BRICK SPLIT - LEVEL HOME ON A PICTURESQUE TREE LINED STREET in Sunnyside Linden NESTLED ON 6,000sq corner lot with 3 - 4 bedrooms and 2.5 baths. This large newly renovated property has it all. Spacious living room with gleaming hardwood floor, open layout and a large window, eat -in- kitchen w/ quartz countertops, stainless steel appliances. back splash, recessed light & base moldings. The large dining room has hardwood floors, opening to the larger-than-normal living room and separate eat-in kitchen. 2nd Fl boasts a Striking primary bedroom, closet and a full bath. Two additional large bedrooms, closets and a large spa-like custom bathroom with a custom vanity completes the second floor. Ground Fl features a large family room / 4th bedroom, powder room and room with a glass door overlooking the covered patio and The large private backyard perfect for all occasions and outdoor activities. Semi finished basement offers home office, exercise, laundry and furnace room. Located in a quiet tree lined neighborhood and in close proximity to shopping, dining, park, golf, schools and public transportation. This property will surely impress just unpack, Selling as is without any known issues. GSMLS 4037526

Directions to property: St George Ave or Raritan Rd to Orchard Terr, corner of the Robbinwood Terr

MLS Listing ID: 
GSMLS 4037526
Listing Category: 
Purchase
Listing Status
Status of the Listing.
Listing Status: 
Active
Listing Status (Local): 
Active
Listing Pricing
Pricing information for this listing.
List Price: 
$799,000
Basic Property Information
Fields containing basic information about the property.
Property Type: 
Residential
Property Sub Type: 
Single Family Detached
Primary Market Area: 
Linden City
Address: 
2101 Orchard Ter, Linden City, NJ 07036-3720, U.S.A.
County: 
Union
Latitude: 
40.6411000
Longitude: 
-74.2740100
Directions: 
St George Ave or Raritan Rd to Orchard Terr, corner of the Robbinwood Terr
Public Remarks: 
Stunning customization abounds This light filled CUSTOM NEWER ALL BRICK SPLIT - LEVEL HOME ON A PICTURESQUE TREE LINED STREET in Sunnyside Linden NESTLED ON 6,000sq corner lot with 3 - 4 bedrooms and 2.5 baths. This large newly renovated property has it all. Spacious living room with gleaming hardwood floor, open layout and a large window, eat -in- kitchen w/ quartz countertops, stainless steel appliances. back splash, recessed light & base moldings. The large dining room has hardwood floors, opening to the larger-than-normal living room and separate eat-in kitchen. 2nd Fl boasts a Striking primary bedroom, closet and a full bath. Two additional large bedrooms, closets and a large spa-like custom bathroom with a custom vanity completes the second floor. Ground Fl features a large family room / 4th bedroom, powder room and room with a glass door overlooking the covered patio and The large private backyard perfect for all occasions and outdoor activities. Semi finished basement offers home office, exercise, laundry and furnace room. Located in a quiet tree lined neighborhood and in close proximity to shopping, dining, park, golf, schools and public transportation. This property will surely impress just unpack, Selling as is without any known issues.
Community Information
Elementary: 
9 E.S.
Middle: 
McManus
High: 
Linden
Subdivision: 
Sunnyside
Building Details
Details about the building on a property.
Architectural Style: 
Custom Home
Year Built: 
1963
New Construction: 
0
Basement: 
Finished-Partially, French Drain, Full
Interior: 
Blinds, Carbon Monoxide Detector, Smoke Detector, Window Treatments
Fireplaces: 
No
Construction
Roof: 
Asphalt Shingle
Exterior: 
Brick
Exterior Features: 
Curbs, Patio, Privacy Fence, Sidewalk, Storage Shed, Storm Door(s), Storm Window(s), Thermal Windows/Doors, Underground Lawn Sprinkler
Energy Information: 
Electric, Gas-Natural
Porch: 
No
Deck: 
No
Room Details
Details about the rooms in the building.
Total Rooms: 
7
Total Bedrooms: 
3
Total Bathrooms: 
3
Total Full-Bathrooms: 
2
Total Half-Bathrooms: 
1
Master Bedroom 
Dimensions: 
17x12 
Level: 
Second
Second Bedroom 
Dimensions: 
12x9 
Level: 
Second
Third Bedroom 
Dimensions: 
12x11 
Level: 
Second
Dining Room 
Dimensions: 
11x10 
Level: 
First
Family Room 
Dimensions: 
23x11 
Level: 
Ground
Kitchen 
Dimensions: 
13x11 
Level: 
First
Living Room 
Dimensions: 
19x16 
Level: 
First
Other One 
Dimensions: 
23x11 
Level: 
Ground
Master Bathroom 
Level: 
Second
Utilities
Information about utilities available on the property.
Heating System: 
1 Unit, Baseboard - Cast Iron, Multi-Zone
Heating System Fuel: 
Gas-Natural
Cooling System: 
1 Unit, Ductless Split AC, Wall A/C Unit(s)
Water Heating System: 
Gas
Water Source: 
Public Water
Sewer: 
Public Sewer
Lot/Land Details
Details about the lots and land features included on the property.
Acres: 
0.1
Lot Size (Dimensions): 
60X100
Waterfront: 
0
Lot Features
Driveway: 
2 Car Width, Blacktop, Driveway-Exclusive
Parking Type: 
2 Car Width, Blacktop, Driveway-Exclusive
Total Parking Spaces: 
4
Garage: 
Built-In Garage, Garage Door Opener, Oversize Garage
Pool: 
No
Fence: 
Yes
Public Record
Parcel Number: 
2909-00265-0000-00004-0000-
Lot Number: 
4
Annual Tax: 
$11,516.00
Property Zoning: 
Residential
Contract Details
Details about the listing contract.
Exclusions: 
Washer, Dryer and freezer in Garage
Possession: 
at closing
Listing Participants
Participants (agents, offices, etc.) in the transaction.
Listing Office Name: 
KELLER WILLIAMS REALTY

Request More Information