
Home for Sale at 113 Arthur St in Linden City, NJ for $584,900

113 Arthur St | Linden City

$584,900 | 4 Beds | 2 Baths (2 Full)

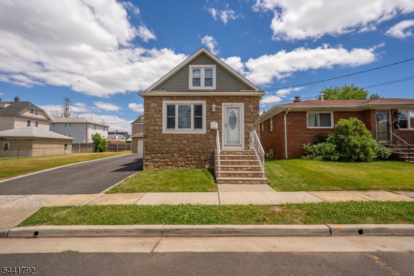
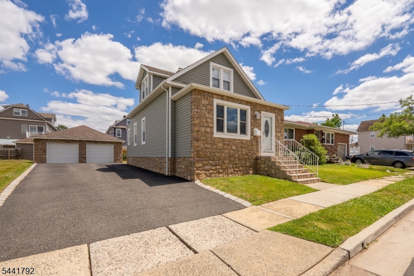
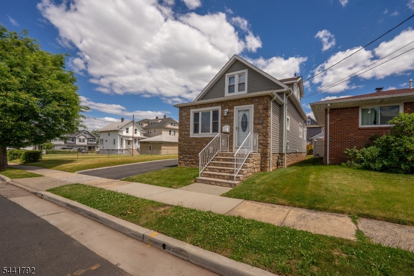
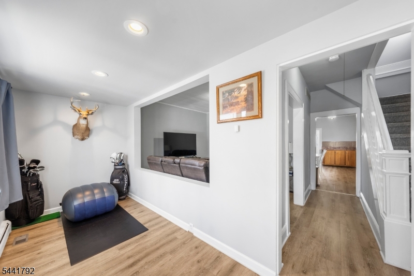
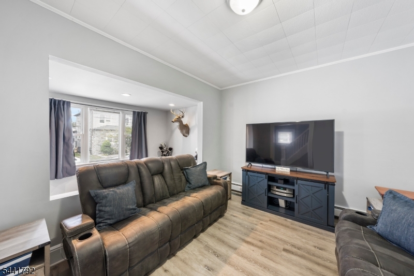
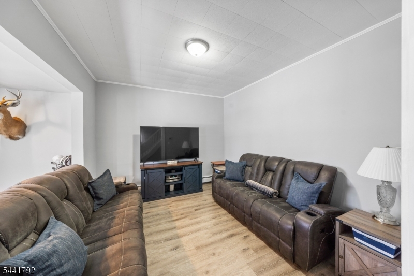
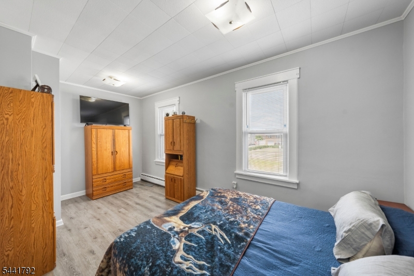
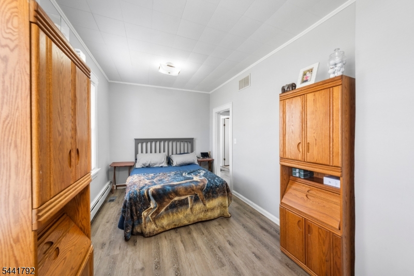
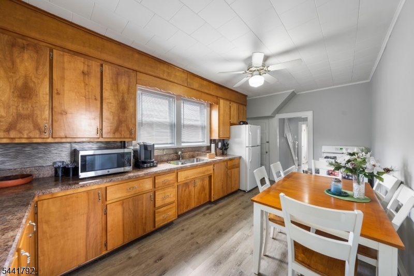
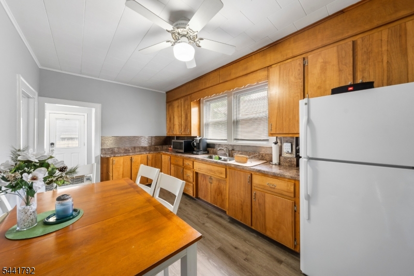
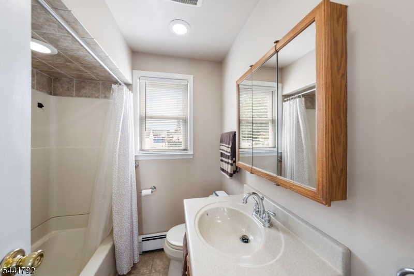
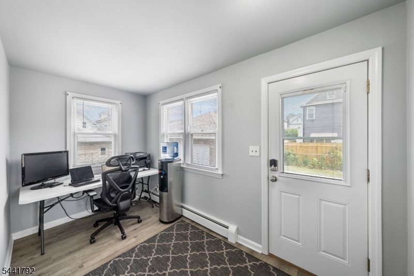
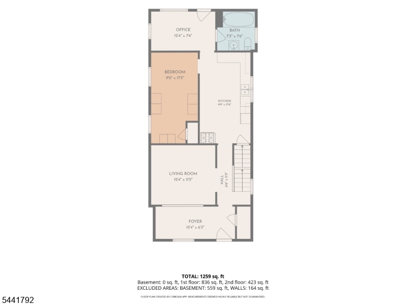
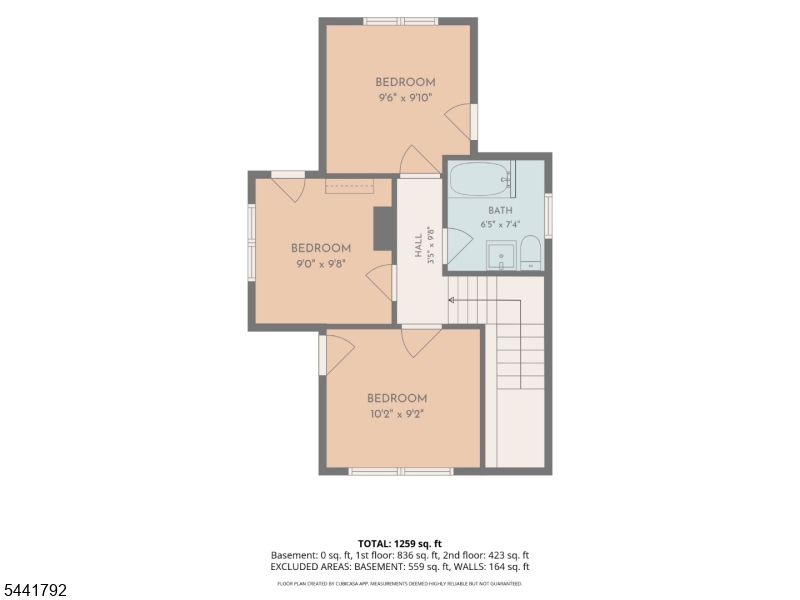
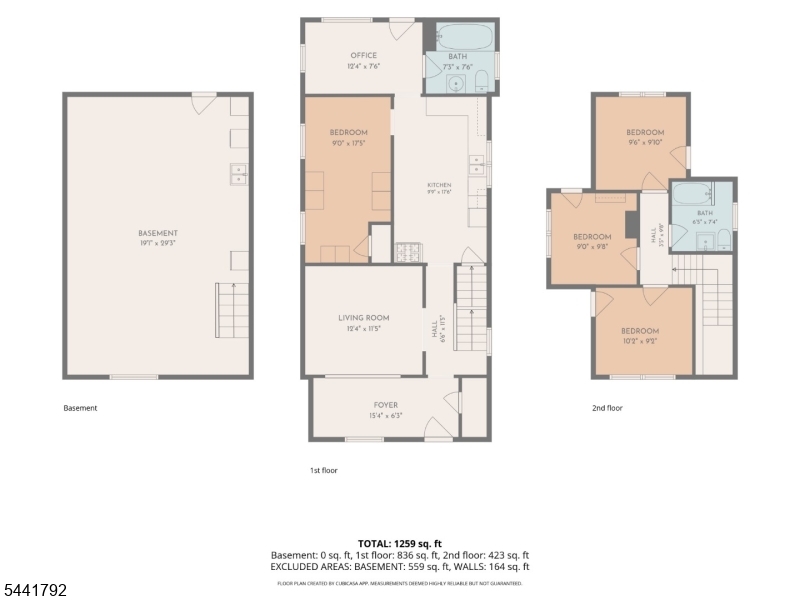
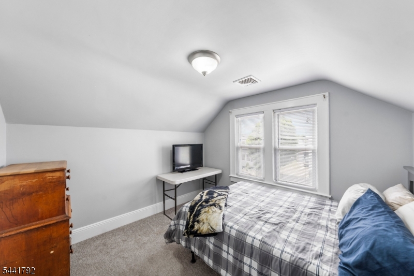
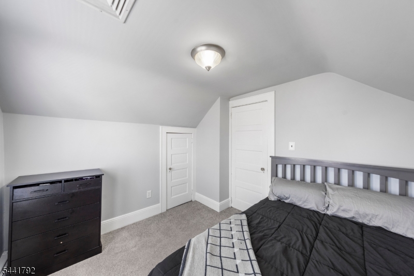
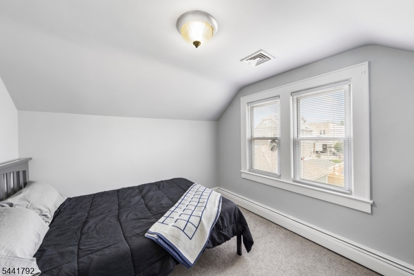
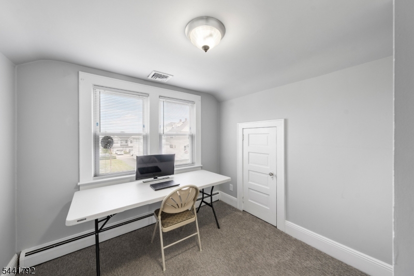
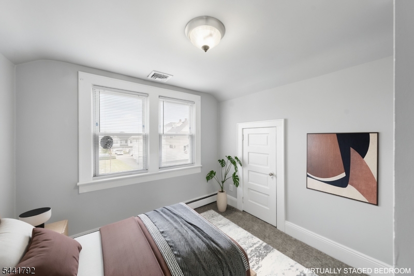
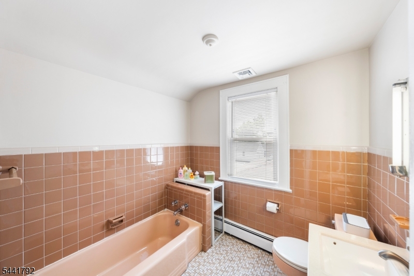
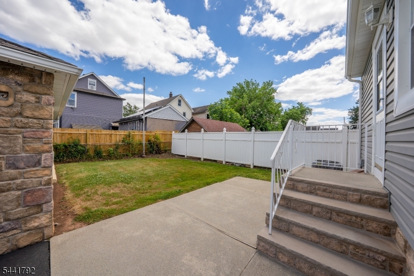
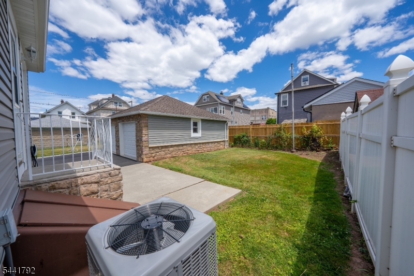
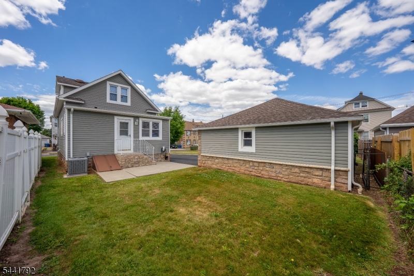
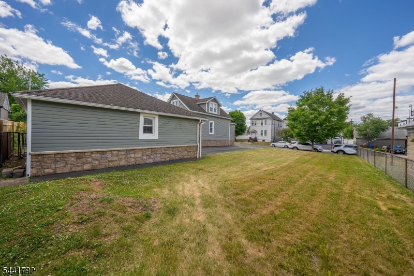
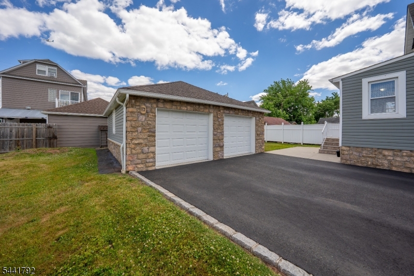
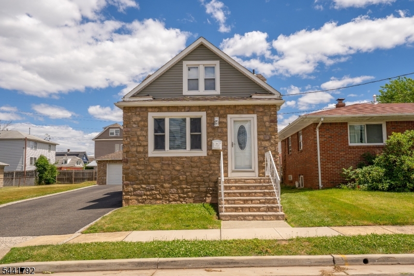
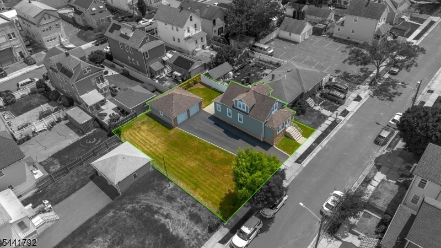
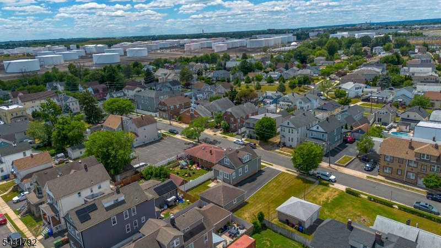
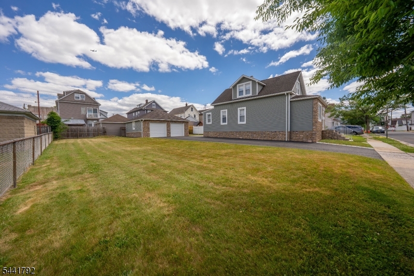
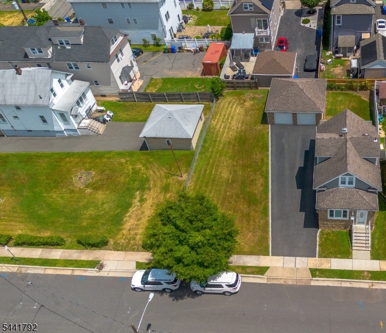
Step into this beautifully laid-out single-family 4 bed/2 bath residence perfectly situated in the sought-after Tremley Point neighborhood of Linden. offering an incredibly rare and highly requested floor plan layout, this home features a full bedroom (9'x17') and a full pristine bathroom completely situated on the first floor ideal for an accessible primary arrangement, or an effortlessly private guest suite. The main level BOAsts a welcoming foyer, an expansive sun-drenched living room, and a massive kitchen (9'x17') made for home chefs. Off the back, a private home office provides the ultimate "work from home" sanctuary. Upstairs, you will find three additional spacious, bright bedrooms and a second full bathroom, ensuring plenty of space for everyone. For car enthusiasts and tech-forward homeOwners, this property is a dream come true. It features a detached 2-car garage paired with a premium, attached Tesla EV charger to power your daily commute. All of this sits on a huge 6,751 sq. ft. lot a rare find for the area giving you a massive backyard canvas perfect for summer BBQs, pets, or an outdoor oasis. Unbeatable commuter friendly home in the heart of the booming Tremley section, your commute has never been easier. You are just minutes away from major North Jersey thoroughfares, including just 18 minutes to Jersey City, 27 minutes to Brooklyn via the Goethals Bridge, and 45 minutes to midtown NYC. GSMLS 4036316

Directions to property: Take NJ Turnpike Exit 12 toward Linden. Follow Roosevelt Avenue to Tremley Point Road, turn right on

MLS Listing ID: 
GSMLS 4036316
Listing Category: 
Purchase
Listing Status
Status of the Listing.
Listing Status: 
Active
Listing Status (Local): 
Active
Listing Pricing
Pricing information for this listing.
List Price: 
$584,900
Basic Property Information
Fields containing basic information about the property.
Property Type: 
Residential
Property Sub Type: 
Single Family Detached
Primary Market Area: 
Linden City
Address: 
113 Arthur St, Linden City, NJ 07036-3501, U.S.A.
County: 
Union
Latitude: 
40.6139800
Longitude: 
-74.2286700
Directions: 
Take NJ Turnpike Exit 12 toward Linden. Follow Roosevelt Avenue to Tremley Point Road, turn right on
Public Remarks: 
Step into this beautifully laid-out single-family 4 bed/2 bath residence perfectly situated in the sought-after Tremley Point neighborhood of Linden. offering an incredibly rare and highly requested floor plan layout, this home features a full bedroom (9'x17') and a full pristine bathroom completely situated on the first floor ideal for an accessible primary arrangement, or an effortlessly private guest suite. The main level BOAsts a welcoming foyer, an expansive sun-drenched living room, and a massive kitchen (9'x17') made for home chefs. Off the back, a private home office provides the ultimate "work from home" sanctuary. Upstairs, you will find three additional spacious, bright bedrooms and a second full bathroom, ensuring plenty of space for everyone. For car enthusiasts and tech-forward homeOwners, this property is a dream come true. It features a detached 2-car garage paired with a premium, attached Tesla EV charger to power your daily commute. All of this sits on a huge 6,751 sq. ft. lot a rare find for the area giving you a massive backyard canvas perfect for summer BBQs, pets, or an outdoor oasis. Unbeatable commuter friendly home in the heart of the booming Tremley section, your commute has never been easier. You are just minutes away from major North Jersey thoroughfares, including just 18 minutes to Jersey City, 27 minutes to Brooklyn via the Goethals Bridge, and 45 minutes to midtown NYC.
Community Information
Subdivision: 
Tremley
Building Details
Details about the building on a property.
Architectural Style: 
Colonial
Year Built: 
1923
New Construction: 
0
Basement: 
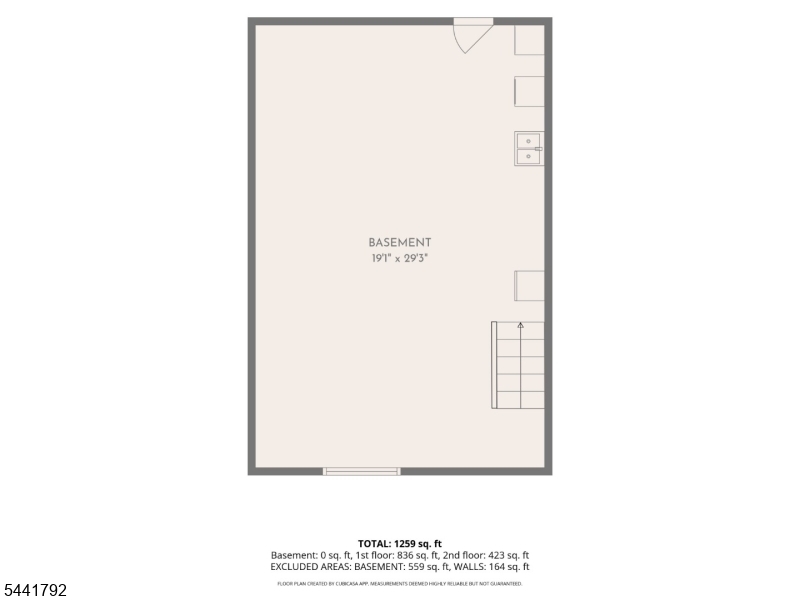
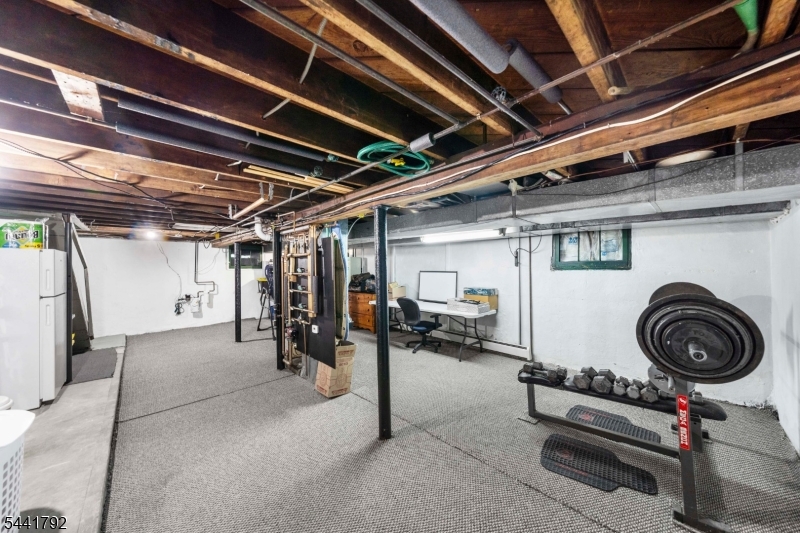
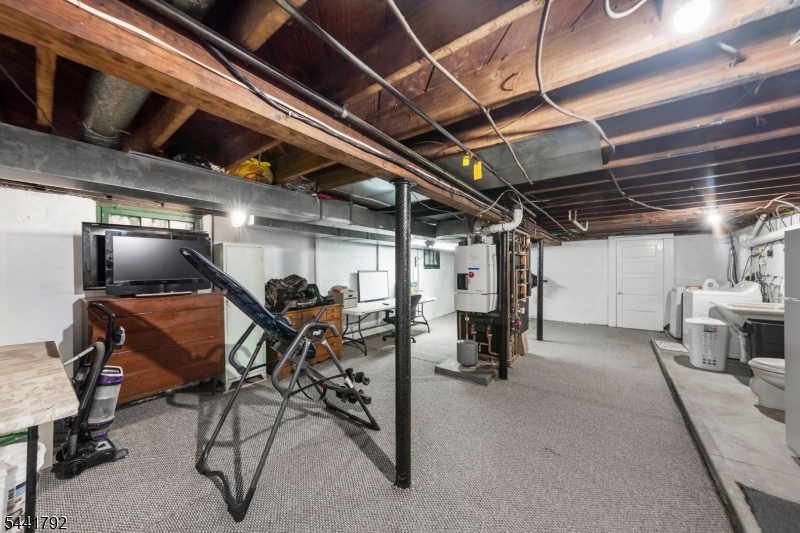
Bilco-Style Door, Full, Partial
Fireplaces: 
No
Construction
Roof: 
Composition Shingle
Exterior: 
Vinyl Siding
Energy Information: 
All Underground, Gas In Street, Gas-Natural
Porch: 
No
Deck: 
No
Room Details
Details about the rooms in the building.
Total Rooms: 
7
Total Bedrooms: 
4
Total Bathrooms: 
2
Total Full-Bathrooms: 
2
Total Half-Bathrooms: 
0
Master Bedroom 
Dimensions: 
9x17 
Level: 
First
Second Bedroom 
Dimensions: 
10x9 
Level: 
Second
Third Bedroom 
Dimensions: 
9x9 
Level: 
Second
Fourth Bedroom 
Dimensions: 
9x9 
Level: 
Second
Kitchen 
Dimensions: 
9x17 
Level: 
First
Living Room 
Dimensions: 
12x11 
Level: 
First
Other One 
Dimensions: 
15x6 
Level: 
First
Other Two 
Dimensions: 
12x7 
Level: 
First
Utilities
Information about utilities available on the property.
Heating System: 
3 Units, Baseboard - Hotwater, Multi-Zone
Heating System Fuel: 
Gas-Natural
Cooling System: 
Central Air
Water Source: 
Public Water
Sewer: 
Public Sewer
Lot/Land Details
Details about the lots and land features included on the property.
Acres: 
0.2
Lot Size (Dimensions): 
75X90
Waterfront: 
0
Lot Features
Driveway: 
1 Car Width, 2 Car Width, Additional Parking, Blacktop, Driveway-Exclusive
Parking Type: 
1 Car Width, 2 Car Width, Additional Parking, Blacktop, Driveway-Exclusive
Total Parking Spaces: 
6
Garage: 
Detached Garage, Garage Door Opener, Garage Parking, Oversize Garage
Fence: 
No
Public Record
Parcel Number: 
2909-00572-0000-00006-0000-
Lot Number: 
6
Annual Tax: 
$8,483.00
Property Zoning: 
Residential
Contract Details
Details about the listing contract.
Possession: 
30-60
Listing Participants
Participants (agents, offices, etc.) in the transaction.
Listing Office Name: 
BHGRE ELITE

Request More Information