
Home for Sale at 721 Summit St in Linden City, NJ for $799,900

721 Summit St | Linden City

$799,900 | 4 Beds | 4 Baths (3 Full, 1 Half)

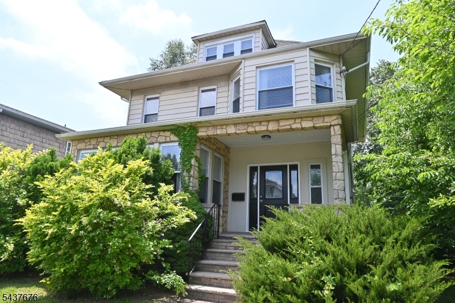
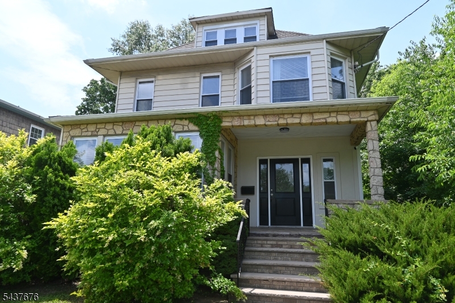
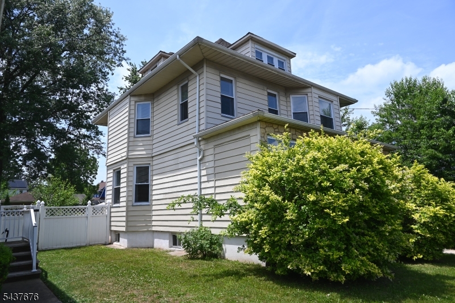
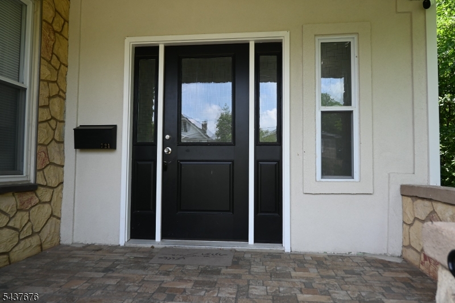
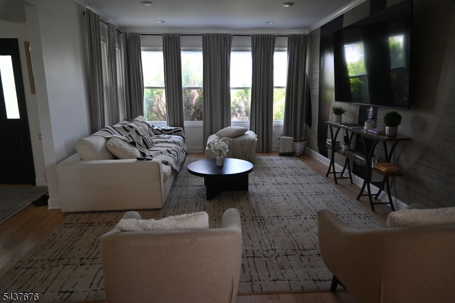
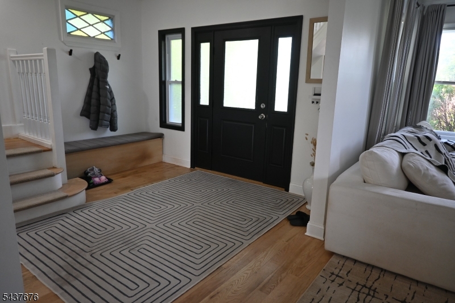
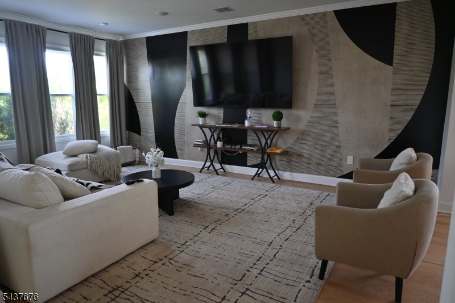
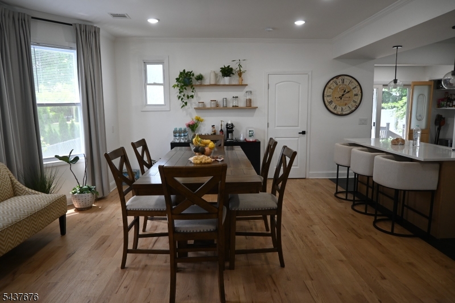
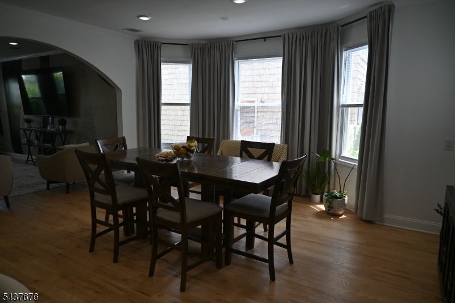
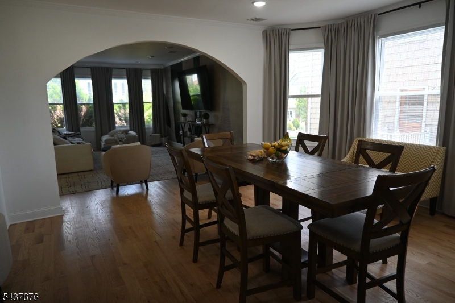
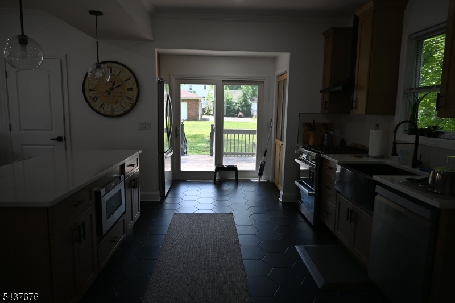
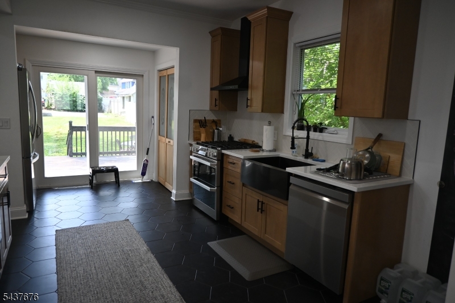
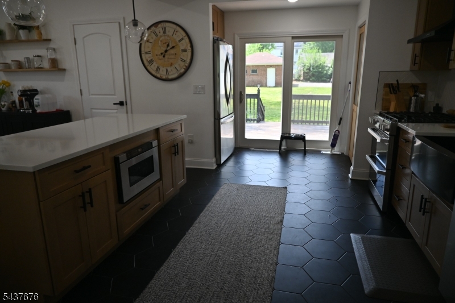
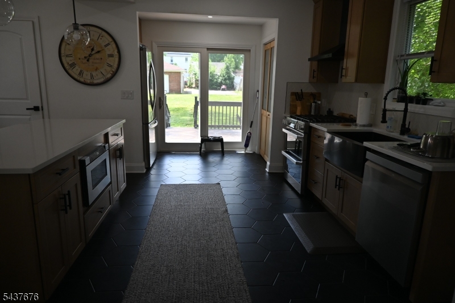
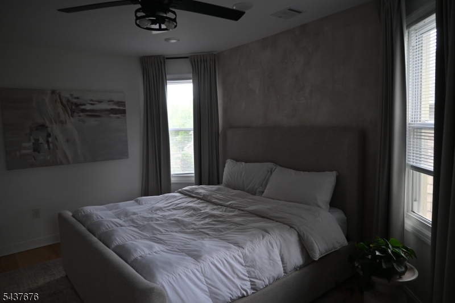
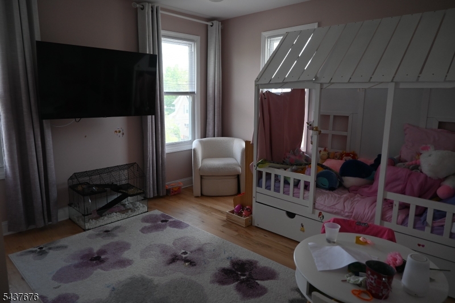
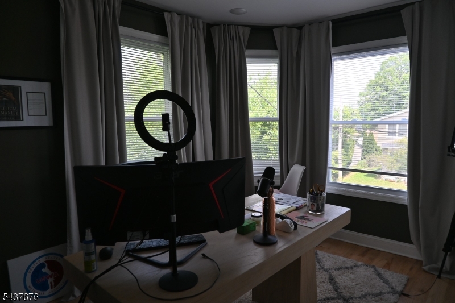
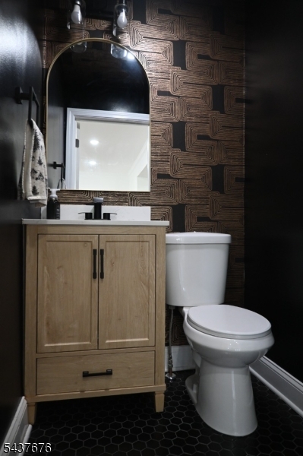
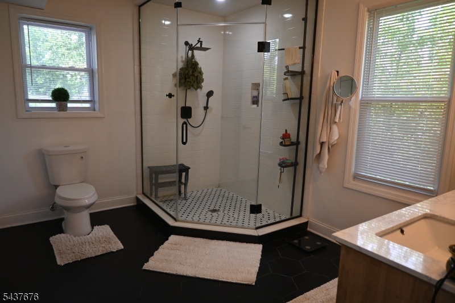
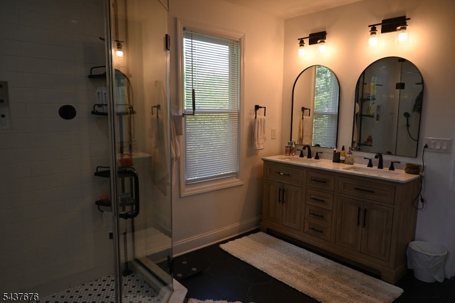
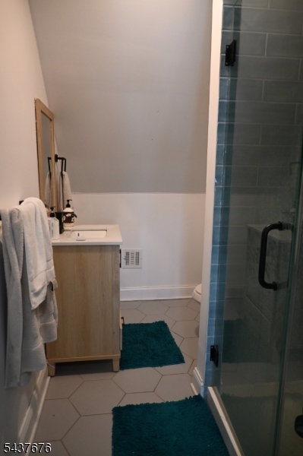
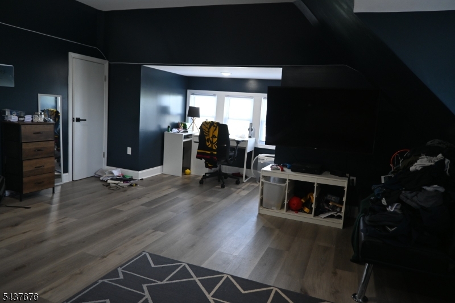
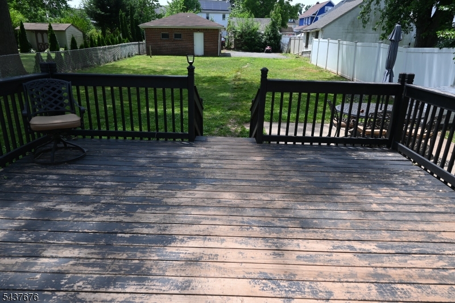
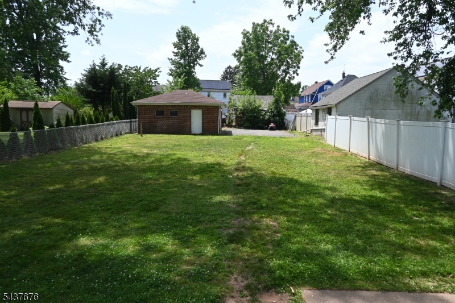
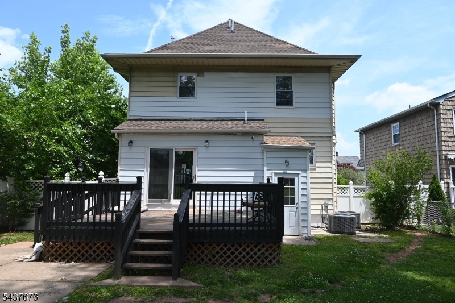
Beautifully updated Colonial offering 4 bedrooms and 3.5 baths, set on an extra-large lot size with a spacious backyard and private driveway. The main level offers high ceilings and hardwood floors throughout. A bright living room with an arched entry flows into the formal dining room. The kitchen features stainless steel appliances, quartz countertops, a large pantry, and sliding doors leading to a deck. A powder room completes the first floor. The second level includes a primary suite with a walk-in closet and a spacious bath with double sinks and an oversized stall shower. Two additional bedrooms with ample closet space and a second-floor laundry area provide added convenience. The finished third-floor includes a full bath and large bedroom, perfect for guests, office space, or a bonus retreat. The partially finished walkout basement offers a rec room, full bath, and storage. Conveniently located, within walking distance to everything you need. GSMLS 4033305

Directions to property: Use Google Maps

MLS Listing ID: 
GSMLS 4033305
Listing Category: 
Purchase
Listing Status
Status of the Listing.
Listing Status: 
Active
Listing Status (Local): 
Active
Listing Pricing
Pricing information for this listing.
List Price: 
$799,900
Basic Property Information
Fields containing basic information about the property.
Property Type: 
Residential
Property Sub Type: 
Single Family Detached
Primary Market Area: 
Linden City
Address: 
721 Summit St, Linden City, NJ 07036-4053, U.S.A.
County: 
Union
Latitude: 
40.6321000
Longitude: 
-74.2638600
Directions: 
Use Google Maps
Public Remarks: 
Beautifully updated Colonial offering 4 bedrooms and 3.5 baths, set on an extra-large lot size with a spacious backyard and private driveway. The main level offers high ceilings and hardwood floors throughout. A bright living room with an arched entry flows into the formal dining room. The kitchen features stainless steel appliances, quartz countertops, a large pantry, and sliding doors leading to a deck. A powder room completes the first floor. The second level includes a primary suite with a walk-in closet and a spacious bath with double sinks and an oversized stall shower. Two additional bedrooms with ample closet space and a second-floor laundry area provide added convenience. The finished third-floor includes a full bath and large bedroom, perfect for guests, office space, or a bonus retreat. The partially finished walkout basement offers a rec room, full bath, and storage. Conveniently located, within walking distance to everything you need.
Community Information
Elementary: 
1 E.S.
Middle: 
McManus
High: 
Linden
Building Details
Details about the building on a property.
Architectural Style: 
Colonial
Year Built: 
1915
New Construction: 
0
Basement: 
Finished-Partially, French Drain, Walkout
Interior: 
Blinds, Carbon Monoxide Detector, High Ceilings, Smoke Detector, Walk-In Closet
Fireplaces: 
No
Construction
Roof: 
Asphalt Shingle
Exterior: 
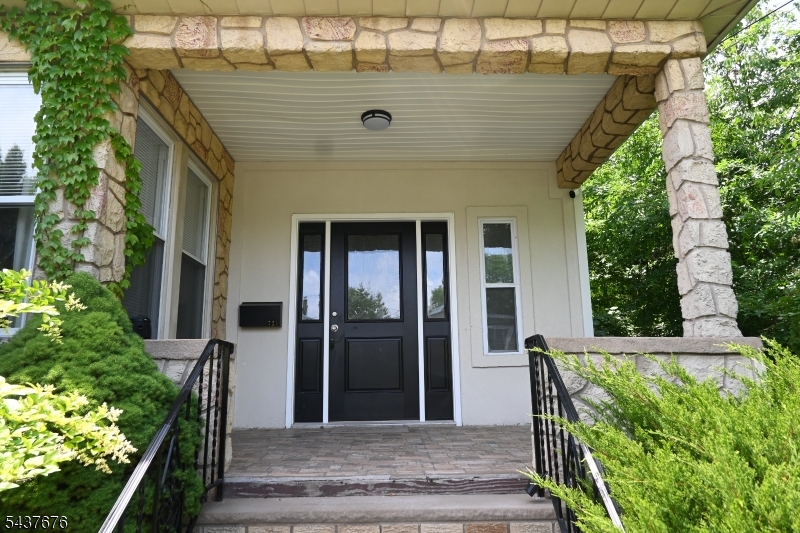
Aluminum Siding, Stone
Exterior Features: 
Deck, Metal Fence, Open Porch(es)
Energy Information: 
Gas-Natural
Porch: 
No
Deck: 
Yes
Room Details
Details about the rooms in the building.
Total Rooms: 
7
Total Bedrooms: 
4
Total Bathrooms: 
4
Total Full-Bathrooms: 
3
Total Half-Bathrooms: 
1
Master Bathroom 
Level: 
Second
Utilities
Information about utilities available on the property.
Heating System: 
2 Units, Forced Hot Air, Multi-Zone
Heating System Fuel: 
Gas-Natural
Cooling System: 
2 Units, Central Air, Multi-Zone Cooling
Water Source: 
Public Water
Sewer: 
Public Sewer
Lot/Land Details
Details about the lots and land features included on the property.
Acres: 
0.17
Lot Size (Dimensions): 
50X151
Waterfront: 
0
Lot Features
Driveway: 
1 Car Width
Parking Type: 
1 Car Width
Total Parking Spaces: 
0
Garage: 
Detached Garage
Fence: 
No
Public Record
Parcel Number: 
2909-00311-0000-00003-0001-
Lot Number: 
3.01
Annual Tax: 
$10,988.00
Contract Details
Details about the listing contract.
Possession: 
At closing
Listing Participants
Participants (agents, offices, etc.) in the transaction.
Listing Office Name: 
PINN REALTY

Request More Information