
10 N Wood Ave, 519 | Linden City
$255,000
| 1 Beds | 1 Baths (1 Full) | 800 Sq. Ft.
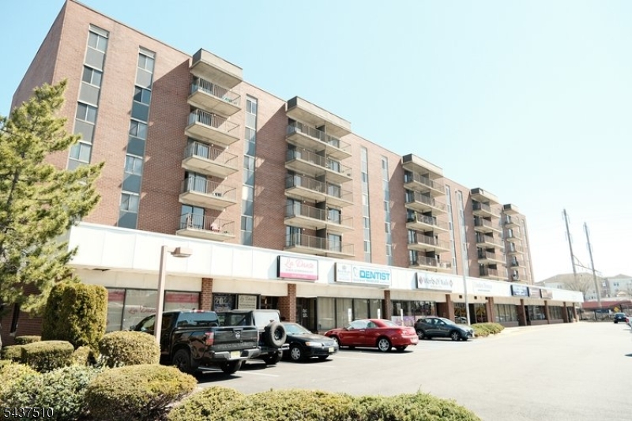
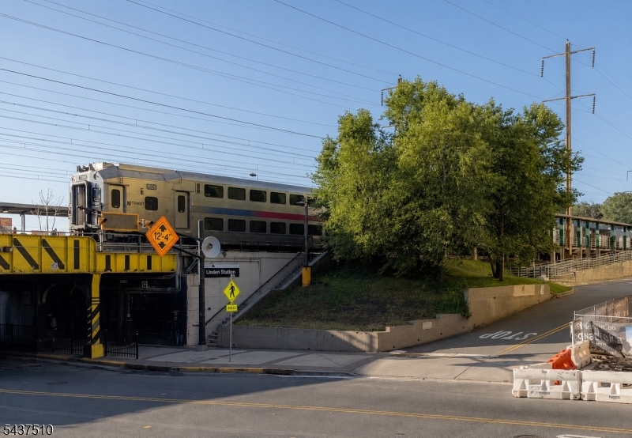
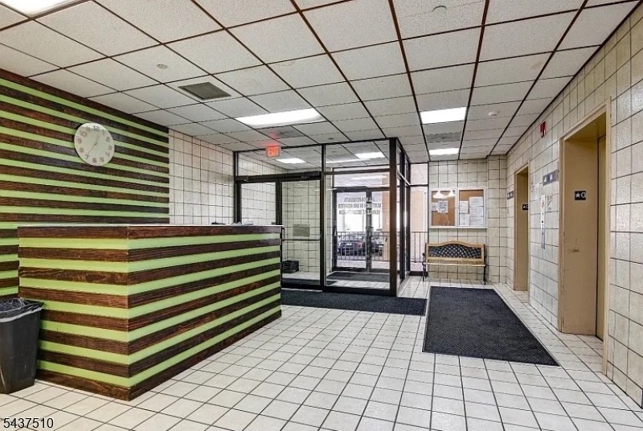
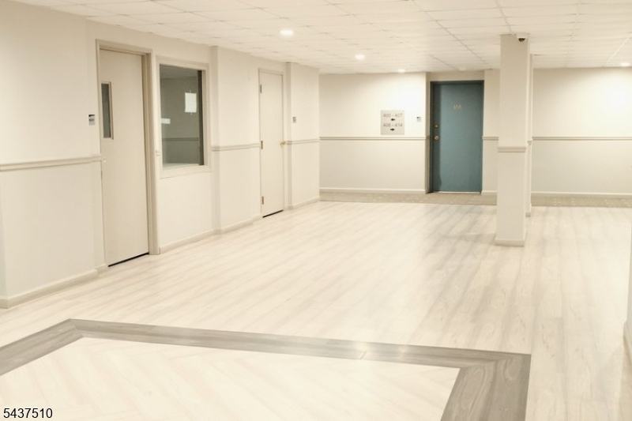
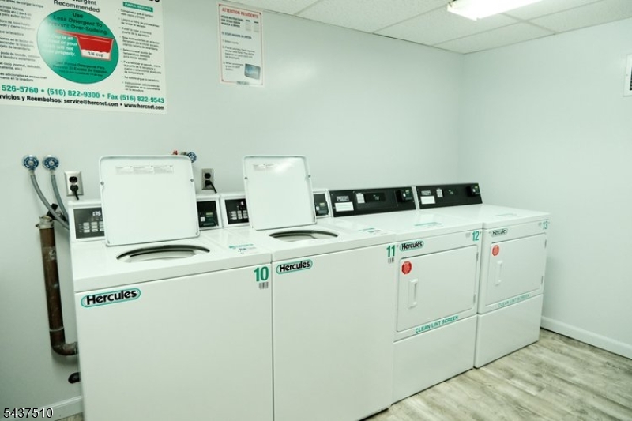
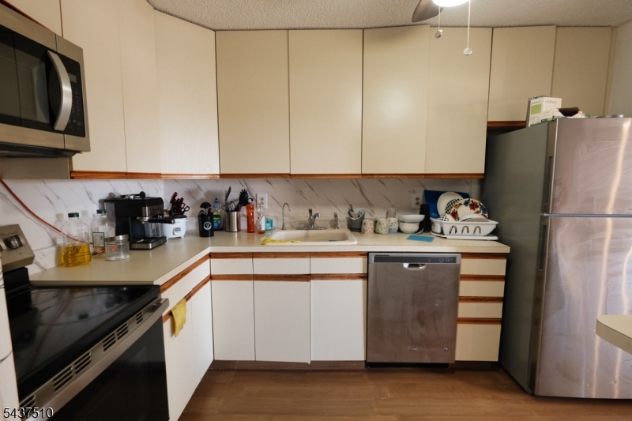
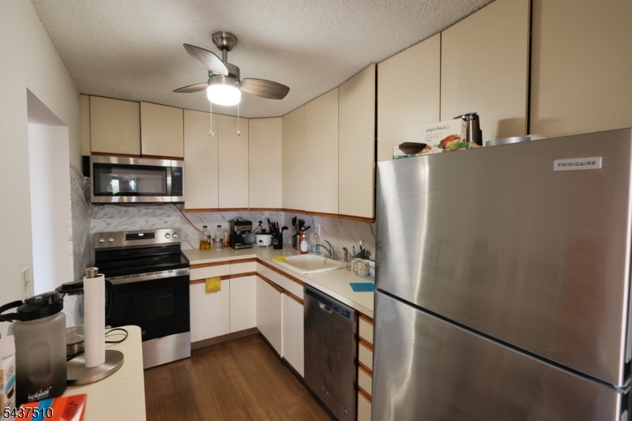
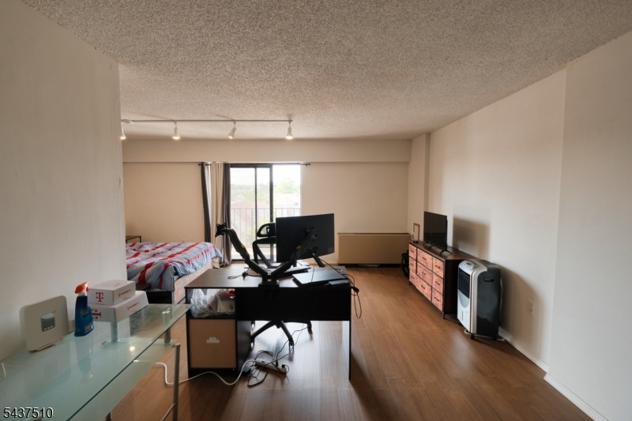
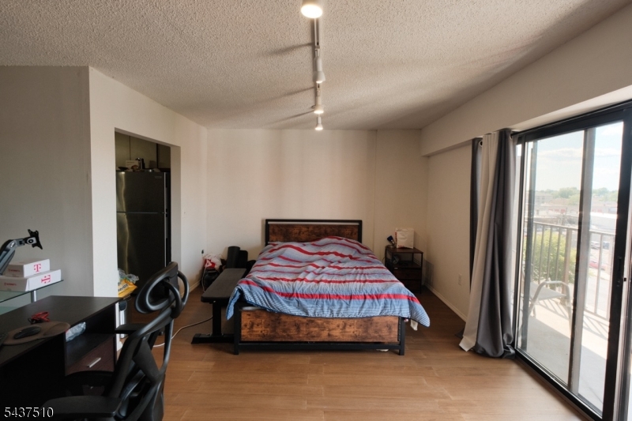
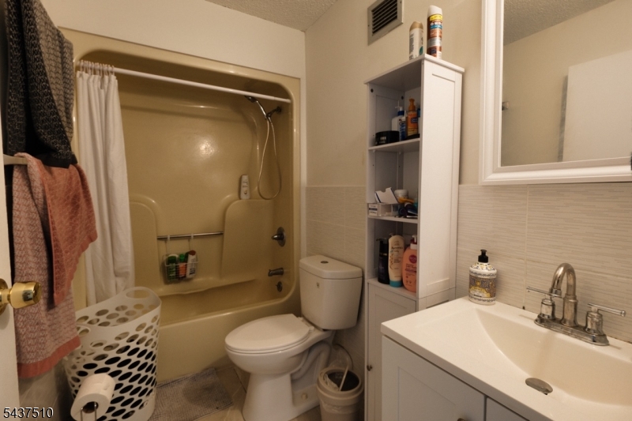
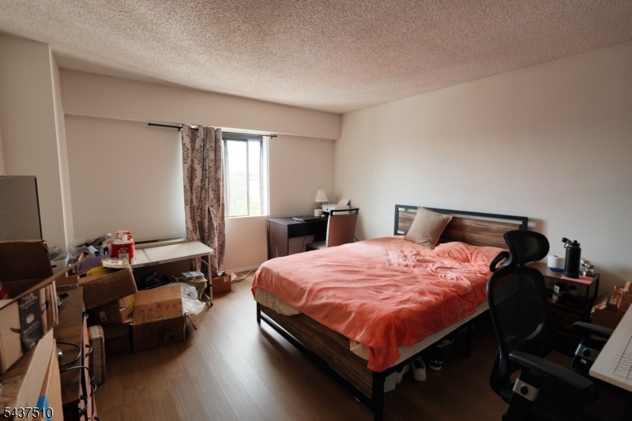
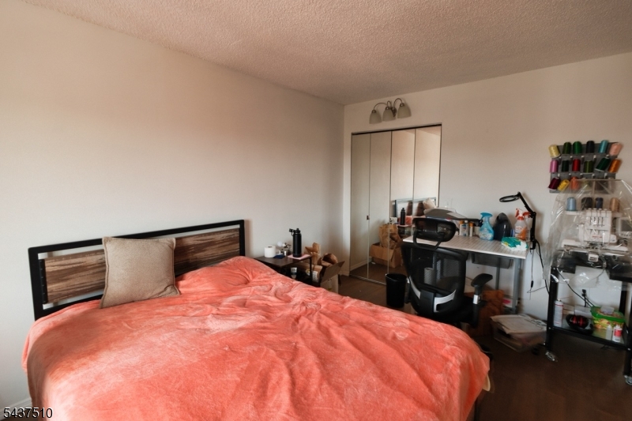
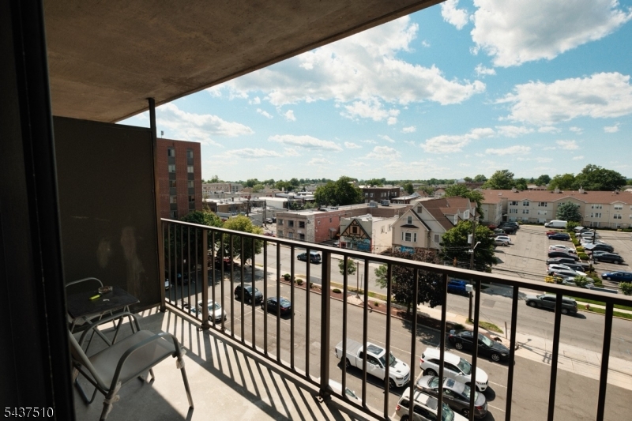
Beautiful and spacious condo in downtown Linden. Commuters delight. Ideally located next to Linden train station with direct access to NYC. Featuring galley kitchen, large living room/ dining room, bedroom, full bathroom and ample closet space. Concierge Service. 2 car parking spaces and 2 elevators. Water, hot water, Trash Disposal and snow removal are included in the HOA fee. The unit offers open floor plans and a secured balcony. Spectacular view from balcony. Low taxes. GSMLS 4032482
Directions to property: Google Maps
MLS Listing ID:
GSMLS 4032482
Listing Category:
Purchase 
 Century 21® and the Century 21 Logo are registered service marks owned by Century 21 Real Estate LLC. CENTURY 21 Main Street fully supports the principles of the Fair Housing Act and the Equal Opportunity Act. Each franchise is independently owned and operated. Any services or products provided by independently owned and operated franchisees are not provided by, affiliated with or related to Century 21 Real Estate LLC nor any of its affiliated companies.