
Home for Sale at 1019 Bishop Evans Way in Linden City, NJ for $825,000

1019 Bishop Evans Way | Linden City

$825,000 | 4 Beds | 4 Baths (3 Full, 1 Half) | 2,396 Sq. Ft.

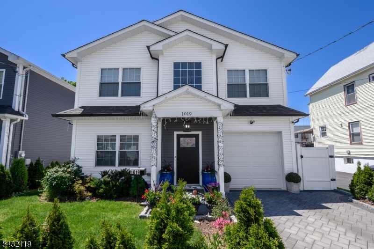
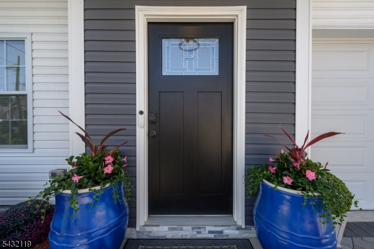

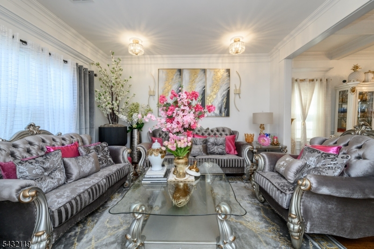
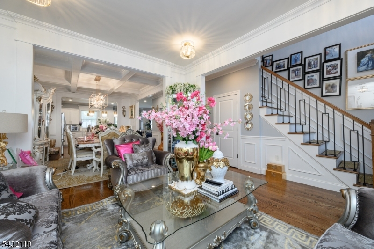
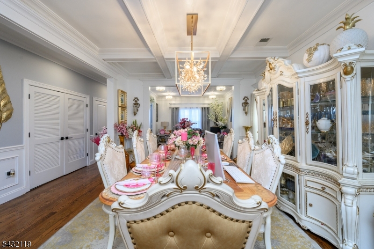
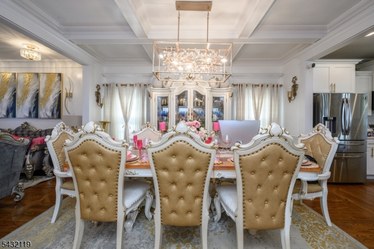
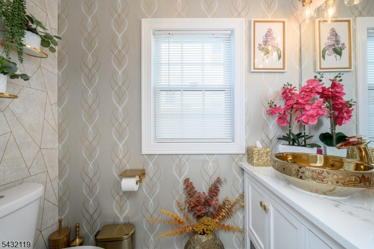
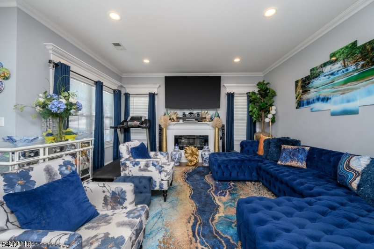
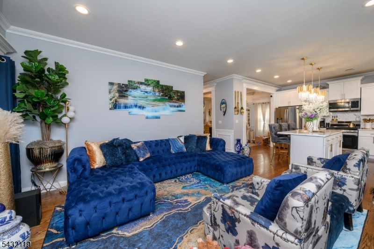
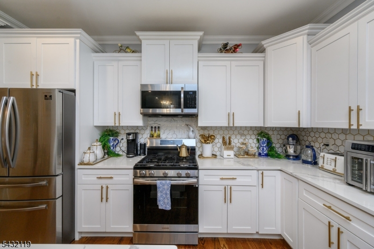
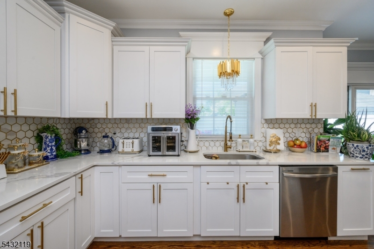
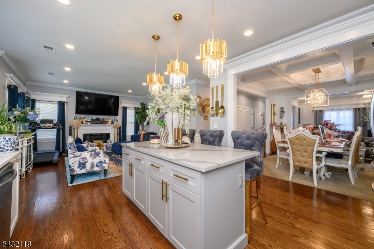
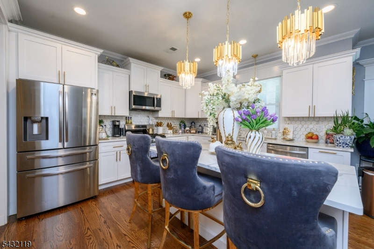
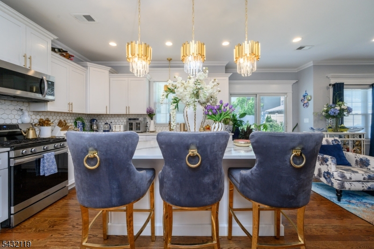
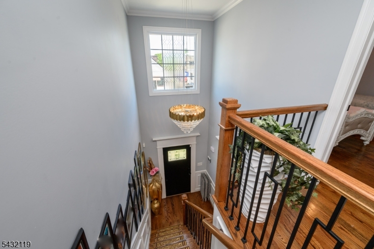
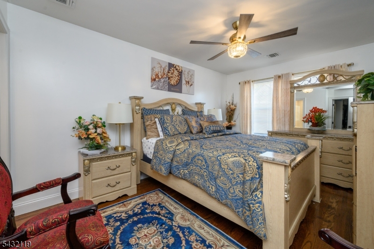
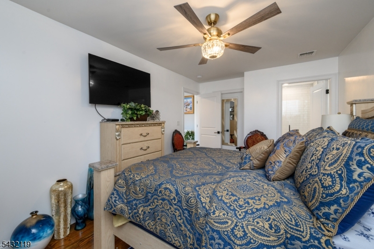
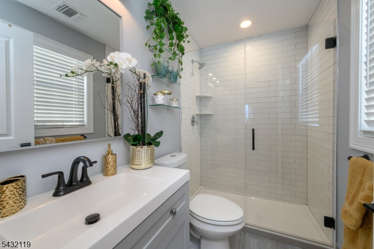
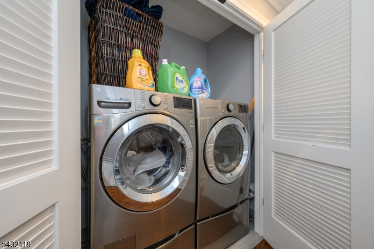
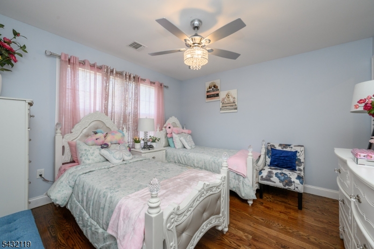
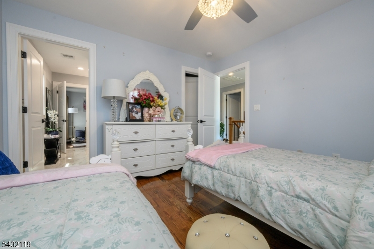
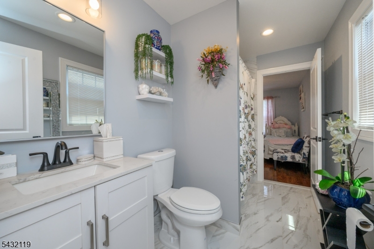
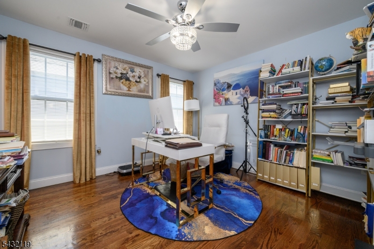
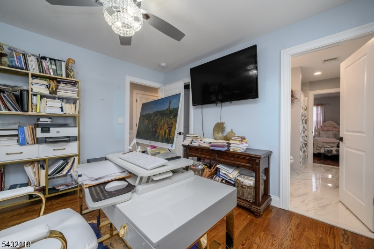
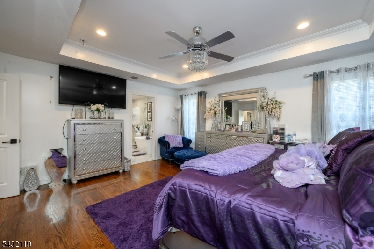
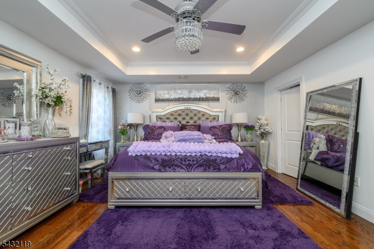
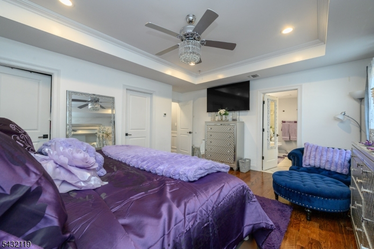
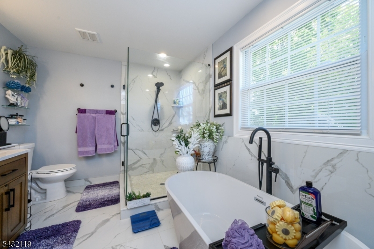
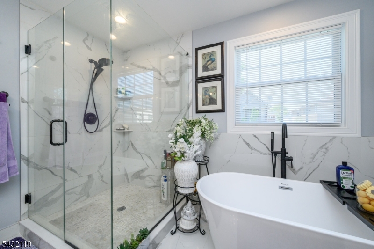
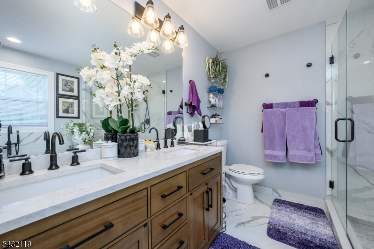
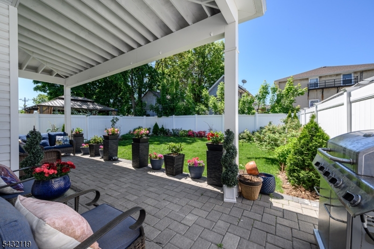
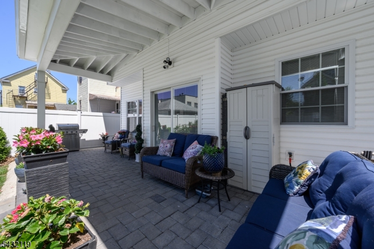
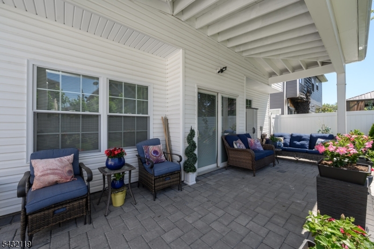
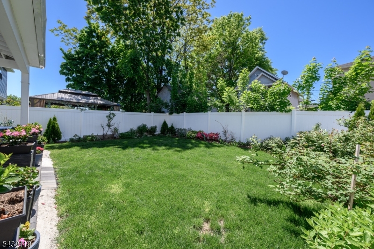
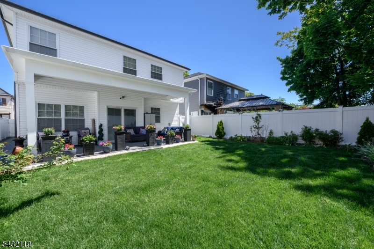
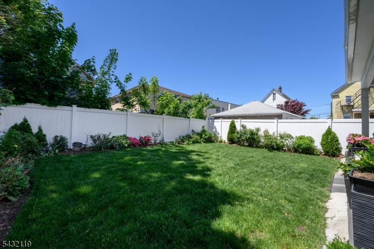
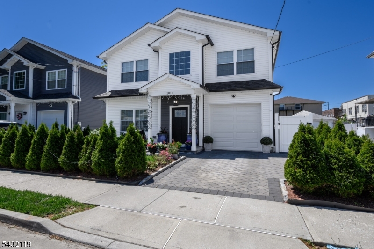
Stunning 4 Bed 3.5 Bath Turn-Key Colonial with Dual Master Suites & 1 Car Garage in thriving Linden is sure to impress! Newly constructed in 2022, ft a modern style for luxurious living. Curb appeal gives way to a spacious, sophisticated interior ft generous room sizes, hardwood floors, new lighting fixtures & an open concept layout. Exquisite trim work ft crown moldings, coffered ceilings, & cherry molding. 2 story foyer gives way to a light and bright living room that flows seamlessly into the formal dining room. Open eat-in-kitchen offers new SS appliances, quartz counters, rec lighting, ample cabinet storage & center island, along with a slider to the patio. The EIK opens to the family room, adorned with an electric fireplace. Convenient 1/2 bath rounds out the main level. Upstairs, find the laundry closet, along with all 4 generous bedrooms & 3 full baths, inc the Master Suite. MBR boasts 2 walk-in closets & spa-like ensuite bath with dual sinks, stall shower & soaking tub. The 2nd bedroom makes a great Princess Suite with attached full bath, and the 3rd jack'n'jill bath is shared between the remaining bedrooms. Park-like backyard with patio and beautiful gardens is fenced-in for your privacy and comfort. 1 car garage with Belgium block paver driveway adds to the elegance. Addtl features inc a tankless HWH, 2 zone HVAC, & addtl storage in the attic. All conveniently located to schools, churches, the hospital, dining, shopping, fire + police station and public transit. GSMLS 4027787

Directions to property: St. George Ave to Bishop Evans Way

MLS Listing ID: 
GSMLS 4027787
Listing Category: 
Purchase
Listing Status
Status of the Listing.
Listing Status: 
Active
Listing Status (Local): 
Active
Listing Pricing
Pricing information for this listing.
List Price: 
$825,000
Basic Property Information
Fields containing basic information about the property.
Property Type: 
Residential
Property Sub Type: 
Single Family Detached
Primary Market Area: 
Linden City
Address: 
1019 Bishop Evans Way, Linden City, NJ 07036-1856, U.S.A.
County: 
Union
Latitude: 
40.6459700
Longitude: 
-74.2479600
Directions: 
St. George Ave to Bishop Evans Way
Public Remarks: 
Stunning 4 Bed 3.5 Bath Turn-Key Colonial with Dual Master Suites & 1 Car Garage in thriving Linden is sure to impress! Newly constructed in 2022, ft a modern style for luxurious living. Curb appeal gives way to a spacious, sophisticated interior ft generous room sizes, hardwood floors, new lighting fixtures & an open concept layout. Exquisite trim work ft crown moldings, coffered ceilings, & cherry molding. 2 story foyer gives way to a light and bright living room that flows seamlessly into the formal dining room. Open eat-in-kitchen offers new SS appliances, quartz counters, rec lighting, ample cabinet storage & center island, along with a slider to the patio. The EIK opens to the family room, adorned with an electric fireplace. Convenient 1/2 bath rounds out the main level. Upstairs, find the laundry closet, along with all 4 generous bedrooms & 3 full baths, inc the Master Suite. MBR boasts 2 walk-in closets & spa-like ensuite bath with dual sinks, stall shower & soaking tub. The 2nd bedroom makes a great Princess Suite with attached full bath, and the 3rd jack'n'jill bath is shared between the remaining bedrooms. Park-like backyard with patio and beautiful gardens is fenced-in for your privacy and comfort. 1 car garage with Belgium block paver driveway adds to the elegance. Addtl features inc a tankless HWH, 2 zone HVAC, & addtl storage in the attic. All conveniently located to schools, churches, the hospital, dining, shopping, fire + police station and public transit.
Community Information
Subdivision: 
St George
Building Details
Details about the building on a property.
Architectural Style: 
Colonial
Year Built: 
2022
New Construction: 
0
Living Area: 
2,396
Interior: 
Carbon Monoxide Detector, High Ceilings, Security System, Smoke Detector, Walk-In Closet
Fireplaces: 
Yes
Construction
Roof: 
Asphalt Shingle
Exterior: 
Vinyl Siding
Exterior Features: 
Curbs, Open Porch(es), Patio, Privacy Fence, Sidewalk
DisabilityFeatures: 
No
Energy Information: 
Electric, Gas-Natural
Porch: 
No
Deck: 
No
Room Details
Details about the rooms in the building.
Total Rooms: 
8
Total Bedrooms: 
4
Total Bathrooms: 
4
Total Full-Bathrooms: 
3
Total Half-Bathrooms: 
1
Master Bedroom 
Dimensions: 
14x17 
Level: 
Second
Second Bedroom 
Dimensions: 
10x15 
Level: 
Second
Third Bedroom 
Dimensions: 
12x12 
Level: 
Second
Fourth Bedroom 
Dimensions: 
12x12 
Level: 
Second
Dining Room 
Dimensions: 
12x15 
Level: 
First
Family Room 
Dimensions: 
17x17 
Level: 
First
Kitchen 
Dimensions: 
14x12 
Level: 
First
Living Room 
Dimensions: 
12x14 
Level: 
First
Master Bathroom 
Level: 
Second
Utilities
Information about utilities available on the property.
Heating System: 
Forced Hot Air, Multi-Zone
Heating System Fuel: 
Gas-Natural
Cooling System: 
Central Air, Multi-Zone Cooling
Water Heating System: 
Electric, See Remarks
Water Source: 
Public Water
Sewer: 
Public Sewer
Lot/Land Details
Details about the lots and land features included on the property.
Acres: 
0.1
Lot Size (Dimensions): 
40X100
Waterfront: 
0
Lot Features
Driveway: 
1 Car Width, Additional Parking, Driveway-Exclusive, Paver Block
Parking Type: 
1 Car Width, Additional Parking, Driveway-Exclusive, Paver Block
Total Parking Spaces: 
0
Garage: 
Attached Garage
Pool: 
No
Fence: 
Yes
Public Record
Parcel Number: 
2909-00083-0000-00003-0000-
Lot Number: 
3
Annual Tax: 
$13,022.00
Contract Details
Details about the listing contract.
Exclusions: 
Personal Belongings.
Possession: 
At Closing
Listing Participants
Participants (agents, offices, etc.) in the transaction.
Listing Office Name: 
RE/MAX 1ST ADVANTAGE

Request More Information