
Home for Sale at 100 Luttgen Pl A2 in Linden City, NJ for $270,000

Javascript is required to view this map.
Printable Map

100 Luttgen Pl, A2 | Linden City

$270,000 | 2 Beds | 1 Baths (1 Full) | 810 Sq. Ft.

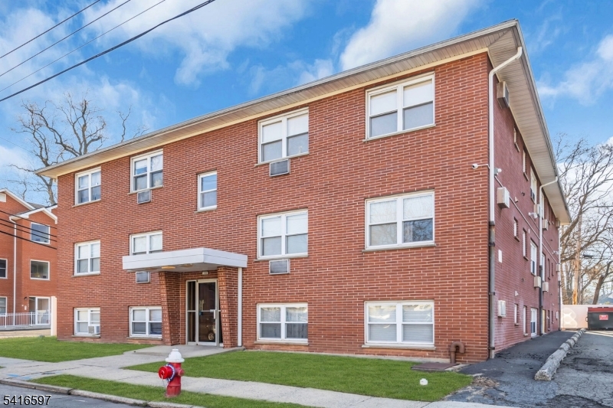
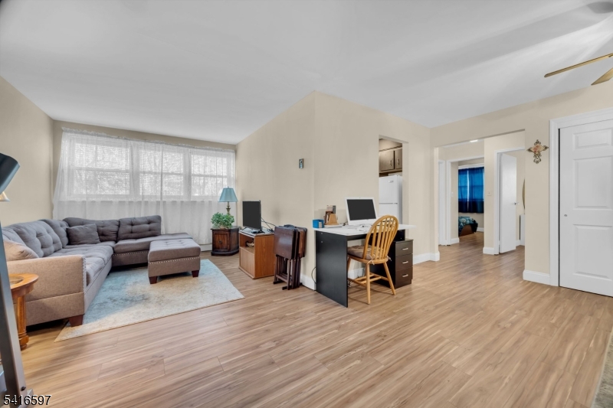
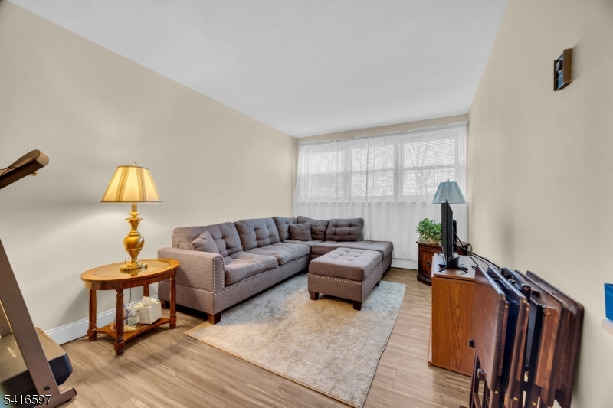
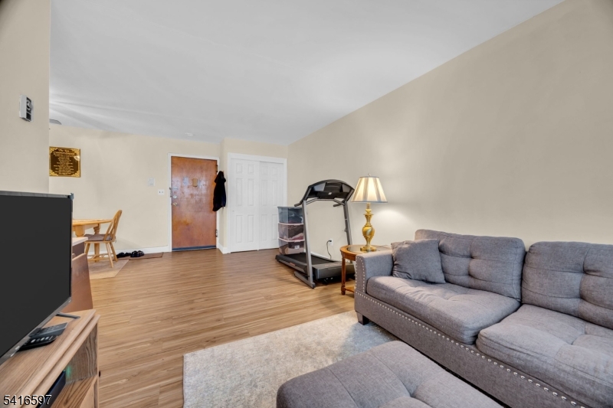
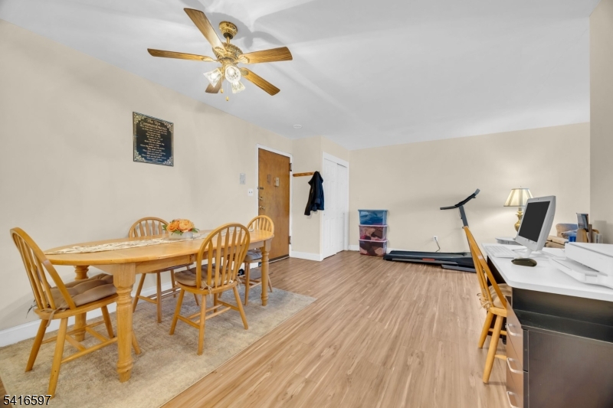
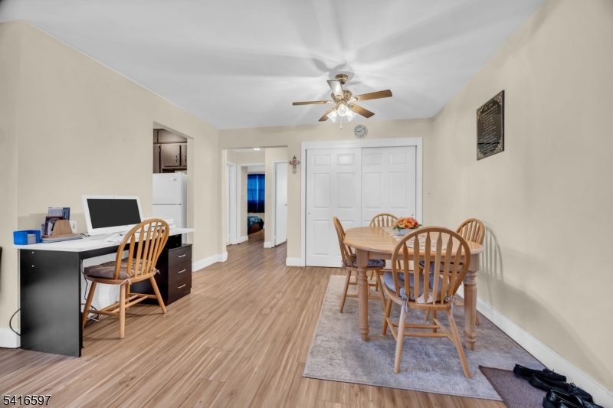
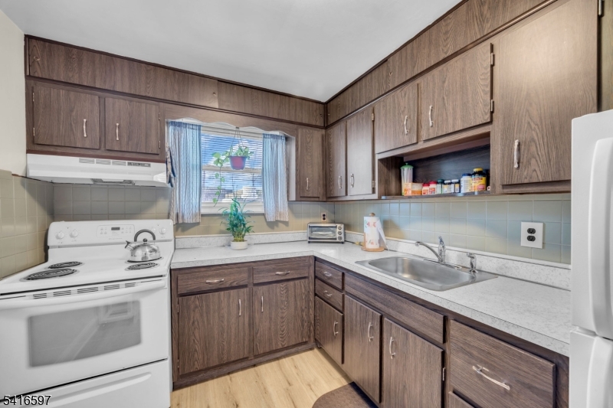
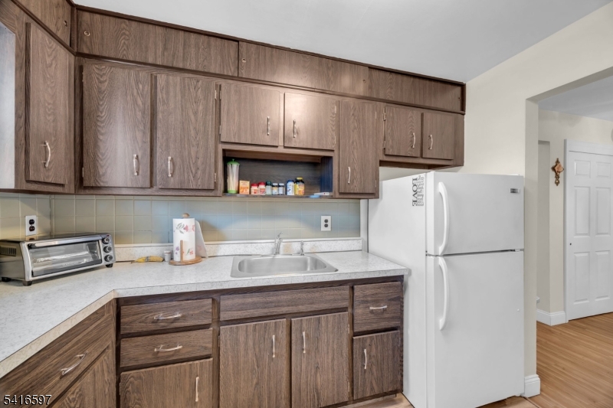
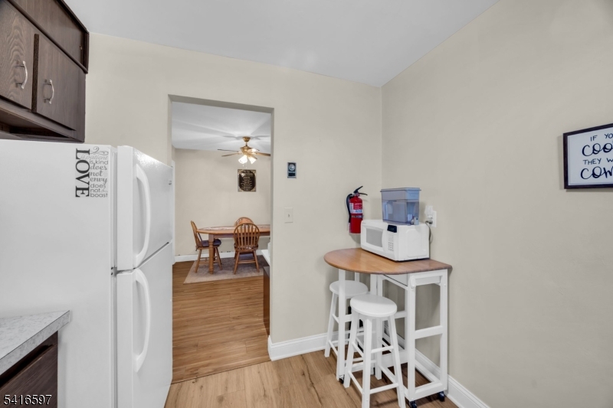
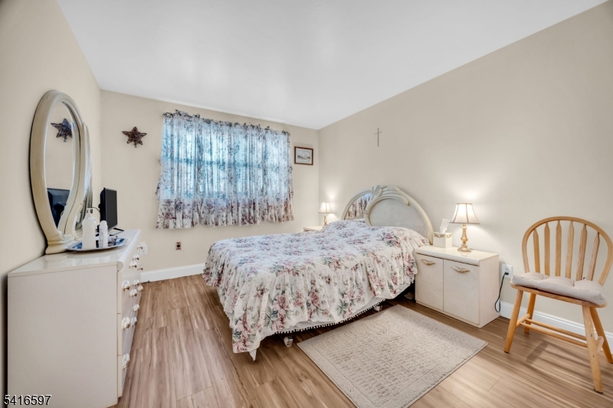
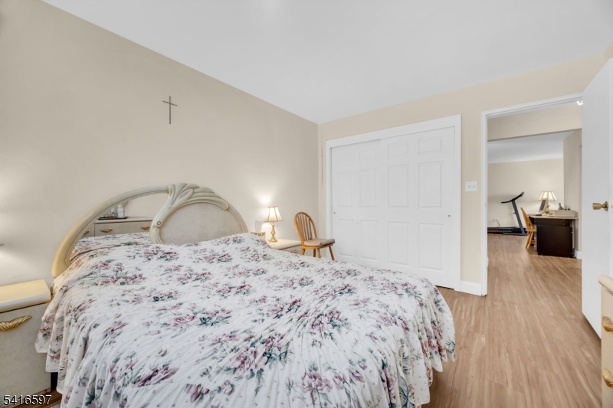
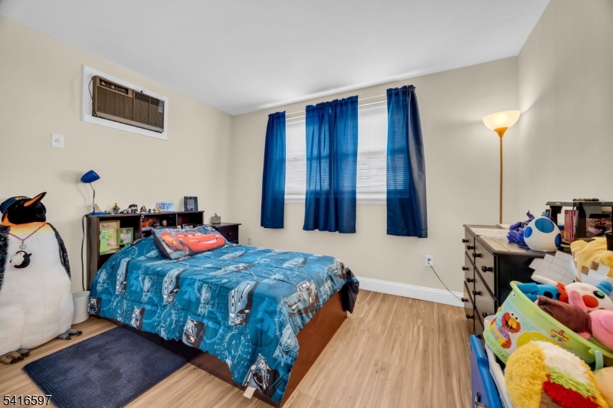
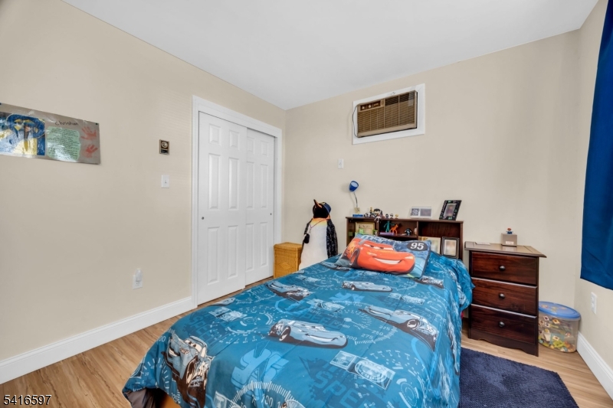
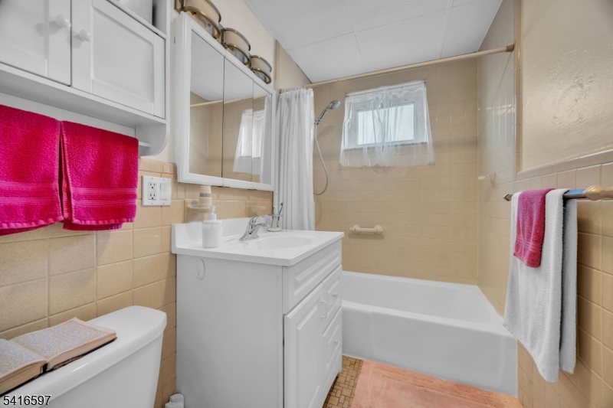
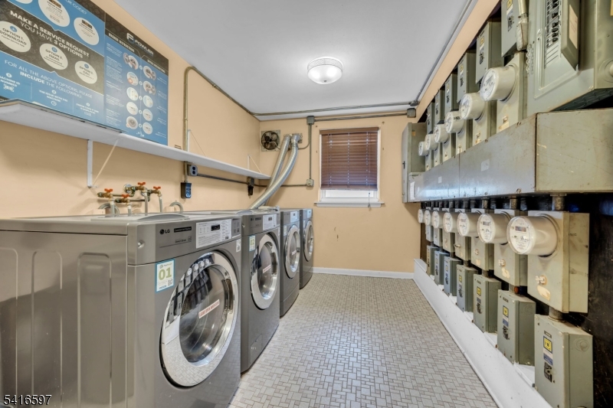
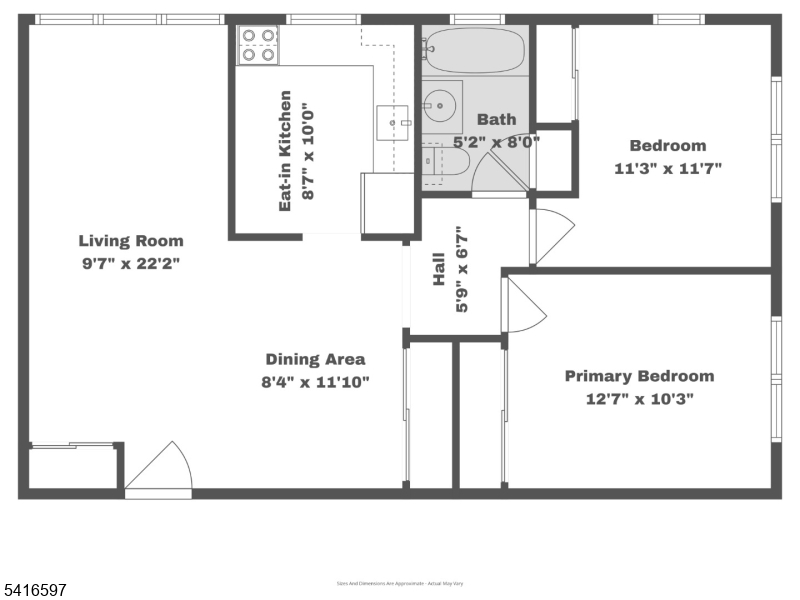
Bright and comfortable 2-bedroom, 1-bath garden-style condo offering the perfect blend of space, convenience, and location in the heart of Linden. Step inside to find a welcoming layout featuring a spacious living room, a separate dining room and an eat-in kitchen with room for casual meals and everyday living. Both bedrooms offer comfortable proportions while the full bathroom is centrally located for convenience. This well-maintained garden apartment also includes laundry facilities in the building, making day-to-day living easy and efficient. You'll appreciate the added benefit of an assigned parking space, providing stress-free parking year-round. Ideally situated just minutes from downtown Linden shopping, dining, and everyday amenities, and close to the Linden Station for an easy commute. Whether you're a first-time buyer, downsizing, or looking for a smart investment opportunity, this charming condo offers comfort, convenience, and a commuter-friendly location. Don't miss the chance to make it your own! GSMLS 4014069

Directions to property: Washington Avenue to Luttgen Place

MLS Listing ID: 
GSMLS 4014069
Listing Category: 
Purchase
Listing Status
Status of the Listing.
Listing Status: 
Active
Listing Status (Local): 
Active
Listing Pricing
Pricing information for this listing.
List Price: 
$270,000
Basic Property Information
Fields containing basic information about the property.
Property Type: 
Residential
Property Sub Type: 
Condominium
Primary Market Area: 
Linden City
Address: 
100 Luttgen Pl, A2, Linden City, NJ 07036-2838, U.S.A.
County: 
Union
Latitude: 
40.6336300
Longitude: 
-74.2551700
Directions: 
Washington Avenue to Luttgen Place
Public Remarks: 
Bright and comfortable 2-bedroom, 1-bath garden-style condo offering the perfect blend of space, convenience, and location in the heart of Linden. Step inside to find a welcoming layout featuring a spacious living room, a separate dining room and an eat-in kitchen with room for casual meals and everyday living. Both bedrooms offer comfortable proportions while the full bathroom is centrally located for convenience. This well-maintained garden apartment also includes laundry facilities in the building, making day-to-day living easy and efficient. You'll appreciate the added benefit of an assigned parking space, providing stress-free parking year-round. Ideally situated just minutes from downtown Linden shopping, dining, and everyday amenities, and close to the Linden Station for an easy commute. Whether you're a first-time buyer, downsizing, or looking for a smart investment opportunity, this charming condo offers comfort, convenience, and a commuter-friendly location. Don't miss the chance to make it your own!
Community Information
Subdivision: 
Florence Manor
Association Fee: 
$584
Building Details
Details about the building on a property.
Architectural Style: 
One Floor Unit
Year Built: 
1998
New Construction: 
0
Living Area: 
810
Fireplaces: 
No
Construction
Roof: 
Flat
Exterior: 
Brick
Exterior Features: 
Curbs, Sidewalk
DisabilityFeatures: 
No
Energy Information: 
Electric
Porch: 
No
Deck: 
No
Room Details
Details about the rooms in the building.
Total Rooms: 
5
Total Bedrooms: 
2
Total Bathrooms: 
1
Total Full-Bathrooms: 
1
Total Half-Bathrooms: 
0
Master Bedroom 
Dimensions: 
12x10 
Level: 
First
Second Bedroom 
Dimensions: 
11x11 
Level: 
First
Dining Room 
Dimensions: 
12x8 
Level: 
First
Kitchen 
Dimensions: 
10x8 
Level: 
First
Living Room 
Dimensions: 
22x9 
Level: 
First
Master Bathroom 
Level: 
First
Utilities
Information about utilities available on the property.
Heating System: 
Radiant - Electric
Heating System Fuel: 
Electric
Cooling System: 
Wall A/C Unit(s)
Water Heating System: 
Electric
Water Source: 
Association
Sewer: 
Association
Lot/Land Details
Details about the lots and land features included on the property.
Acres: 
0.02
Lot Size (Dimensions): 
810 SF
Waterfront: 
0
Lot Features
Driveway: 
Assigned, Off-Street Parking, Parking Lot-Exclusive
Parking Type: 
Assigned, Off-Street Parking, Parking Lot-Exclusive
Total Parking Spaces: 
1
Pool: 
No
Fence: 
No
Public Record
Parcel Number: 
2909-00212-0000-00011-0000-CA02
Lot Number: 
11
Annual Tax: 
$4,296.00
Contract Details
Details about the listing contract.
Possession: 
Closing
Listing Participants
Participants (agents, offices, etc.) in the transaction.
Listing Office Name: 
RE/MAX FIRST REALTY II

Request More Information